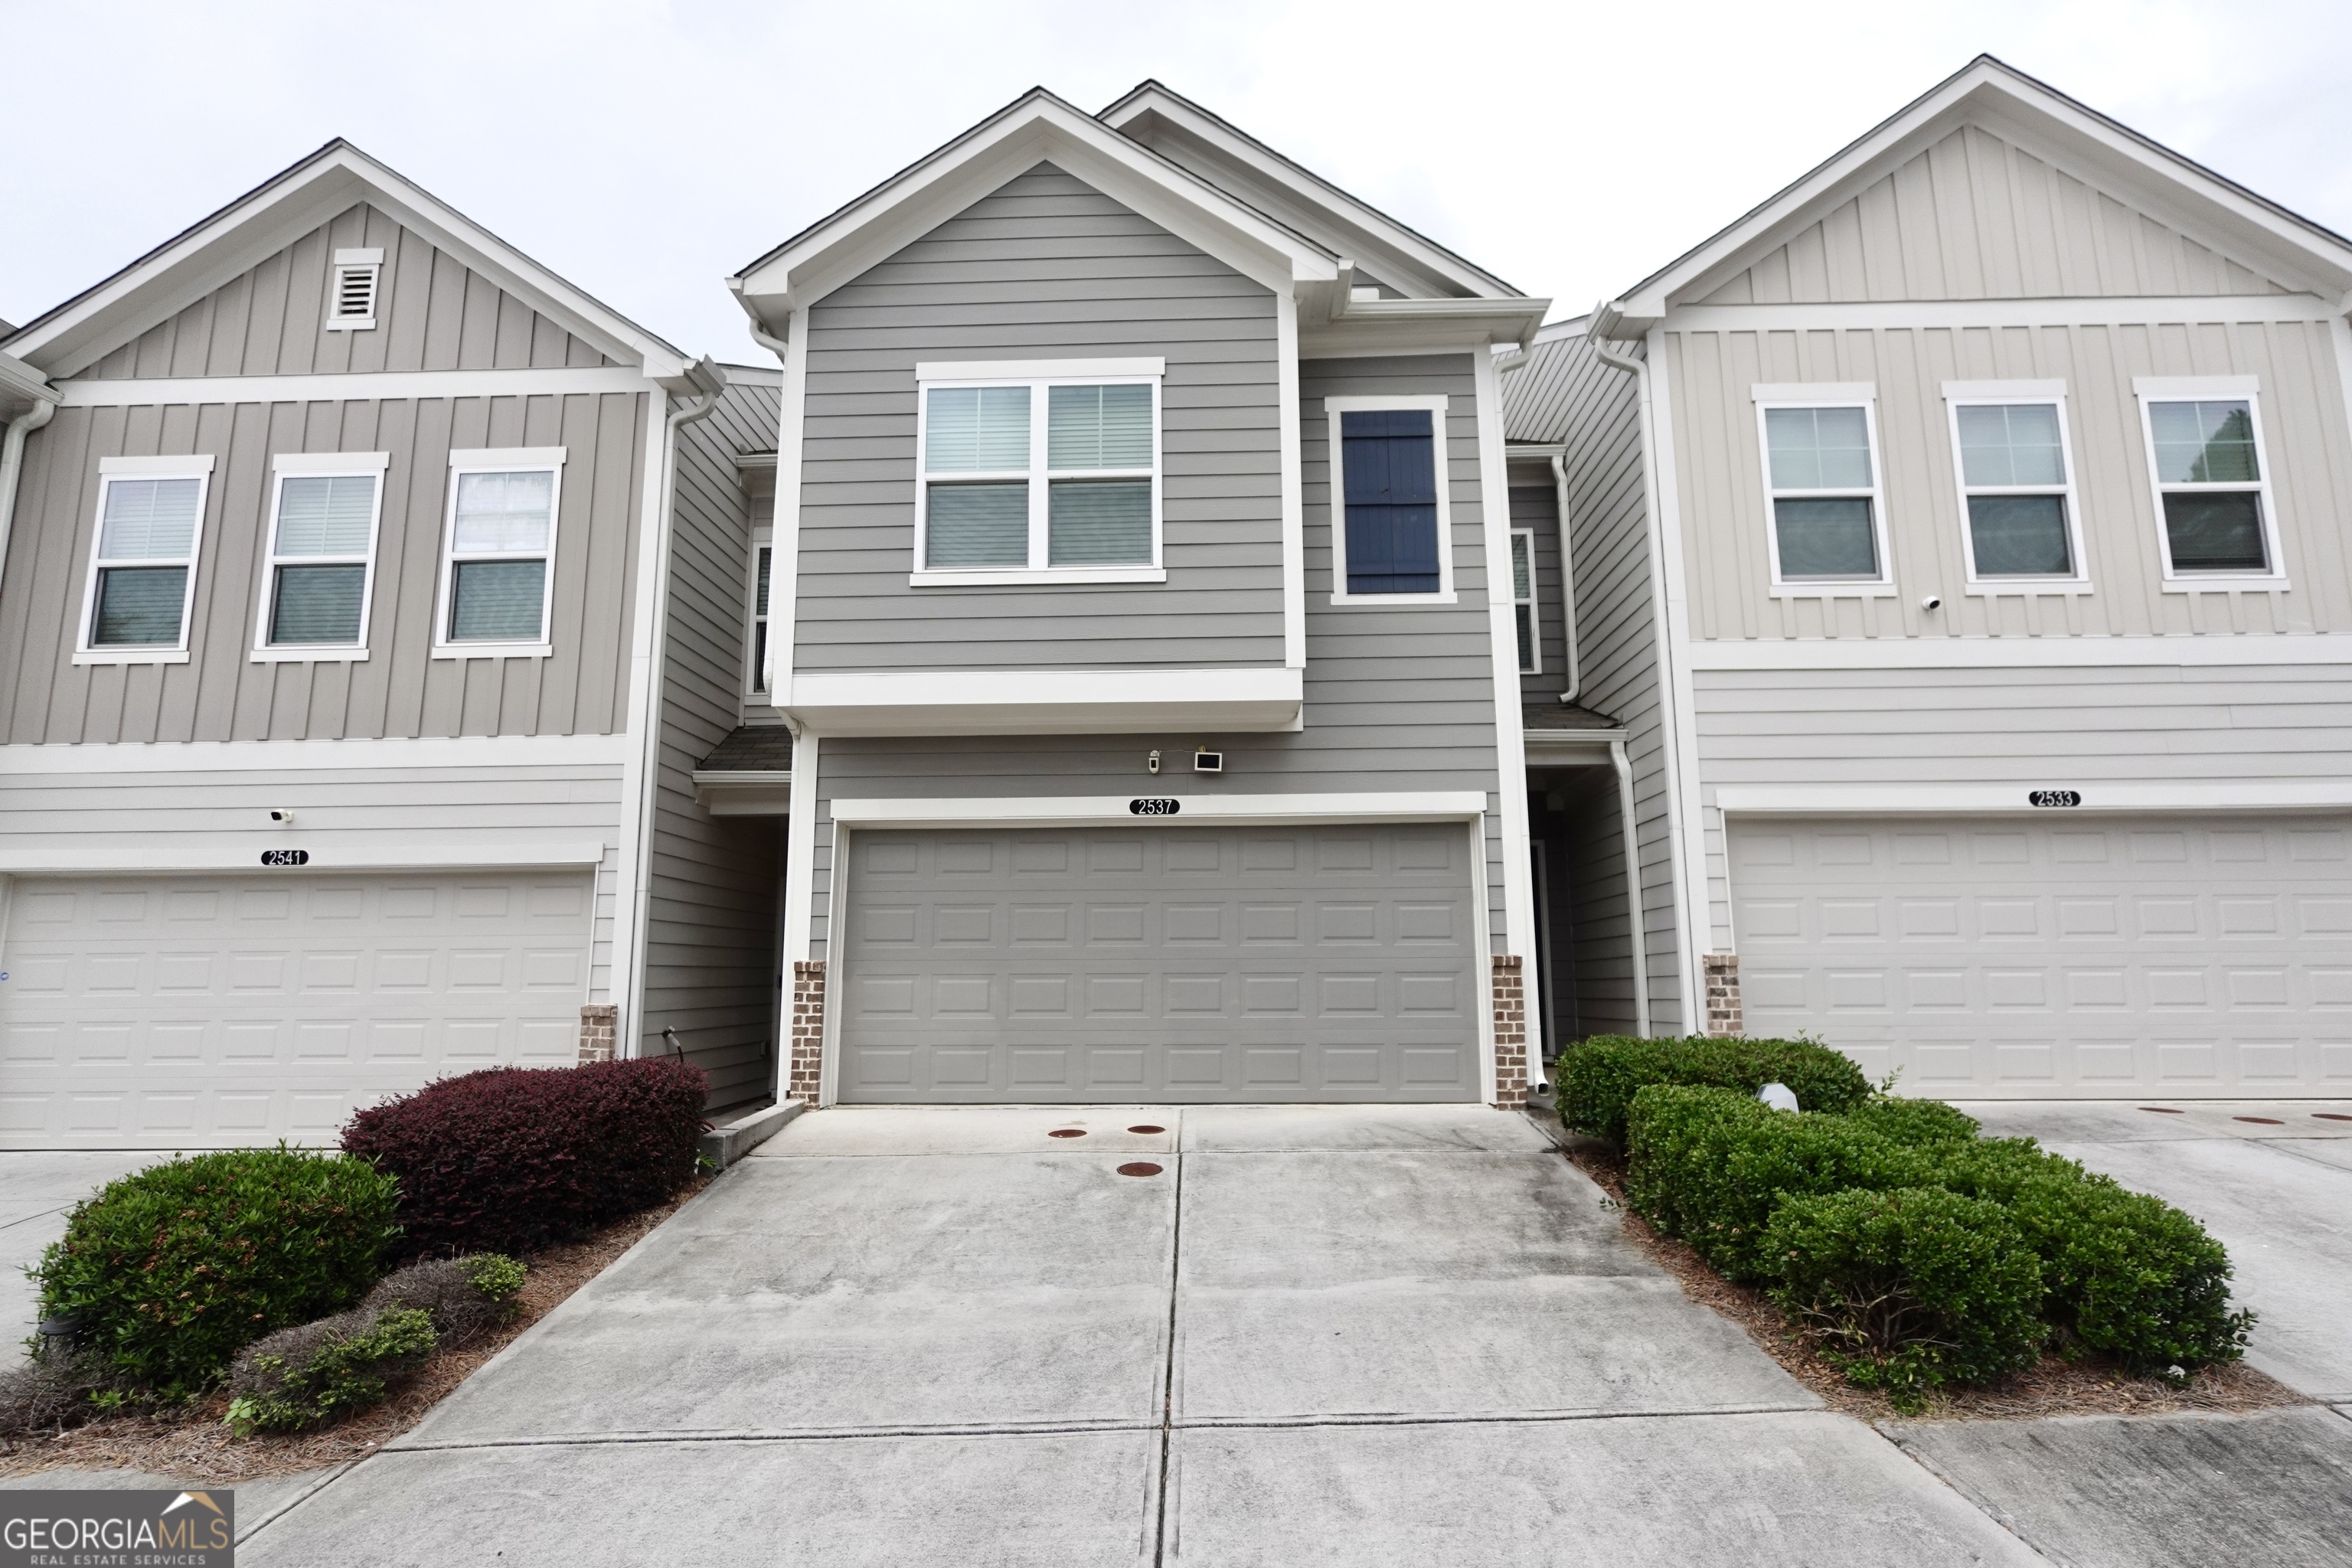
2537 Centennial Place,South Fulton, GA 30349
South Fulton, GA 30349

Description
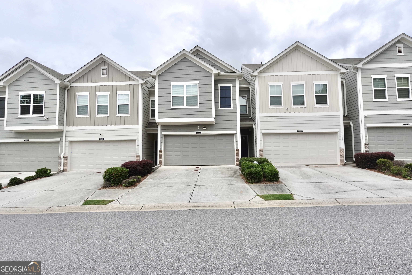
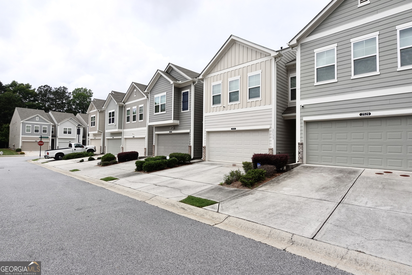
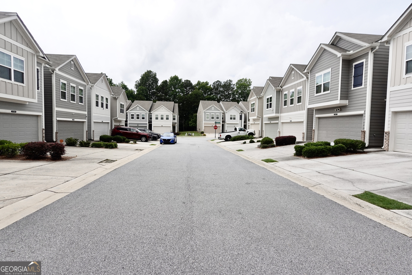
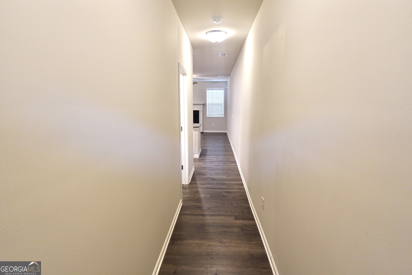
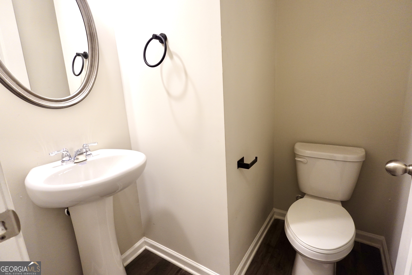
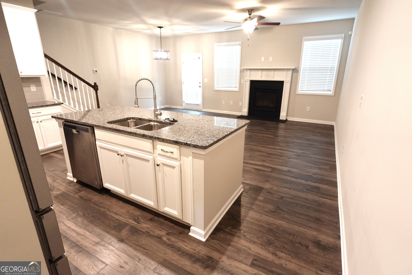
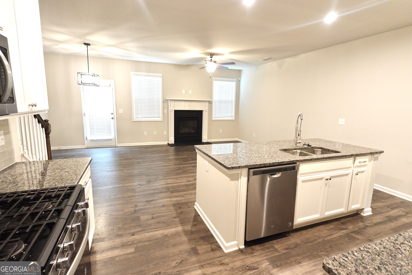
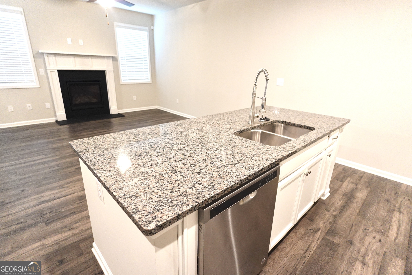
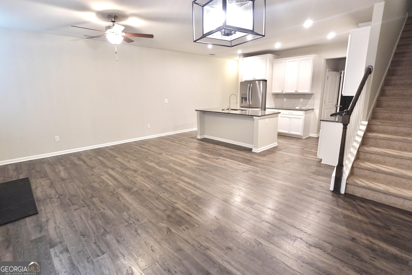
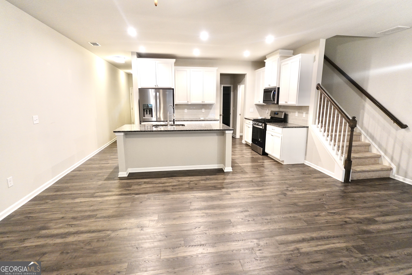
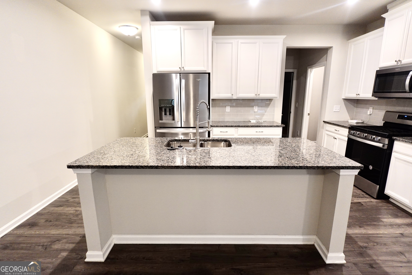
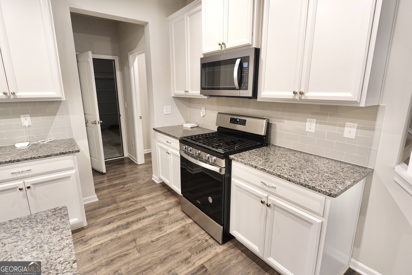
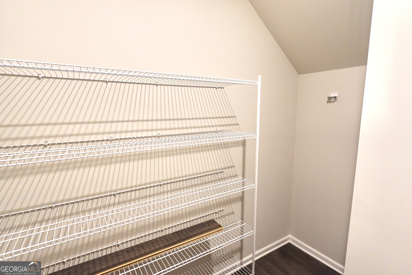
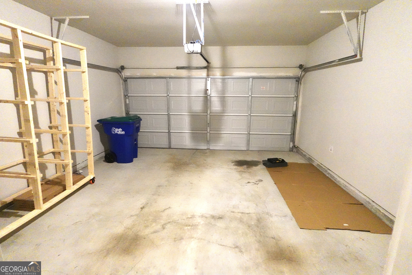
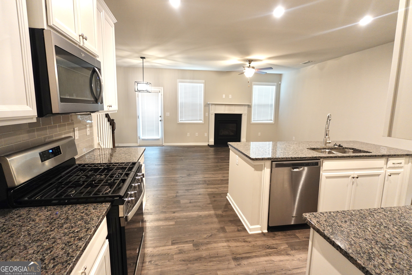

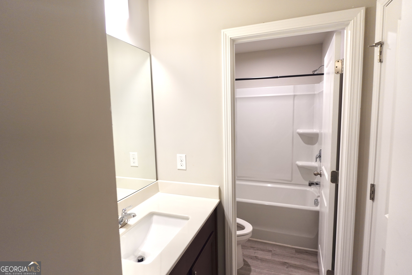
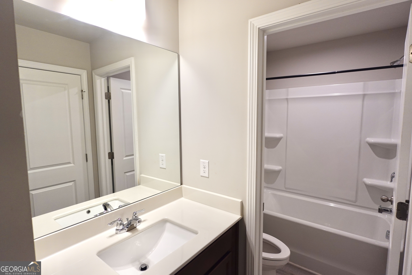
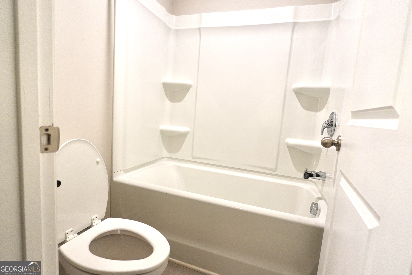
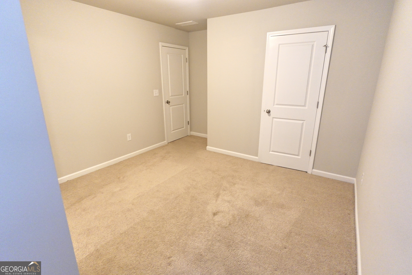
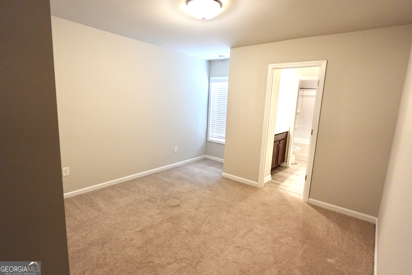
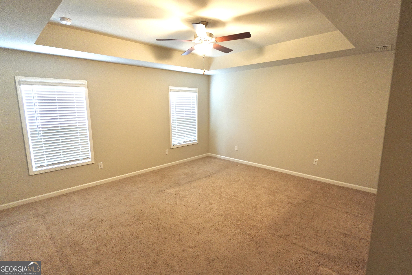
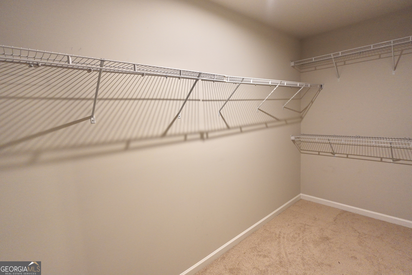
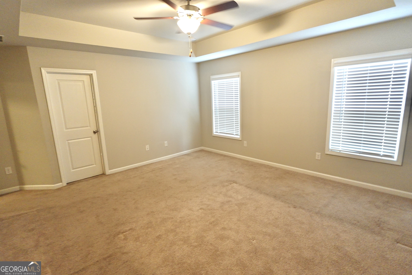
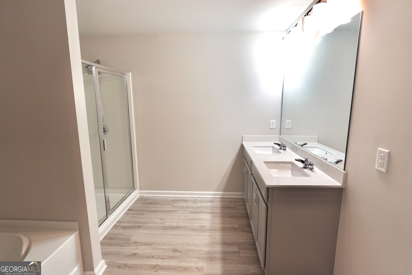
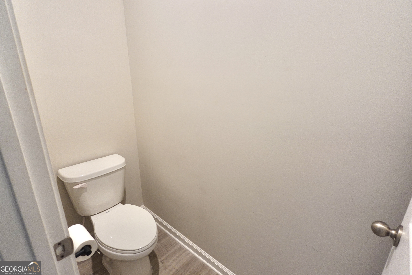
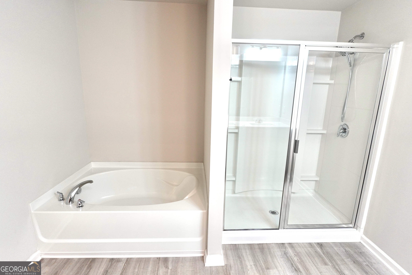
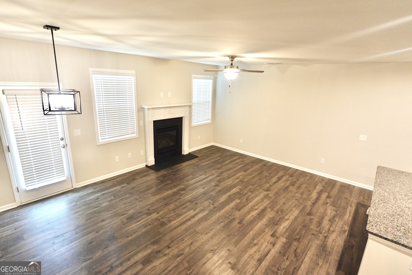
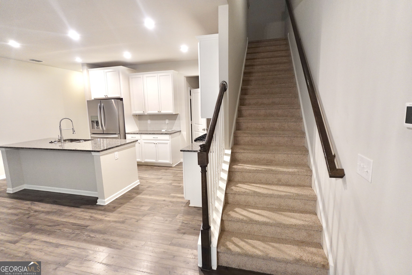
Welcome Home! This beautiful 3-bedroom, 2.5-bath townhome is back on the market and ready for its next owner! Conveniently located just minutes from Hartsfield-Jackson Atlanta International Airport, shopping, dining, and major highways, this home offers the perfect blend of comfort and convenience. Step inside to an open-concept floor plan featuring granite kitchen countertops, a spacious island overlooking the cozy family room with a fireplace, and an ideal layout for entertaining family and friends. Retreat to the oversized primary suite featuring a large walk-in closet and a spa-inspired ensuite bathroom with a cultured marble double vanity, separate soaking tub, and large walk-in shower. Additional features include a stainless steel gas range, microwave, dishwasher, and an attached two-car garage. Open House: Sunday, August 1, 2026 | 1:00 PM - 4:00 PM Come tour this beautiful home in person and see everything it has to offer! Appointment Only for private showings outside of the Open House. Don't miss your second chance to make this incredible townhome your new home!
Details
| MLS # | 10782669 |
|---|---|
| Listing Type | For Sale |
| Style | Town House |
| HOA Dues | $2,400 |
| Sub-Type | Resale |
| Status | Active |
| Year | 2020 |
| Days On Site | 79 |
| Listing Provided By | First United Realty, Inc. | Alison McCarden |
Features
| Bed(s) | 3 |
|---|---|
| Bath(s) | 3 Total |
| SQ Feet | 1,810 |
| Story(s) | 2 |
| Acreage | 0.02 |
Interior
| Appliances | Dishwasher, Disposal, Gas Water Heater, Ice Maker, Microwave, Range, Refrigerator |
|---|---|
| Interior Features | Tray Ceiling(s), Walk-In Closet(s) |
| Cooling | Electric, Ceiling Fan(s), Central Air, Zoned, Dual |
| Cooling Yes / No | Yes |
| Heating | Natural Gas, Central, Forced Air |
| Heating Yes / No | Yes |
| Fireplace Yes / No | Yes |
| Fireplaces Total | 1 |
| Fireplace Features | Living Room |
| Room Kitchen Features | Breakfast Area, Breakfast Bar, Kitchen Island, Solid Surface Counters, Walk-in Pantry |
| Laundry Features | In Kitchen, Laundry Closet |
Exterior
| Lot Features | Level |
|---|---|
| Construction Materials | Concrete |
| Roof | Composition |
| Foundation Details | Slab |
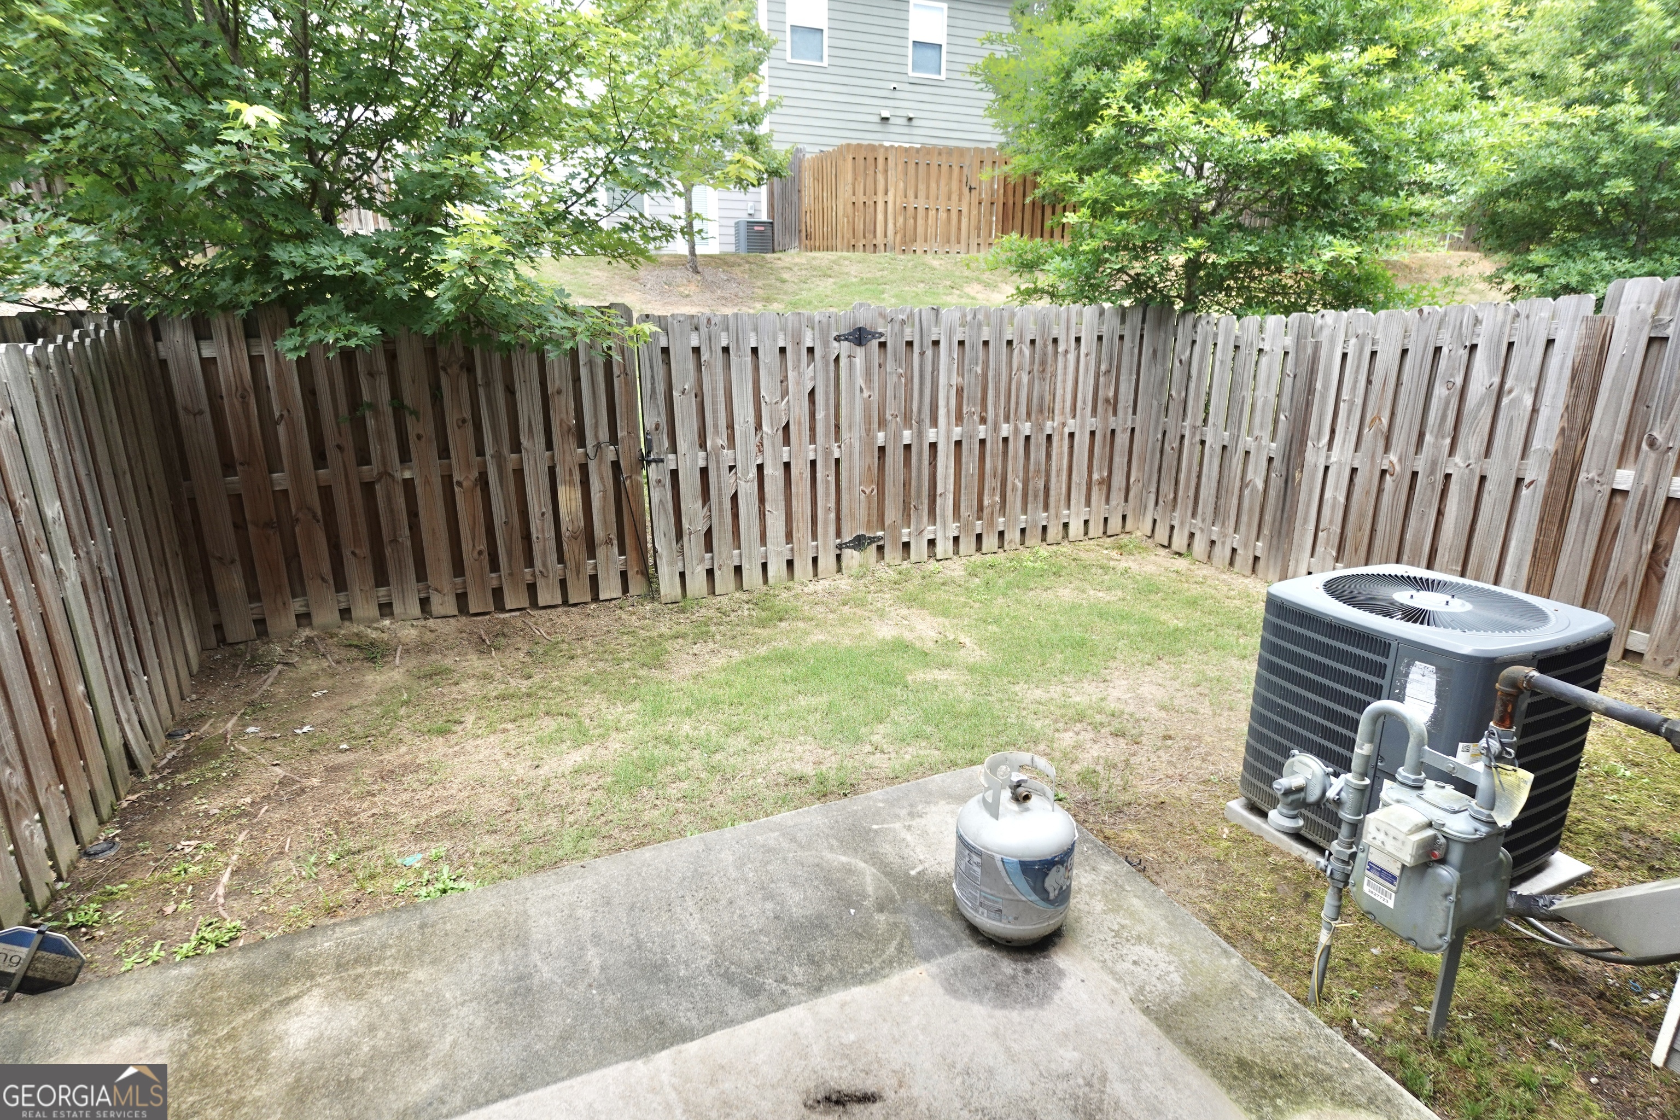
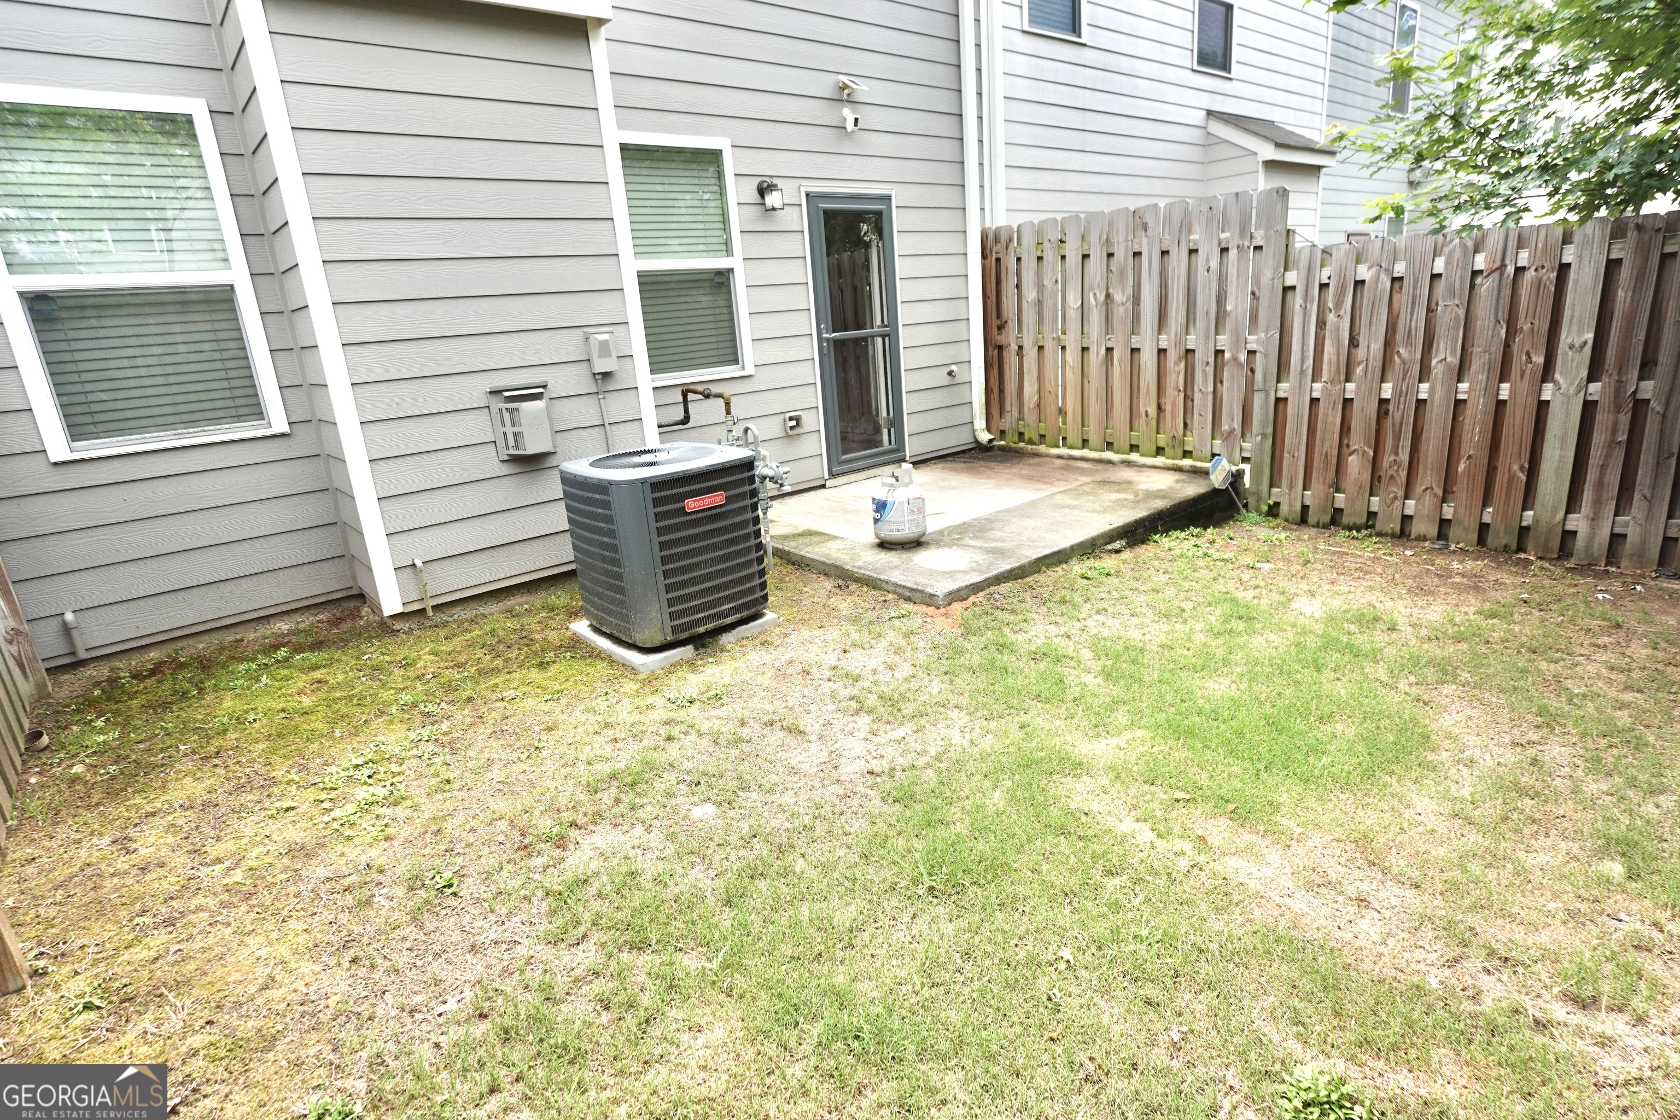
| Patio And Porch Features | Deck, Patio |
Parking
| Attached Garage Yes / No | Yes |
|---|---|
| Garage Yes / No | Yes |
| Parking Features | Garage, Attached |
Utilities
| Utilities | Cable Available, Electricity Available, Natural Gas Available, Water Available |
|---|---|
| Sewer | Public Sewer |
Taxes
| Tax Annual Amount | 4662.34 |
|---|---|
| Tax Year | 24 |
Location
| Community Features | Gated, Park, Street Lights |
|---|
Area Information
| State | GA |
|---|---|
| County | Fulton |
| City | South Fulton |
| Zip Code | 30349 |
| Area | Fulton |
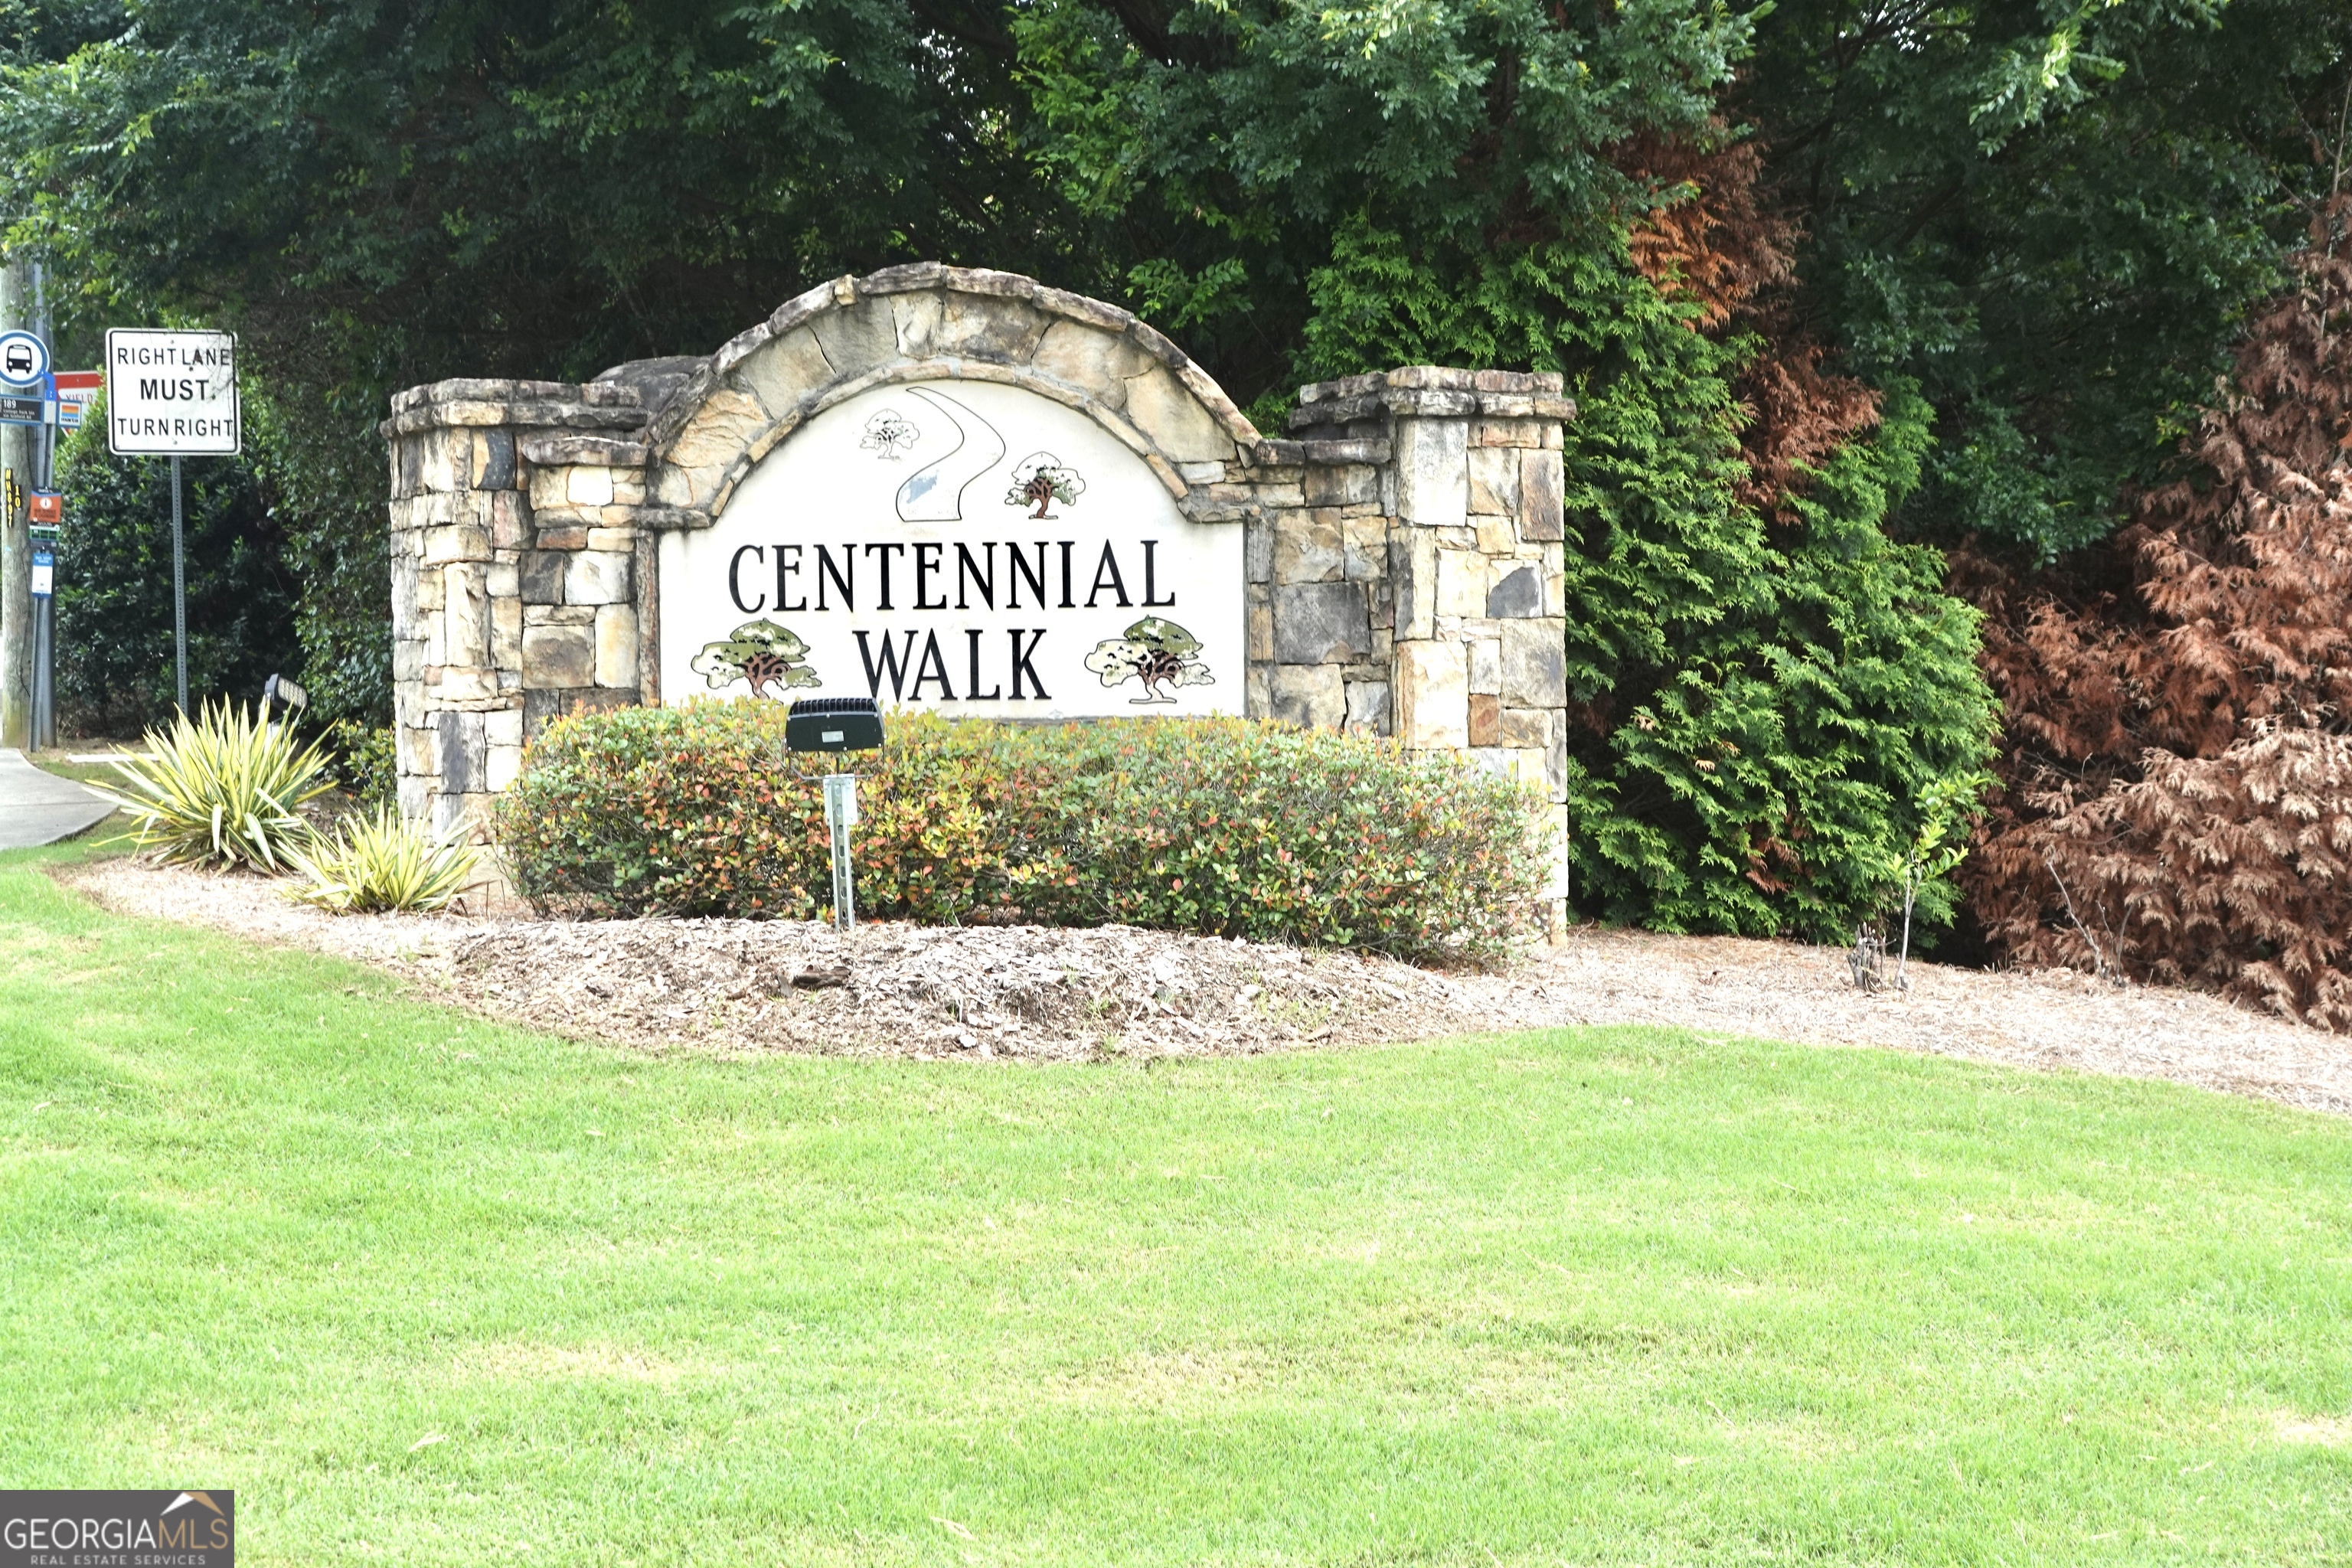
| Community Name | Centennial Walk |
| School District | Banneker |
| Elementary School | Bethune |
| High School | Banneker |
| Listing VS Median (in Centennial Walk) | |
Price: $250,000 low | high Med: $250,000 sqft: 1,810 low | high Med: 1,761 $ / sqft: $138 low | high Med: $142 On site: 79 low | high Med: 197 | |
Market Activity 30349
Request a showing
Request a showing
Contact
Learn More About This Property

| State | GA |
|---|---|
| County | Fulton |
| City | South Fulton |
| Zip Code | 30349 |
| Area | Fulton |
| Community Name | Centennial Walk |
| School District | Banneker |
| Elementary School | Bethune |
| High School | Banneker |
| Listing VS Median (in Centennial Walk) | |
Price: $250,000 low | high Med: $250,000 sqft: 1,810 low | high Med: 1,761 $ / sqft: $138 low | high Med: $142 On site: 79 low | high Med: 197 | |