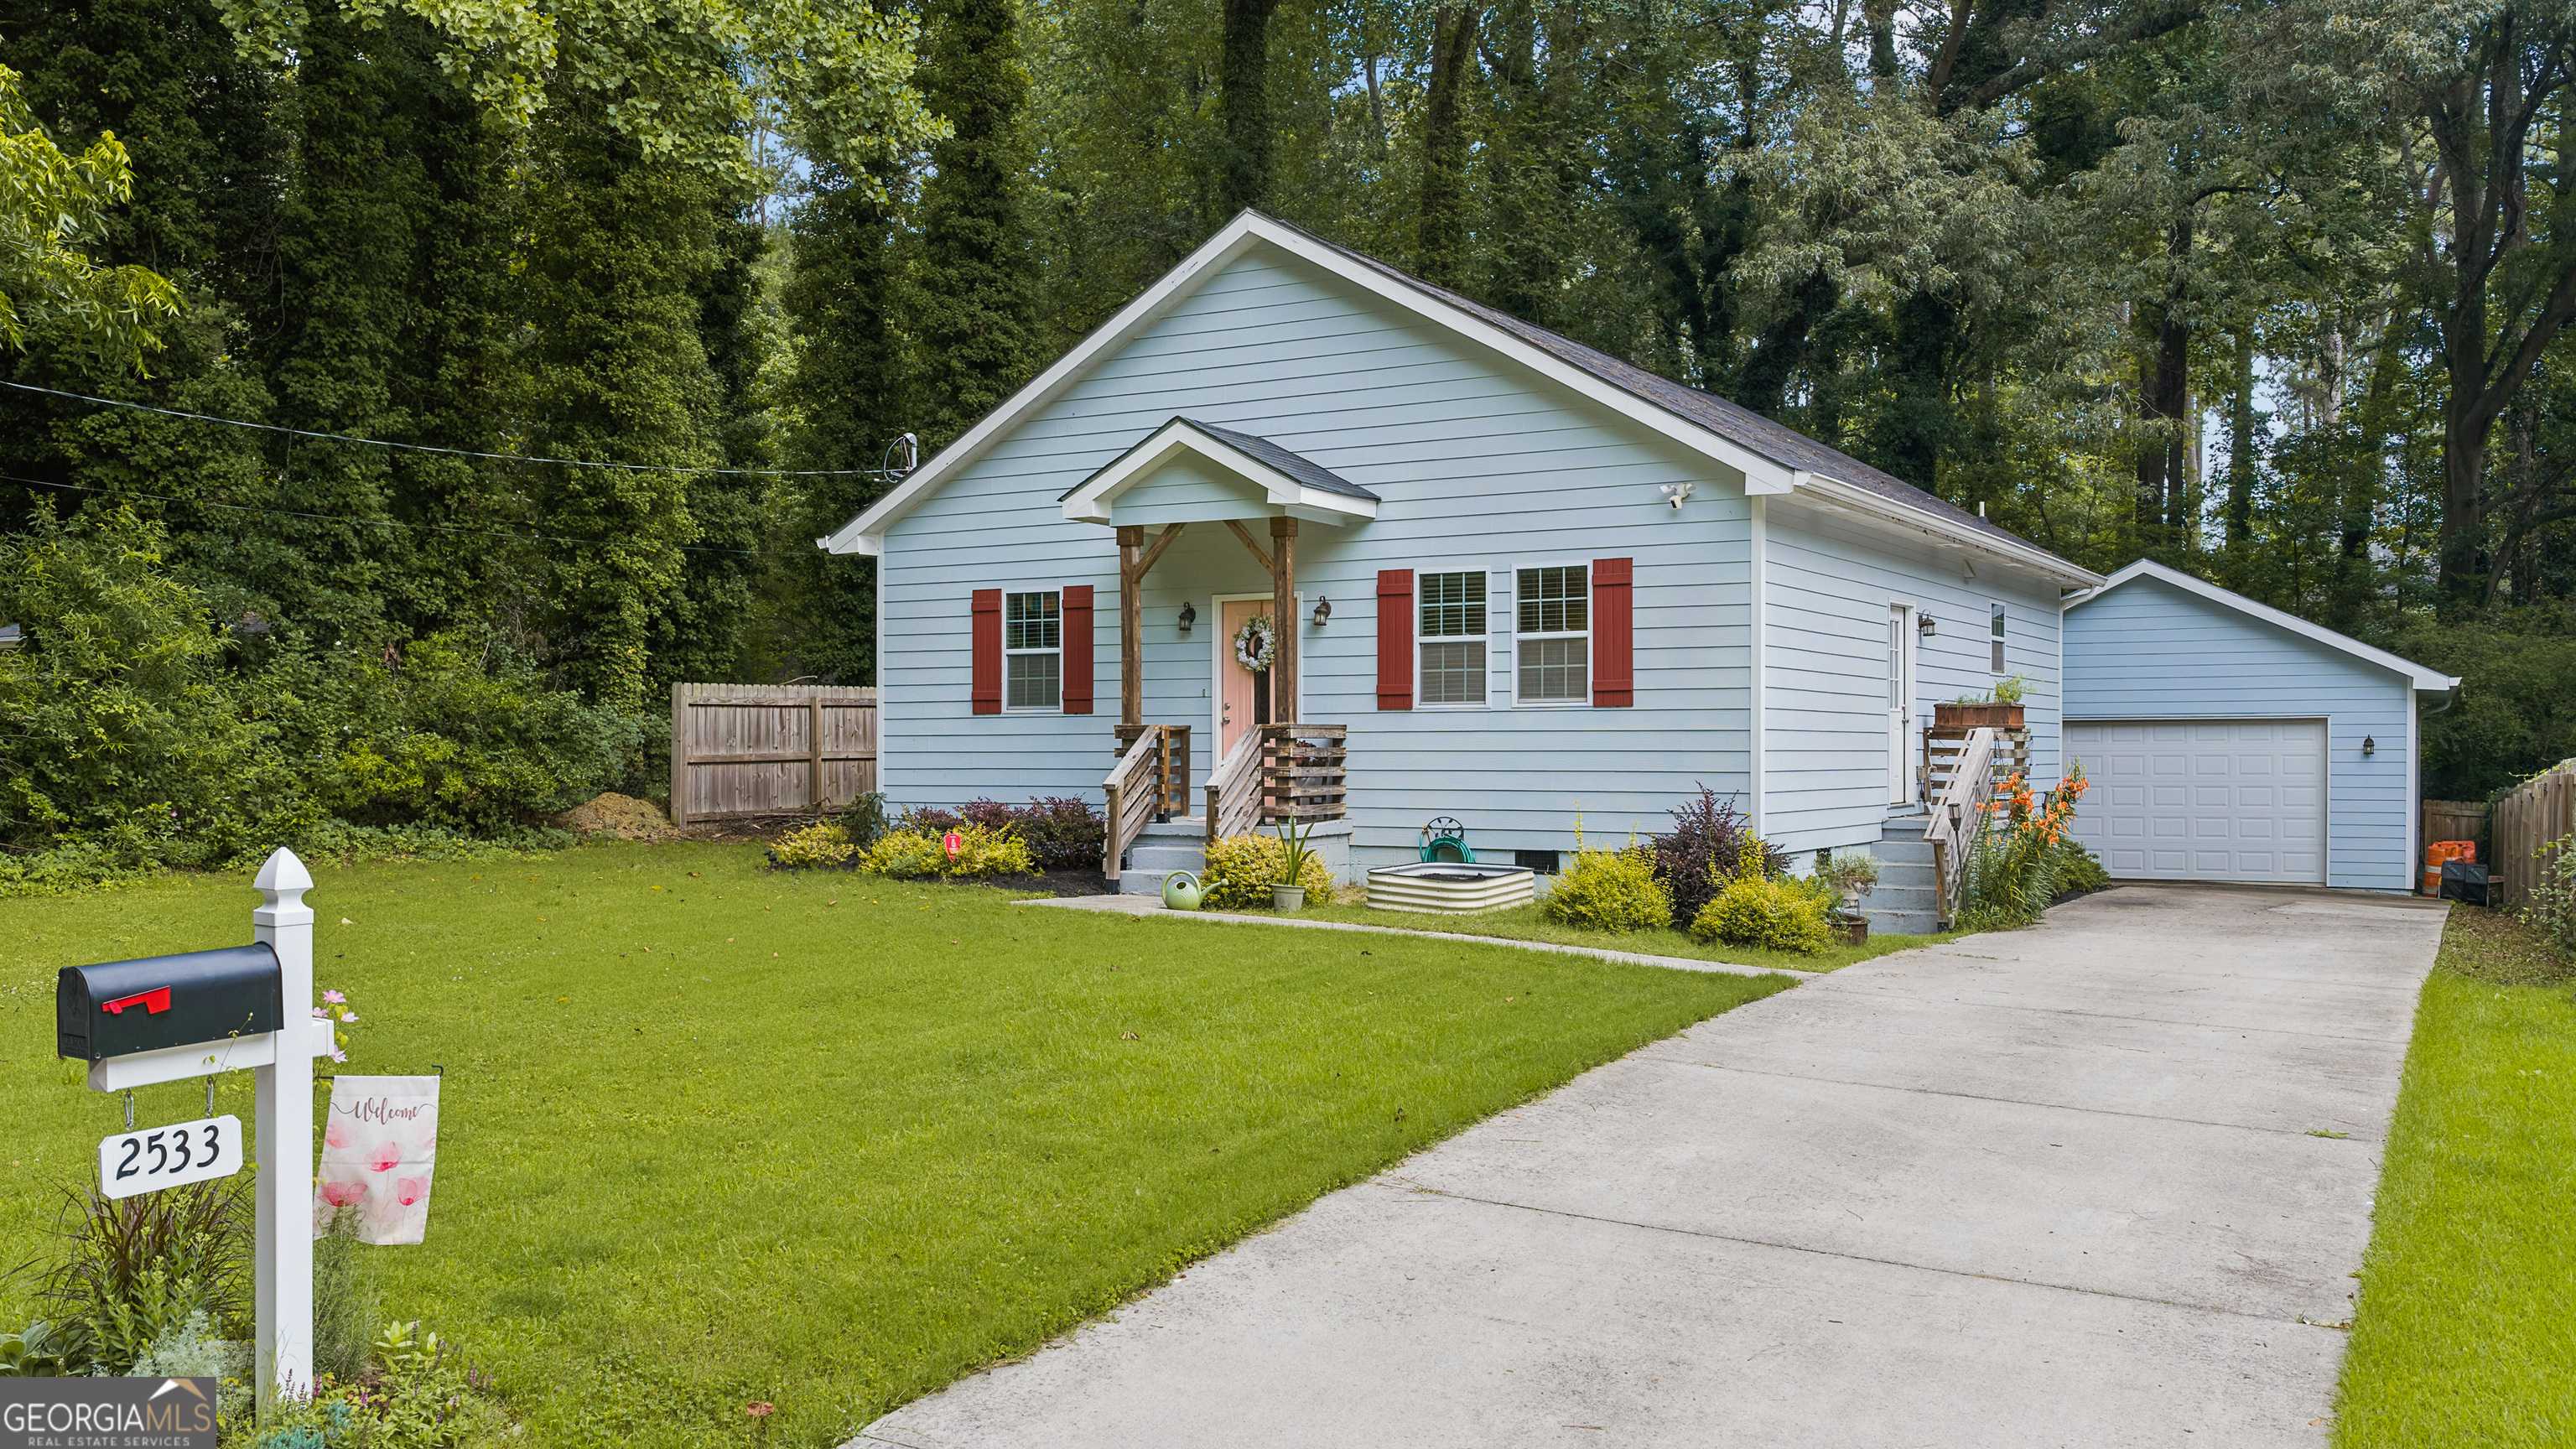
2533 Romain Way,East Point, GA 30344
East Point, GA 30344

Description
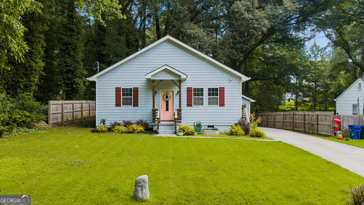
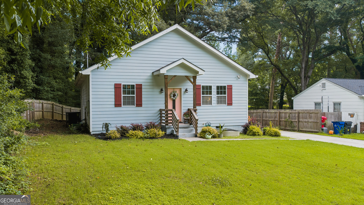
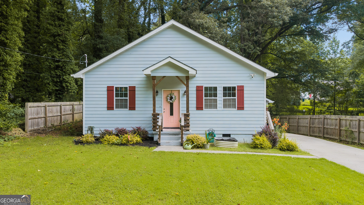
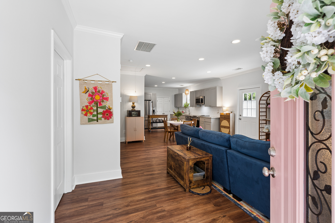
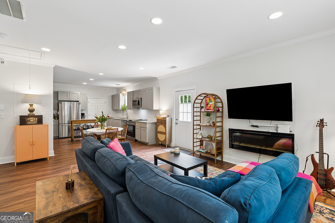
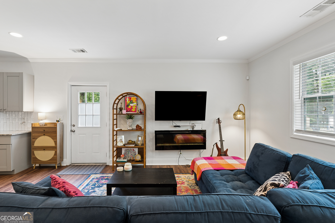
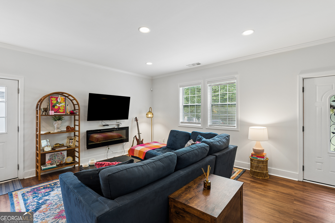
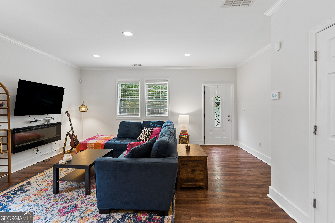
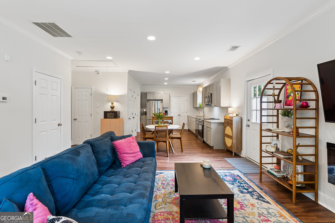
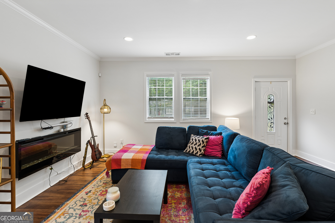
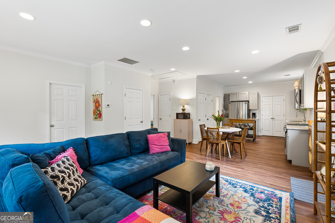
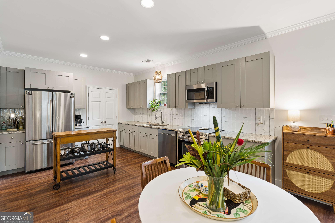
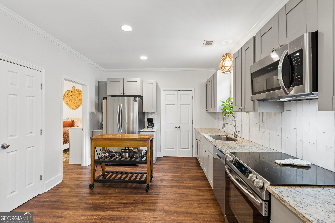
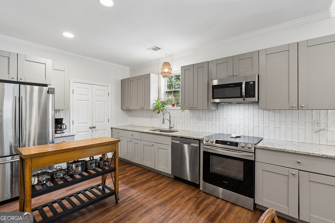
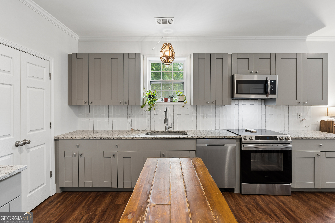
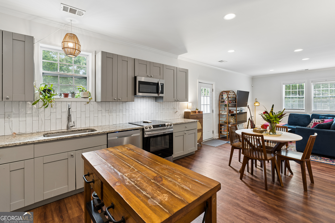
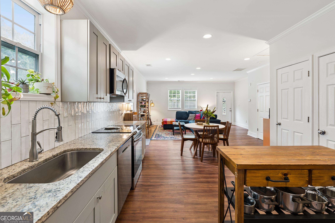
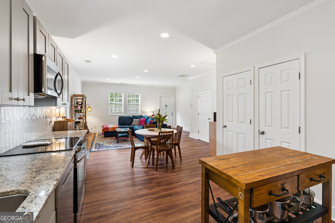
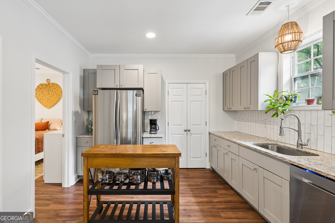
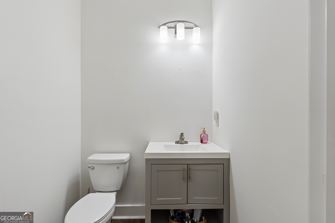
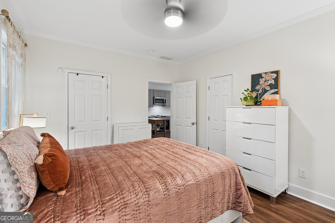
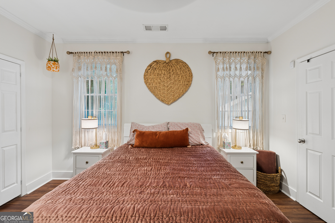
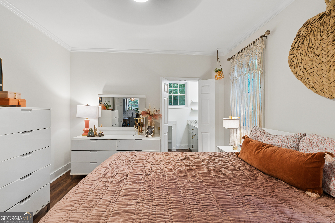
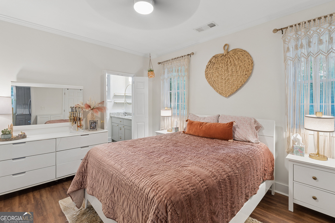
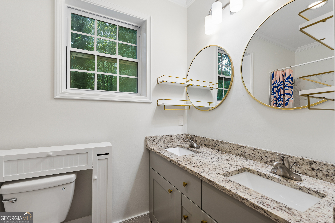
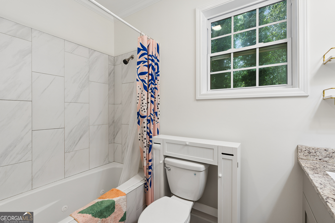
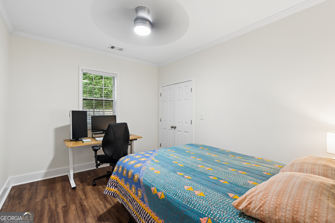
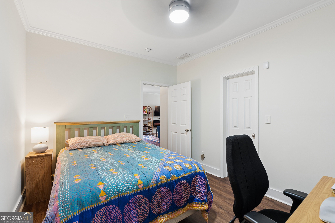
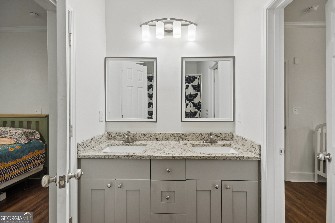
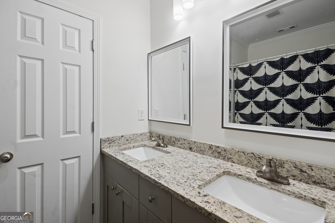
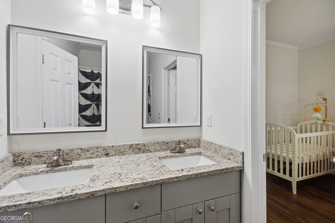
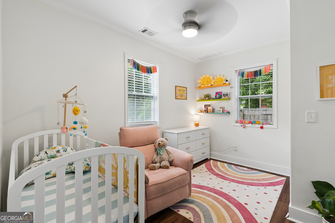
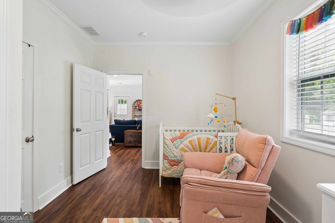
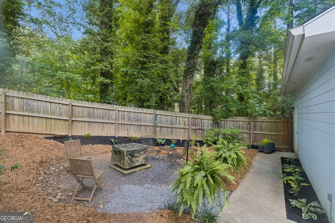
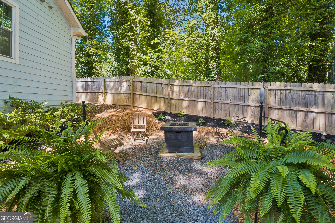
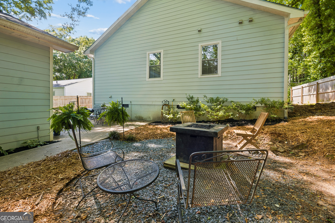
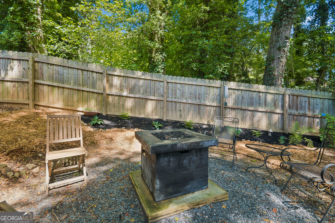
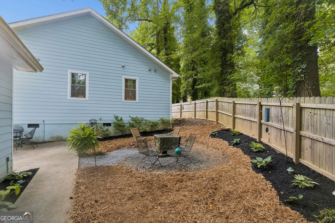
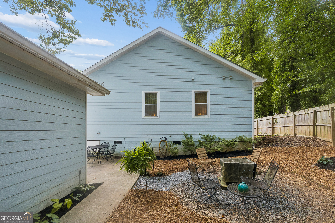
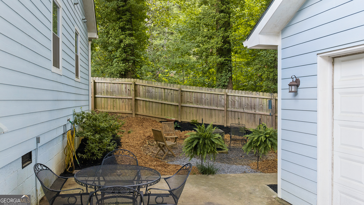
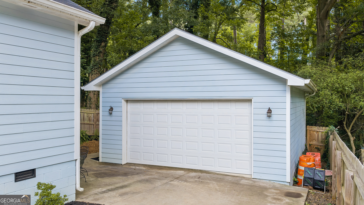
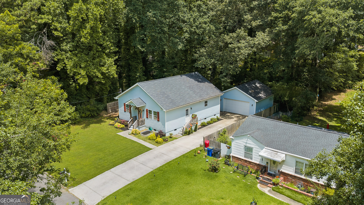
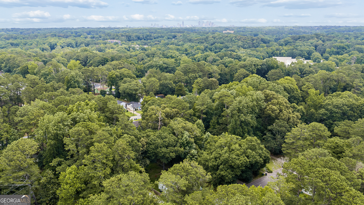
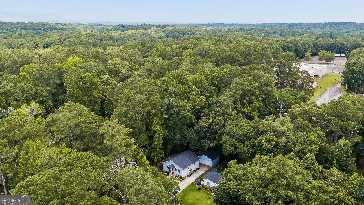
Charming East Point Retreat with Detached Garage-Minutes from Atlanta Tucked into one of East Point's most welcoming pockets, this 3-bedroom, 2.5-bath home offers the ease of new construction with all the charm of an established neighborhood-just a short drive from downtown Atlanta. Built just six years ago, it shows like new, with fresh paint and manicured landscaping setting the tone before you even walk through the door. Inside, an open-concept layout flows around a decorative fireplace, creating a warm focal point for the main living area. The kitchen is where this home really shines: Shaker-style cabinetry, granite countertops, a subway tile backsplash, and included appliances come together for a space that's as functional as it is stylish-ready for everything from quick breakfasts to full-scale entertaining. The primary suite delivers a true retreat, with a generous walk-in closet and an en-suite bath featuring a tiled shower and double vanity. Two additional bedrooms and a half bath round out the floor plan, offering flexibility for family, guests, or a home office. Step outside to a fenced, tree-lined backyard built for privacy-complete with a firepit for cool evenings and quiet mornings alike. And in a neighborhood where it's hard to come by, this property also includes a detached two-car garage, perfect for parking, storage, or a future workshop. East Point continues to draw homeowners with its mix of small-town warmth and big-city access-local parks, community events, and easy reach to Atlanta's dining, shopping, and nightlife all just minutes away. This move-in-ready home won't last. Schedule your tour today.
Details
| MLS # | 10790253 |
|---|---|
| Listing Type | For Sale |
| Style | House |
| Sub-Type | Resale |
| Status | Active |
| Year | 2020 |
| Days On Site | 108 |
| Listing Provided By | Keller Williams Atlanta Midtown | Katie Schanck |
Features
| Bed(s) | 3 |
|---|---|
| Bath(s) | 3 Total |
| SQ Feet | 1,400 |
| Basement | Y |
| Story(s) | 1 |
| Acreage | 0.29 |
Interior
| Appliances | Dishwasher, Disposal, Gas Water Heater, Microwave, Range, Refrigerator, Washer |
|---|---|
| Interior Features | High Ceilings, Double Vanity, Walk-In Closet(s), Master On Main Level |
| Cooling | Electric, Ceiling Fan(s), Central Air, Heat Pump |
| Cooling Yes / No | Yes |
| Heating | Central, Electric, Forced Air |
| Heating Yes / No | Yes |
| Fireplace Yes / No | Yes |
| Fireplaces Total | 0 |
| Fireplace Features | Living Room |
| Window Features | Double Pane Windows |
| Room Kitchen Features | Pantry, Solid Surface Counters |
| Room Dining Room Features | L Shaped |
| Laundry Features | In Kitchen, Laundry Closet |
Exterior
| Lot Features | Level |
|---|---|
| Construction Materials | Concrete |
| Roof | Composition |
| Security Features | Smoke Detector(s) |
Parking
| Attached Garage Yes / No | No |
|---|---|
| Garage Yes / No | Yes |
| Parking Features | Garage, Detached, Kitchen Level, Garage Door Opener |
Utilities
| Utilities | Cable Available, Sewer Connected |
|---|---|
| Sewer | Public Sewer |
Taxes
| Tax Annual Amount | 5697.44 |
|---|---|
| Tax Year | 24 |
Location
| Community Features | None |
|---|
Area Information
| State | GA |
|---|---|
| County | Fulton |
| City | East Point |
| Zip Code | 30344 |
| Area | Fulton |
| Community Name | Connally Heights |
| School District | Tri Cities |
| Elementary School | Hamilton Holmes |
| High School | Tri Cities |
| Listing VS Median (in Connally Heights) | |
Price: $310,000 low | high Med: $260,000 sqft: 1,400 low | high Med: 1,100 $ / sqft: $221 low | high Med: $242 On site: 108 low | high Med: 88.5 | |
Market Activity 30344
Request a showing
Request a showing
Contact
Learn More About This Property

| State | GA |
|---|---|
| County | Fulton |
| City | East Point |
| Zip Code | 30344 |
| Area | Fulton |
| Community Name | Connally Heights |
| School District | Tri Cities |
| Elementary School | Hamilton Holmes |
| High School | Tri Cities |
| Listing VS Median (in Connally Heights) | |
Price: $310,000 low | high Med: $260,000 sqft: 1,400 low | high Med: 1,100 $ / sqft: $221 low | high Med: $242 On site: 108 low | high Med: 88.5 | |