2503 Oakleaf Ridge,Lithonia, GA 30058
Lithonia, GA 30058

Description
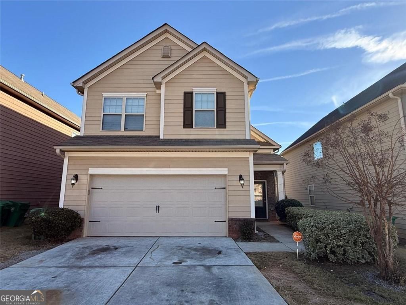
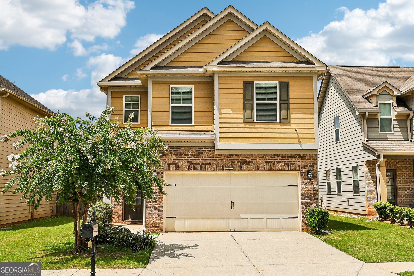
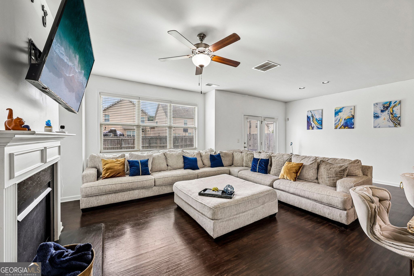
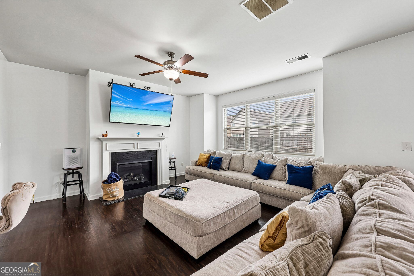
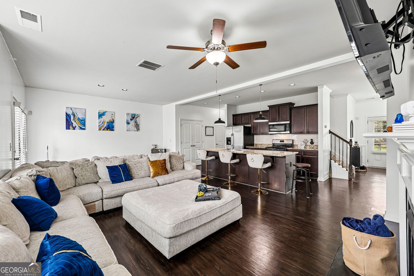
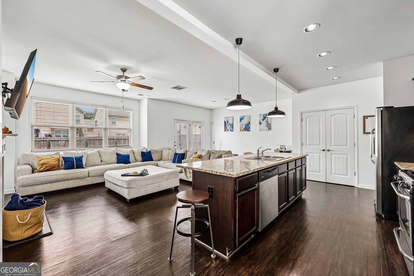
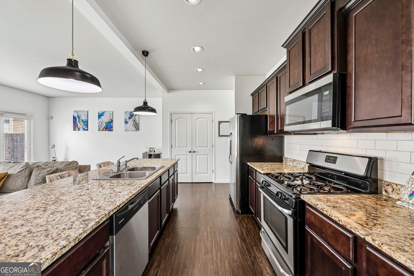
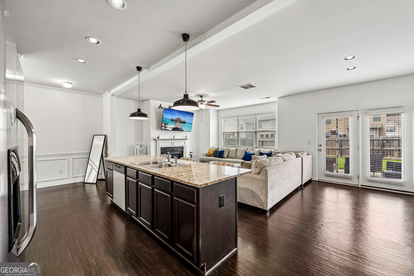
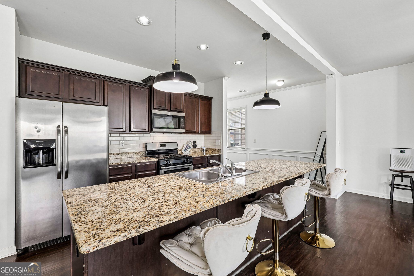
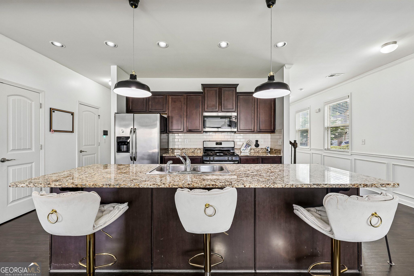
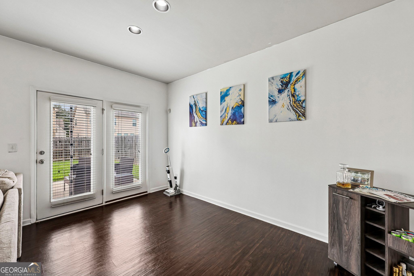
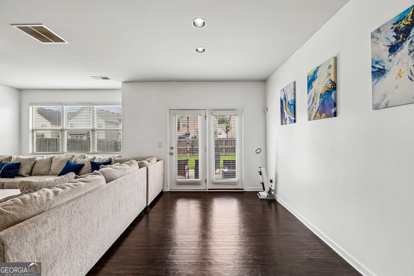
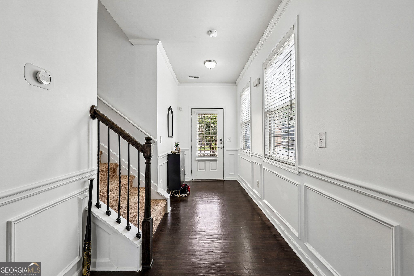
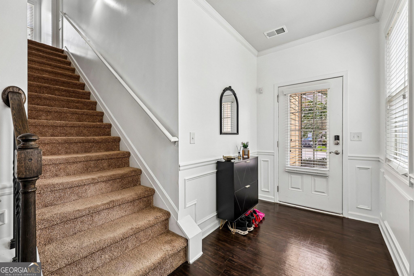
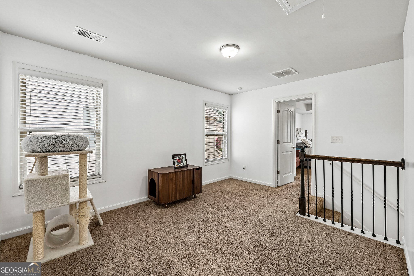
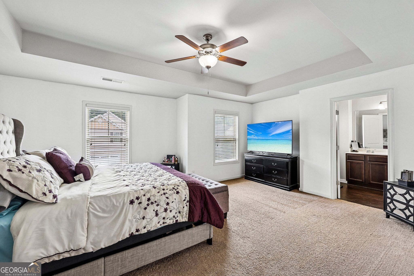
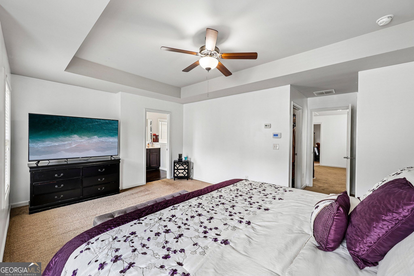
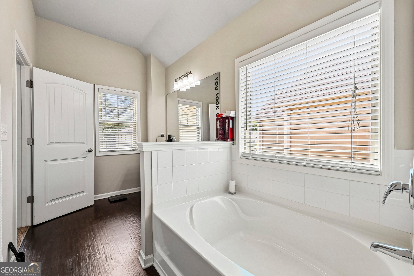
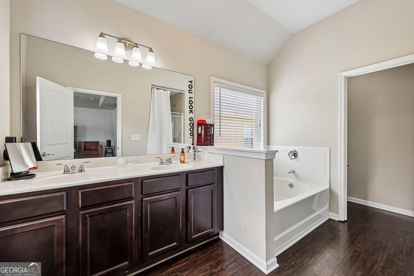
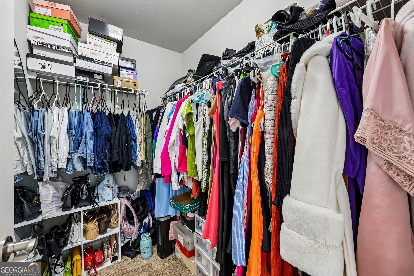
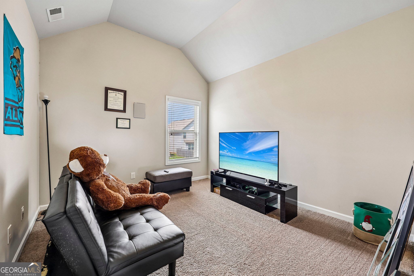
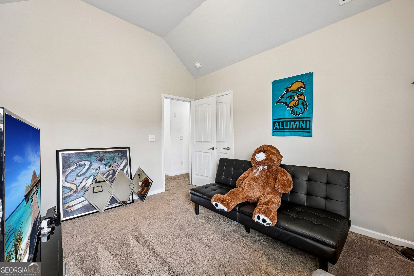
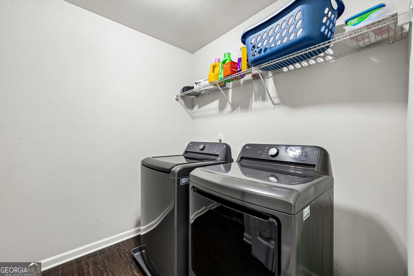
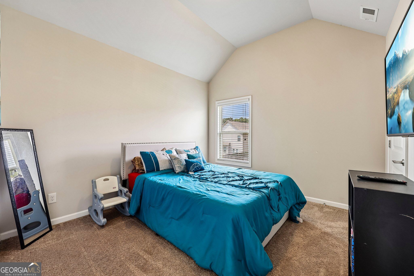
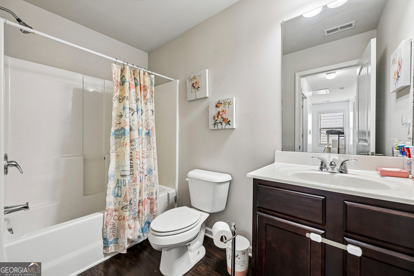
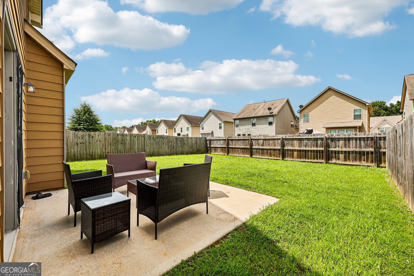
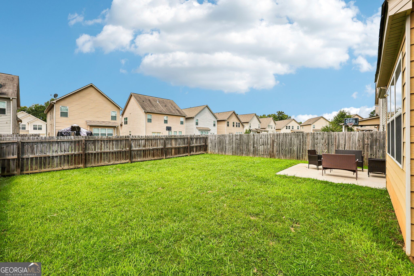
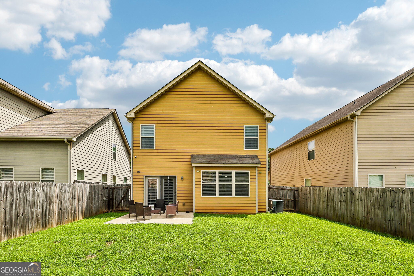
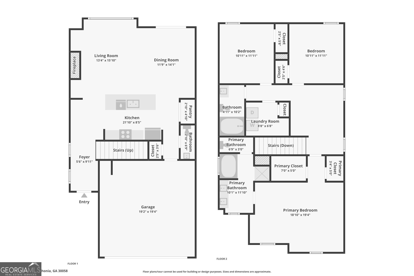
Back on the market at no fault of the seller. This gorgeous three bedroom two and half bathroom home awaits you filled with upgrades. The main level features an open floor plan with lots of space to relax. The kitchen includes granite counter-tops with a large island and plenty of storage. The walk-in pantry is a plus. A half bathroom is conveniently located on the main floor and entry to the garage is steps from the kitchen. The spacious fenced backyard is great for entertaining, gardening or play. As you make your way to the upper floor, the loft area greets you. The upper floor boasts the owner's suite with his and hers closets, a large bathroom with double sinks, separate garden tub and shower. There are also two spacious secondary bedrooms with high ceilings, large laundry room with storage selves and a second full bathroom. You are just minutes away from shopping, restaurants, public transportation and the interstate. This home is a must see!
Details
| MLS # | 10820679 |
|---|---|
| Listing Type | For Sale |
| Style | House |
| HOA Dues | $780 |
| Sub-Type | Resale |
| Status | Pending |
| Year | 2017 |
| Days On Site | 67 |
| Listing Provided By | Dwelli | Bradley Arnold-Nixon |
Features
| Bed(s) | 3 |
|---|---|
| Bath(s) | 3 Total |
| SQ Feet | 1,868 |
| Story(s) | 2 |
| Acreage | 0.10 |
Interior
| Appliances | Dishwasher, Disposal, Microwave, Refrigerator, Stainless Steel Appliance(s) |
|---|---|
| Interior Features | Double Vanity, Separate Shower, Soaking Tub, Tray Ceiling(s), Walk-In Closet(s) |
| Cooling | Ceiling Fan(s), Central Air, Dual, Electric, Zoned |
| Cooling Yes / No | Yes |
| Heating | Central, Electric, Zoned |
| Heating Yes / No | Yes |
| Fireplace Yes / No | Yes |
| Fireplaces Total | 1 |
| Fireplace Features | Living Room |
| Room Kitchen Features | Kitchen Island, Pantry, Solid Surface Counters |
| Room Dining Room Features | Dining Rm/Living Rm Combo |
| Laundry Features | Upper Level |
Exterior
| Lot Features | None |
|---|---|
| Construction Materials | Other |
| Roof | Composition |
| Fencing | Back Yard |
| Foundation Details | Slab |
| Patio And Porch Features | Patio |
Parking
| Attached Garage Yes / No | Yes |
|---|---|
| Garage Yes / No | Yes |
| Parking Features | Garage, Attached, Garage Door Opener |
Utilities
| Utilities | Cable Available, Electricity Available, High Speed Internet, Sewer Connected |
|---|---|
| Sewer | Public Sewer |
Taxes
| Tax Annual Amount | 6817 |
|---|---|
| Tax Year | 2025 |
Location
| Community Features | None |
|---|
Area Information
| State | GA |
|---|---|
| County | DeKalb |
| City | Lithonia |
| Zip Code | 30058 |
| Area | DeKalb |
| Community Name | Oakleaf at Stonecrest |
| School District | Lithonia |
| Elementary School | Stoneview |
| High School | Lithonia |
| Listing VS Median (in Oakleaf at Stonecrest) | |
Price: $289,900 low | high Med: $294,900 sqft: 1,868 low | high Med: 1,796 $ / sqft: $155 low | high Med: $165 On site: 67 low | high Med: 98.5 | |
Market Activity 30058
Request a showing
Request a showing
Contact
Learn More About This Property

| State | GA |
|---|---|
| County | DeKalb |
| City | Lithonia |
| Zip Code | 30058 |
| Area | DeKalb |
| Community Name | Oakleaf at Stonecrest |
| School District | Lithonia |
| Elementary School | Stoneview |
| High School | Lithonia |
| Listing VS Median (in Oakleaf at Stonecrest) | |
Price: $289,900 low | high Med: $294,900 sqft: 1,868 low | high Med: 1,796 $ / sqft: $155 low | high Med: $165 On site: 67 low | high Med: 98.5 | |