
Description
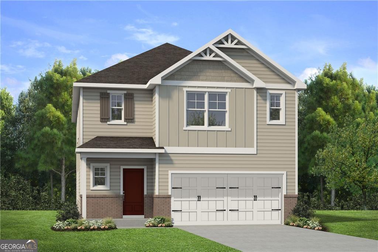
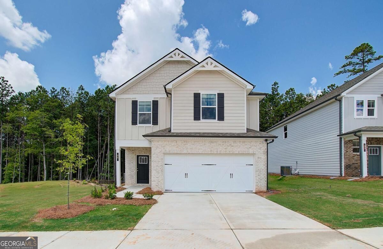
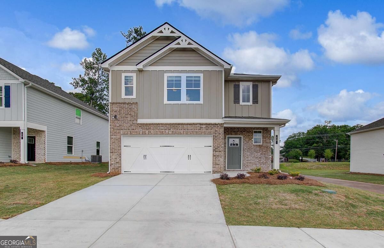
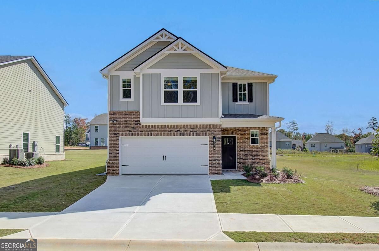
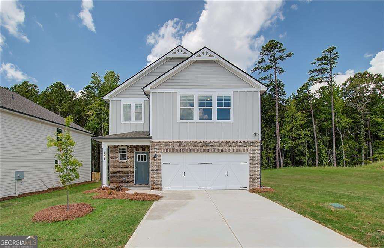
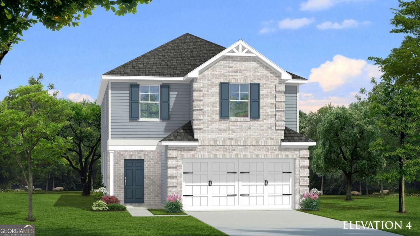
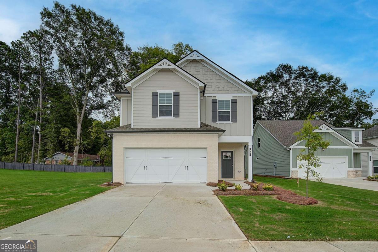
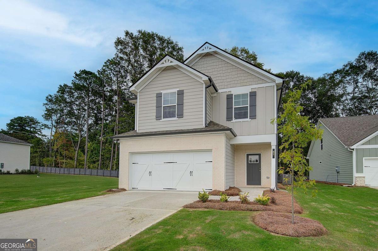
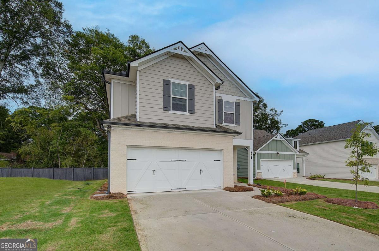
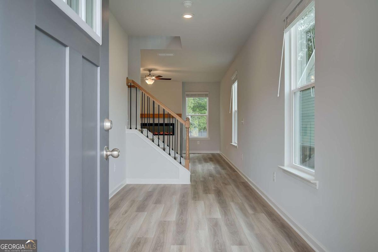
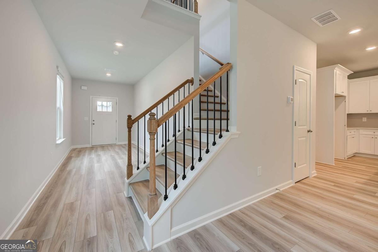
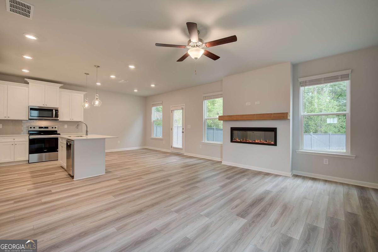
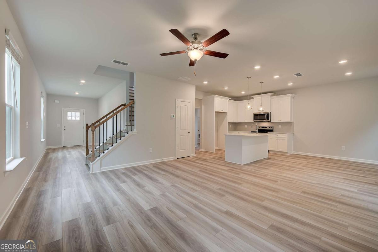
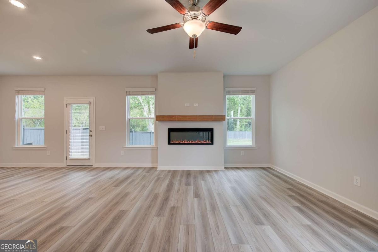
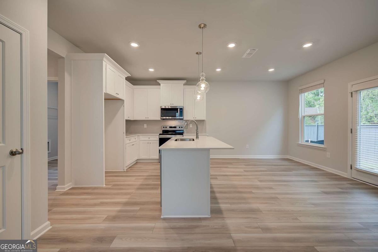
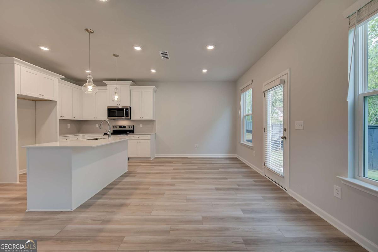
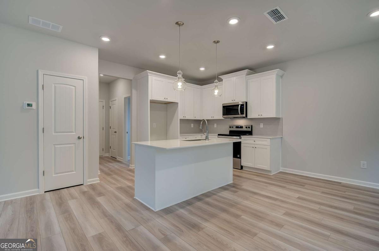
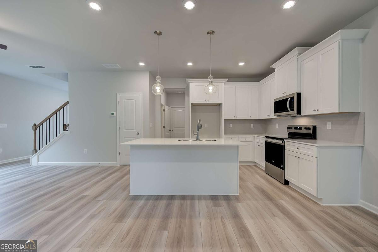
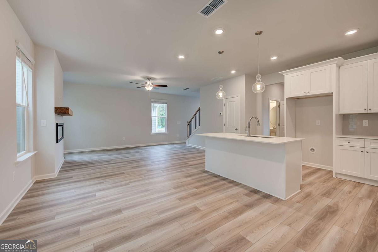
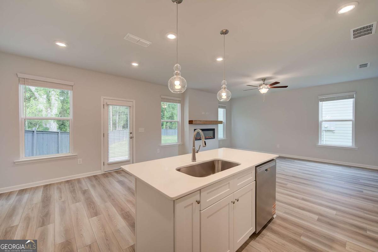
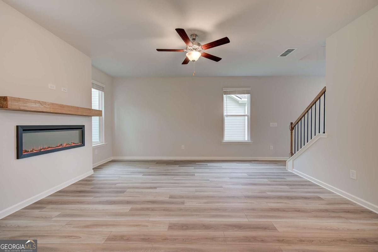
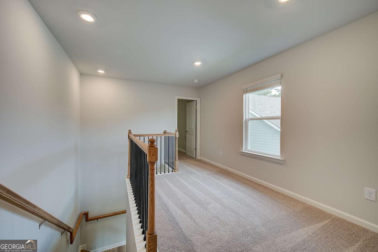
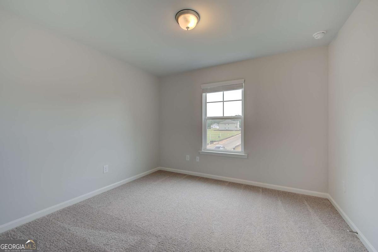
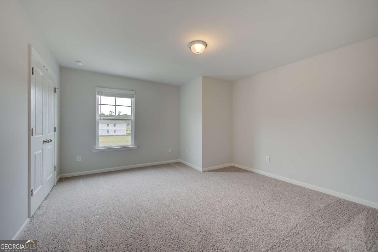
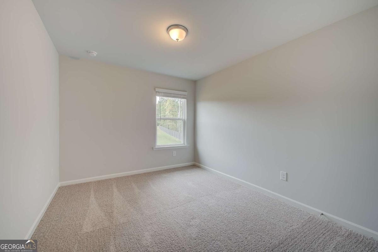
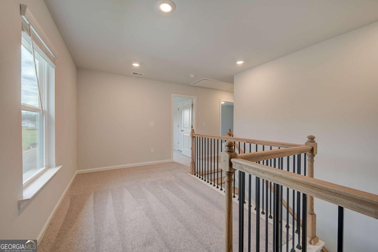
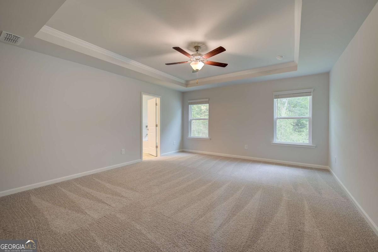
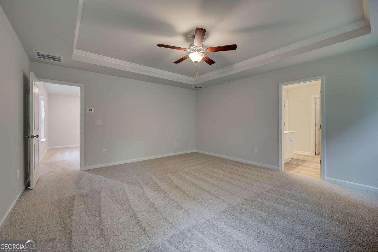
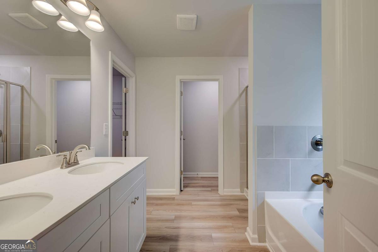
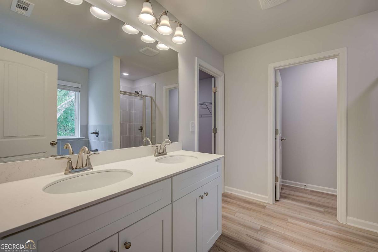
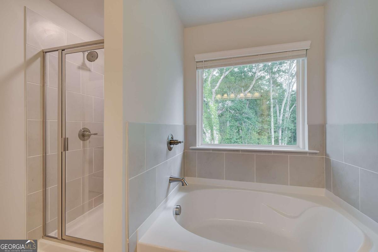
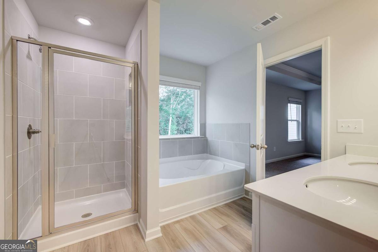
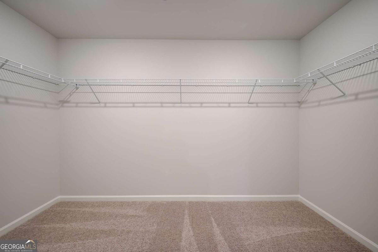
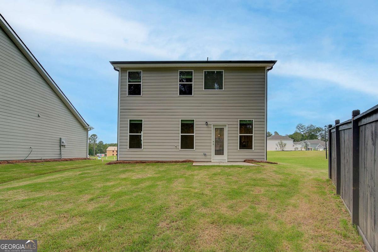
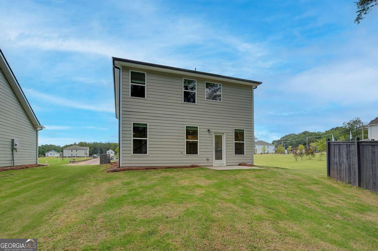
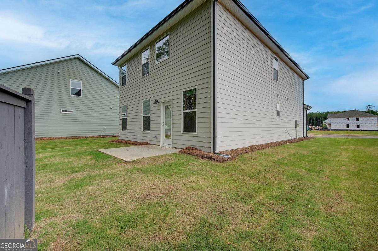
Welcome to the Reagan at Homesite 26 in the desirable Enclave at Evergreen community by DRB Homes! This beautifully crafted 4-bedroom, 2.5-bathroom home offers the perfect balance of style, comfort, and modern functionality. The open-concept kitchen is a centerpiece of the home, featuring a large island that overlooks the dining area and family room-ideal for hosting gatherings or enjoying cozy family nights. Upstairs, the expansive owner's suite is a private retreat with volume ceilings, a spacious walk-in closet, and a luxurious en-suite bathroom complete with dual vanities, a soaking tub, and a walk-in shower. A versatile loft area upstairs provides additional space for an office, playroom, or second living area. Extra conveniences include a main-level laundry room and a mudroom located just off the garage, designed to streamline your daily routine. *Note: Photos may not reflect the actual home. Explore the Reagan today and envision your future in this exceptional home!* Please note: If the buyer is represented by a broker/agent, DRB REQUIRES the buyer's broker/agent to be present during the initial meeting with DRB's sales personnel to ensure proper representation.
Details
| MLS # | 10804620 |
|---|---|
| Listing Type | For Sale |
| Style | House |
| HOA Dues | $700 |
| Sub-Type | Resale |
| Status | Pending |
| Year | 2026 |
| Days On Site | 66 |
| Listing Provided By | DRB Group Georgia LLC | null DRB Team Listings |
Features
| Bed(s) | 4 |
|---|---|
| Bath(s) | 3 Total |
| SQ Feet | 2,089 |
| Story(s) | 2 |
| Property View | Yes |
Interior
| Appliances | Dishwasher, Disposal, Refrigerator, Tankless Water Heater |
|---|---|
| Interior Features | High Ceilings, Walk-In Closet(s) |
| Cooling | Central Air |
| Cooling Yes / No | Yes |
| Heating | Central |
| Heating Yes / No | Yes |
| Fireplace Yes / No | Yes |
| Fireplaces Total | 1 |
| Fireplace Features | Family Room |
| Window Features | Double Pane Windows |
| Room Kitchen Features | Kitchen Island, Pantry |
| Laundry Features | Laundry Closet |
Exterior
| Accessibility Features | Accessible Entrance |
|---|---|
| Lot Features | Cul-De-Sac, Level |
| Construction Materials | Brick |
| Roof | Composition |
| Fencing | Back Yard |
| Foundation Details | Slab |
| Patio And Porch Features | Patio |
| Security Features | Gated Community, Key Card Entry, Smoke Detector(s) |
Parking
| Attached Garage Yes / No | No |
|---|---|
| Garage Yes / No | Yes |
| Parking Features | Garage |
Utilities
| Utilities | Cable Available, Electricity Available, Phone Available, Sewer Available, Water Available |
|---|---|
| Sewer | Public Sewer |
| Electric | 220 Volts |
Taxes
| Tax Annual Amount | 0 |
|---|---|
| Tax Year | 2023 |
Location
| Community Features | Gated |
|---|
Area Information
| State | GA |
|---|---|
| County | Fulton |
| City | Fairburn |
| Zip Code | 30213 |
| Area | Fulton |
| Community Name | Enclave at Evergreen |
| School District | Langston Hughes |
| Elementary School | Campbell |
| High School | Langston Hughes |
| Listing VS Median (in Enclave at Evergreen) | |
Price: $379,993 low | high Med: $412,493 sqft: 2,089 low | high Med: 2,408 $ / sqft: $182 low | high Med: $171 On site: 66 low | high Med: 83 | |
Market Activity 30213
Request a showing
Request a showing
Contact
Learn More About This Property

| State | GA |
|---|---|
| County | Fulton |
| City | Fairburn |
| Zip Code | 30213 |
| Area | Fulton |
| Community Name | Enclave at Evergreen |
| School District | Langston Hughes |
| Elementary School | Campbell |
| High School | Langston Hughes |
| Listing VS Median (in Enclave at Evergreen) | |
Price: $379,993 low | high Med: $412,493 sqft: 2,089 low | high Med: 2,408 $ / sqft: $182 low | high Med: $171 On site: 66 low | high Med: 83 | |