










Description
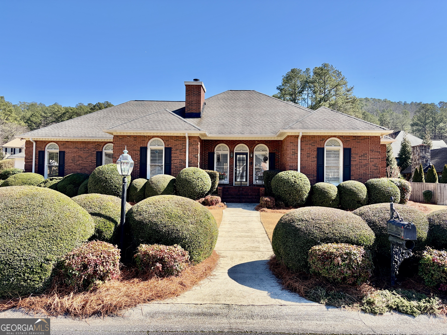
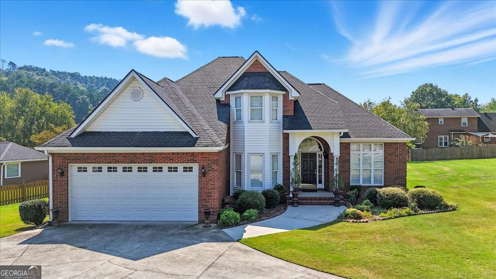
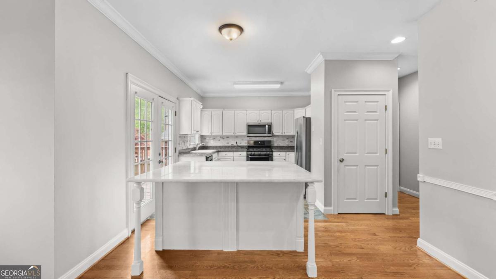
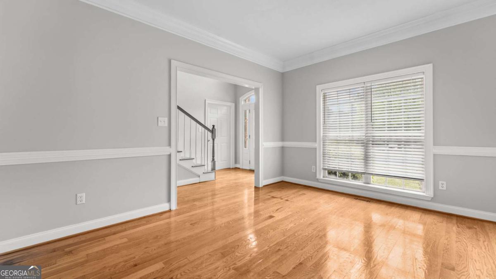
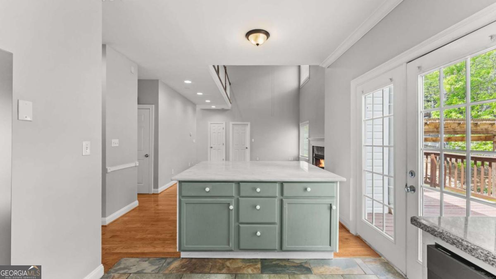
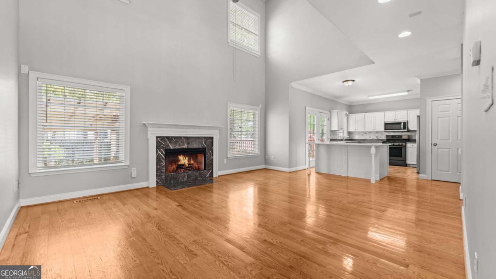
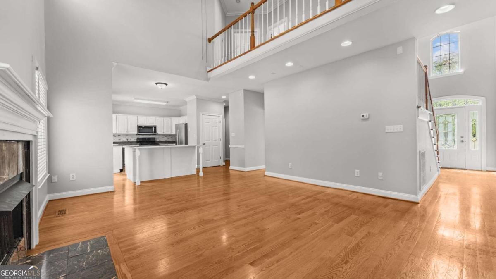
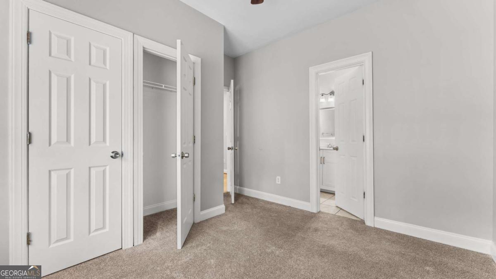
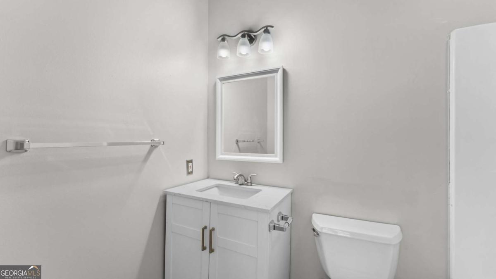
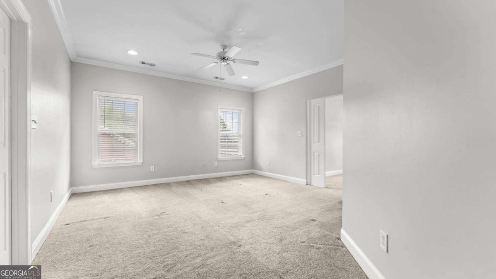
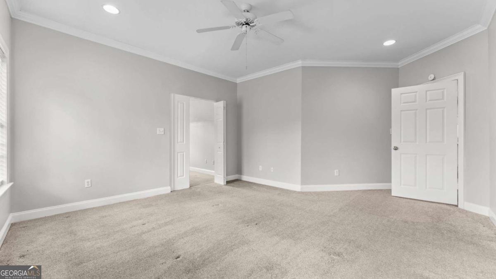
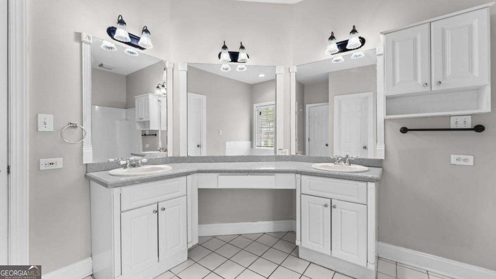
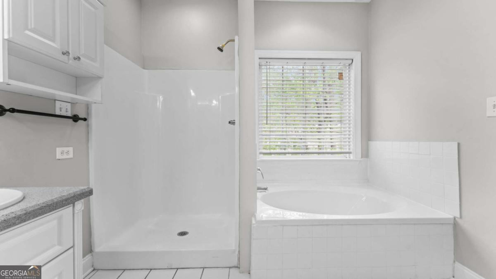
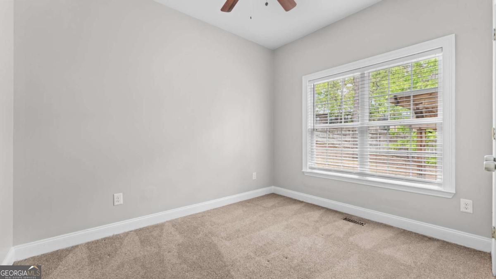
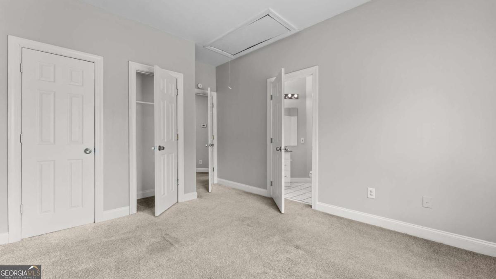
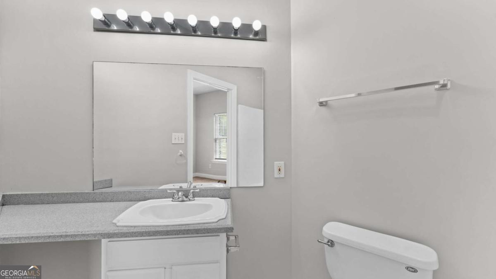
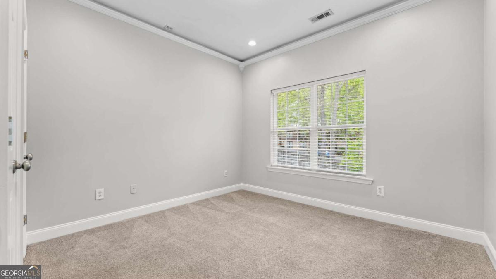
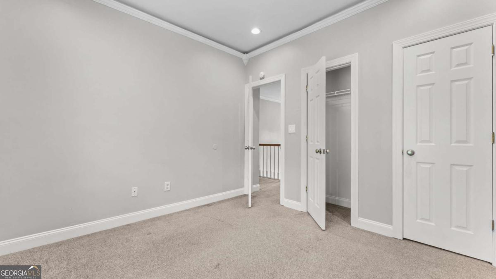
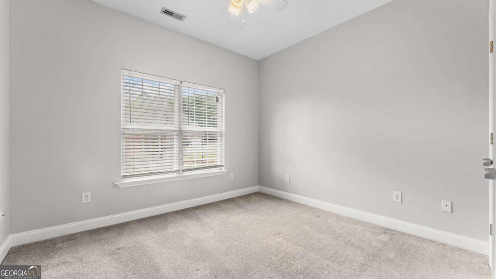
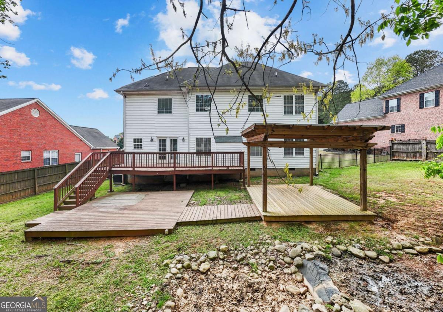
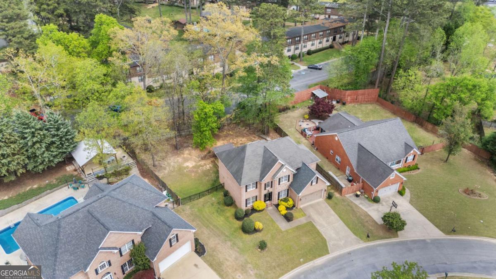
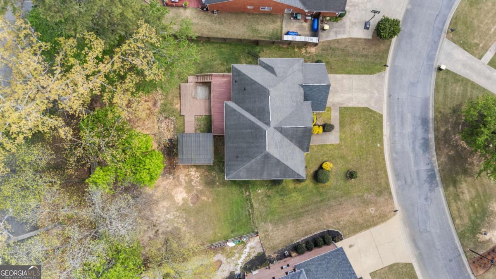
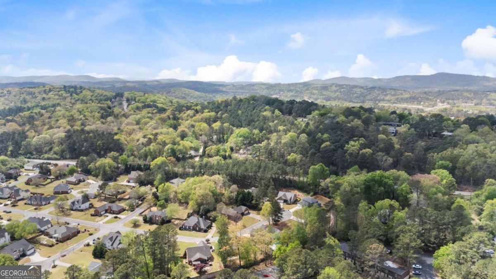
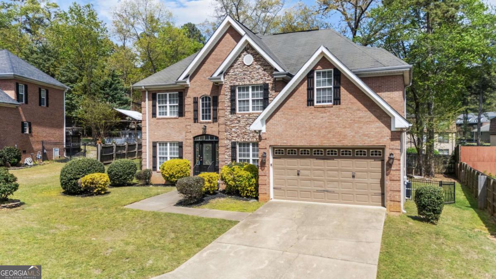
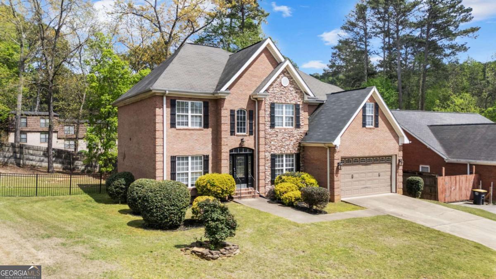
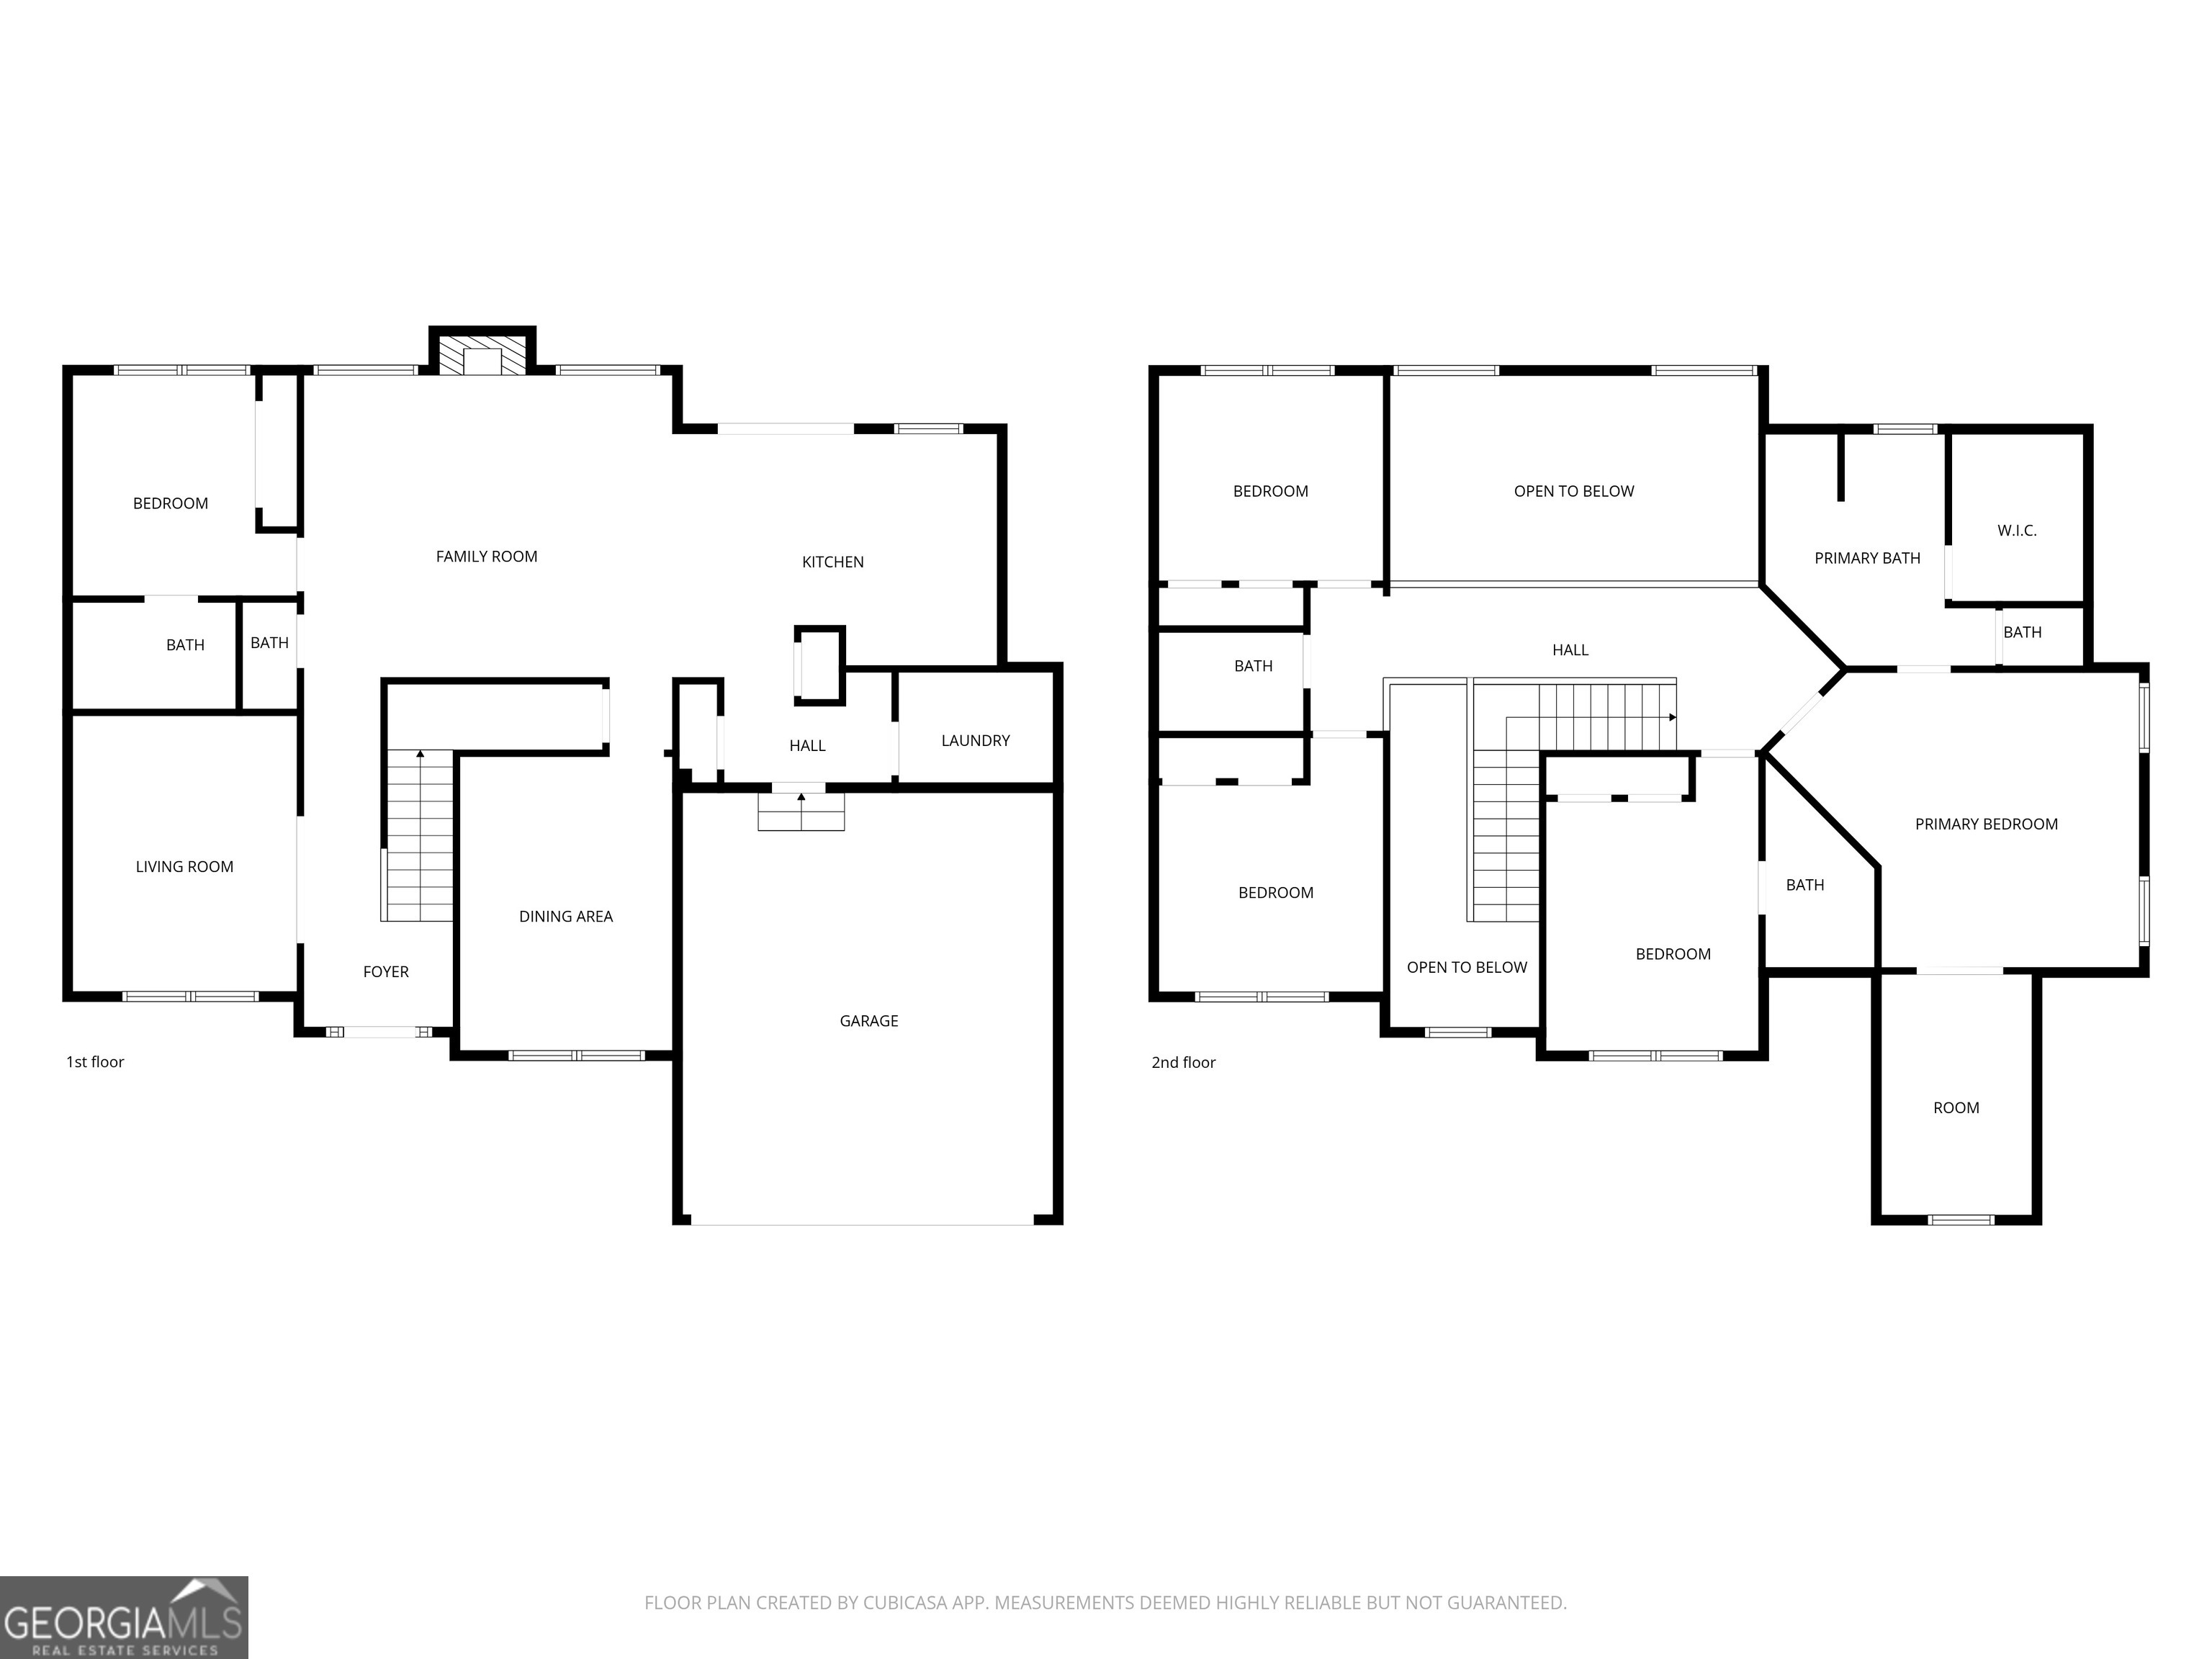
Spacious and updated home in desirable Saddlebrook Downs! Step inside to a two-story foyer that opens to a formal living room and elegant dining room. Updated kitchen featuring timeless white cabinetry, granite countertops, and sleek black stainless steel appliances. Designed for both everyday living and entertaining, the kitchen opens into the main living areas, where rich hardwood floors and a dramatic two-story great room with fireplace greet you. The spacious primary suite offers a private retreat, complete with a double vanity, walk-in closet, and a separate tub and shower. An additional sitting area provides flexibility for a reading nook or the potential for an expansive second walk-in closet. With five generously sized bedrooms and four and a half baths, this home offers the versatility needed for growing households, guests, or multi-generational living. Step outside to enjoy a fully fenced backyard designed for both relaxation and entertaining. The large deck, along with covered and uncovered patio spaces, creates the perfect setting for gatherings, outdoor dining, or simply unwinding in privacy. This home offers the best of convenience and charm with a smaller neighborhood feel. Enjoy quick access to town, just minutes from Highway 411 and US 27, making commuting and daily errands effortless.
Details
| MLS # | 10725660 |
|---|---|
| Listing Type | For Sale |
| Style | House |
| HOA Dues | $150 |
| Sub-Type | Resale |
| Status | Active |
| Year | 2000 |
| Days On Site | 144 |
| Listing Provided By | Prestige Home Brokers | Christie Welch Carroll |
Features
| Bed(s) | 5 |
|---|---|
| Bath(s) | 5 Total |
| SQ Feet | 2,603 |
| Basement | Y |
| Story(s) | 2 |
| Acreage | 0.25 |
| Water Front | Yes |
Interior
| Appliances | Dishwasher, Microwave, Range, Refrigerator |
|---|---|
| Interior Features | Double Vanity, High Ceilings, Separate Shower, Soaking Tub, Split Bedroom Plan, Entrance Foyer, Walk-In Closet(s) |
| Cooling | Ceiling Fan(s), Central Air |
| Cooling Yes / No | Yes |
| Heating | Central, Forced Air |
| Heating Yes / No | Yes |
| Fireplace Yes / No | Yes |
| Fireplaces Total | 1 |
| Fireplace Features | Living Room |
| Window Features | Double Pane Windows |
| Room Kitchen Features | Breakfast Bar, Kitchen Island, Pantry |
| Room Dining Room Features | Separate Room |
| Laundry Features | In Hall |
Exterior
| Exterior Features | Other |
|---|---|
| Lot Features | Level, Private |
| Construction Materials | Brick |
| Roof | Composition |
| Fencing | Back Yard, Privacy, Wood |
| Foundation Details | Block |
| Waterfront Features | No Dock Or Boathouse |
| Patio And Porch Features | Deck |
| Security Features | Smoke Detector(s) |
Parking
| Attached Garage Yes / No | No |
|---|---|
| Garage Yes / No | Yes |
| Parking Features | Garage, Off Street |
Utilities
| Utilities | Cable Available, Electricity Available, Sewer Available, Water Available |
|---|---|
| Sewer | Public Sewer |
| Electric | 220 Volts |
Taxes
| Tax Annual Amount | 6299 |
|---|---|
| Tax Year | 2025 |
Location
| Community Features | None |
|---|
Area Information
| State | GA |
|---|---|
| County | Floyd |
| City | Rome |
| Zip Code | 30161 |
| Area | Floyd |
| Community Name | Saddlebrook Downs |
| School District | Rome |
| Elementary School | East Central |
| High School | Rome |
| Listing VS Median (in Saddlebrook Downs) | |
Price: $392,900 low | high Med: $419,000 sqft: 2,603 low | high Med: 2,280 $ / sqft: $151 low | high Med: $184 On site: 144 low | high Med: 64 | |
Market Activity 30161
Request a showing
Request a showing
Contact
Learn More About This Property

| State | GA |
|---|---|
| County | Floyd |
| City | Rome |
| Zip Code | 30161 |
| Area | Floyd |
| Community Name | Saddlebrook Downs |
| School District | Rome |
| Elementary School | East Central |
| High School | Rome |
| Listing VS Median (in Saddlebrook Downs) | |
Price: $392,900 low | high Med: $419,000 sqft: 2,603 low | high Med: 2,280 $ / sqft: $151 low | high Med: $184 On site: 144 low | high Med: 64 | |