

Description
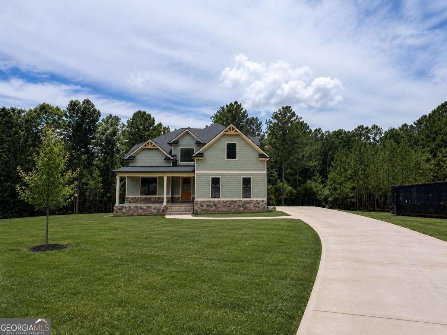
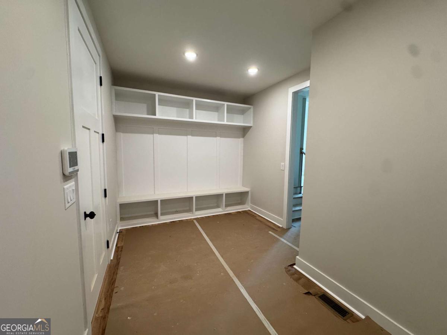
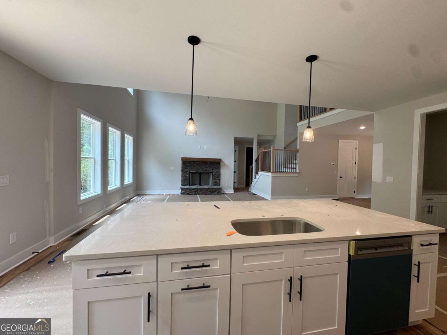
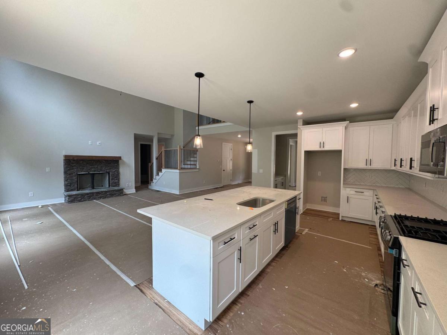
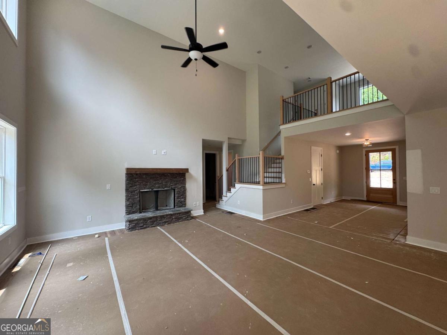
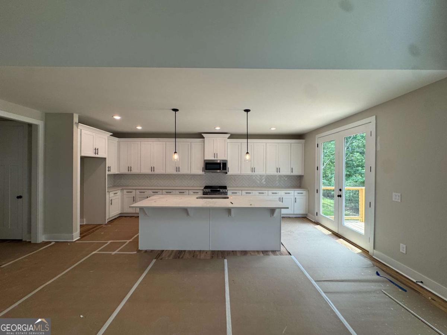
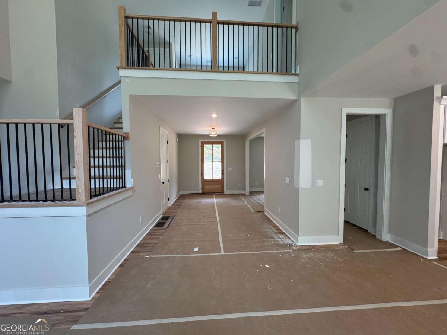
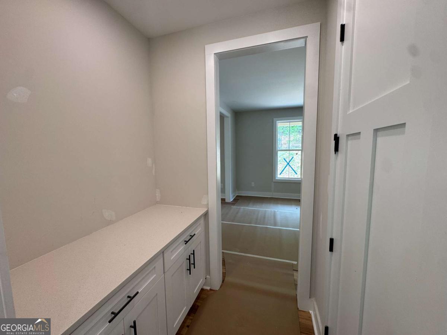
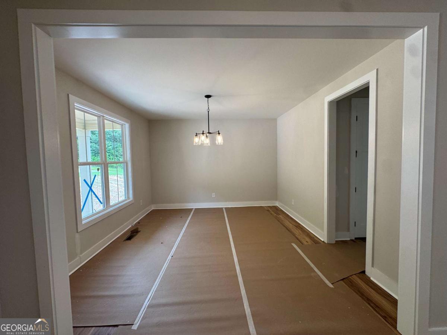
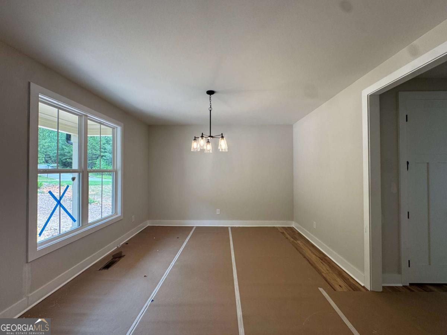
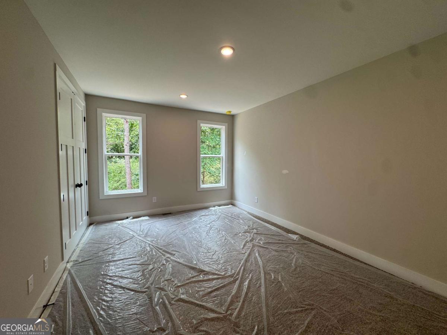
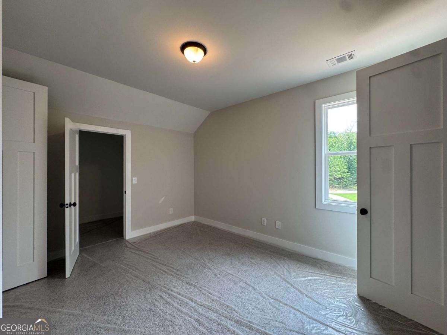
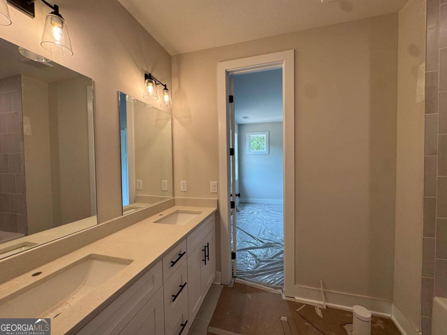
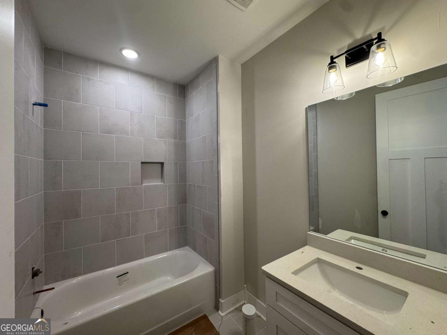
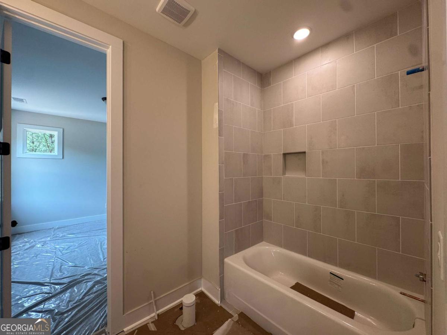
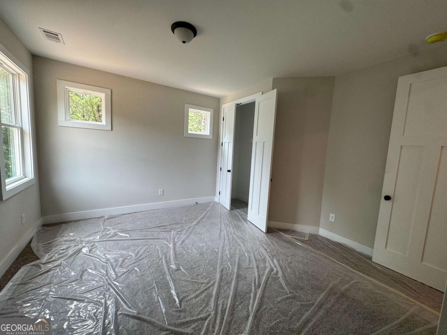
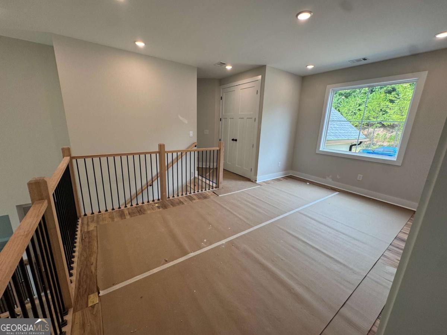
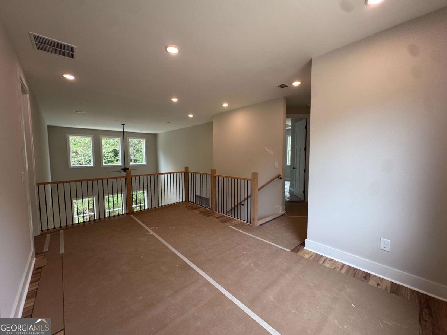
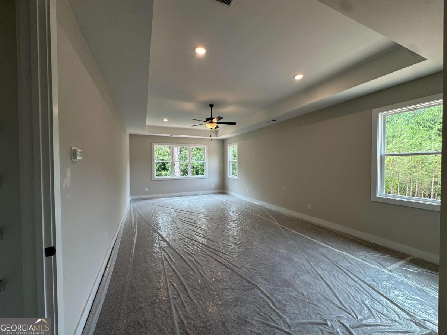
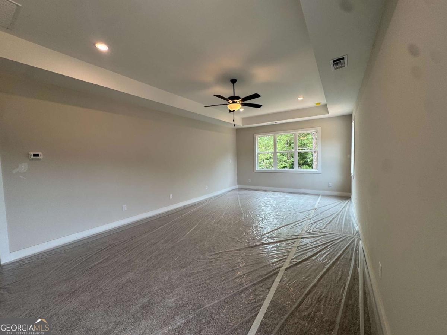
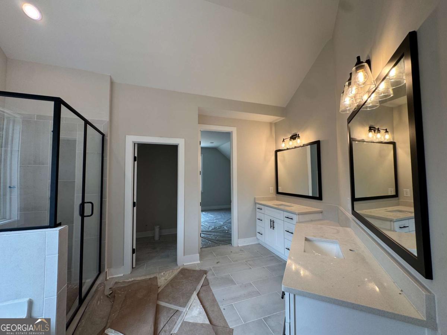
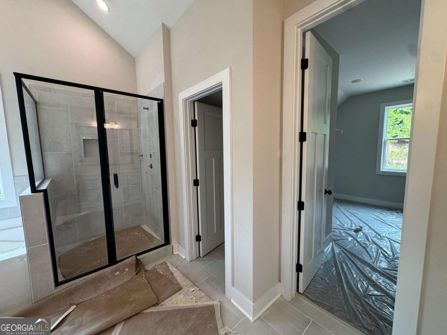
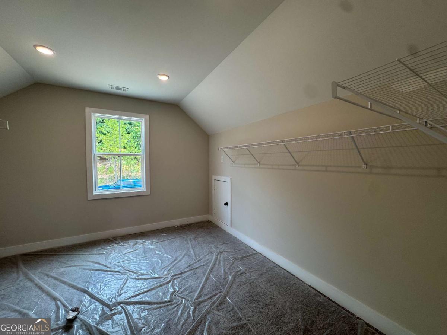
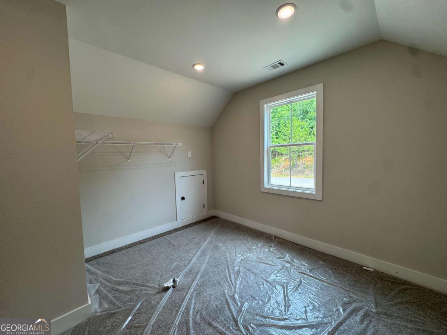
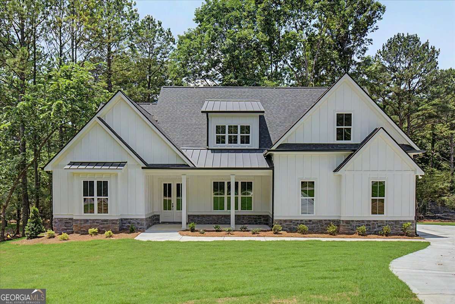
Welcome to Hampton Preserve and the beautiful Haley Plan! This thoughtfully designed home offers 4 bedrooms, 3 full bathrooms, a dedicated home office or additional bedroom on the main level, and an unfinished basement, providing plenty of space for today's lifestyle and future expansion. Situated on a private 1-acre homesite, this home combines quality craftsmanship, functional design, and a peaceful setting. The main level features an open-concept layout perfect for everyday living and entertaining. The chef-inspired kitchen showcases white cabinetry, quartz countertops, a large island, walk-in pantry, breakfast area, and views to the spacious family room with a stunning stone fireplace. A separate oversized dining room provides the perfect setting for holiday gatherings, dinner parties, and everyday meals with family and friends. The oversized primary suite offers a peaceful retreat, thoughtfully designed with abundant natural light, generous proportions, and a private sitting area. Whether you're starting your day or winding down in the evening, this inviting space provides the comfort and tranquility every homeowner desires. The luxurious primary bathroom is equally impressive, showcasing dual vanities, a soaking tub, separate tiled shower, and a generous oversized walk-in closet. Designed with both comfort and functionality in mind, this private owner's retreat delivers the spa-inspired feel today's buyers are searching for. An additional bedroom and full bathroom on the main level offer flexibility for guests, multi-generational living, or a private workspace. Upstairs, you'll find two additional bedrooms, a full Jack-and-Jill bathroom, and plenty of room for family and visitors. The unfinished basement is stubbed for a future bathroom and offers endless possibilities for additional living space, a media room, home gym, recreation area, workshop, or storage. Located just outside the city limits, Hampton Preserve offers a rare opportunity to enjoy larger homesites, greater privacy, and a peaceful setting without sacrificing convenience. Residents are just minutes from downtown Rome, shopping, dining, healthcare, and everyday necessities. Act now and you may still have the opportunity to personalize select finishes and selections that have not yet been completed. Ask about our Fourth of July Inventory Sale! Buyers may qualify for special incentives, including closing cost assistance and promotional financing options when financing with preferred lender Matt Garcia at Supreme Lending. Incentives are available for a limited time.
Details
| MLS # | 10796120 |
|---|---|
| Listing Type | For Sale |
| Style | House |
| HOA Dues | $600 |
| Sub-Type | Resale |
| Status | Active |
| Year | 2026 |
| Days On Site | 75 |
| Listing Provided By | Atlanta Communities | Dominic Bamford |
Features
| Bed(s) | 4 |
|---|---|
| Bath(s) | 3 Total |
| SQ Feet | 3,463 |
| Basement | Y |
| Story(s) | 2 |
| Acreage | 1.00 |
| Water Front | Yes |
Interior
| Appliances | Dishwasher, Disposal, Electric Water Heater, Microwave |
|---|---|
| Interior Features | Double Vanity, High Ceilings, Split Bedroom Plan, Walk-In Closet(s) |
| Cooling | Central Air, Dual, Electric |
| Cooling Yes / No | Yes |
| Heating | Central, Electric, Forced Air |
| Heating Yes / No | Yes |
| Fireplace Yes / No | Yes |
| Fireplaces Total | 1 |
| Fireplace Features | Factory Built, Masonry |
| Window Features | Double Pane Windows |
| Room Kitchen Features | Breakfast Area, Breakfast Bar, Kitchen Island, Pantry, Solid Surface Counters, Walk-in Pantry |
| Laundry Features | In Hall, Upper Level |
Exterior
| Exterior Features | Other |
|---|---|
| Lot Features | Level, Private |
| Construction Materials | Concrete, Stone |
| Roof | Composition |
| Foundation Details | Slab |
| Waterfront Features | No Dock Or Boathouse |
| Patio And Porch Features | Deck, Patio |
| Security Features | Smoke Detector(s) |
Parking
| Attached Garage Yes / No | Yes |
|---|---|
| Garage Yes / No | Yes |
| Parking Features | Garage, Attached, Kitchen Level, Side/Rear Entrance |
Utilities
| Utilities | Cable Available, Electricity Available, High Speed Internet |
|---|---|
| Sewer | Septic Tank |
| Electric | 220 Volts |
Taxes
| Tax Annual Amount | 418 |
|---|---|
| Tax Year | 2025 |
Location
| Community Features | None |
|---|
Area Information
| State | GA |
|---|---|
| County | Floyd |
| City | Rome |
| Zip Code | 30161 |
| Area | Floyd |
| Community Name | Hampton Preserve |
| School District | Other |
| Elementary School | Other |
| High School | Other |
| Listing VS Median (in Hampton Preserve) | |
Price: $672,900 low | high Med: $598,900 sqft: 3,463 low | high Med: 2,800 $ / sqft: $194 low | high Med: $214 On site: 75 low | high Med: 23 | |
Market Activity 30161
Request a showing
Request a showing
Contact
Learn More About This Property

| State | GA |
|---|---|
| County | Floyd |
| City | Rome |
| Zip Code | 30161 |
| Area | Floyd |
| Community Name | Hampton Preserve |
| School District | Other |
| Elementary School | Other |
| High School | Other |
| Listing VS Median (in Hampton Preserve) | |
Price: $672,900 low | high Med: $598,900 sqft: 3,463 low | high Med: 2,800 $ / sqft: $194 low | high Med: $214 On site: 75 low | high Med: 23 | |
 | $619,90026 Rushden Way SeRome, GA 30161 |