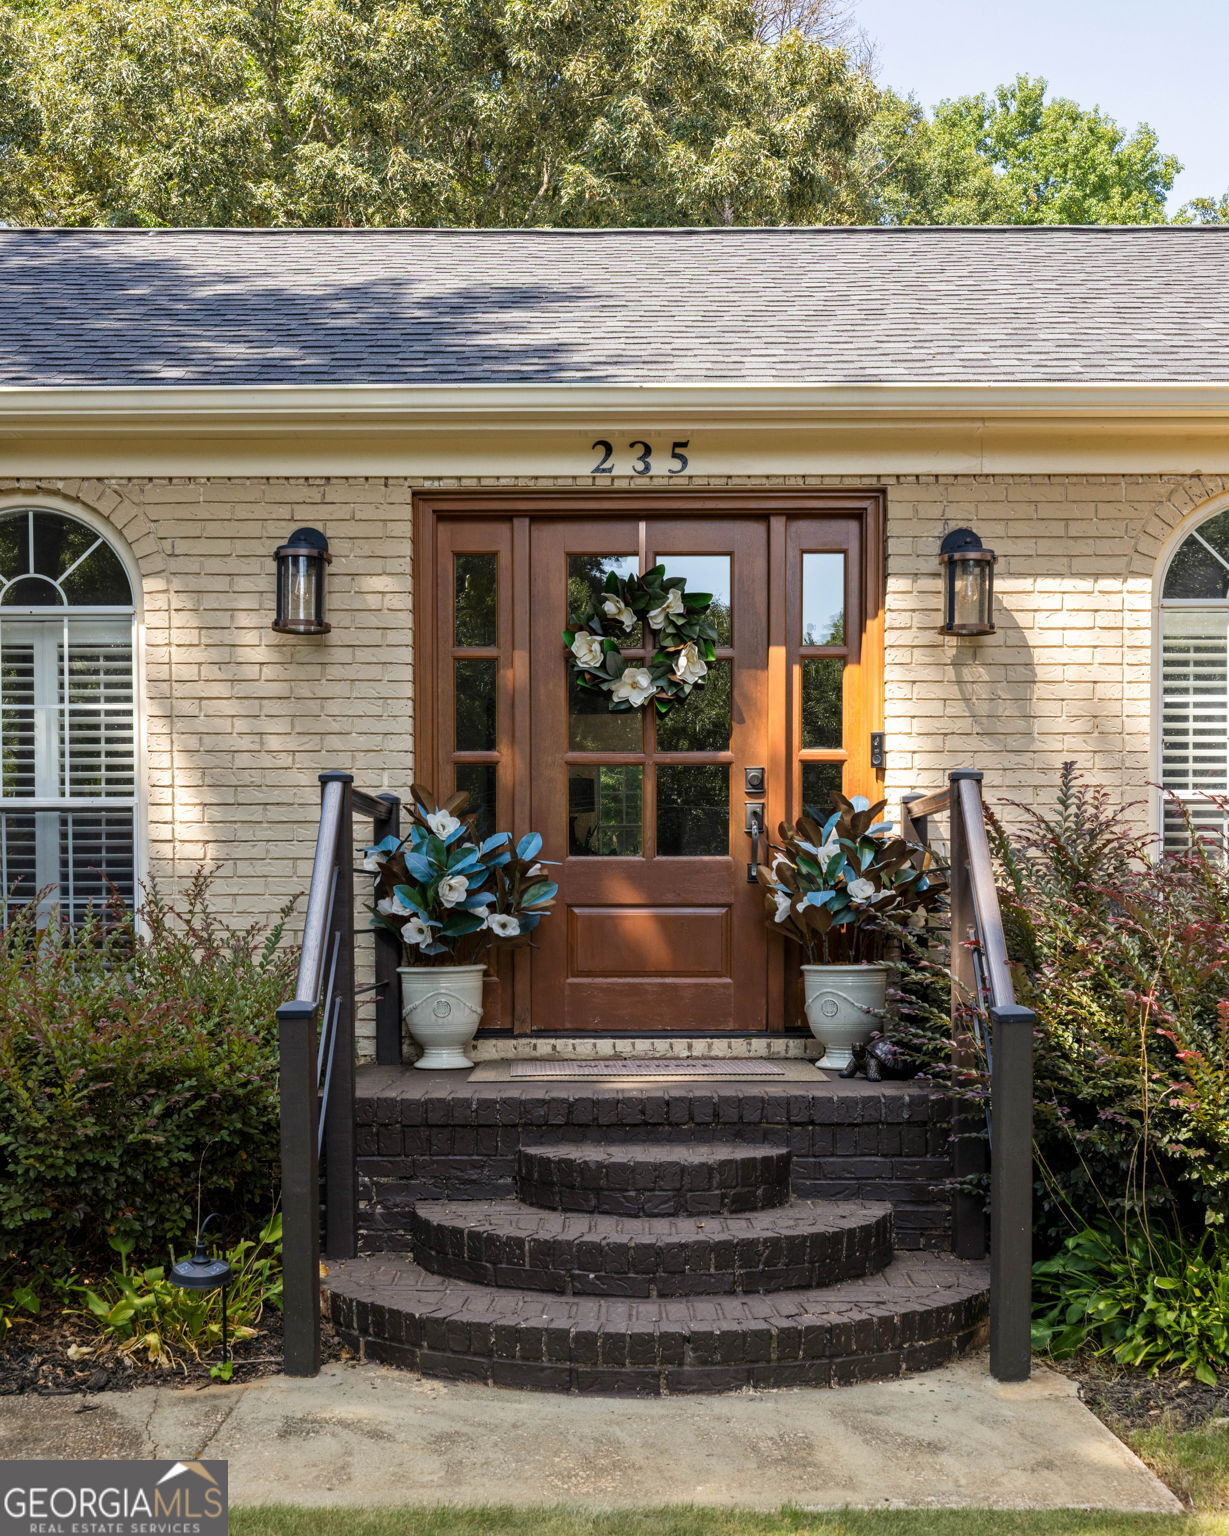
235 Den Ric Drive,Mcdonough, GA 30253
Mcdonough, GA 30253
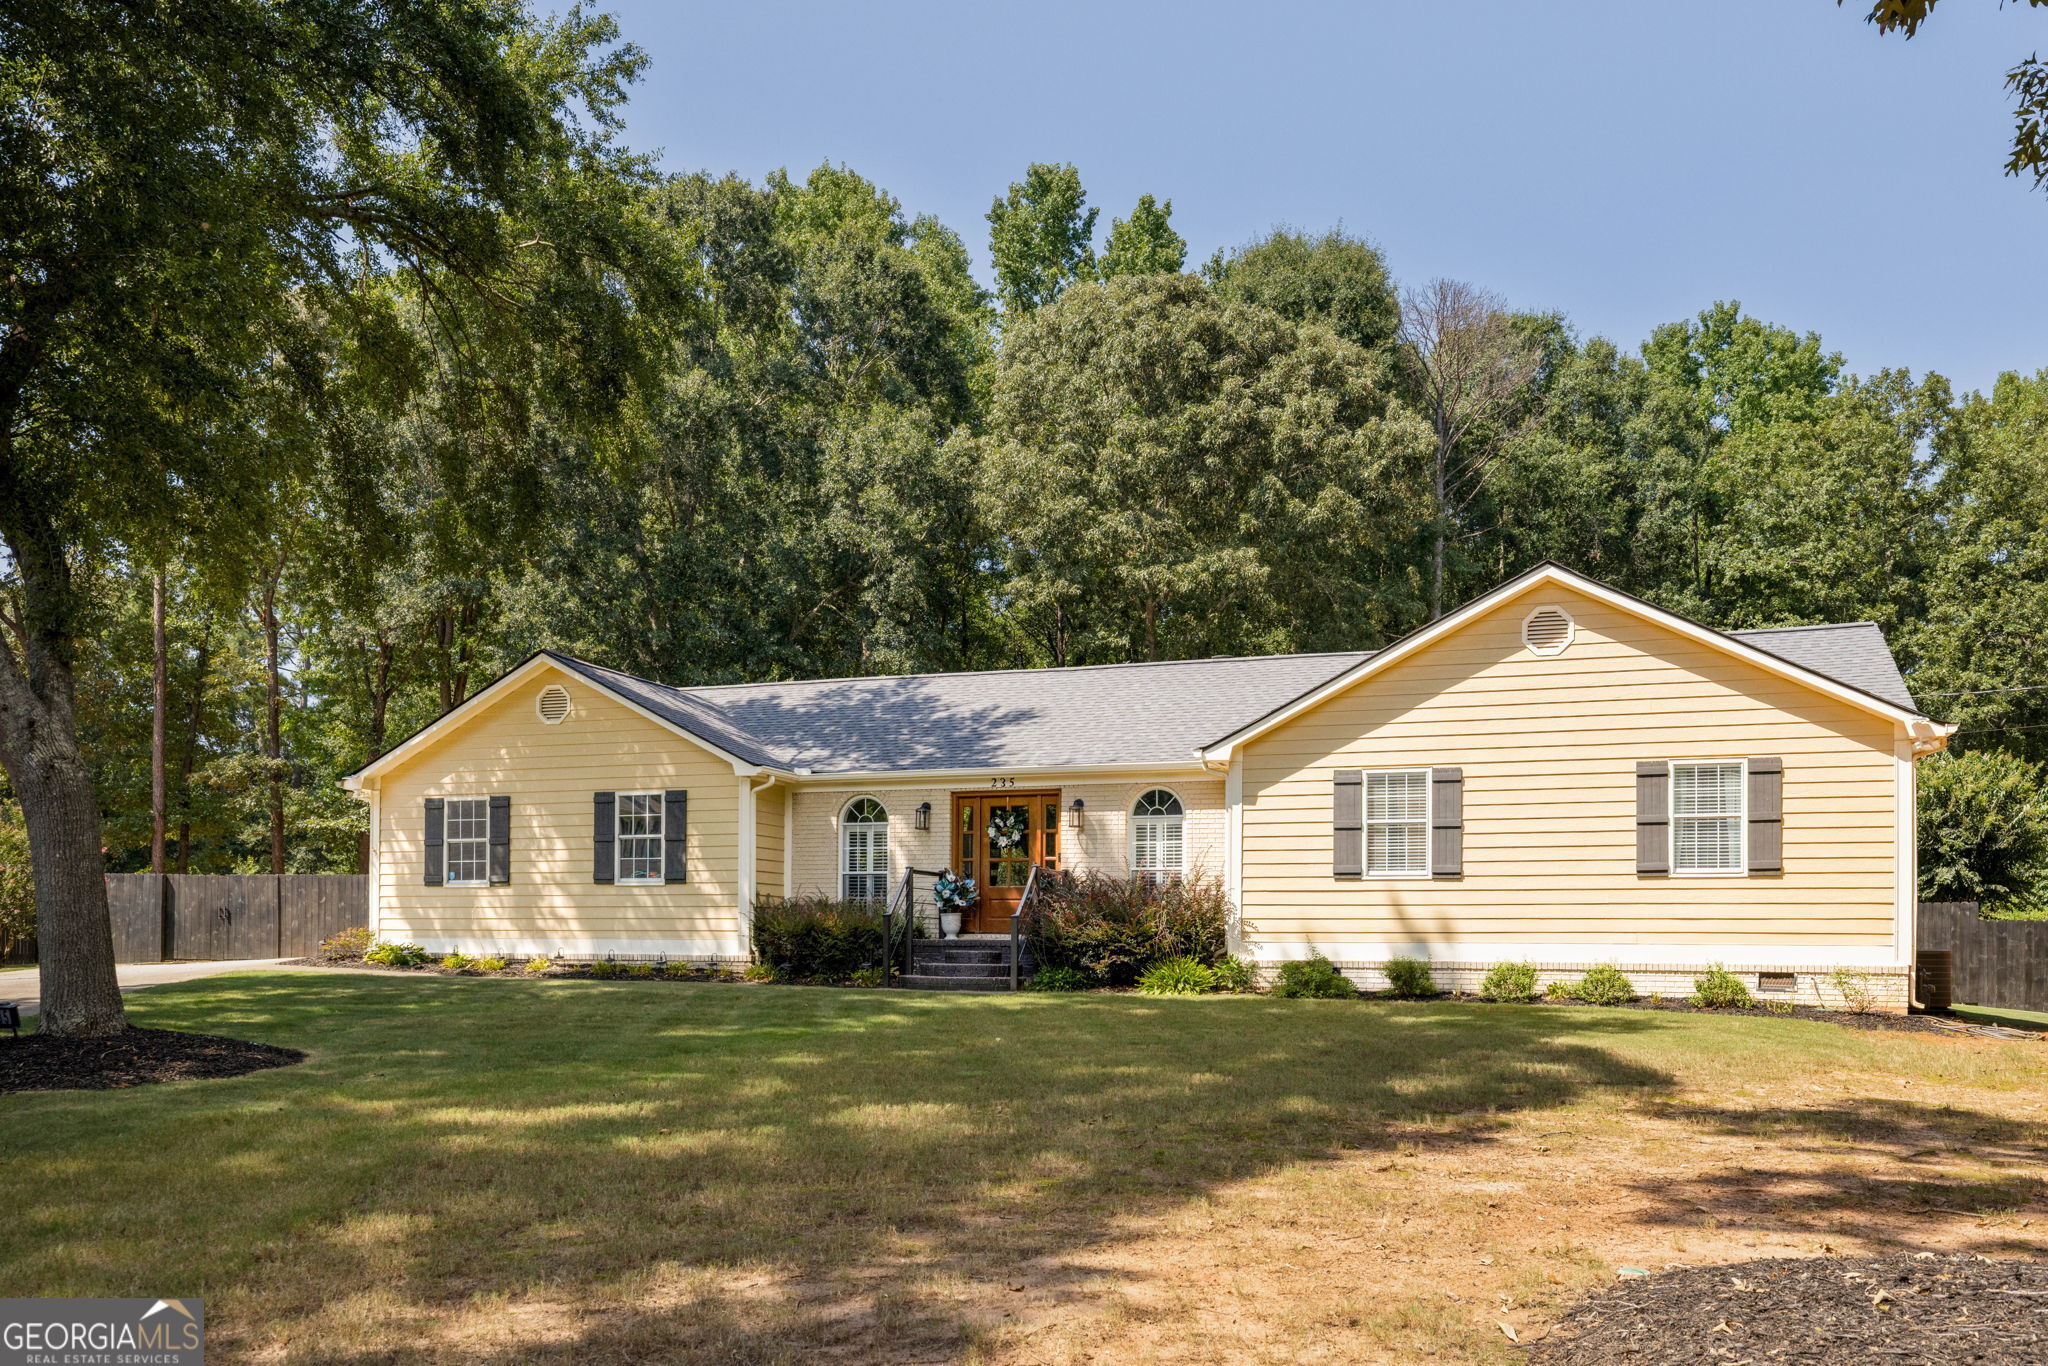

Description
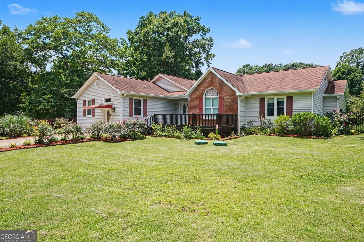
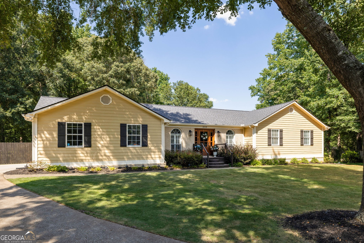
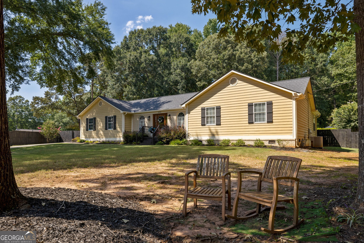
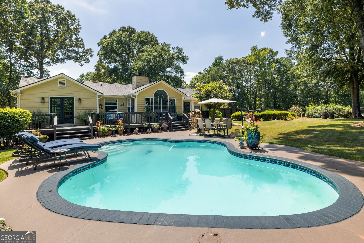
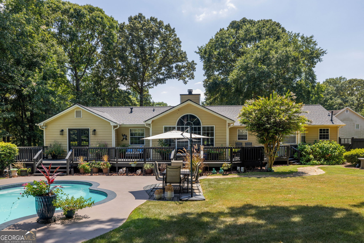
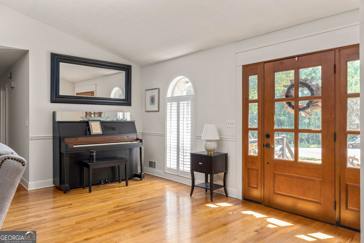
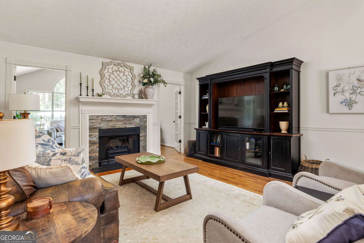
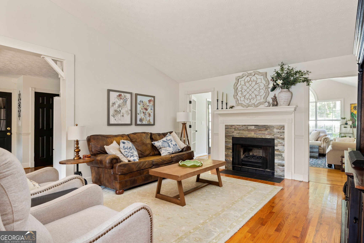
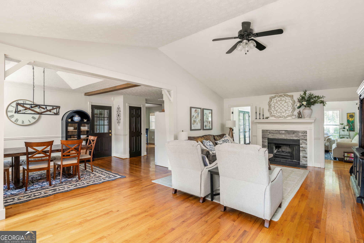
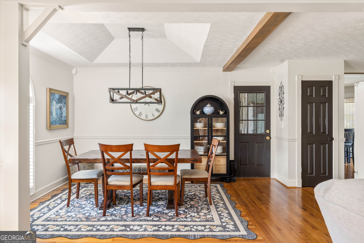
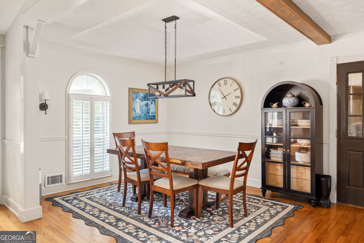
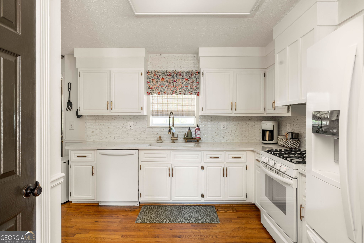
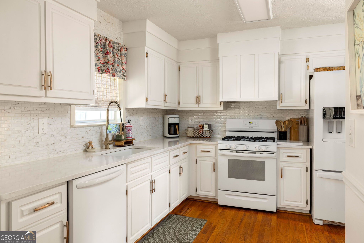
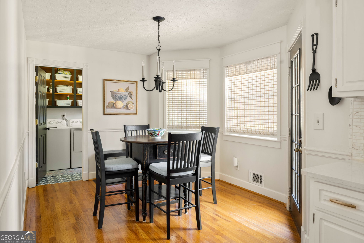
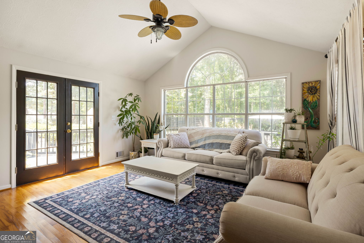
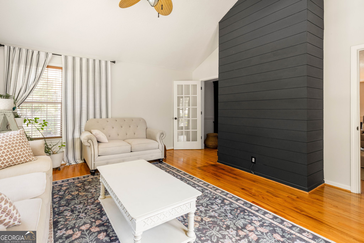
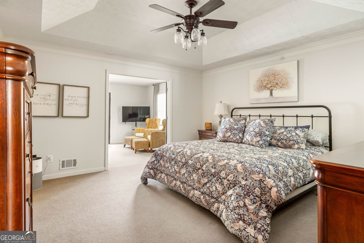
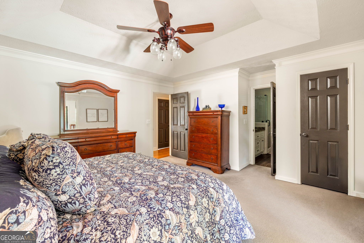
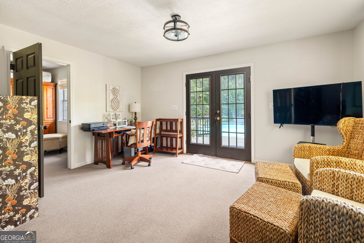
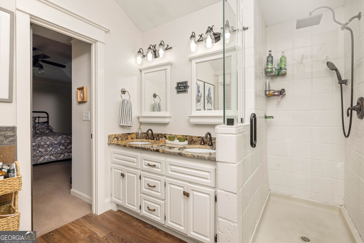
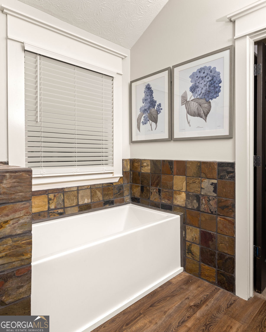
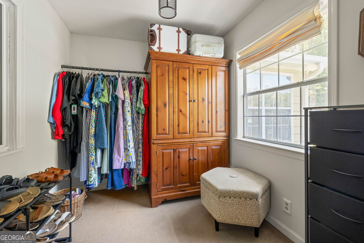
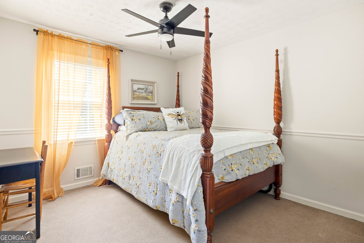
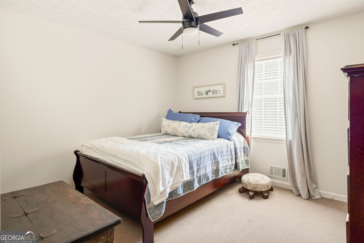
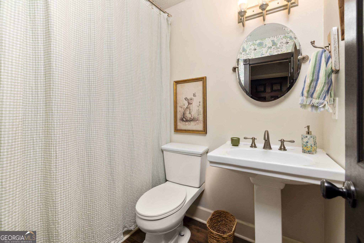
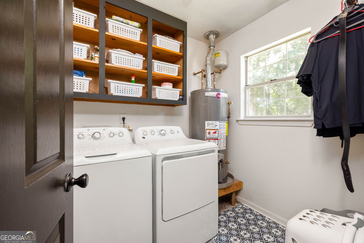
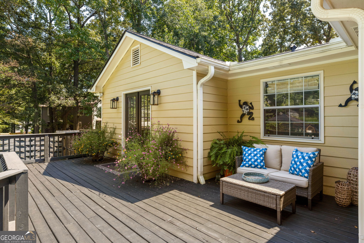
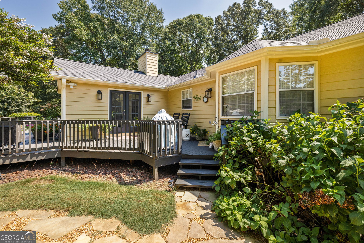
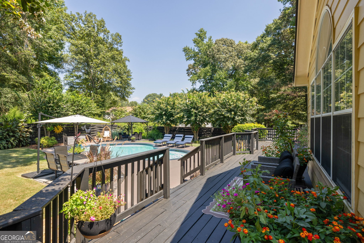
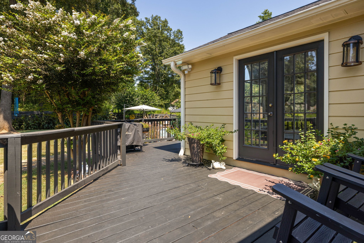
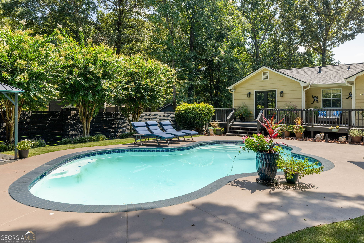
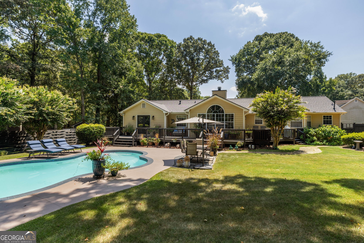
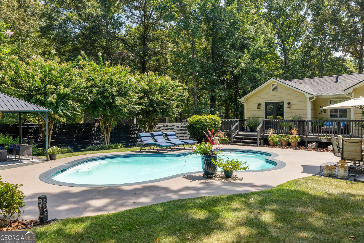
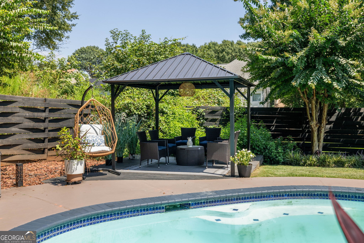
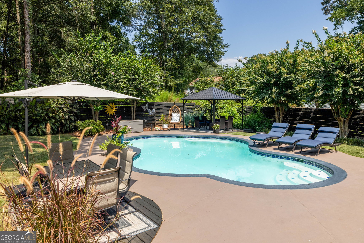
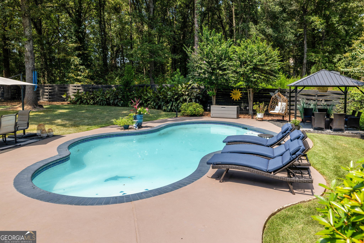
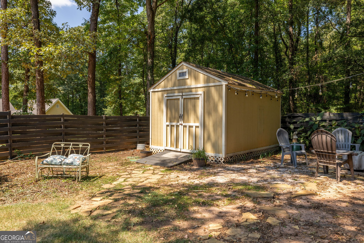
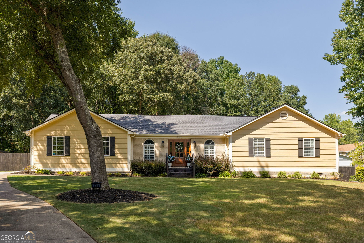
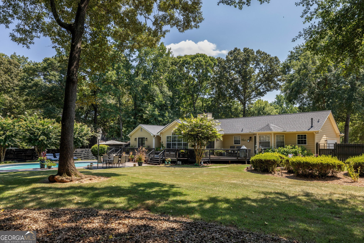
Welcome Home! This beautifully renovated and meticulously maintained ranch offers the perfect blend of peaceful country living, modern comfort, and everyday convenience. Step through the front door and into a spacious family room designed for relaxing and entertaining. Just beyond, a stunning sunroom provides the perfect spot to enjoy your morning coffee, curl up with a good book, or take in views of the beautifully landscaped backyard. The oversized owner's suite is a true retreat, featuring a generous walk-in closet, private office, and luxurious ensuite bathroom. Two additional spacious bedrooms provide plenty of room for family, guests, or a home office. Outside, the expansive and private backyard is truly an entertainer's dream. Enjoy summer days in the saltwater pool, relax in the cabana, or unwind on the wrap-around porch. With so much space and privacy, there's room for everyone to enjoy the outdoors. A large garden shed provides ample space for tools, equipment, workshop projects, and additional storage. This exceptional home offers the best of both worlds-privacy, comfort, and the peaceful feel of country living, while still being conveniently close to everything you need. Come experience it for yourself-you won't be disappointed!
Details
| MLS # | 10835137 |
|---|---|
| Listing Type | For Sale |
| Style | House |
| Sub-Type | Resale |
| Status | Pending |
| Year | 1990 |
| Days On Site | 46 |
| Listing Provided By | Compass | Heath Ladnier |
Features
| Bed(s) | 3 |
|---|---|
| Bath(s) | 2 Total |
| SQ Feet | 2,100 |
| Pool | Yes |
| Story(s) | 1 |
| Acreage | 0.81 |
Interior
| Appliances | Dishwasher, Dryer, Electric Water Heater, Refrigerator, Washer |
|---|---|
| Interior Features | Master On Main Level, Vaulted Ceiling(s), Walk-In Closet(s) |
| Cooling | Central Air, Electric |
| Cooling Yes / No | Yes |
| Heating | Central, Forced Air |
| Heating Yes / No | Yes |
| Fireplace Yes / No | Yes |
| Fireplaces Total | 1 |
| Fireplace Features | Family Room |
| Window Features | Bay Window(s), Double Pane Windows |
| Room Kitchen Features | Breakfast Room |
| Room Dining Room Features | Dining Rm/Living Rm Combo |
| Laundry Features | Other |
Exterior
| Accessibility Features | Accessible Hallway(s), Accessible Kitchen |
|---|---|
| Lot Features | Cul-De-Sac, Level, Private |
| Construction Materials | Press Board |
| Roof | Composition |
| Fencing | Back Yard |
| Foundation Details | Slab |
| Patio And Porch Features | Deck |
| Security Features | Carbon Monoxide Detector(s), Smoke Detector(s) |
Parking
| Attached Garage Yes / No | No |
|---|---|
| Garage Yes / No | Yes |
| Parking Features | Garage |
Utilities
| Utilities | Cable Available, Electricity Available, High Speed Internet, Natural Gas Available |
|---|---|
| Sewer | Septic Tank |
Taxes
| Tax Annual Amount | 3836 |
|---|---|
| Tax Year | 2025 |
Location
| Community Features | None |
|---|
Area Information
| State | GA |
|---|---|
| County | Henry |
| City | Mcdonough |
| Zip Code | 30253 |
| Area | Henry |
| Community Name | Den Ric at Daileys Mill |
| School District | Eagles Landing |
| Elementary School | Flippen |
| High School | Eagles Landing |
| Listing VS Median (in Den Ric at Daileys Mill) | |
Price: $359,000 low | high Med: $359,000 sqft: 2,100 low | high Med: 2,100 $ / sqft: $171 low | high Med: $171 On site: 46 low | high Med: 46 | |
Market Activity 30253
Request a showing
Request a showing
Contact
Learn More About This Property

| State | GA |
|---|---|
| County | Henry |
| City | Mcdonough |
| Zip Code | 30253 |
| Area | Henry |
| Community Name | Den Ric at Daileys Mill |
| School District | Eagles Landing |
| Elementary School | Flippen |
| High School | Eagles Landing |
| Listing VS Median (in Den Ric at Daileys Mill) | |
Price: $359,000 low | high Med: $359,000 sqft: 2,100 low | high Med: 2,100 $ / sqft: $171 low | high Med: $171 On site: 46 low | high Med: 46 | |