
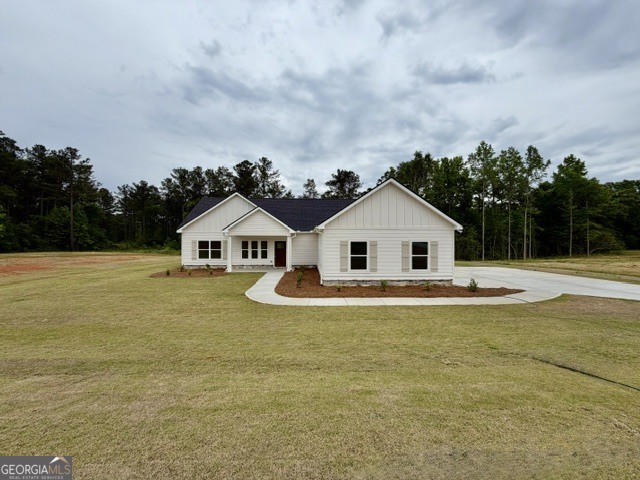
226 Robert Williams Road,Pine Mountain, GA 31822
Pine Mountain, GA 31822

Description
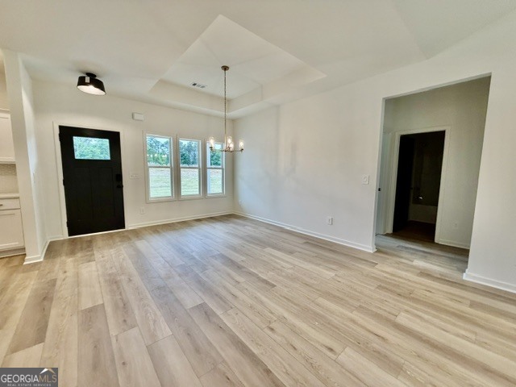
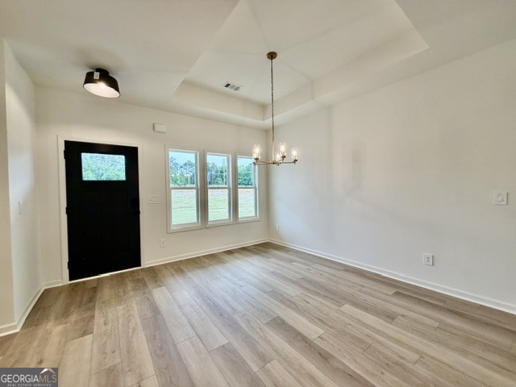
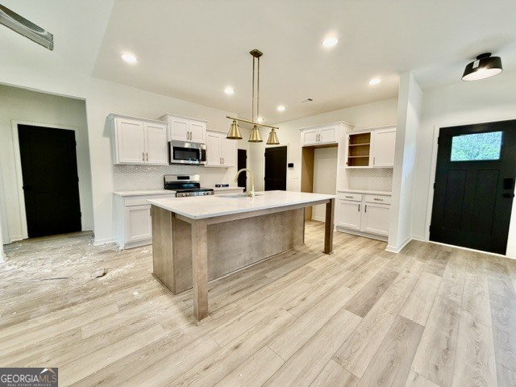
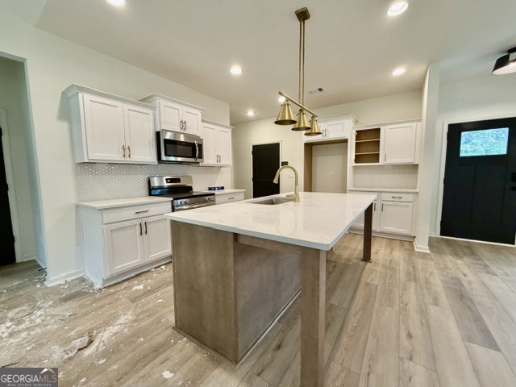
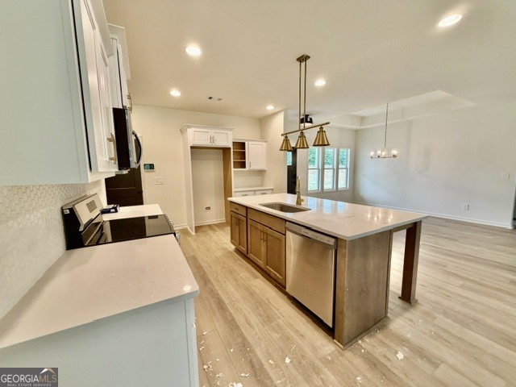
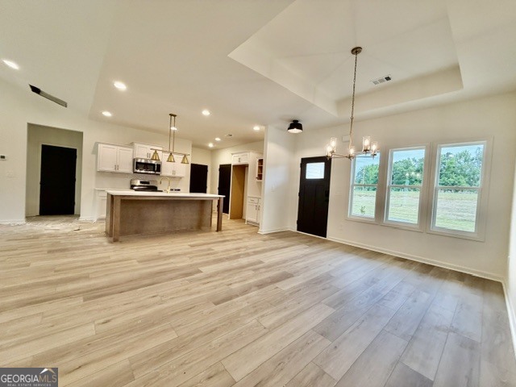
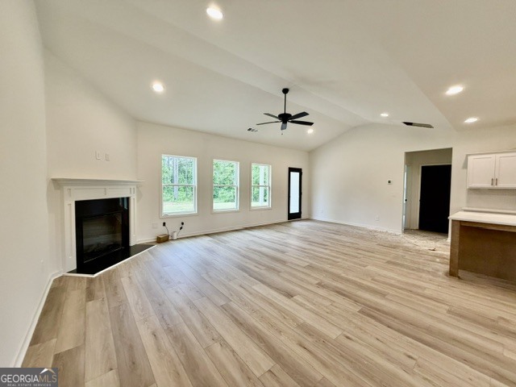
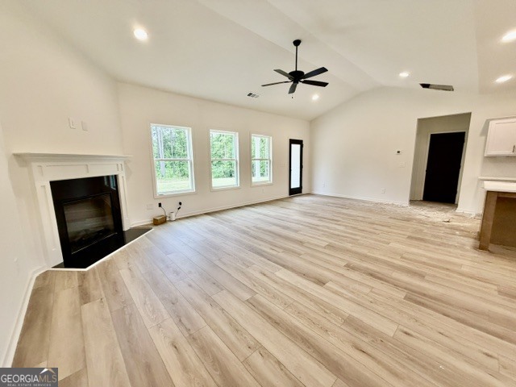
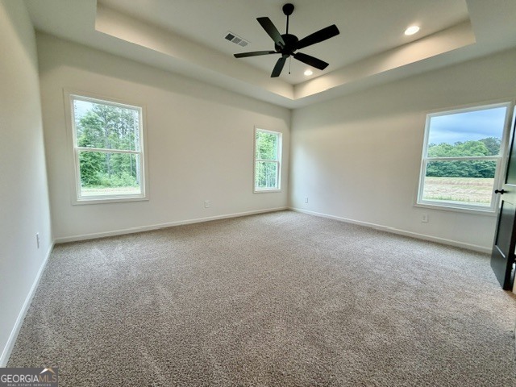
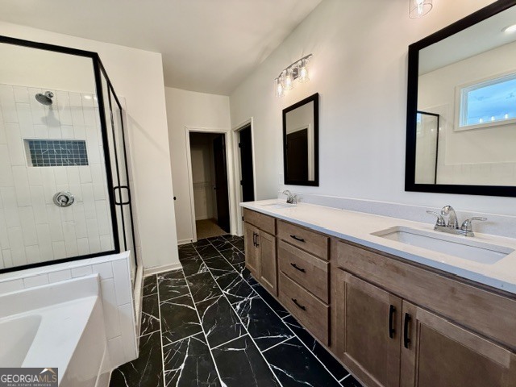
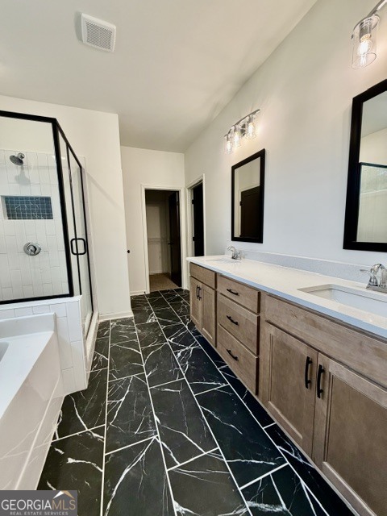
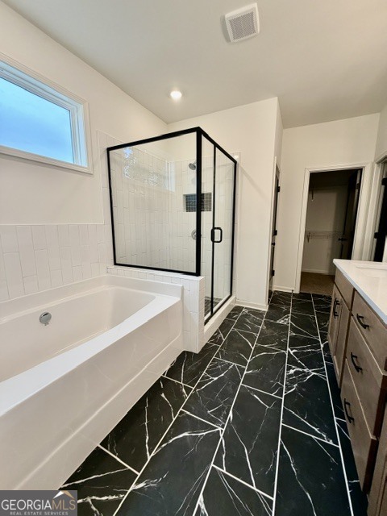
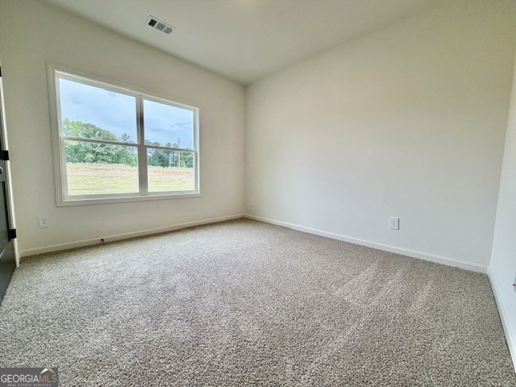
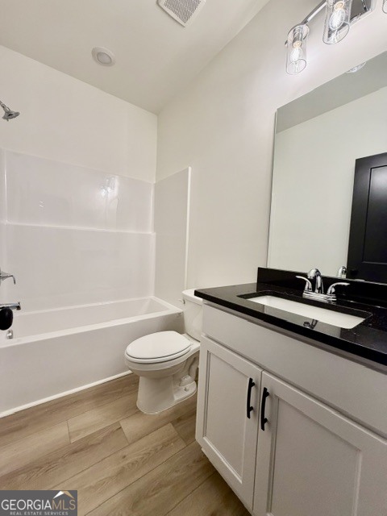
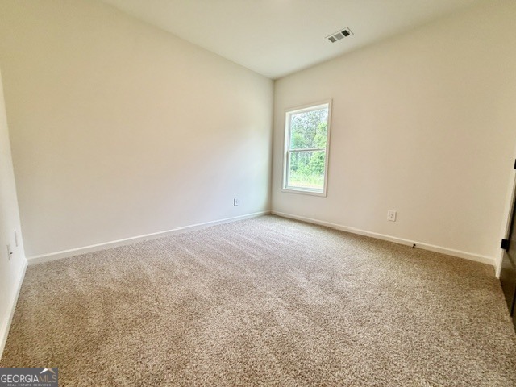
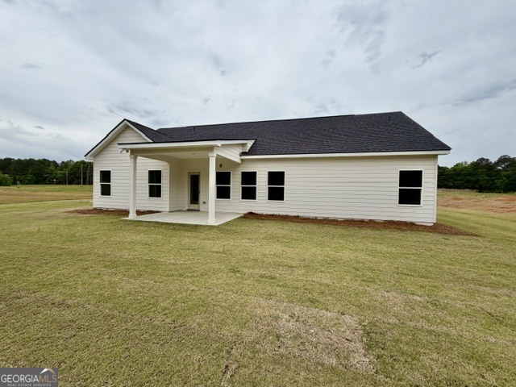
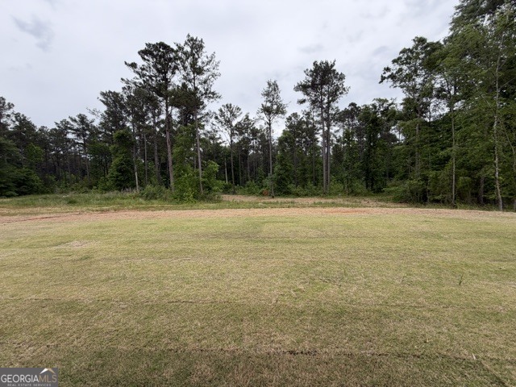
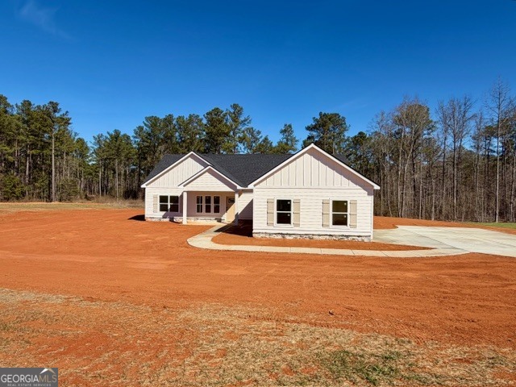
OVER 2 ACRES of complete serenity! The gorgeous Merrick Plan by Trademark Quality Homes offers beautiful exterior welcoming you home! You'll appreciate the complete open concept with an open flow of Kitchen / Dining / Family Room. The Family Room features vaulted ceiling, large windows, and corner fireplace! Dining Room boasts trey ceiling for detail. The spacious Kitchen is nicely sized offering plenty of cabinets, topped with quartz or granite counters, and stainless appliances. The Owner's Suite offers trey ceiling, canned lighting, and luxurious bath with double vanity, garden tub, and separate tiled shower. Access to the laundry room from the Owner's Bathroom is included for convenience. Two guest rooms on the opposite side of the home share a hallway bathroom. A covered rear patio overlooks private back yard area. This home is equipped with SMART HOME technology package making for easy living! Up to $6,000 toward buyer's closing costs available when using one of builder's preferred lenders.
Details
| MLS # | 10797595 |
|---|---|
| Listing Type | For Sale |
| Style | House |
| Sub-Type | Resale |
| Status | Active |
| Year | 2025 |
| Days On Site | 102 |
| Listing Provided By | Go Realty | Steven Ward |
Features
| Bed(s) | 3 |
|---|---|
| Bath(s) | 2 Total |
| SQ Feet | 1,699 |
| Story(s) | 1 |
| Acreage | 2.00 |
Interior
| Appliances | Electric Water Heater, Microwave, Range, Stainless Steel Appliance(s) |
|---|---|
| Interior Features | Double Vanity, Master On Main Level, Separate Shower, Split Bedroom Plan, Walk-In Closet(s) |
| Cooling | Ceiling Fan(s), Central Air, Electric |
| Cooling Yes / No | Yes |
| Heating | Electric |
| Heating Yes / No | Yes |
| Fireplace Yes / No | Yes |
| Fireplaces Total | 0 |
| Fireplace Features | Family Room, Other |
| Room Dining Room Features | Dining Rm/Living Rm Combo |
| Laundry Features | Common Area, In Kitchen |
Exterior
| Lot Features | Level |
|---|---|
| Construction Materials | Concrete |
| Roof | Composition |
Parking
| Attached Garage Yes / No | No |
|---|---|
| Garage Yes / No | Yes |
| Parking Features | Garage, Detached, Garage Door Opener |
Utilities
| Utilities | Electricity Available, Phone Available, Underground Utilities |
|---|---|
| Sewer | Septic Tank |
Taxes
| Tax Annual Amount | 3000 |
|---|---|
| Tax Year | 2025 |
Location
| Community Features | None |
|---|
Area Information
| State | GA |
|---|---|
| County | Meriwether |
| City | Pine Mountain |
| Zip Code | 31822 |
| Area | Meriwether |
| Community Name | Oakview |
| School District | Other |
| Elementary School | Other |
| High School | Other |
| Listing VS Median (in Oakview) | |
Price: $367,914 low | high Med: $457,700 sqft: 1,699 low | high Med: 3,643 $ / sqft: $217 low | high Med: $128 On site: 102 low | high Med: 72 | |
Market Activity 31822
Request a showing
Request a showing
Contact
Learn More About This Property

| State | GA |
|---|---|
| County | Meriwether |
| City | Pine Mountain |
| Zip Code | 31822 |
| Area | Meriwether |
| Community Name | Oakview |
| School District | Other |
| Elementary School | Other |
| High School | Other |
| Listing VS Median (in Oakview) | |
Price: $367,914 low | high Med: $457,700 sqft: 1,699 low | high Med: 3,643 $ / sqft: $217 low | high Med: $128 On site: 102 low | high Med: 72 | |