
221 Commodore Drive NW,Milledgeville, GA 31061
Milledgeville, GA 31061

Description
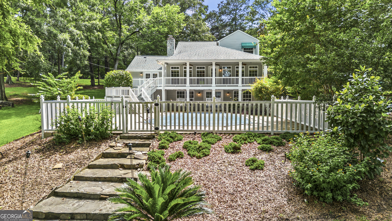
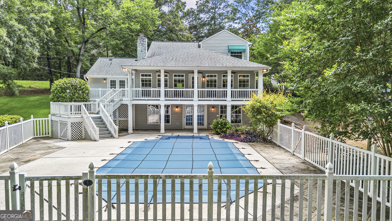
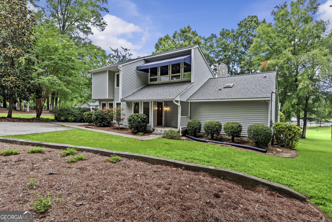
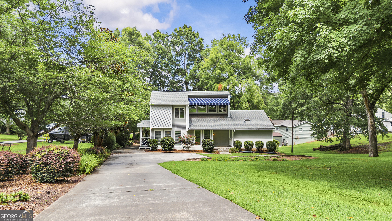
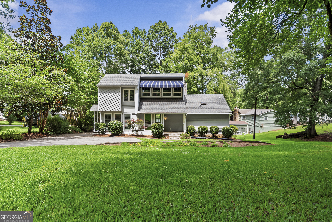
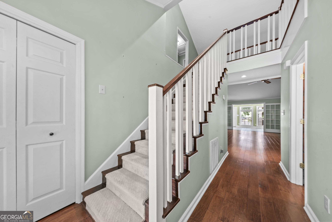
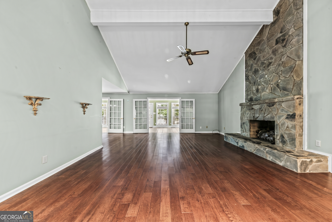
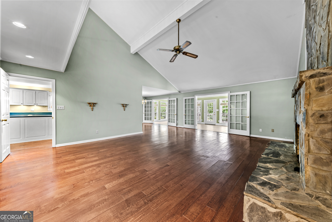
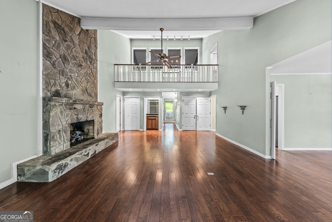
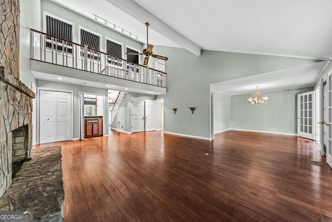
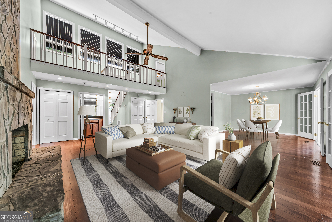
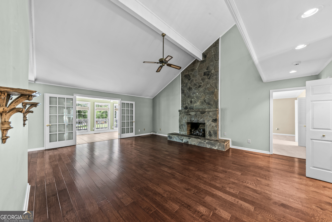
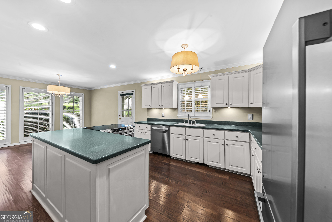
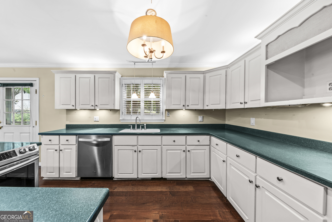
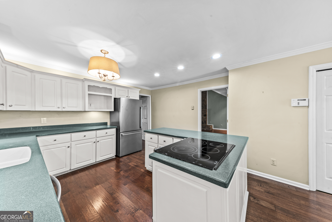
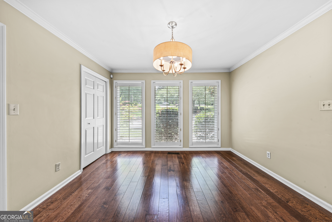
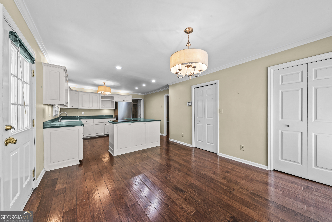
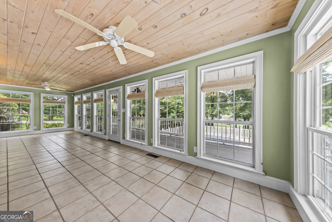
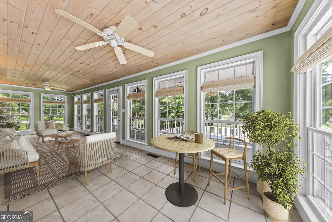
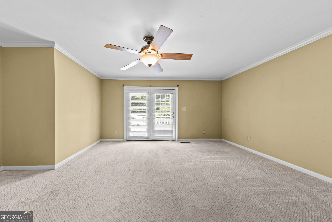
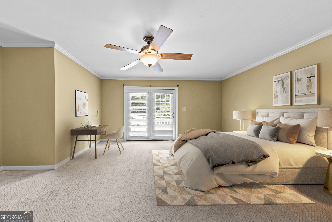
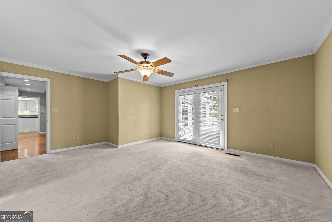
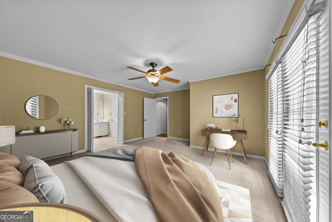
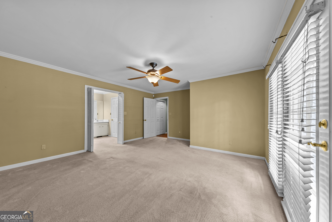
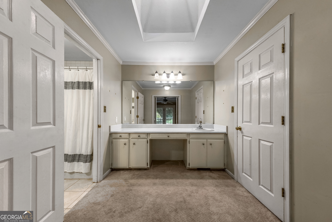
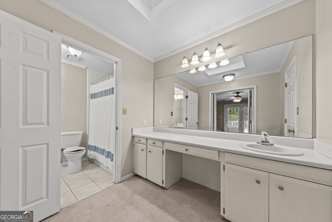
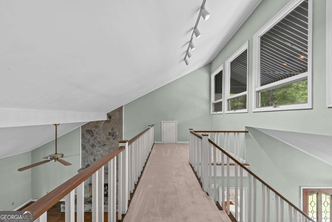
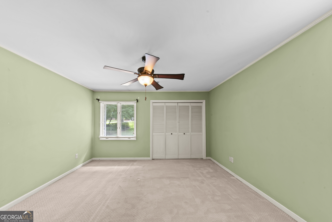
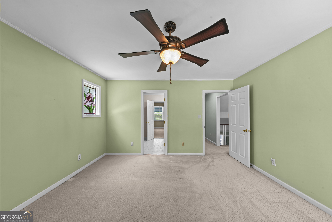
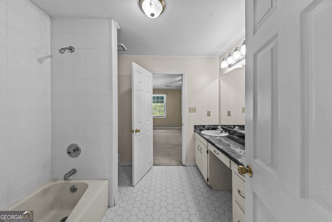
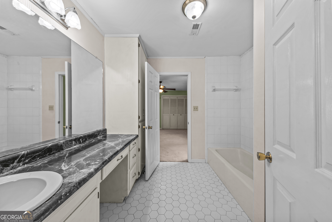
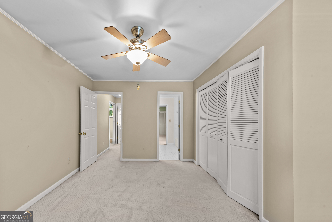
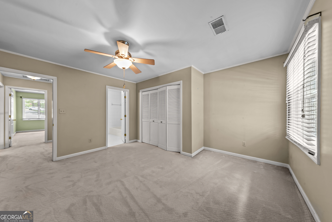
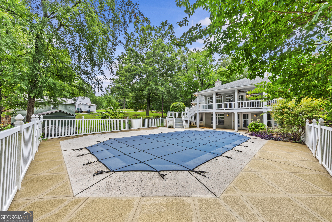
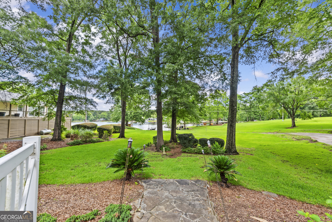
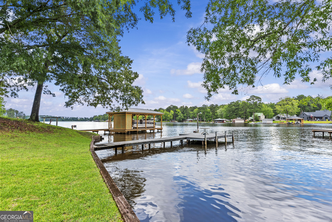
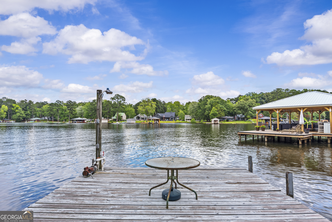
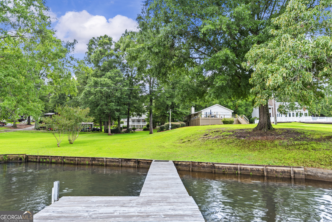
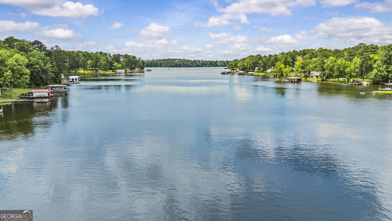
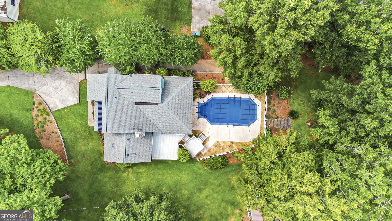
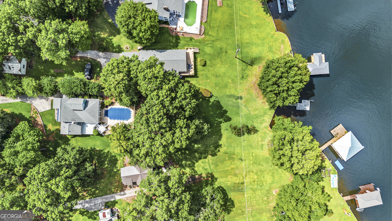
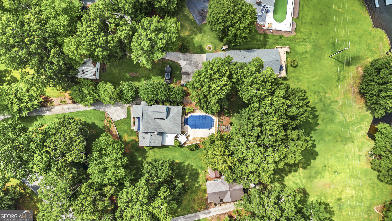
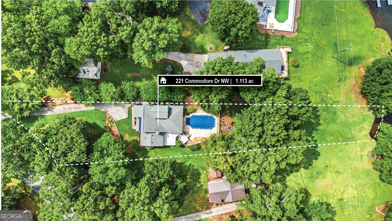
Welcome to lake living at its finest! This inviting 3-bedroom, 2.5-bath home offers the perfect blend of comfort, space, and outdoor enjoyment for family and friends. The large living room features soaring vaulted ceilings and a stunning floor-to-ceiling stone fireplace with gas logs, creating a warm and impressive focal point for gatherings year-round. The thoughtfully designed floor plan includes a large eat-in kitchen, perfect for casual family meals, as well as a separate formal dining room for holidays and special occasions. A bright sunroom provides the ideal space to relax with your morning coffee while enjoying peaceful views of the backyard, pool, and lake. Just outside is an expansive deck featuring both covered and open-air spaces, ideal for entertaining, grilling, or simply unwinding while overlooking an in-ground pool. The large, level yard offers plenty of room for children and pets to play before leading to the shoreline of beautiful Lake Sinclair. Known as one of Georgia's cleanest lakes, Lake Sinclair offers exceptional fishing, boating, swimming, and year-round recreational opportunities. Whether you're searching for a full-time residence, weekend retreat, or family lake getaway, this property delivers the lake lifestyle you've been dreaming of to provide memories to last a life time.
Details
| MLS # | 10792303 |
|---|---|
| Listing Type | For Sale |
| Style | House |
| Sub-Type | Resale |
| Status | Pending |
| Year | 1985 |
| Days On Site | 58 |
| Listing Provided By | Fickling Lake Country,LLC | Kay A. McGiboney |
Features
| Bed(s) | 3 |
|---|---|
| Bath(s) | 3 Total |
| SQ Feet | 2,584 |
| Basement | Y |
| Pool | Yes |
| Story(s) | 2 |
| Acreage | 0.98 |
| Water Front | Yes |
| Property View | Yes |
Interior
| Appliances | Dishwasher, Electric Water Heater, Range, Refrigerator |
|---|---|
| Interior Features | Double Vanity, High Ceilings, Master On Main Level, Entrance Foyer |
| Cooling | Ceiling Fan(s), Central Air |
| Cooling Yes / No | Yes |
| Heating | Central, Electric |
| Heating Yes / No | Yes |
| Fireplace Yes / No | Yes |
| Fireplaces Total | 1 |
| Fireplace Features | Family Room, Gas Log |
| Room Kitchen Features | Breakfast Area, Pantry |
| Room Dining Room Features | Separate Room |
| Laundry Features | In Kitchen |
Exterior
| Exterior Features | Dock |
|---|---|
| Lot Features | Sloped |
| Construction Materials | Vinyl Siding |
| Roof | Composition |
| Fencing | Other |
| Foundation Details | Block |
| Waterfront Features | Lake, Private, Seawall, Utility Company Controlled |
| Patio And Porch Features | Deck, Patio, Porch |
Parking
| Attached Garage Yes / No | No |
|---|---|
| Garage Yes / No | No |
| Parking Features | Off Street, Kitchen Level |
Utilities
| Utilities | Cable Available, Electricity Available, High Speed Internet, Propane |
|---|---|
| Sewer | Septic Tank |
Taxes
| Tax Annual Amount | 1147.01 |
|---|---|
| Tax Year | 2025 |
Location
| Community Features | None |
|---|
Area Information
| State | GA |
|---|---|
| County | Baldwin |
| City | Milledgeville |
| Zip Code | 31061 |
| Area | Baldwin |
| Community Name | The Cove |
| School District | Baldwin |
| Elementary School | Lakeview |
| High School | Baldwin |
| Listing VS Median (in The Cove) | |
Price: $675,000 low | high Med: $248,000 sqft: 2,584 low | high Med: 1,394 $ / sqft: $261 low | high Med: $178 On site: 58 low | high Med: 100 | |
Market Activity 31061
Request a showing
Request a showing
Contact
Learn More About This Property

| State | GA |
|---|---|
| County | Baldwin |
| City | Milledgeville |
| Zip Code | 31061 |
| Area | Baldwin |
| Community Name | The Cove |
| School District | Baldwin |
| Elementary School | Lakeview |
| High School | Baldwin |
| Listing VS Median (in The Cove) | |
Price: $675,000 low | high Med: $248,000 sqft: 2,584 low | high Med: 1,394 $ / sqft: $261 low | high Med: $178 On site: 58 low | high Med: 100 | |
