

Description
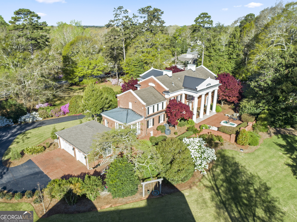
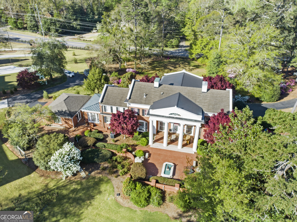
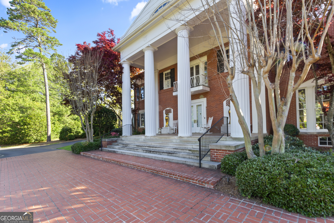
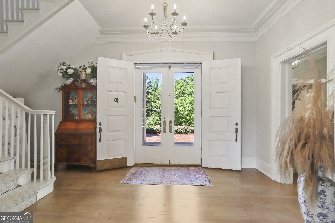
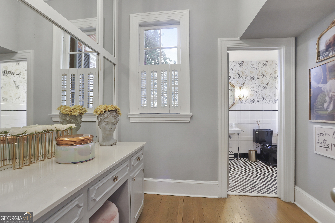
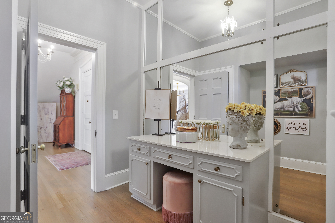
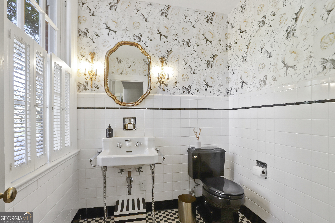
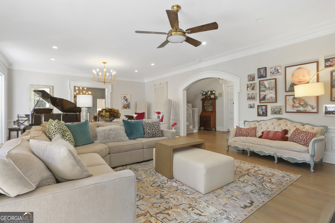
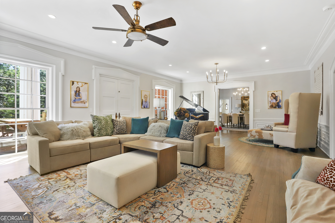
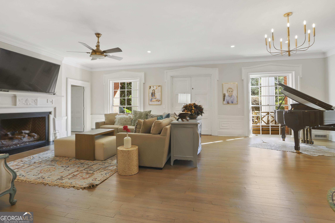
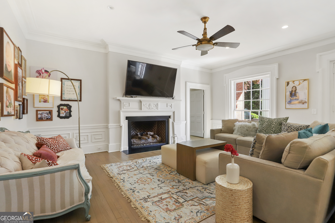
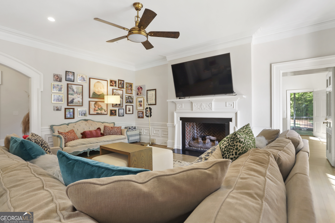
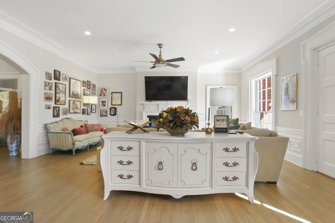
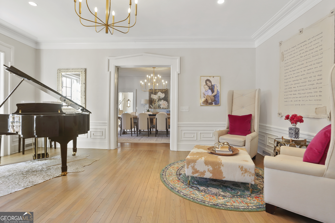
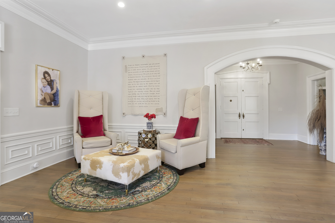
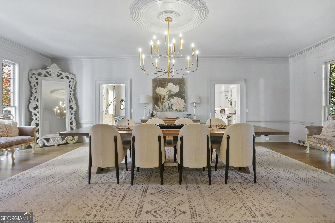
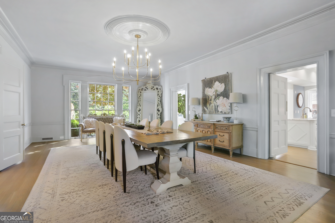
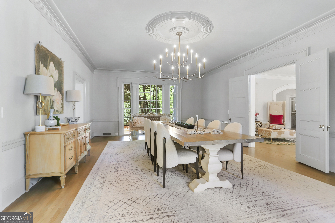
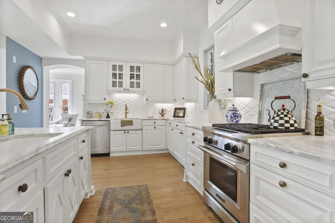
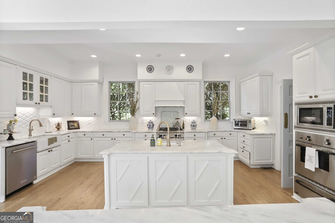
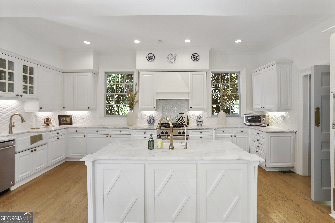
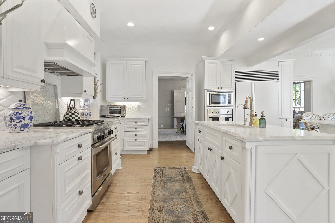
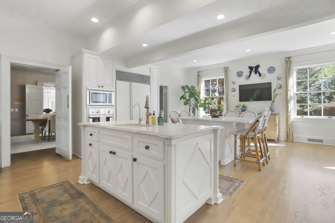
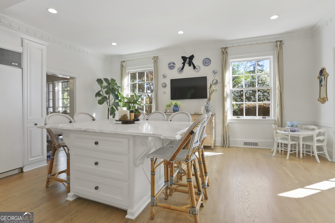
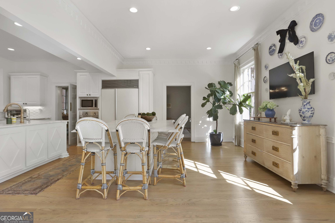
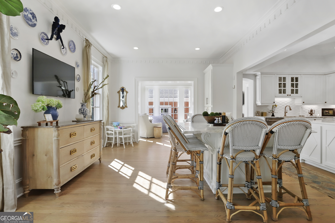
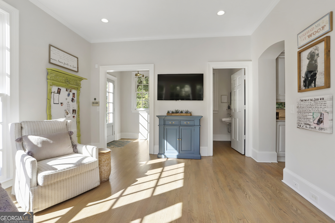
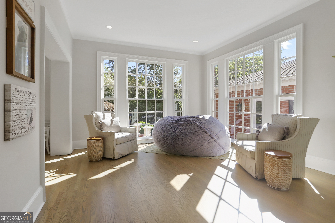
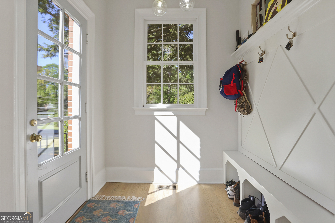
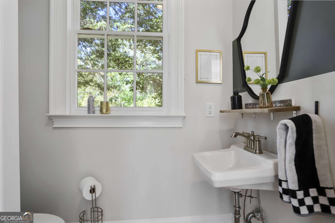
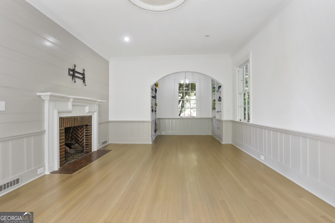
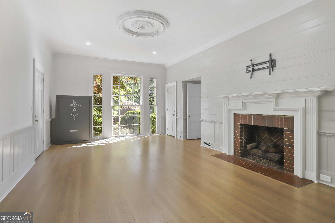
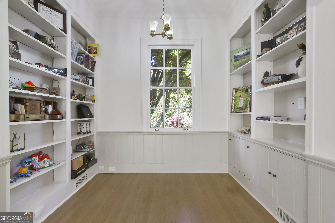
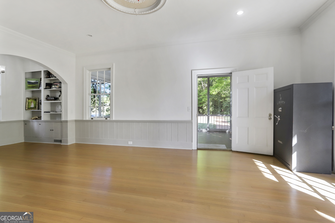
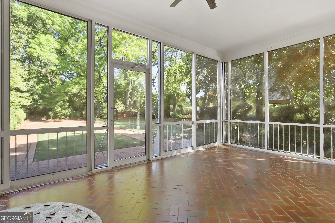
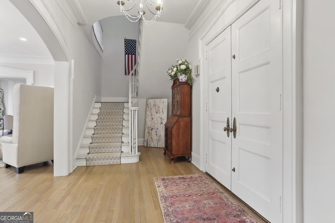
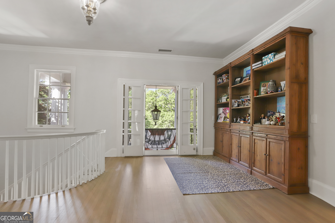
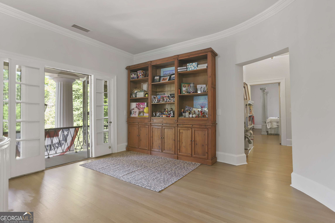
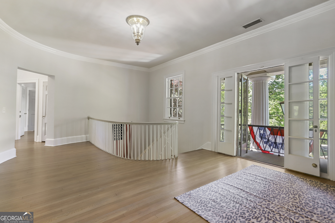
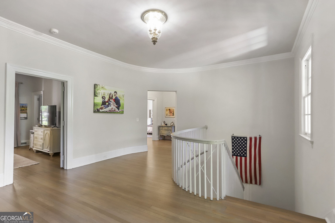
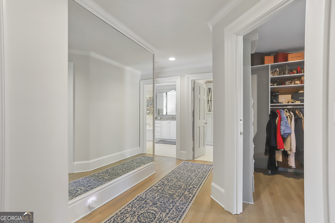
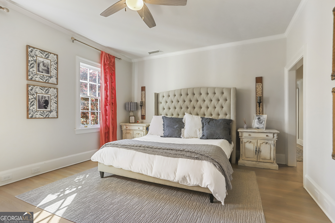
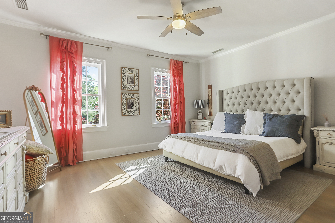
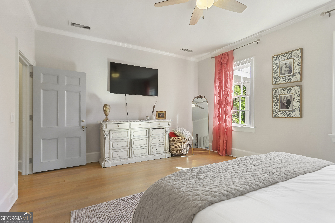
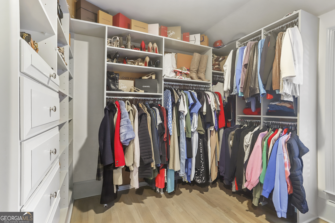
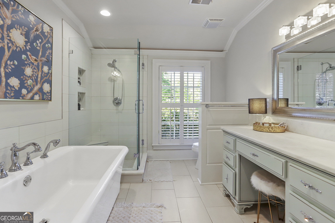
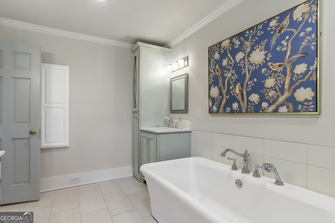
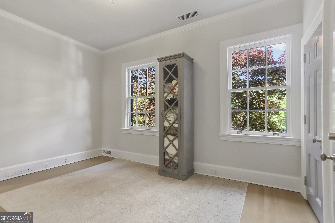
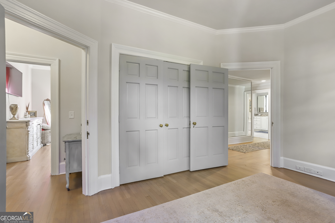
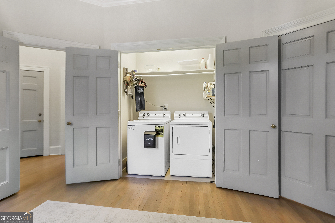
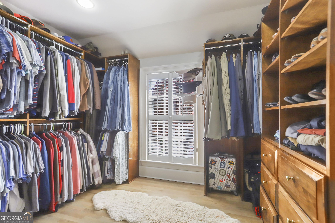
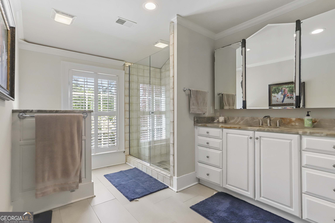
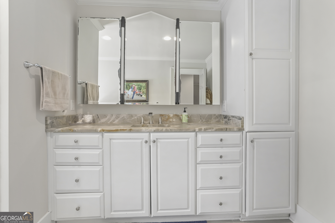
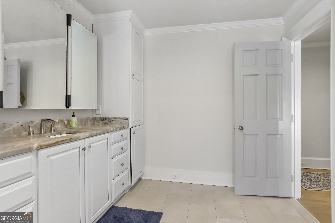
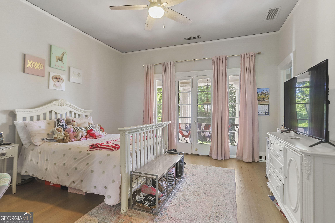
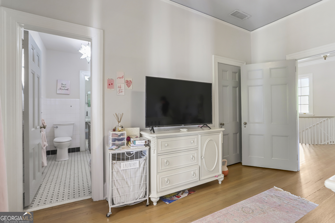
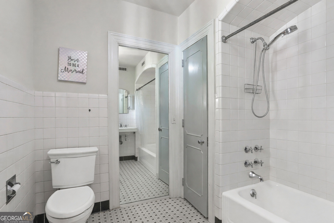
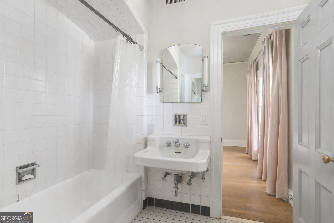
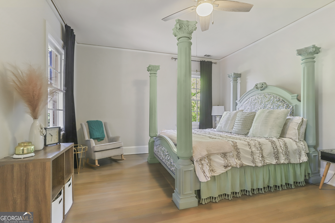
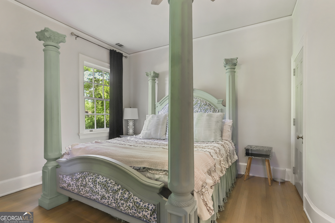
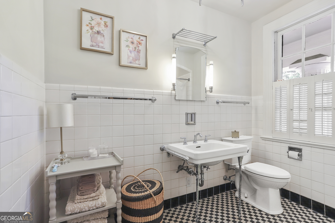
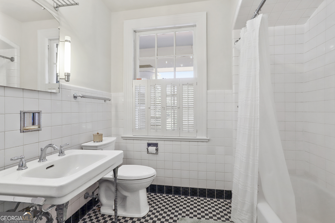
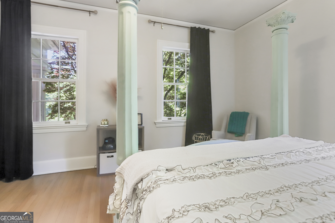
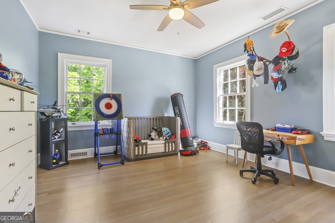
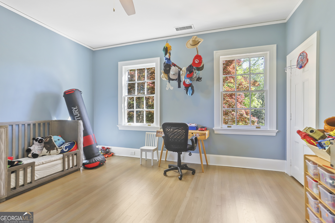
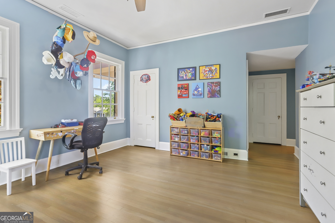
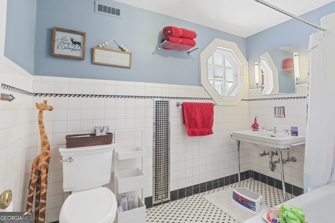
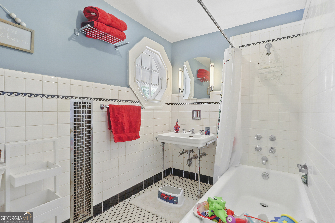
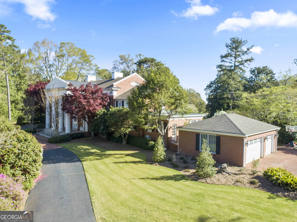
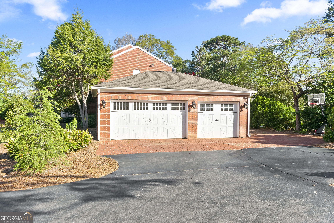
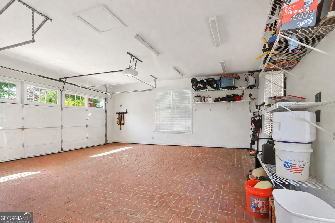
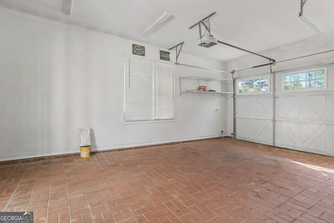
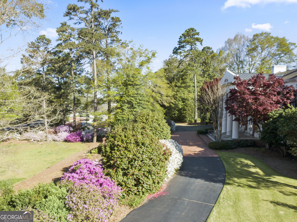
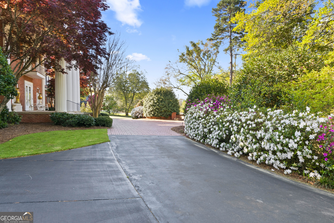
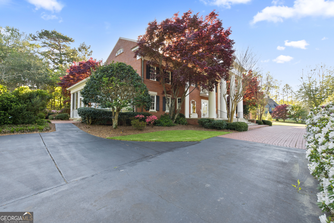
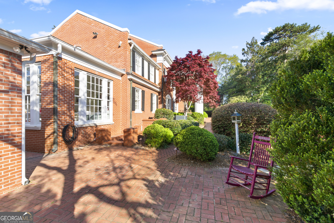
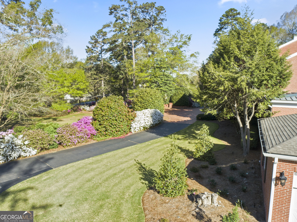
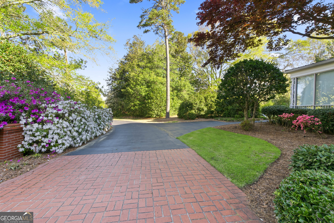
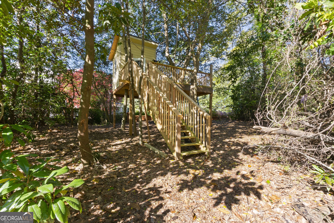
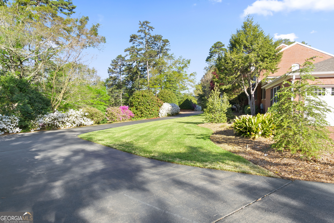
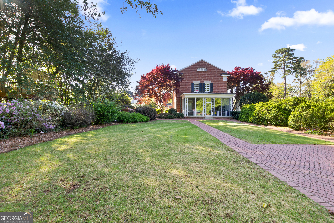
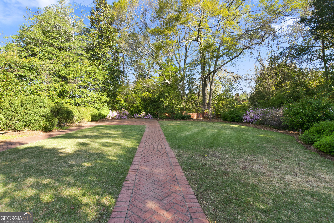
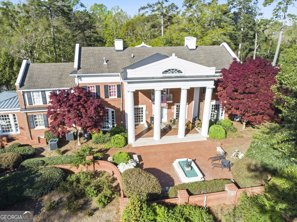
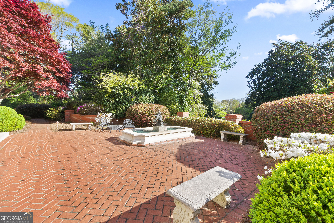
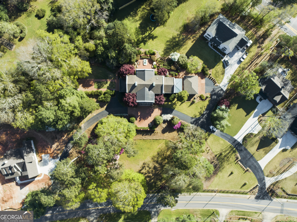
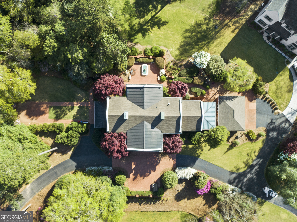
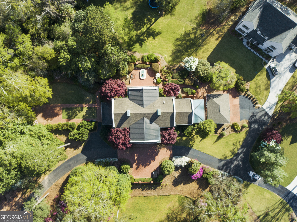
A treasured piece of Newnan history sits majestically on a 3.5-acre estate lot in the historic Platinum Point district, just moments from downtown. Walk, bike, or stroll with ease into town. This full-brick home, built in 1939 and thoughtfully updated by one of Newnan's premier builders, beautifully blends timeless character with modern convenience. Designed for entertaining, this home is truly made for garden parties. Guests arrive to a brick plaza at the front of the home and enter through grand double doors framed by stately columns. Inside, the foyer showcases a sweeping curved staircase and crystal chandelier, along with a gracious dressing room featuring floor-to-ceiling mirrors and a makeup vanity with an adjoining powder room - perfect for guests to freshen up before stepping into the stunning living room. Here, a herringbone masonry fireplace, floor-to-ceiling windows, extensive moldings, and matching double doors create an unforgettable space that opens to the rear courtyard and grounds. To the left, a study leads into a glass-enclosed porch and out to the walled garden, where a central lawn invites a friendly croquet match. Brick pathways and an azalea hedge frame this charming outdoor retreat. At the heart of the home, the formal dining room impresses with floor-to-ceiling windows at each end and a striking chandelier-easily accommodating dinner parties of 20 or more. Beyond, the expansive kitchen introduces modern functionality with gleaming marble countertops, a built-in refrigerator, custom cabinetry, a large dining island, and a separate prep island with vegetable sink. Additional features include a ceramic sink, gas range, wall oven, tile backsplash, soft-close cabinetry, and under-cabinet lighting. A bright corner keeping room and an additional half bath complete the main level. Upstairs, the curved staircase leads to a loft with a balcony overlooking the front entrance and beautifully landscaped grounds, where azaleas, hydrangeas, and camellias provide year-round color. The left wing offers three secondary bedrooms, each with a private bath, including a central bedroom with its own balcony overlooking the rear courtyard. The right wing reveals a truly exceptional owner's retreat. Through a private vestibule, you'll find a spacious primary suite featuring two large custom walk-in closets, a dressing room with laundry and storage, and not one BUT TWO separate owner's bathrooms. One offers an oversized shower, large vanity, and abundant storage, while the other with more delicate feautures such as glass knobs, pastel cabinets, a freestanding soaking tub, tile shower, vanity, and a dedicated makeup area with seating and custom lighting. And then, the extras... A charming treehouse overlooks the side and rear lawns, while a substantial brick three-car garage accommodates oversized vehicles with ease. Access is seamless via Sanford Drive Circle. Throughout the home, original details remain intact-from historic light fixtures and intricate moldings to the courtyard fountain and even the charming "magic mirror" peephole at the front door. This is a home where every space tells a story-and every detail invites you to stay a little longer.
Details
| MLS # | 10734948 |
|---|---|
| Listing Type | For Sale |
| Style | House |
| Sub-Type | Resale |
| Status | Active |
| Year | 1939 |
| Days On Site | 134 |
| Listing Provided By | Evergreen Turnkey Solutions | Jessica Mottola |
Features
| Bed(s) | 4 |
|---|---|
| Bath(s) | 6 Total |
| SQ Feet | 6,094 |
| Basement | Y |
| Story(s) | 2 |
| Acreage | 3.52 |
Interior
| Appliances | Cooktop, Dishwasher, Gas Water Heater, Microwave, Range, Oven, Refrigerator, Stainless Steel Appliance(s), Tankless Water Heater |
|---|---|
| Interior Features | Bookcases, Double Vanity, High Ceilings, Separate Shower, Soaking Tub, Tile Bath, Walk-In Closet(s) |
| Cooling | Electric, Central Air, Zoned, Dual |
| Cooling Yes / No | Yes |
| Heating | Natural Gas, Central, Forced Air, Zoned, Dual |
| Heating Yes / No | Yes |
| Fireplace Yes / No | Yes |
| Fireplaces Total | 2 |
| Fireplace Features | Living Room, Other, Masonry, Gas Log |
| Room Kitchen Features | Breakfast Room, Kitchen Island, Solid Surface Counters |
| Room Dining Room Features | Separate Room |
| Laundry Features | Upper Level |
Exterior
| Exterior Features | Balcony, Garden, Sprinkler System, Water Feature |
|---|---|
| Lot Features | Level, Open Lot, Private |
| Construction Materials | Brick |
| Roof | Composition, Metal |
| Patio And Porch Features | Deck, Patio |
| Security Features | Security System |
Parking
| Attached Garage Yes / No | Yes |
|---|---|
| Garage Yes / No | Yes |
| Parking Features | Garage, Storage, Attached, Parking Pad, Kitchen Level, Garage Door Opener, Side/Rear Entrance |
| Open Parking Yes / No | Yes |
Utilities
| Utilities | Cable Available, Sewer Connected |
|---|---|
| Sewer | Public Sewer |
Taxes
| Tax Annual Amount | 10963 |
|---|---|
| Tax Year | 2025 |
Location
| Community Features | None |
|---|
Area Information
| State | GA |
|---|---|
| County | Coweta |
| City | Newnan |
| Zip Code | 30263 |
| Area | Coweta |
| Community Name | The Point 3.5ac |
| School District | Newnan |
| Elementary School | Elm Street |
| High School | Newnan |
| Listing VS Median (in The Point 3.5ac) | |
Price: $1,490,000 low | high Med: $1,490,000 sqft: 6,094 low | high Med: 6,094 $ / sqft: $245 low | high Med: $245 On site: 134 low | high Med: 134 | |
Market Activity 30263
Request a showing
Request a showing
Contact
Learn More About This Property

| State | GA |
|---|---|
| County | Coweta |
| City | Newnan |
| Zip Code | 30263 |
| Area | Coweta |
| Community Name | The Point 3.5ac |
| School District | Newnan |
| Elementary School | Elm Street |
| High School | Newnan |
| Listing VS Median (in The Point 3.5ac) | |
Price: $1,490,000 low | high Med: $1,490,000 sqft: 6,094 low | high Med: 6,094 $ / sqft: $245 low | high Med: $245 On site: 134 low | high Med: 134 | |