2121 Centenary Main Street,Dacula, GA 30019
Dacula, GA 30019

Description
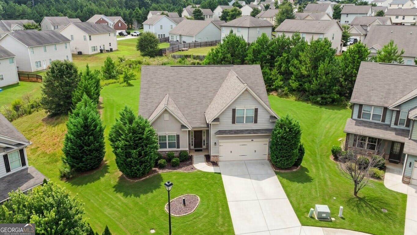
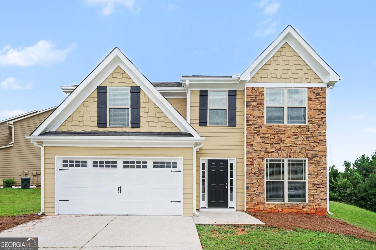
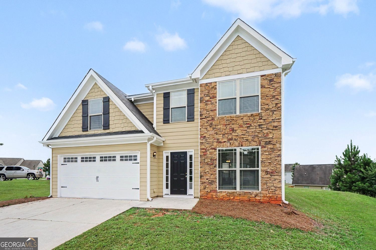
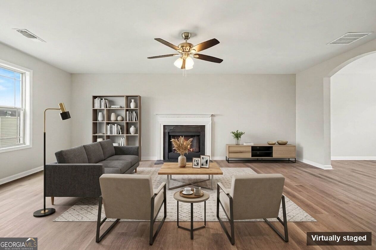
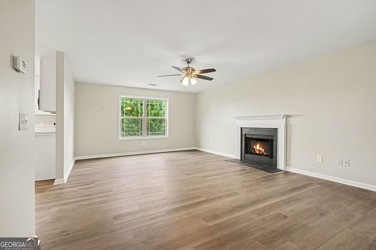
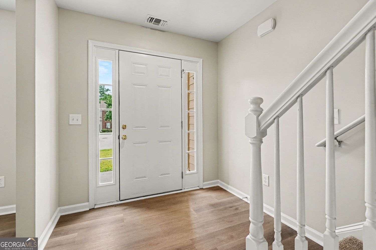
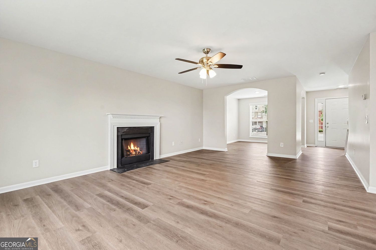
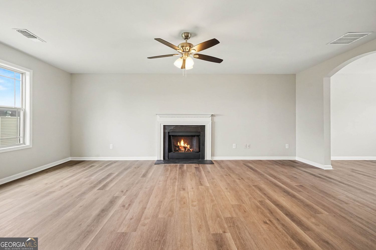
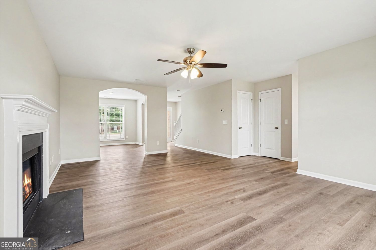
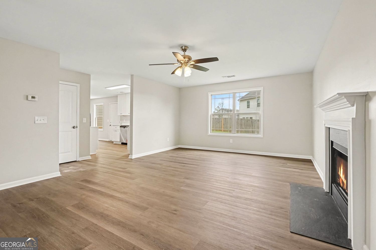
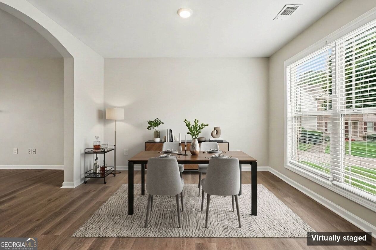
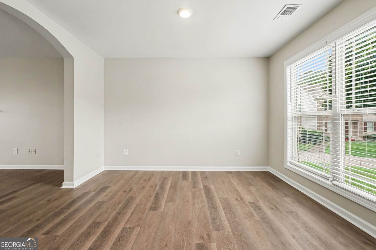
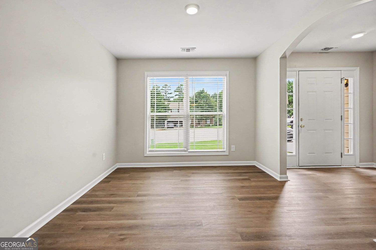
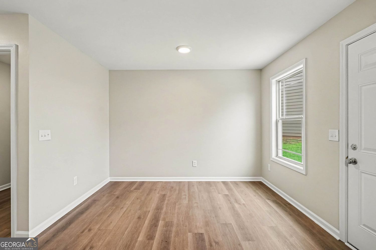
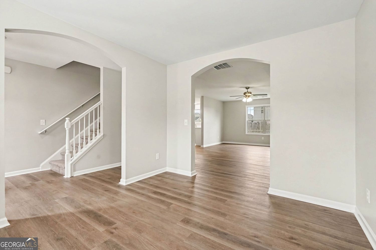
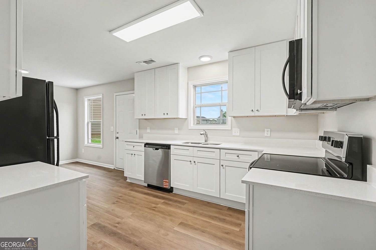
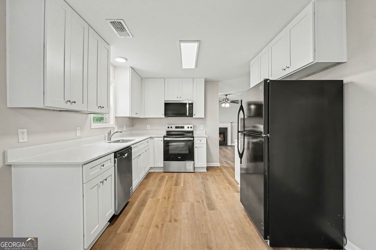
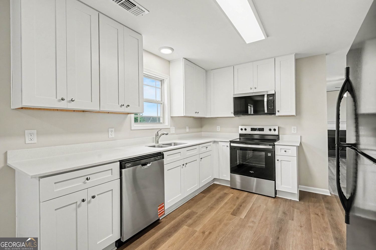
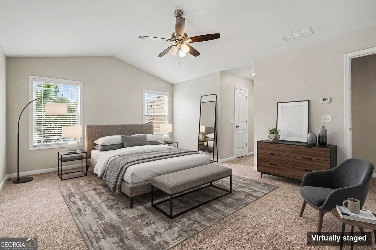
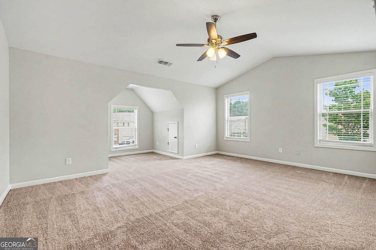
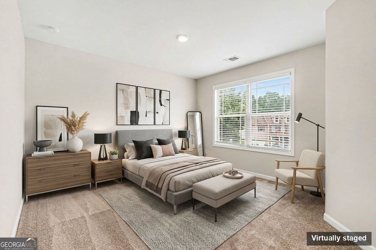
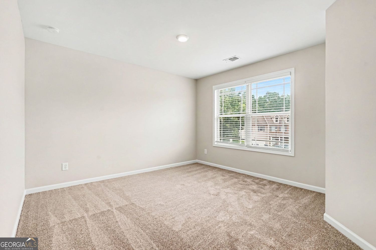
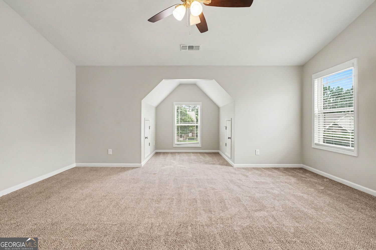
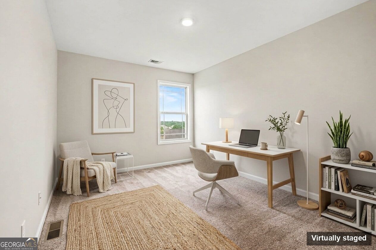
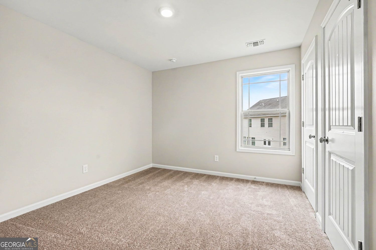
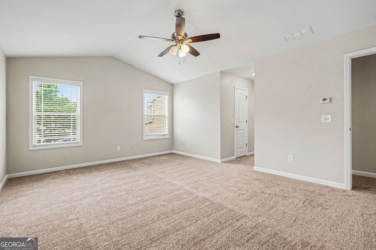
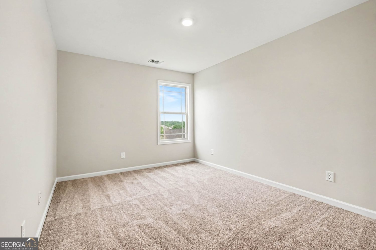
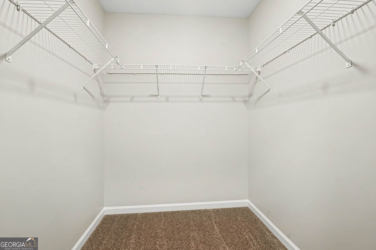
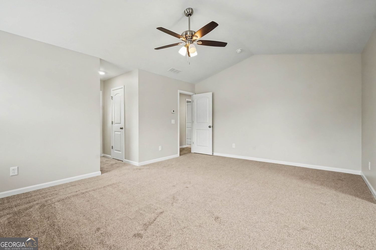
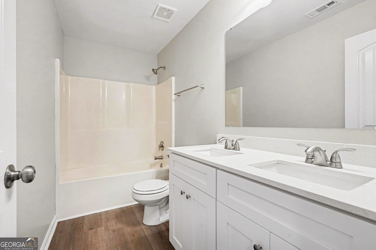
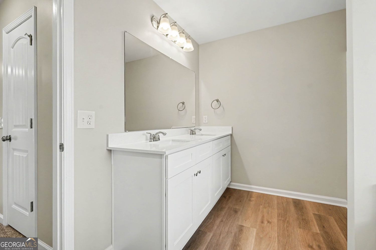
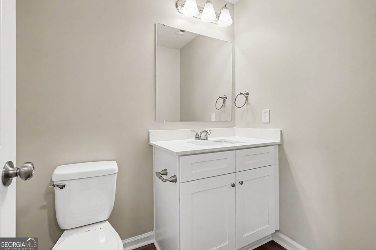
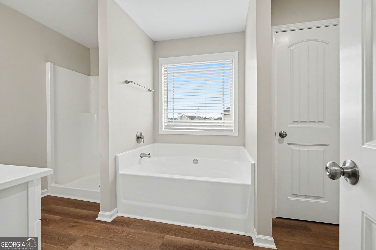
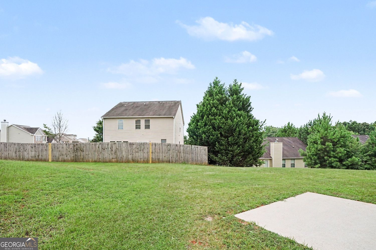
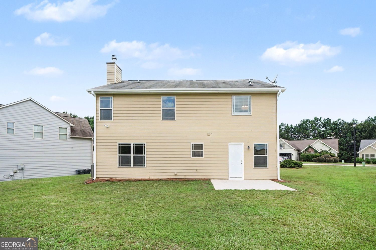
Welcome to this beautifully remodeled, move-in-ready 4-bedroom, 2.5-bathroom two-story home! Featuring a highly functional layout paired with an attached 2-car garage and an expansive, big backyard, this property serves as a wonderful private canvas for outdoor living. The main level offers a bright, spacious layout ideal for daily living and entertaining, completely transformed with gorgeous new luxury vinyl plank flooring and freshly painted interiors throughout. The heart of the home is the stunning, completely renovated kitchen, boasting brand-new 42" white shaker cabinets, elegant Frost White quartz countertops, and a suite of sparkling new stainless steel appliances! Designed with ultimate personal comfort in mind, the second floor houses the private quarters where all bedrooms feature brand-new, cozy, plush carpeting underfoot for added warmth and relaxation. Every bathroom has been spectacularly overhauled to match the home's modern aesthetic, complete with matching white shaker vanities, fresh quartz countertops, and beautiful brushed nickel hardware. Buyers will enjoy ultimate peace of mind with major mechanical and structural updates, including a Brand-New 50-Gallon Water Heater (2026), a fully serviced Lennox HVAC System (2019), and a freshly painted exterior. Complete with generous square footage and an excellent outdoor footprint, this completely revitalized property provides the perfect blueprint to create your dream home! One or more photos in this listing have been virtually staged.
Details
| MLS # | 10823015 |
|---|---|
| Listing Type | For Sale |
| Style | House |
| HOA Dues | $325 |
| Sub-Type | Resale |
| Status | Active |
| Year | 2010 |
| Days On Site | 53 |
| Listing Provided By | Entera Realty | Robert E. Salmons Jr. |
Features
| Bed(s) | 4 |
|---|---|
| Bath(s) | 3 Total |
| SQ Feet | 2,156 |
| Story(s) | 2 |
| Acreage | 0.20 |
| Property View | Yes |
Interior
| Appliances | Dishwasher, Microwave, Refrigerator |
|---|---|
| Interior Features | Walk-In Closet(s) |
| Cooling | Central Air |
| Cooling Yes / No | Yes |
| Heating | Forced Air, Central |
| Heating Yes / No | Yes |
| Fireplace Yes / No | Yes |
| Fireplaces Total | 1 |
| Fireplace Features | Masonry, Family Room |
| Room Kitchen Features | Breakfast Room, Pantry |
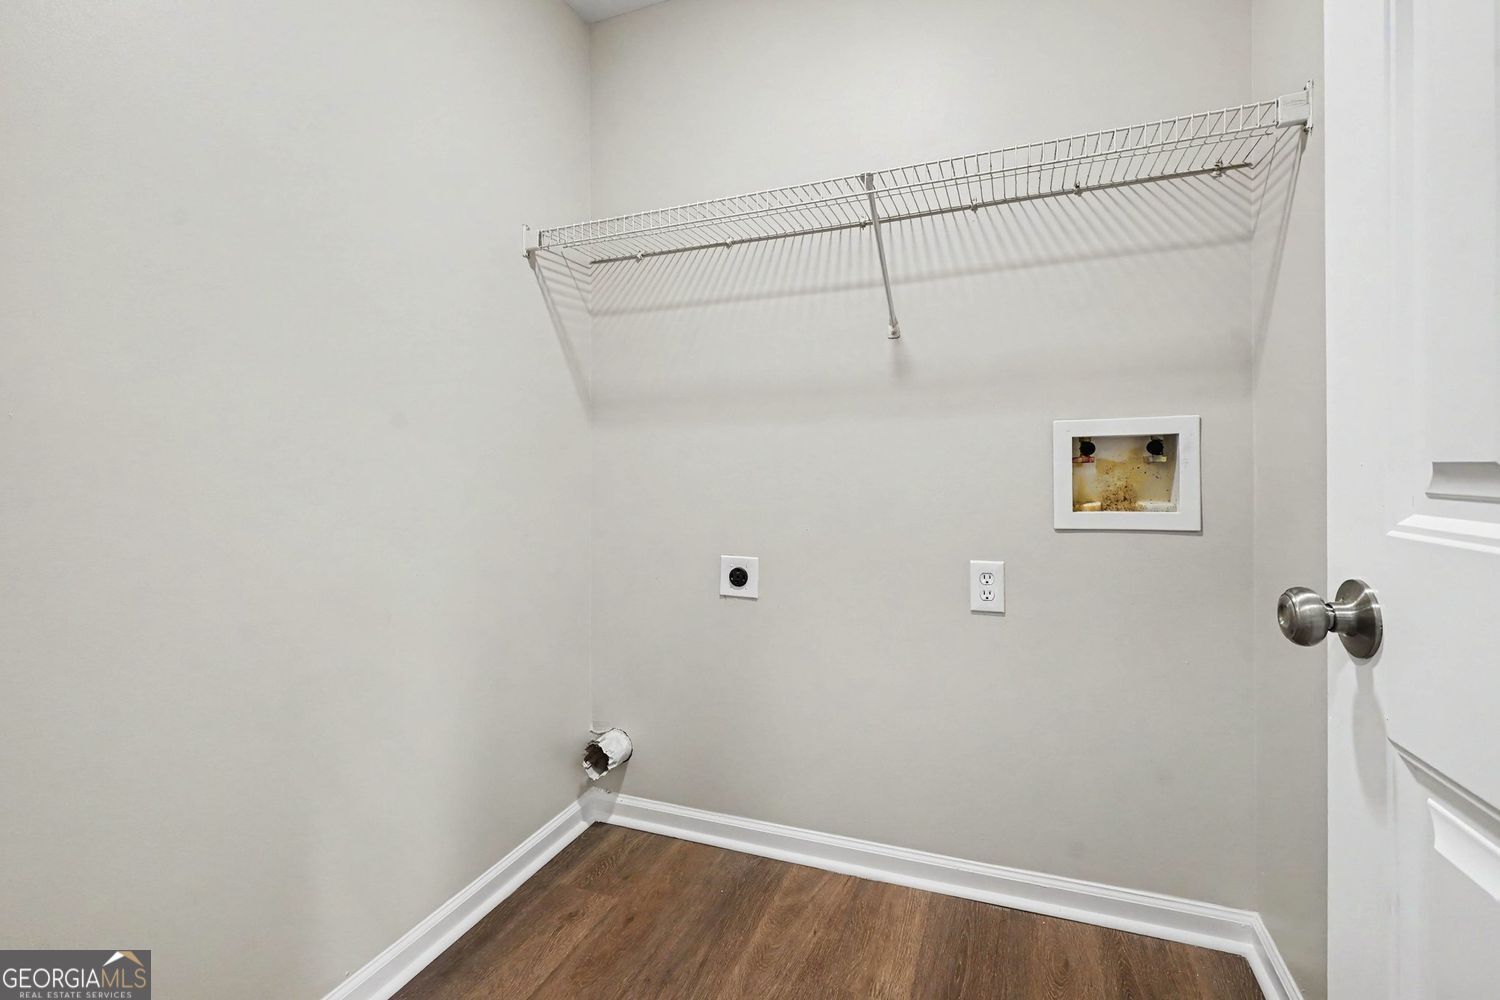
| Laundry Features | Other |
Exterior
| Lot Features | Cul-De-Sac |
|---|---|
| Construction Materials | Stone, Vinyl Siding |
| Roof | Composition |
| Foundation Details | Slab |
| Patio And Porch Features | Deck, Patio |
Parking
| Attached Garage Yes / No | Yes |
|---|---|
| Garage Yes / No | Yes |
| Parking Features | Garage, Attached, Garage Door Opener |
Utilities
| Utilities | Underground Utilities |
|---|---|
| Sewer | Public Sewer |
Taxes
| Tax Annual Amount | 5294 |
|---|---|
| Tax Year | 2025 |
Location
| Community Features | Sidewalks, Street Lights |
|---|
Area Information
| State | GA |
|---|---|
| County | Gwinnett |
| City | Dacula |
| Zip Code | 30019 |
| Area | Gwinnett |
| Community Name | LINDENWOOD UNIT 1 |
| School District | Dacula |
| Elementary School | Dacula |
| High School | Dacula |
| Listing VS Median (in LINDENWOOD UNIT 1) | |
Price: $384,900 low | high Med: $399,450 sqft: 2,156 low | high Med: 2,334 $ / sqft: $179 low | high Med: $172 On site: 53 low | high Med: 52.5 | |
Market Activity 30019
Request a showing
Request a showing
Contact
Learn More About This Property

| State | GA |
|---|---|
| County | Gwinnett |
| City | Dacula |
| Zip Code | 30019 |
| Area | Gwinnett |
| Community Name | LINDENWOOD UNIT 1 |
| School District | Dacula |
| Elementary School | Dacula |
| High School | Dacula |
| Listing VS Median (in LINDENWOOD UNIT 1) | |
Price: $384,900 low | high Med: $399,450 sqft: 2,156 low | high Med: 2,334 $ / sqft: $179 low | high Med: $172 On site: 53 low | high Med: 52.5 | |