
2051 Sandy Ford,Greensboro, GA 30642
Greensboro, GA 30642


Description
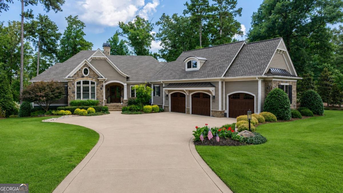
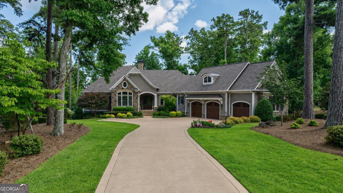
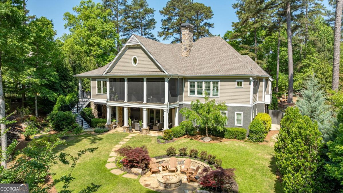
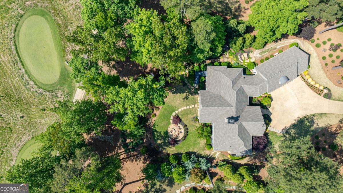
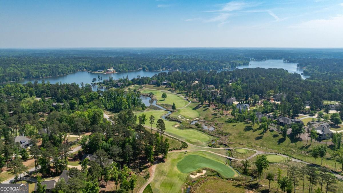
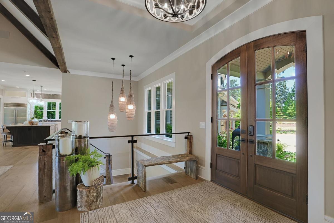
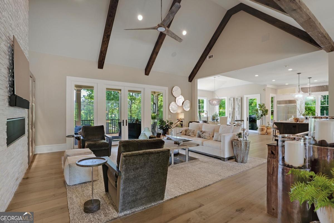
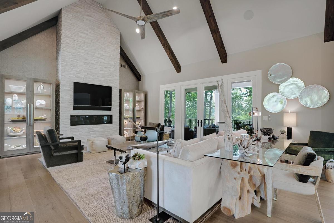
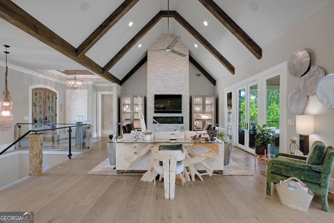
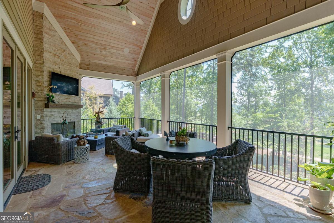
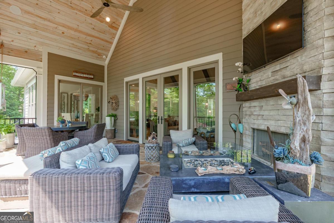
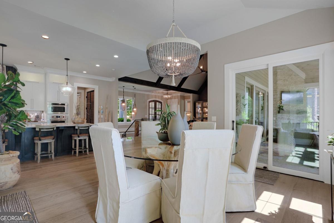
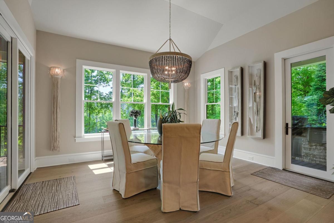
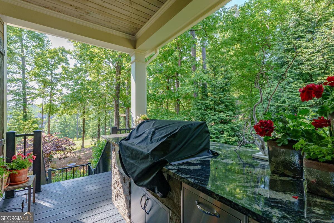
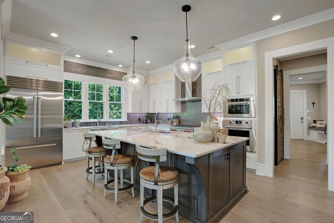
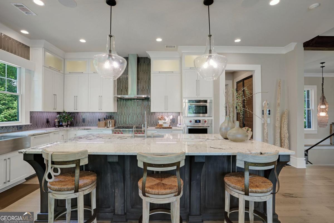
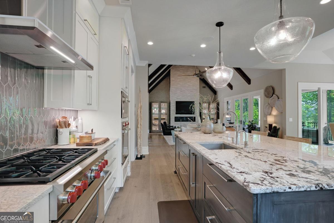
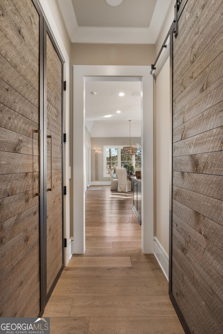
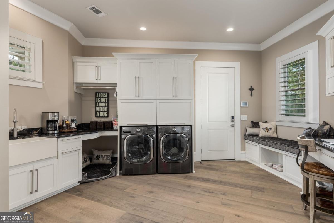
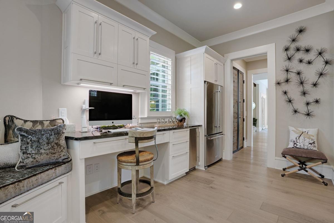
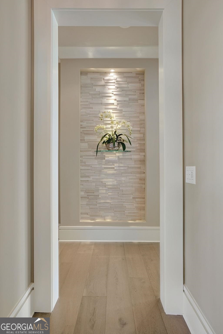
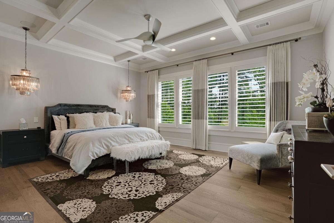
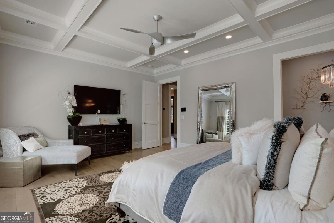
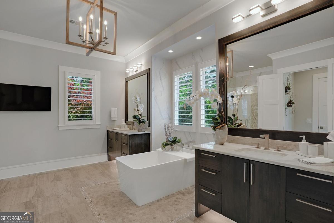
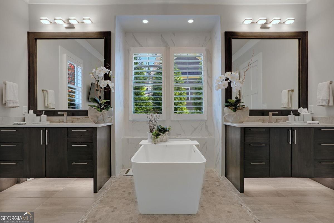
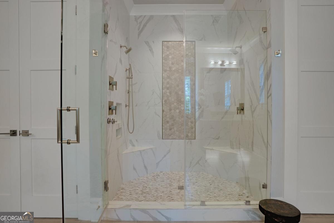
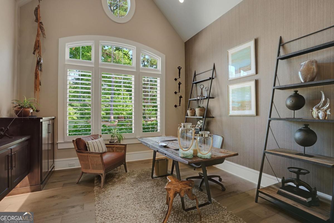
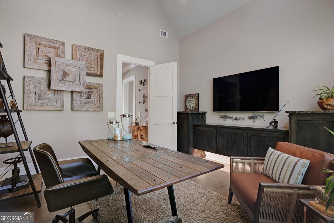
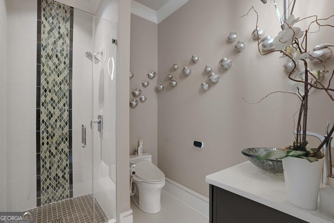
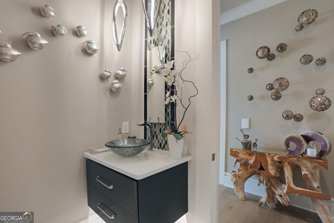
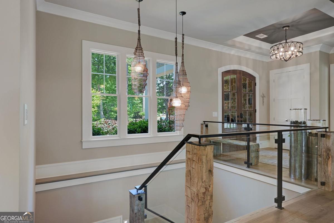
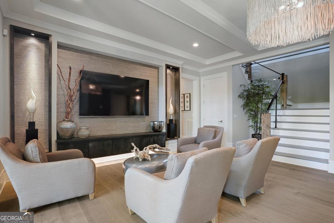
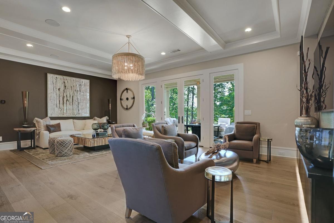
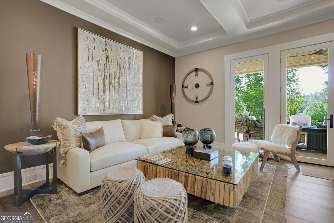
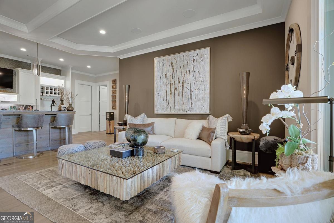
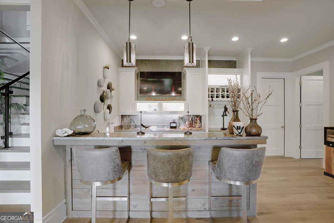
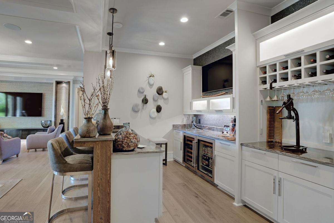
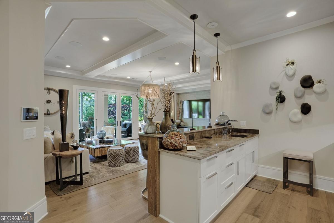
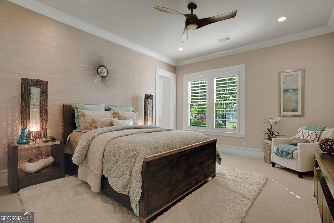
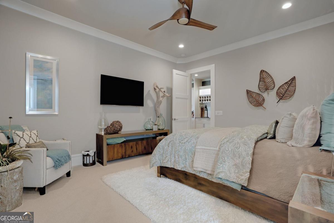
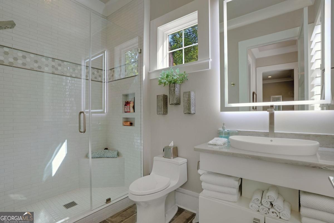
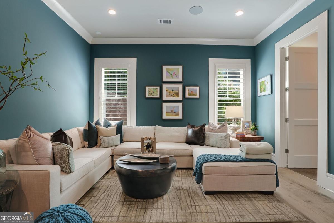
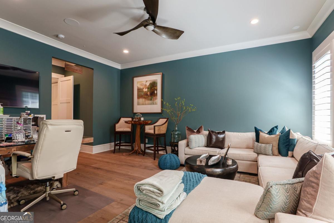
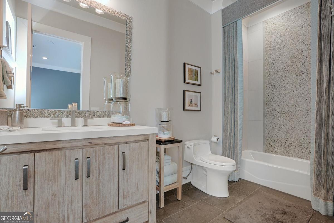
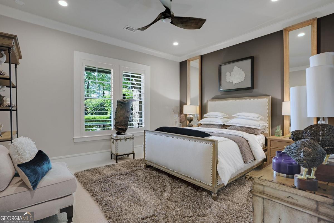
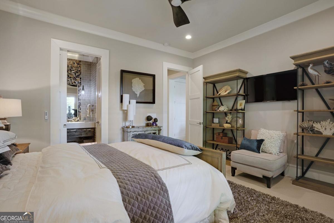
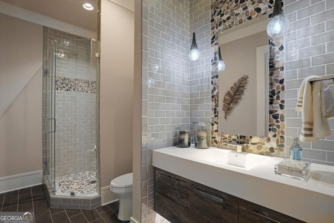
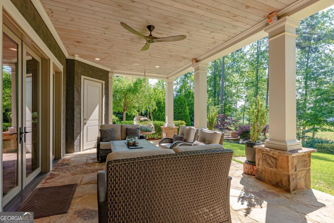
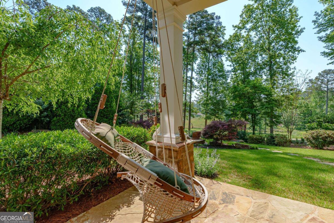
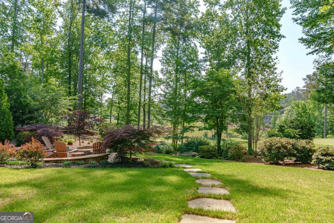
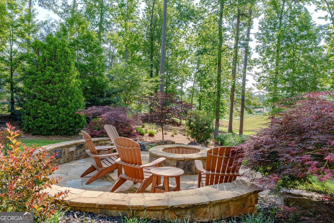
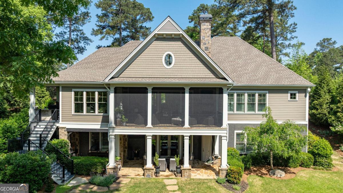
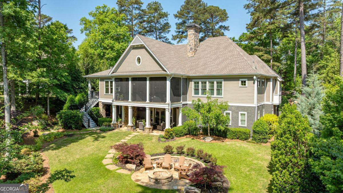
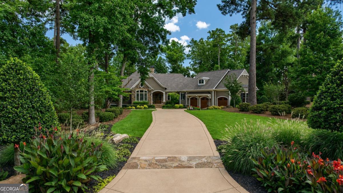
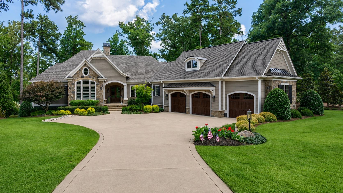
LIKE NEW CUSTOM HOME POSITIONED ALONG THE 11TH HOLE OF THE CREEK CLUB GOLF COURSE AND WITHIN CLOSE DISTANCE TO THE NEW FENMOOR COURSE. A long driveway leading to a heated and cooled 3-car garage and professionally designed landscaping create a strong sense of arrival. Inside, the great room makes an immediate impression with a floor-to-ceiling stacked stone fireplace and wood-beamed ceiling. Sliding French doors line the back wall, opening to golf course views and bringing in natural light. The chef's kitchen is appointed with Wolf and Sub-Zero appliances, beautiful custom cabinetry, an expansive quartzite island, and detailed tilework, complete with additional refrigeration and beverage storage. A dining area surrounded by windows connects directly to the screened porch with fireplace and a covered grilling deck with built-in storage and stair access to the backyard. A walk-in pantry with custom wood-paneled doors leads to an expansive mudroom with built-ins, workspace, and laundry. The primary suite on the main level is privately positioned with long golf course views, featuring a coffered ceiling, wallpaper accent, and pendant lighting adding warmth and character to daily living. The bath includes dual vanities, a soaking tub, and an oversized glass-enclosed shower. An adjacent space is outfitted as an office with a nearby full bath that adds flexibility for hosting guests while maintaining privacy. A custom staircase with wood and glass detailing creates a strong architectural moment. The terrace level opens to a secondary living room that lives like a media lounge, thoughtfully arranged for two conversation areas and centered around a well-appointed wet bar with custom built-ins, underlighting, and quality finishes. Three en suite bedrooms are spacious and thoughtfully designed for guest privacy, each with a private bath finished in custom tilework. The backyard extends the living space with a flagstone patio and firepit, set within professionally designed landscaping. Additional features include full smart home automation, HVAC enhancements with UVC light treatment, multiple fireplaces, and a three-car garage with built-in cabinetry and its own climate control system. All televisions remain with the home. Located just moments from the Creek Club Clubhouse, Publix, and the Hwy 44 corridor. A wonderful opportunity for turnkey, tranquil golf course living! Seller makes membership available.
Details
| MLS # | 10801561 |
|---|---|
| Listing Type | For Sale |
| Style | House |
| HOA Dues | $2,000 |
| Sub-Type | Resale |
| Status | Active |
| Year | 2017 |
| Days On Site | 96 |
| Listing Provided By | Luxury Lake Oconee Real Estate | Riezl Baker |
Features
| Bed(s) | 4 |
|---|---|
| Bath(s) | 5 Total |
| SQ Feet | 4,516 |
| Basement | Y |
| Story(s) | 1 |
| Acreage | 0.79 |
| Golf Course | Yes |
Interior
| Appliances | Dishwasher, Disposal, Dryer, Electric Water Heater, Ice Maker, Microwave, Oven, Refrigerator, Stainless Steel Appliance(s), Washer, Water Softener |
|---|---|
| Interior Features | Beamed Ceilings, Central Vacuum, Double Vanity, Master On Main Level, Separate Shower, Soaking Tub, Tray Ceiling(s), Vaulted Ceiling(s) |
| Cooling | Central Air, Electric |
| Cooling Yes / No | Yes |
| Heating | Electric |
| Heating Yes / No | Yes |
| Fireplace Yes / No | Yes |
| Fireplaces Total | 2 |
| Fireplace Features | Gas Log, Other |
| Window Features | Window Treatments |
| Room Kitchen Features | Kitchen Island, Pantry, Solid Surface Counters |
| Laundry Features | Mud Room |
Exterior
| Exterior Features | Balcony |
|---|---|
| Lot Features | Sloped |
| Construction Materials | Concrete, Stone, Wood Siding |
| Roof | Composition |
| Patio And Porch Features | Deck, Patio, Porch, Screened |
| Security Features | Security System, Smoke Detector(s) |
Parking
| Attached Garage Yes / No | Yes |
|---|---|
| Garage Yes / No | Yes |
| Parking Features | Attached |
Utilities
| Utilities | Cable Available, High Speed Internet, Propane |
|---|---|
| Sewer | Private Sewer |
Taxes
| Tax Annual Amount | 5574.7 |
|---|---|
| Tax Year | 0 |
Location
| Community Features | Boat/Camper/Van Prkg, Clubhouse, Fitness Center, Gated, Golf, Lake, Marina, Playground, Pool, Shared Dock, Tennis Court(s) |
|---|
Area Information
| State | GA |
|---|---|
| County | Greene |
| City | Greensboro |
| Zip Code | 30642 |
| Area | Greene |
| Community Name | Reynolds Lake Oconee |
| School District | Greene |
| Elementary School | Greene |
| High School | Greene |
| Listing VS Median (in Reynolds Lake Oconee) | |
Price: $2,895,000 low | high Med: $2,775,000 sqft: 4,516 low | high Med: 4,875 $ / sqft: $641 low | high Med: $569 On site: 96 low | high Med: 47 | |
Market Activity 30642
Request a showing
Request a showing
Contact
Learn More About This Property

| State | GA |
|---|---|
| County | Greene |
| City | Greensboro |
| Zip Code | 30642 |
| Area | Greene |
| Community Name | Reynolds Lake Oconee |
| School District | Greene |
| Elementary School | Greene |
| High School | Greene |
| Listing VS Median (in Reynolds Lake Oconee) | |
Price: $2,895,000 low | high Med: $2,775,000 sqft: 4,516 low | high Med: 4,875 $ / sqft: $641 low | high Med: $569 On site: 96 low | high Med: 47 | |
 | $2,895,0002051 Sandy FordGreensboro, GA 30642 |