
 New Listing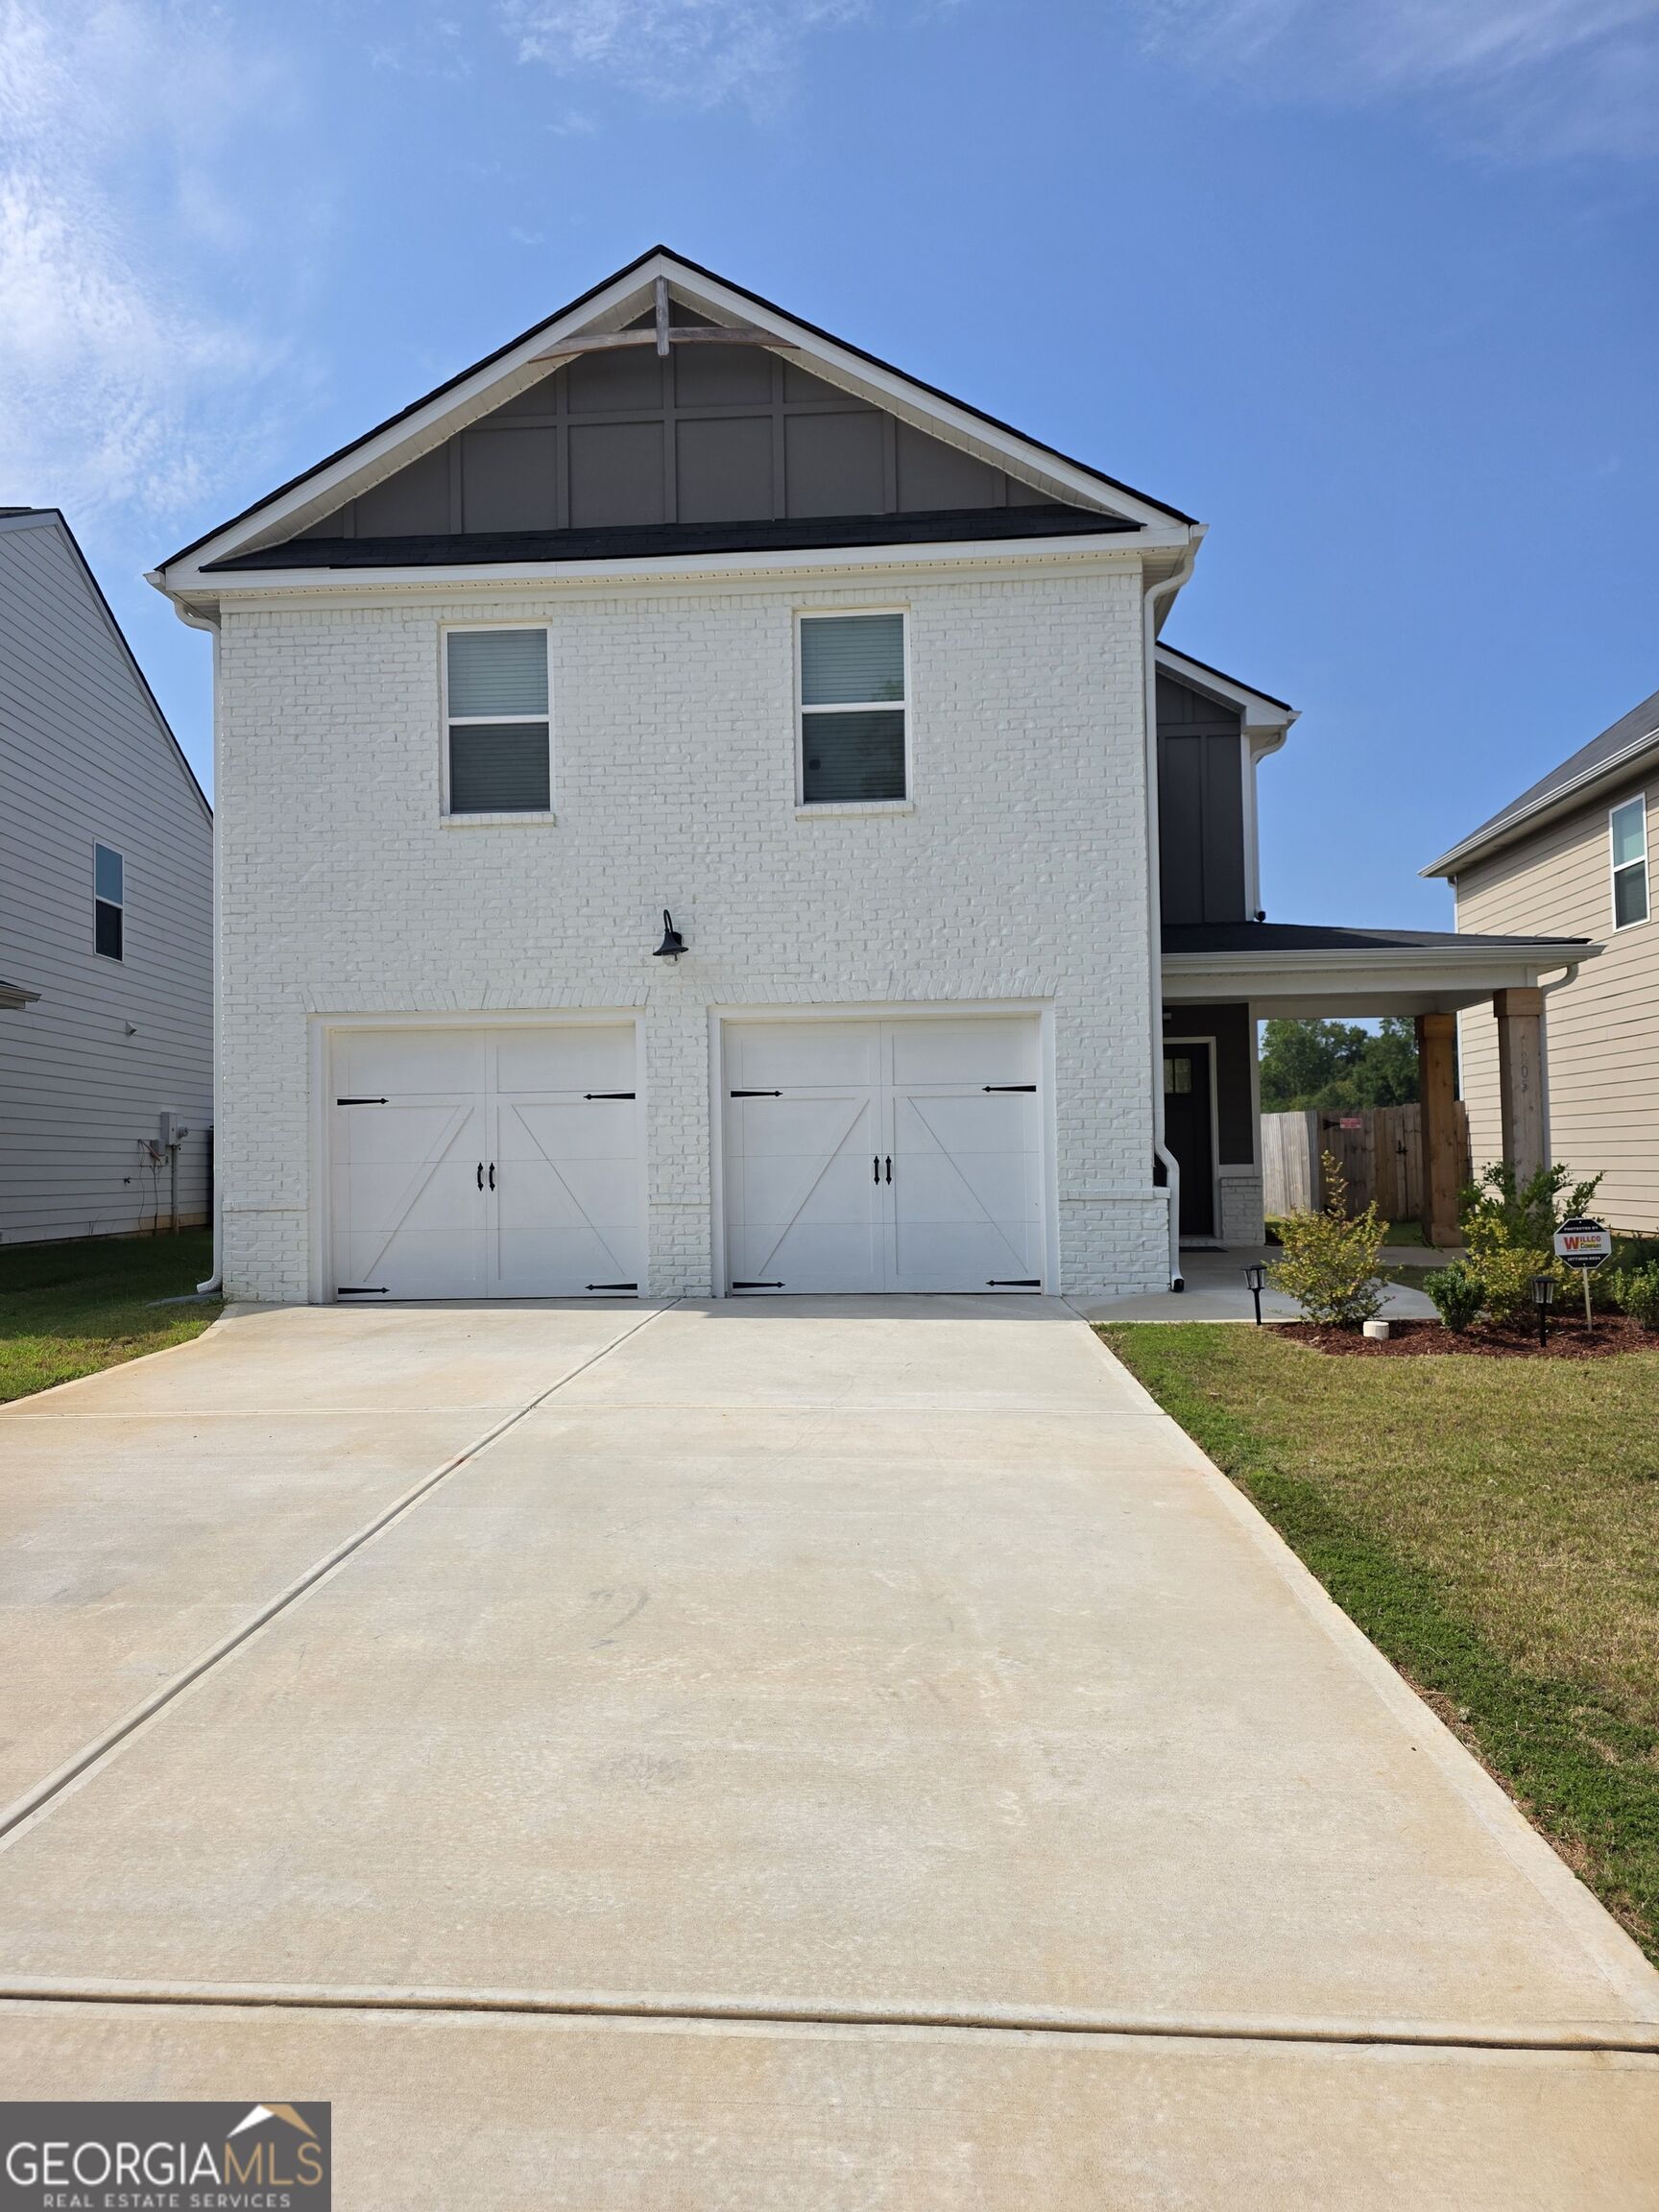
$315,500 $1,694 est/mo Sourced by Back At You
205 River Meadow Drive,Lagrange, GA 30241
Lagrange, GA 30241

Description
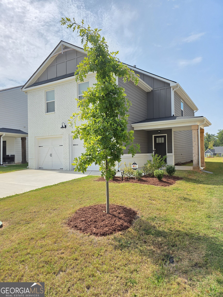
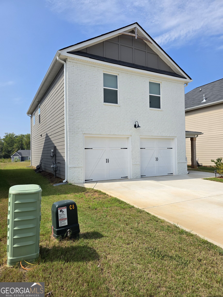
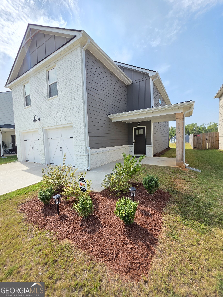
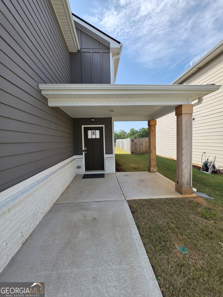
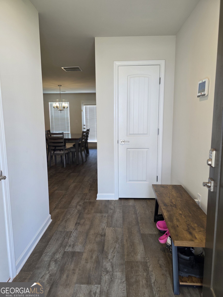
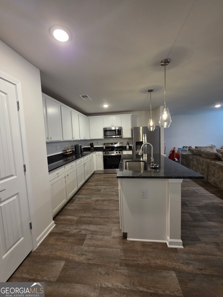
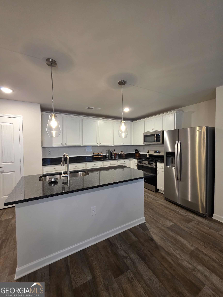
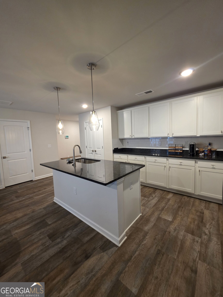
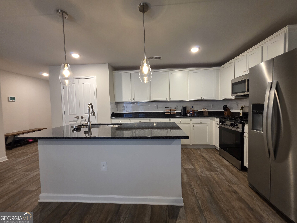
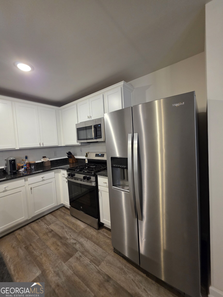
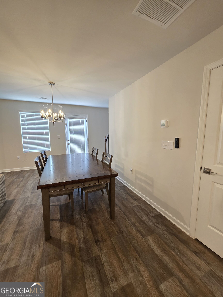
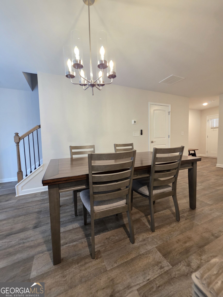
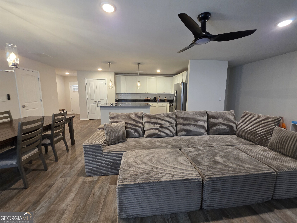
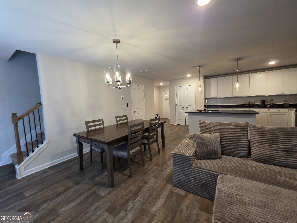
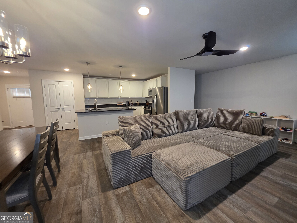
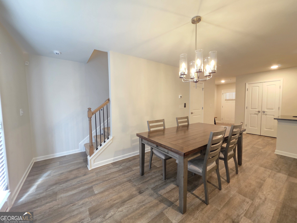
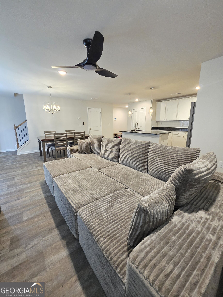
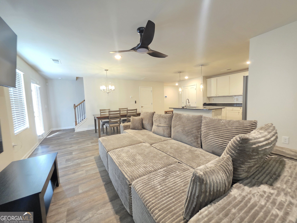
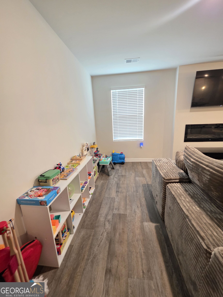
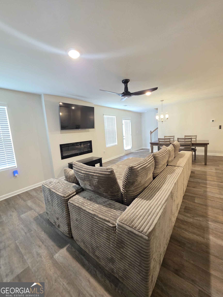
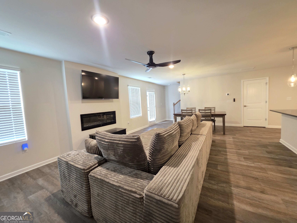
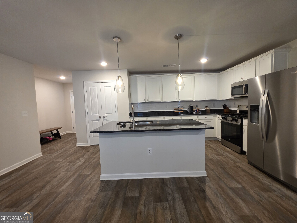
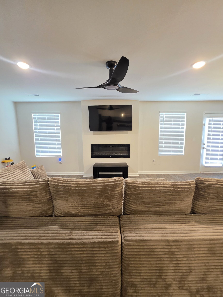
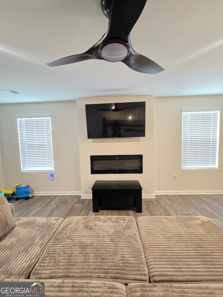
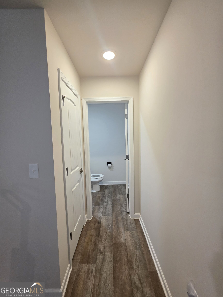
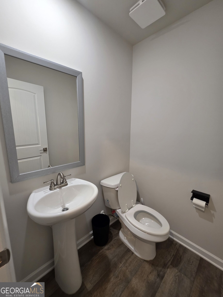
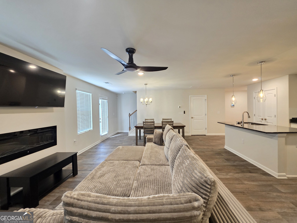
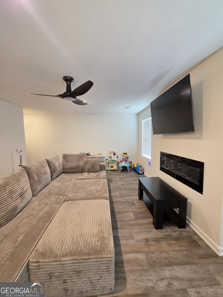
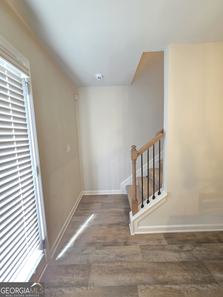
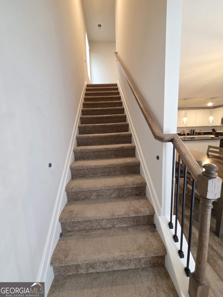
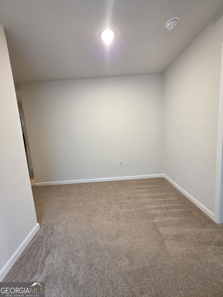
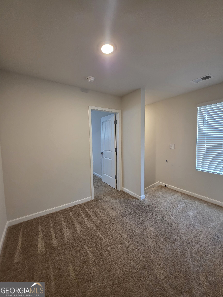
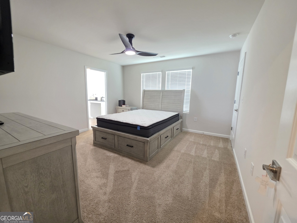
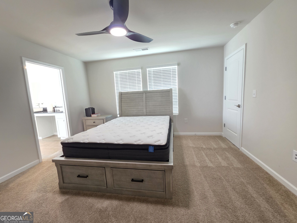
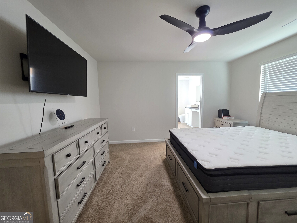
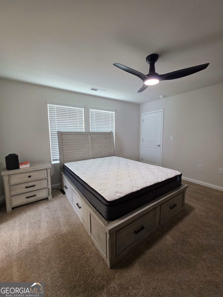
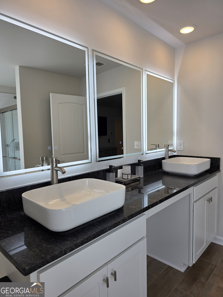
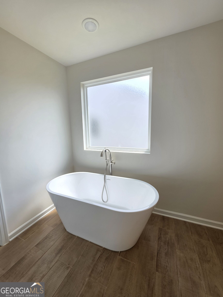
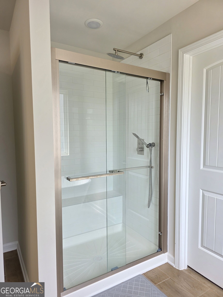
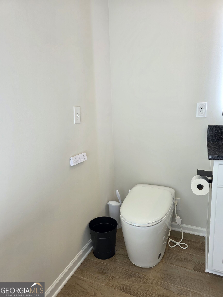
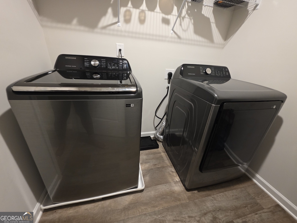
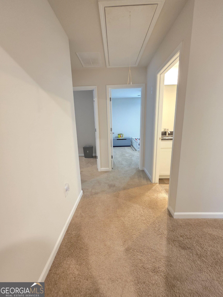
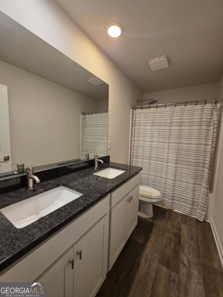
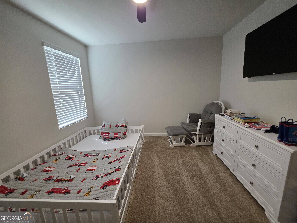
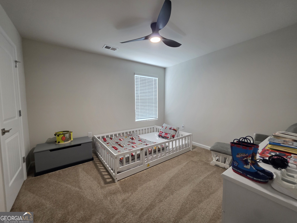
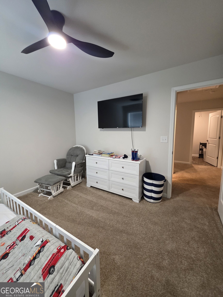
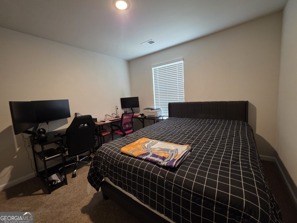
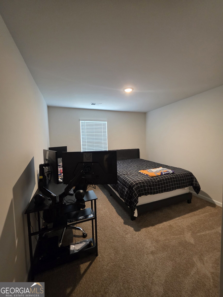
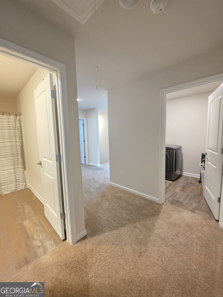
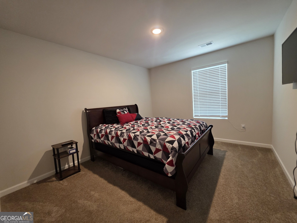
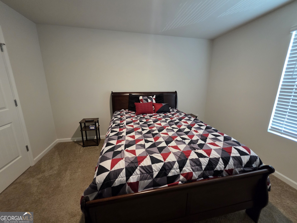
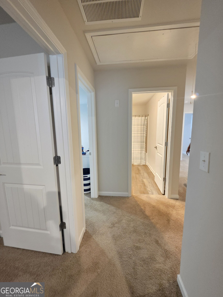
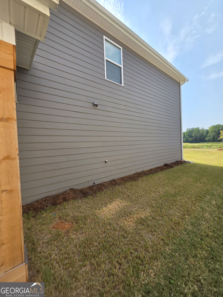
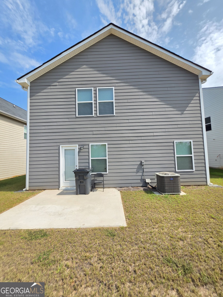
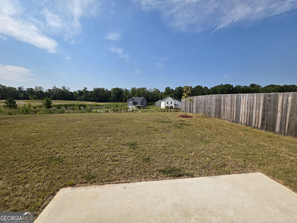
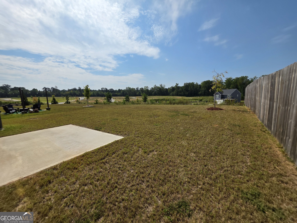
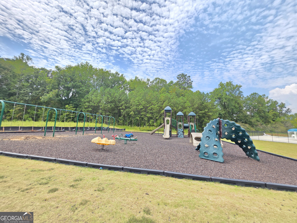
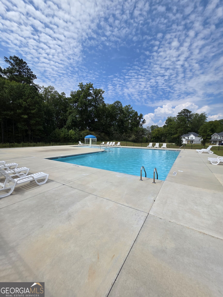
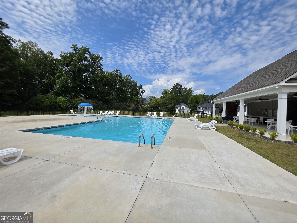
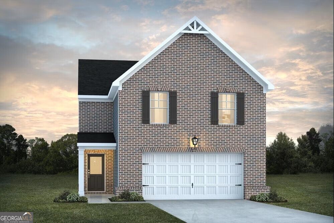
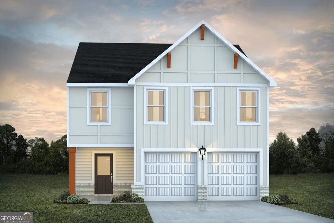
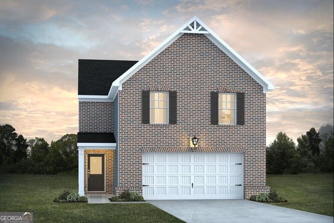
This home is still LIKE NEW.... And its coming with all appliances, including the washer and dryer. The open-concept design features an easy flow from the family room to the dining area. The kitchen provides plenty of cabinet and countertop space, along with a kitchen island. Upstairs, you will find three guest bedrooms, and a spacious Owner's Suite with a private bathroom that has a smart toilet with bluetooth mirrors, and a convenient upstairs laundry room. SPACIOUS BACKYARD that's ready for family gatherings, entertaining, and so much more! Just walking distance to the community playground and pool!
Details
| MLS # | 10852906 |
|---|---|
| Listing Type | For Sale |
| Style | House |
| HOA Dues | $675 |
| Sub-Type | Resale |
| Status | Active |
| Year | 2025 |
| Days On Site | 6 |
| Listing Provided By | Ivy League Realty | Gwendolyn Milton |
Features
| Bed(s) | 4 |
|---|---|
| Bath(s) | 3 Total |
| SQ Feet | 1,900 |
| Story(s) | 2 |
| Acreage | 0.13 |
Interior
| Appliances | Dishwasher, Dryer, Microwave, Range, Refrigerator, Washer |
|---|---|
| Interior Features | Other |
| Cooling | Ceiling Fan(s), Central Air |
| Cooling Yes / No | Yes |
| Heating | Central |
| Heating Yes / No | Yes |
| Fireplace Yes / No | Yes |
| Fireplaces Total | 1 |
| Fireplace Features | Living Room |
| Room Kitchen Features | Kitchen Island, Pantry |
| Room Dining Room Features | Dining Rm/Living Rm Combo |
| Laundry Features | Upper Level |
Exterior
| Accessibility Features | Other |
|---|---|
| Exterior Features | Other |
| Lot Features | None |
| Construction Materials | Vinyl Siding |
| Roof | Tar/Gravel |
| Foundation Details | Slab |
| Patio And Porch Features | Patio, Porch |
Parking
| Attached Garage Yes / No | No |
|---|---|
| Garage Yes / No | Yes |
| Parking Features | Garage, Parking Pad, Garage Door Opener |
| Open Parking Yes / No | Yes |
Utilities
| Utilities | Cable Available, Electricity Available, High Speed Internet, Phone Available |
|---|---|
| Sewer | Public Sewer |
Taxes
| Tax Annual Amount | 0 |
|---|---|
| Tax Year | 0 |
Location
| Community Features | Playground |
|---|
Area Information
| State | GA |
|---|---|
| County | Troup |
| City | Lagrange |
| Zip Code | 30241 |
| Area | Troup |
| Community Name | Crossvine Village |
| School District | Lagrange |
| Elementary School | Franklin Forest |
| High School | Lagrange |
| Listing VS Median (in Crossvine Village) | |
Price: $315,500 low | high Med: $317,020 sqft: 1,900 low | high Med: 2,000 $ / sqft: $166 low | high Med: $159 On site: 6 low | high Med: 18.5 | |
Market Activity 30241
Request a showing
Request a showing
Contact
Learn More About This Property

| State | GA |
|---|---|
| County | Troup |
| City | Lagrange |
| Zip Code | 30241 |
| Area | Troup |
| Community Name | Crossvine Village |
| School District | Lagrange |
| Elementary School | Franklin Forest |
| High School | Lagrange |
| Listing VS Median (in Crossvine Village) | |
Price: $315,500 low | high Med: $317,020 sqft: 1,900 low | high Med: 2,000 $ / sqft: $166 low | high Med: $159 On site: 6 low | high Med: 18.5 | |
Nearby Listings (Within 1/10 mile)
Price: $236K - $394K
sqft: 1,000 - 2,000
Listing Updated: September 29, 2026 at 1:55:25 AM PDT