
203 Oak Ridge Drive,Monticello, GA 31064
Monticello, GA 31064

Description
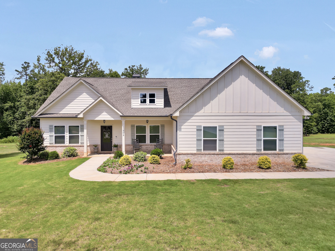
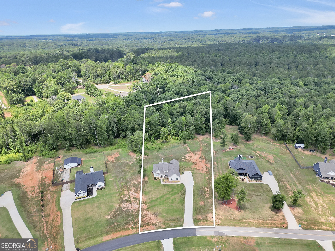
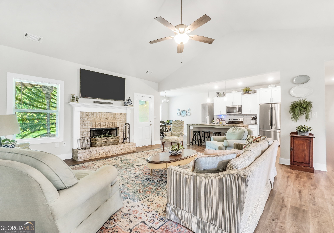
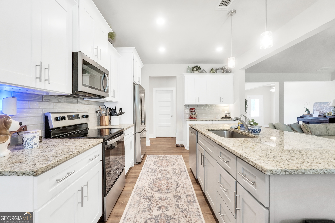
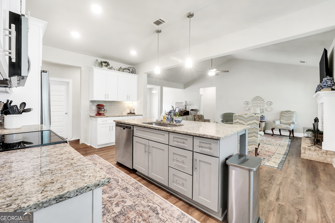
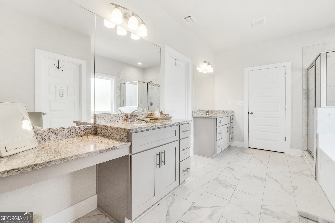
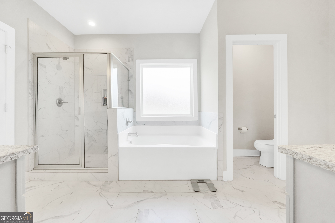
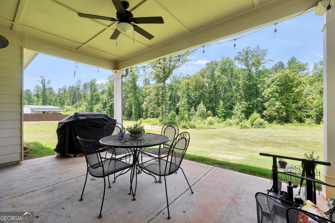
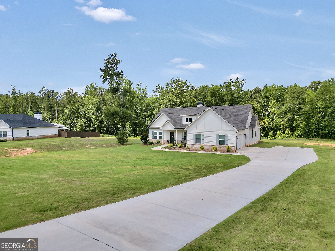
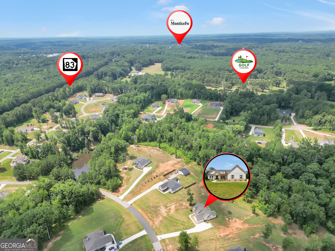
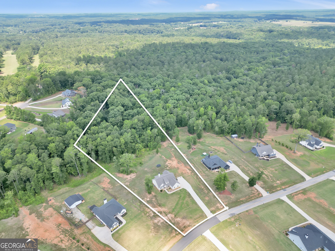
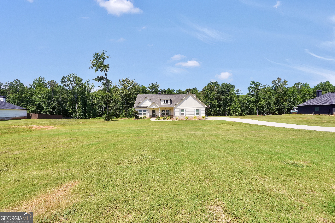
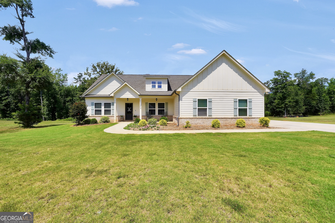
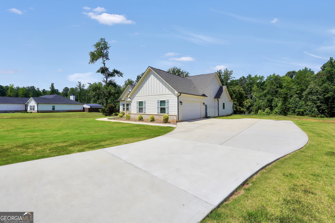
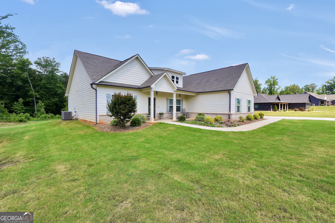
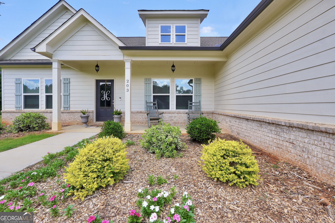
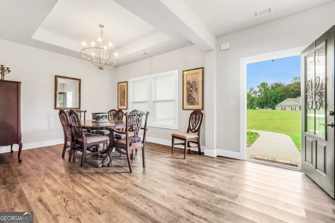
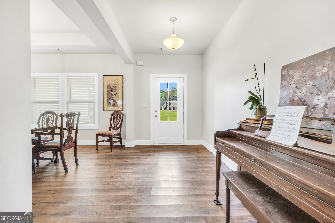
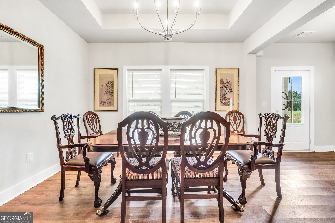
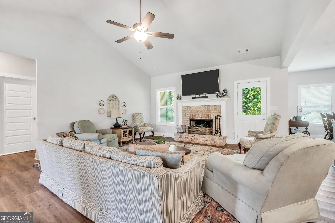
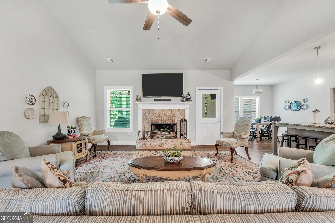
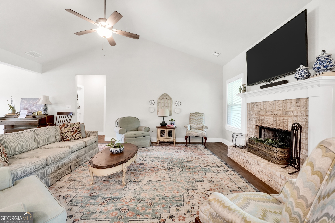
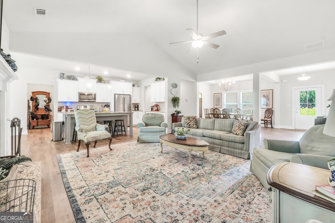
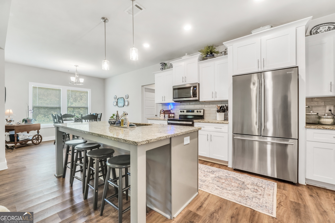
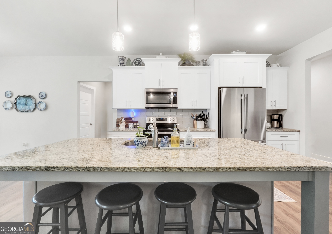
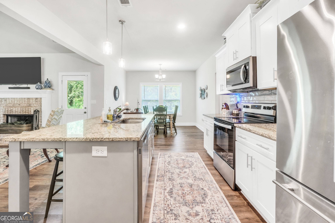
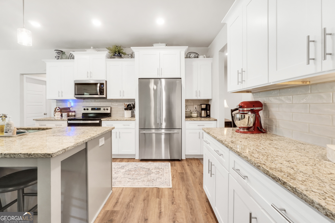
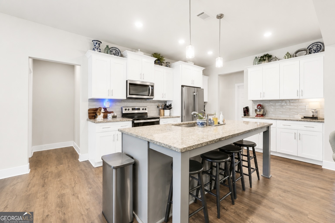
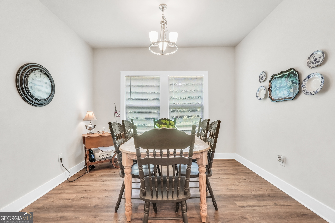
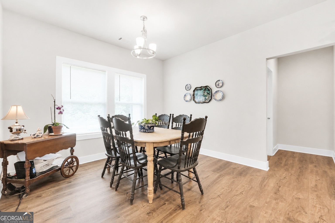
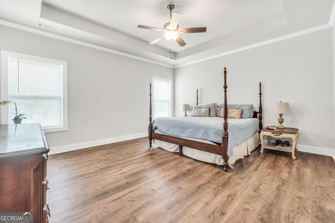
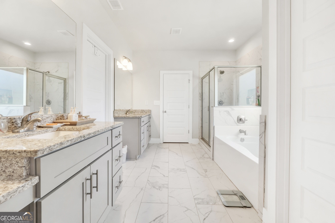
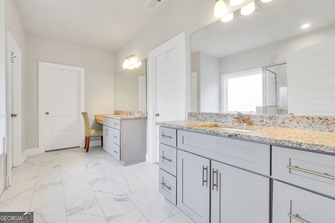
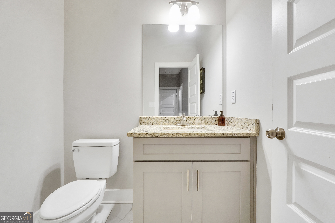
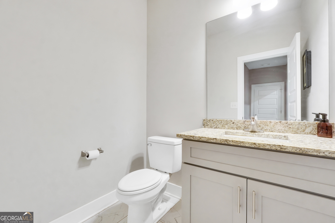
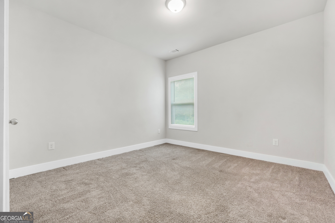
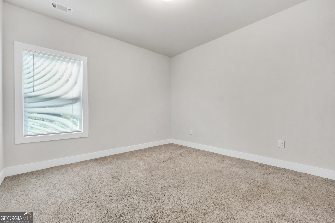
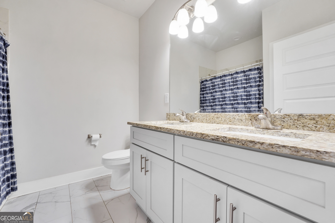
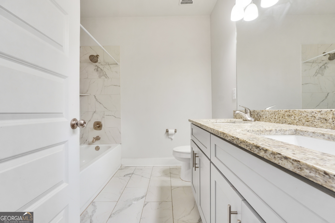
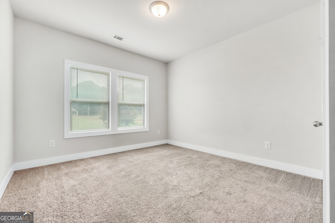
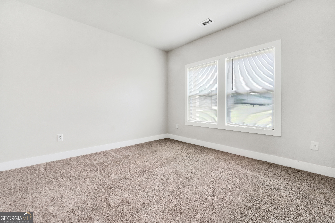
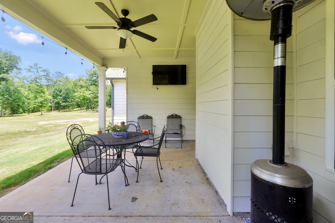
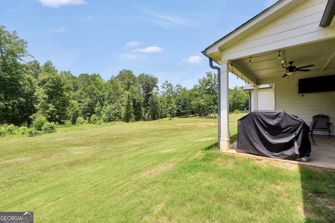
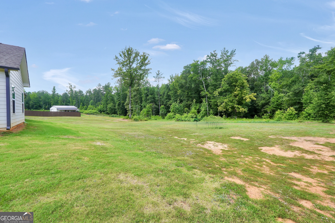
Tucked away on over 3 lovely acres in the peaceful Oak Ridge subdivision just outside of downtown Monticello, this newer construction 3 bed/ 2 & 1/2 bath home was thoughtfully designed by it's owners to feel warm, cozy, pretty and functional. The welcoming ranch floor plan includes zero step entry into the stylish foyer, large formal dining space + breakfast area in the kitchen and a comfortable living room with a cozy wood burning fireplace. The kitchen features an island with additional seating & storage, coffee bar area, stainless steel appliances & a walk-in pantry. The open concept living & dining space flows seamlessly to the covered back porch, making hosting or relaxing after a long day feel easy and luxurious. The Master Suite features a tall trey ceiling & the prettiest ensuite bath with his & hers sinks + a vanity, a water closet, soaking tub & large tile shower. The walk-in closet is large & well designed. The backyard is partially cleared and flat for easy play, gardening or simple enjoyment. This is the kind of home that feels comfortable the moment you pull in the driveway. Come experience everything this home has to offer-schedule your private showing today.
Details
| MLS # | 10802424 |
|---|---|
| Listing Type | For Sale |
| Style | House |
| Sub-Type | Resale |
| Status | Active Under Contract |
| Year | 2022 |
| Days On Site | 88 |
| Listing Provided By | Keller Williams Premier | Stacy Brownlee |
Features
| Bed(s) | 3 |
|---|---|
| Bath(s) | 3 Total |
| SQ Feet | 2,417 |
| Story(s) | 1 |
| Acreage | 3.02 |
Interior
| Appliances | Dishwasher, Electric Water Heater, Microwave, Range, Refrigerator, Stainless Steel Appliance(s) |
|---|---|
| Interior Features | Double Vanity, Master On Main Level, Separate Shower, Soaking Tub, Tile Bath, Walk-In Closet(s) |
| Cooling | Ceiling Fan(s), Central Air, Electric |
| Cooling Yes / No | Yes |
| Heating | Central, Electric |
| Heating Yes / No | Yes |
| Fireplace Yes / No | Yes |
| Fireplaces Total | 1 |
| Room Kitchen Features | Breakfast Area, Breakfast Bar, Kitchen Island, Pantry, Walk-in Pantry |
| Room Dining Room Features | Dining Rm/Living Rm Combo, Separate Room |
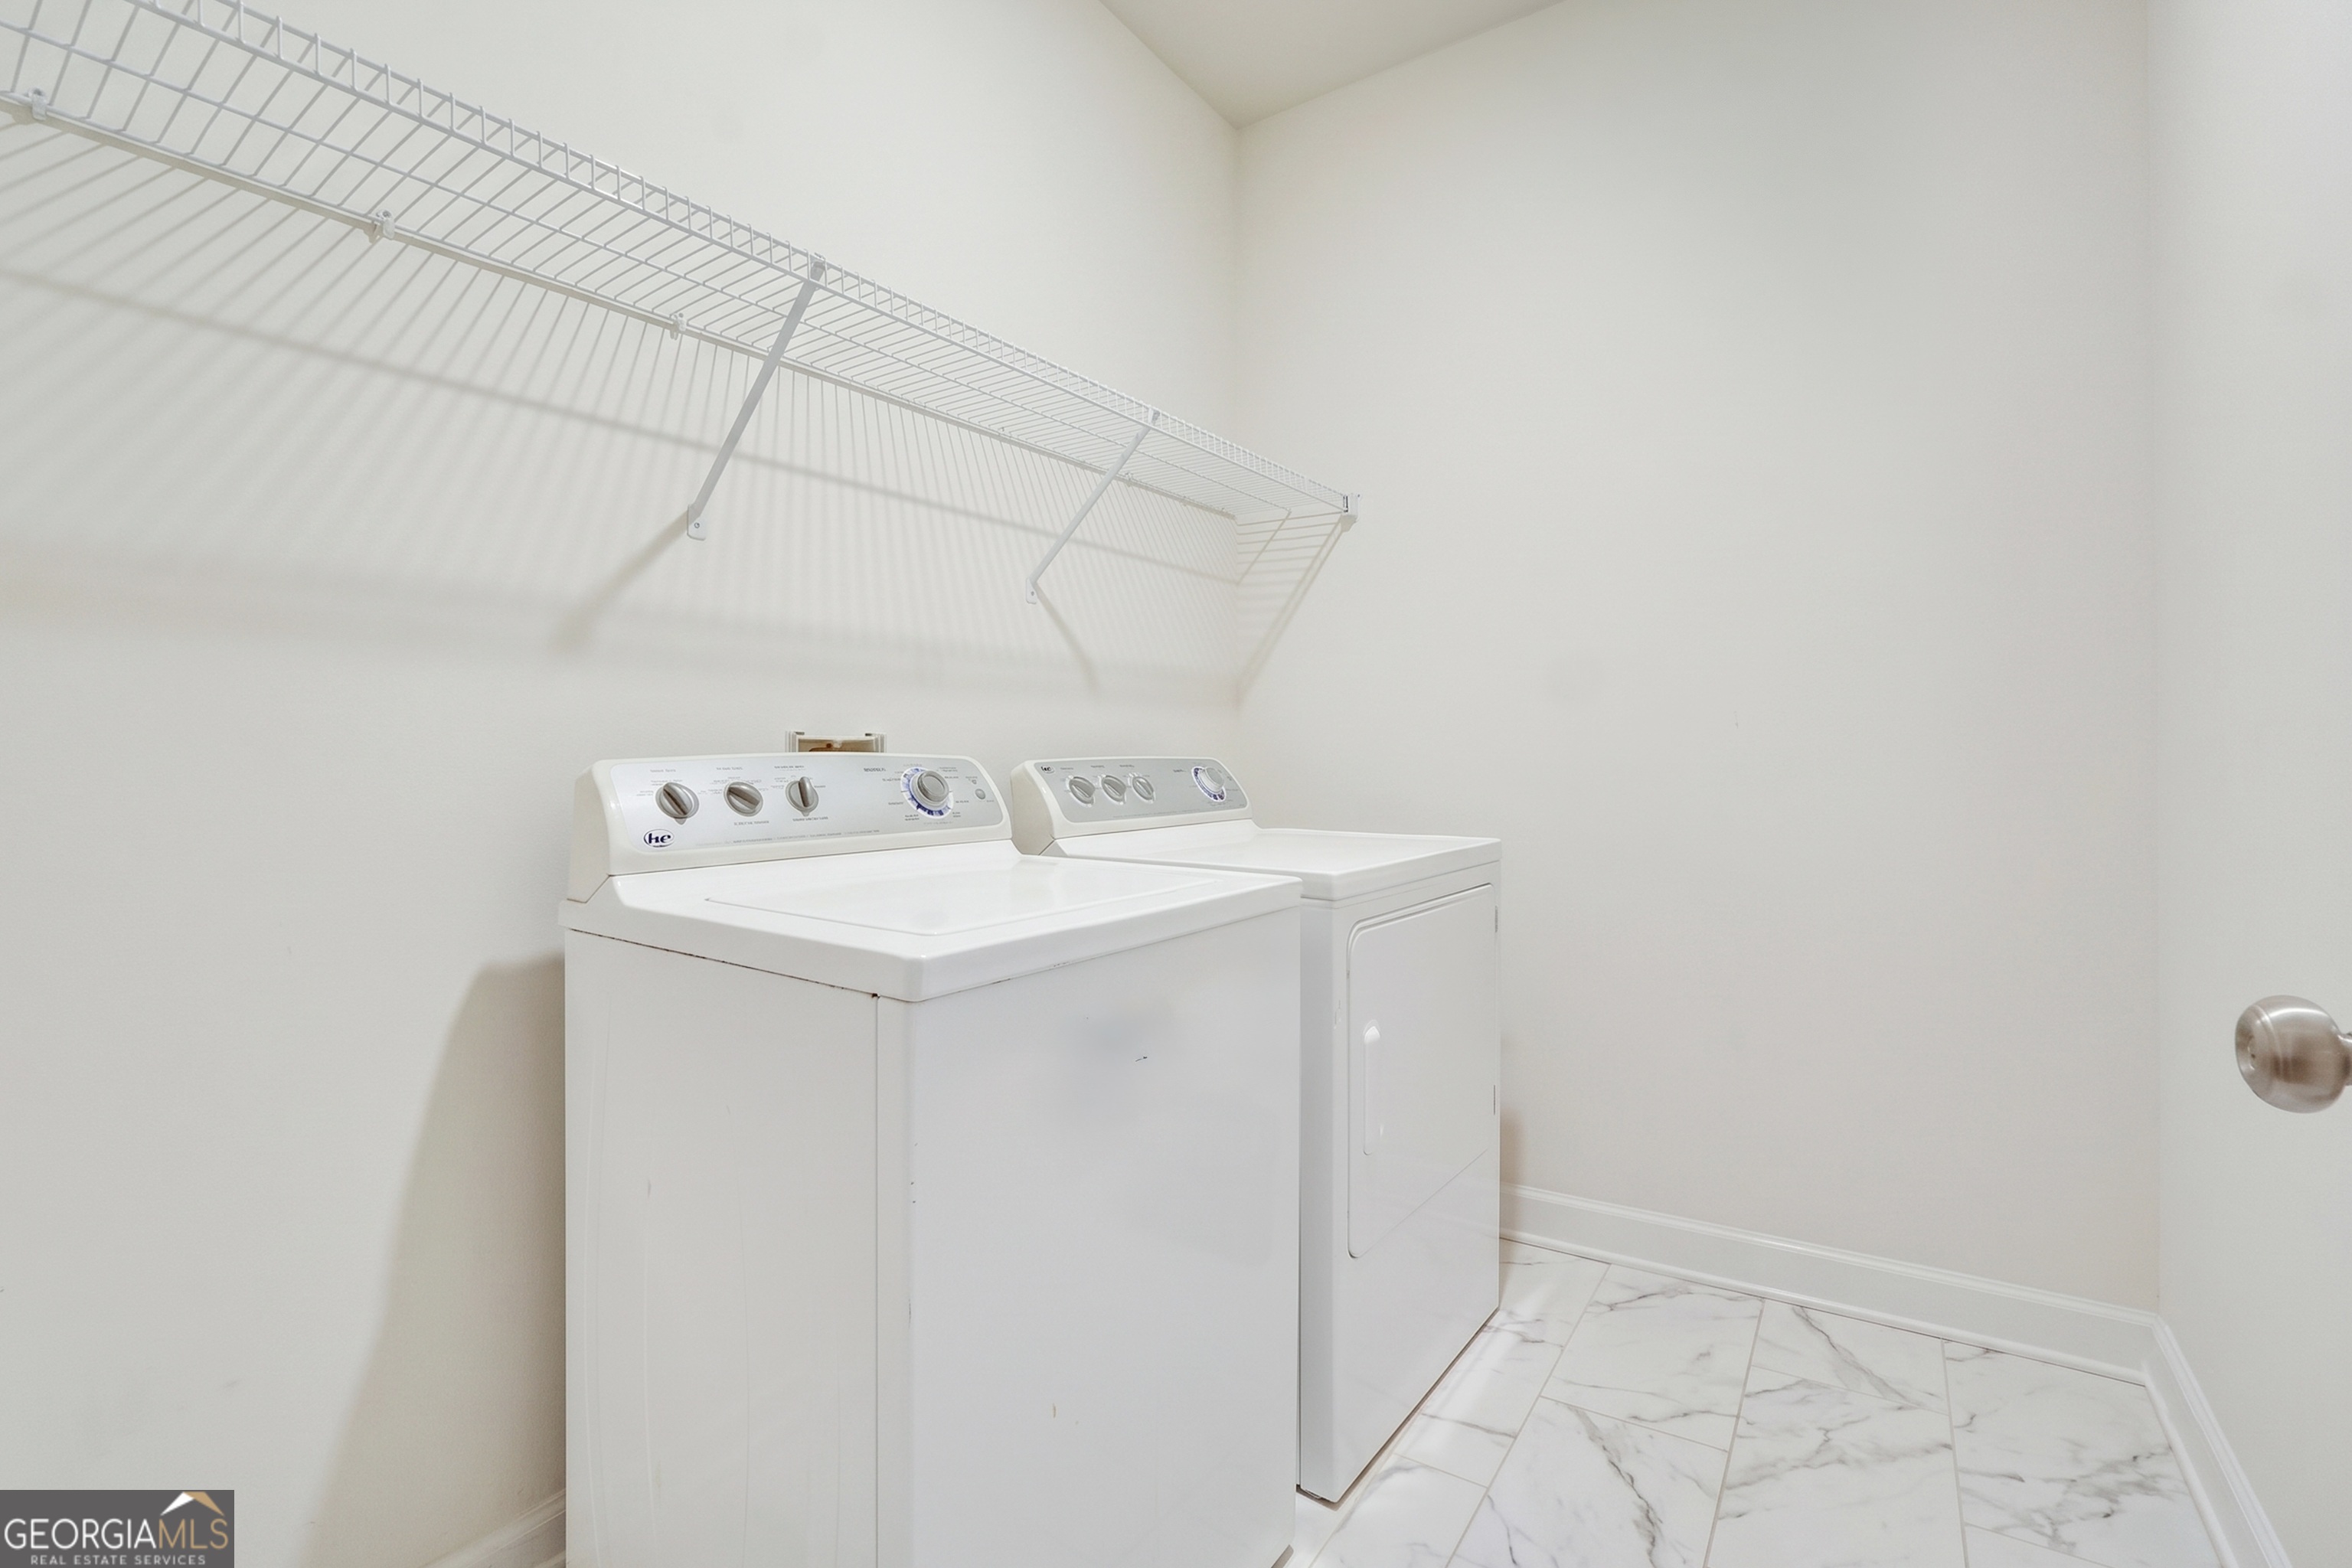
| Laundry Features | In Hall, Mud Room |
Exterior
| Lot Features | Level |
|---|---|
| Construction Materials | Concrete |
| Roof | Composition |
| Foundation Details | Slab |
| Patio And Porch Features | Porch |
Parking
| Attached Garage Yes / No | Yes |
|---|---|
| Garage Yes / No | Yes |
| Parking Features | Garage, Attached, Parking Pad, Kitchen Level, Garage Door Opener |
| Open Parking Yes / No | Yes |
Utilities
| Utilities | High Speed Internet |
|---|---|
| Sewer | Septic Tank |
Taxes
| Tax Annual Amount | 4412.87 |
|---|---|
| Tax Year | 25 |
Location
| Community Features | None |
|---|
Area Information
| State | GA |
|---|---|
| County | Jasper |
| City | Monticello |
| Zip Code | 31064 |
| Area | Jasper |
| Community Name | Oak Ridge |
| School District | Jasper |
| Elementary School | Jasper Elementary |
| High School | Jasper |
| Listing VS Median (in Oak Ridge) | |
Price: $444,900 low | high Med: $405,000 sqft: 2,417 low | high Med: 3,477 $ / sqft: $184 low | high Med: $116 On site: 88 low | high Med: 305 | |
Market Activity 31064
Request a showing
Request a showing
Contact
Learn More About This Property

| State | GA |
|---|---|
| County | Jasper |
| City | Monticello |
| Zip Code | 31064 |
| Area | Jasper |
| Community Name | Oak Ridge |
| School District | Jasper |
| Elementary School | Jasper Elementary |
| High School | Jasper |
| Listing VS Median (in Oak Ridge) | |
Price: $444,900 low | high Med: $405,000 sqft: 2,417 low | high Med: 3,477 $ / sqft: $184 low | high Med: $116 On site: 88 low | high Med: 305 | |