
1972 Rest Haven Road,Yatesville, GA 31097
Yatesville, GA 31097

Description
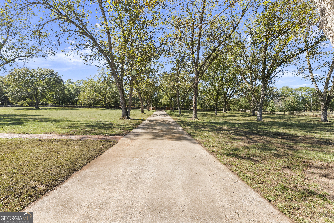
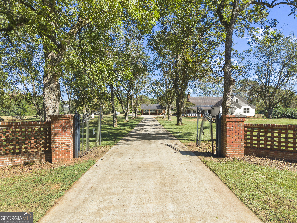
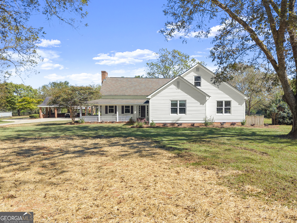
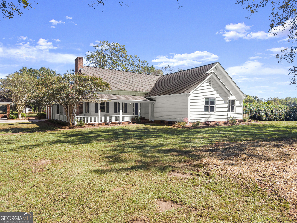
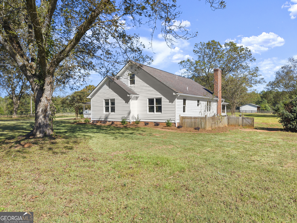
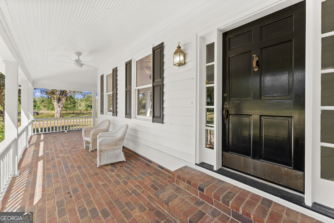
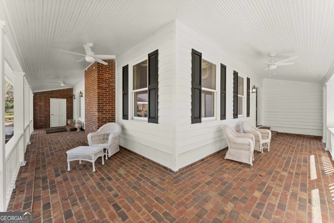
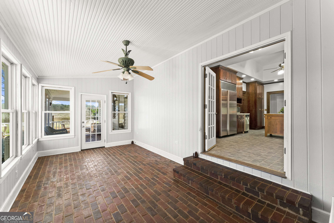
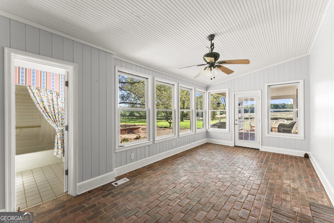
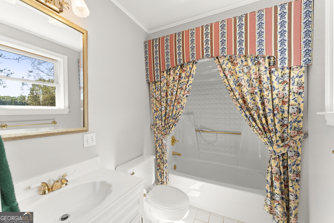
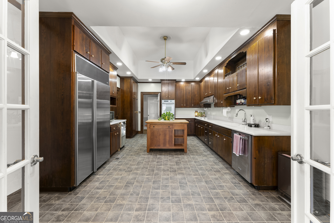
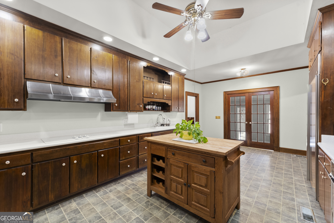
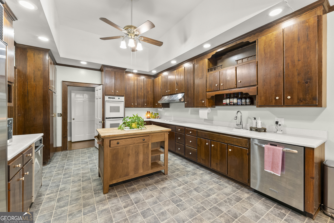
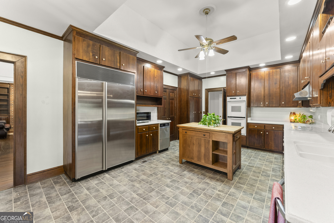
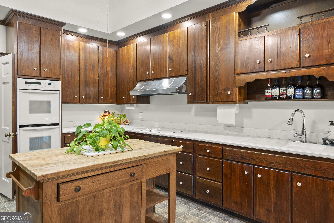
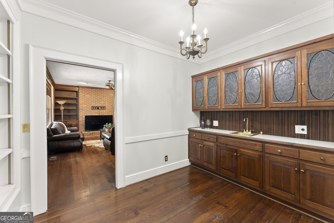
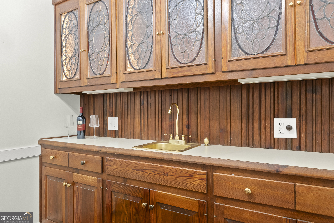
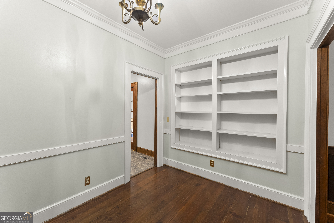
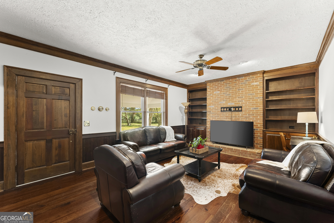
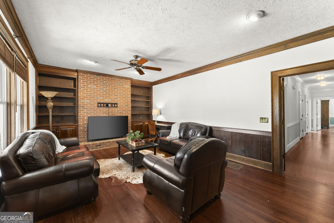
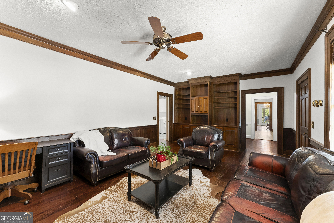
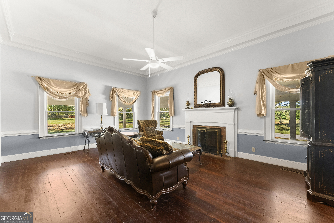
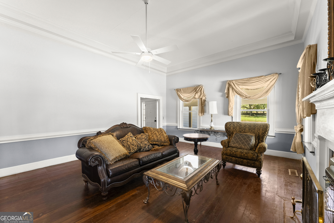
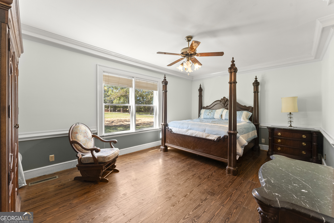
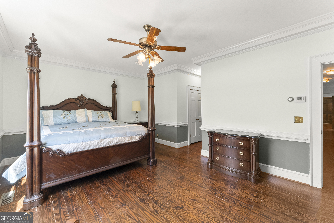
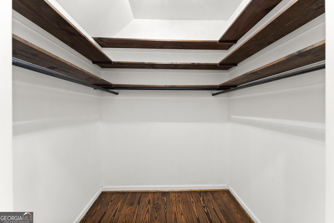
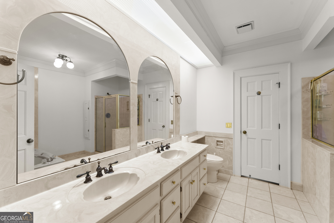
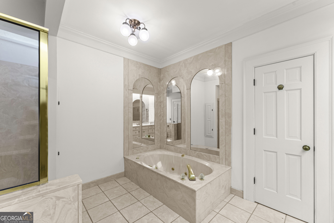
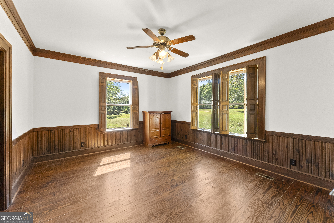
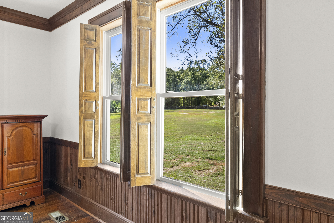
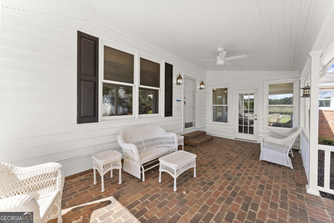
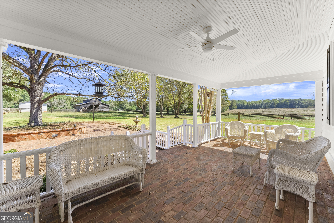
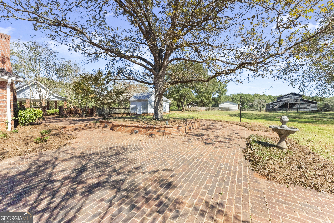
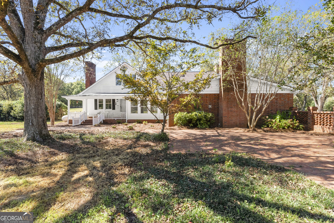
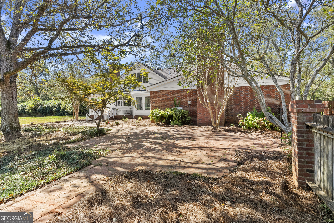
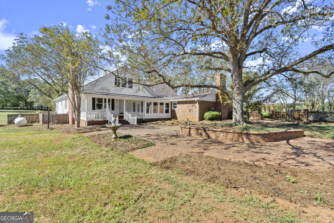
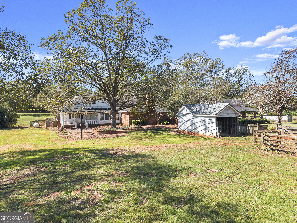
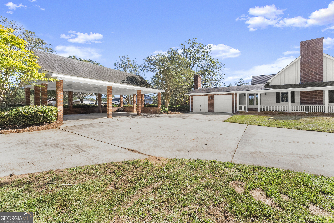
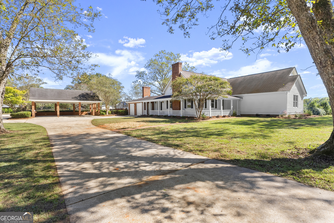
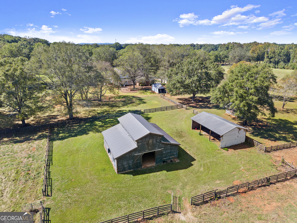
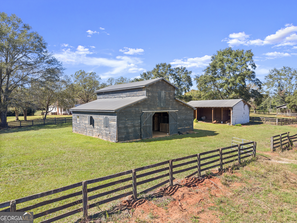
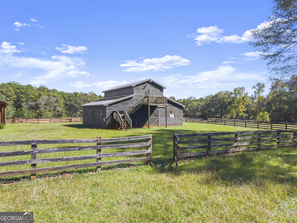
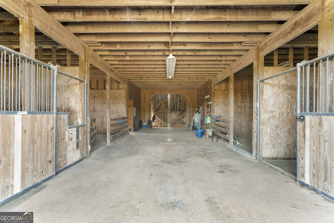
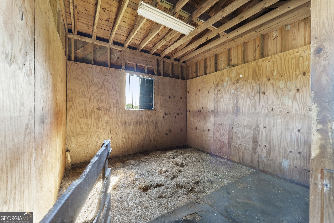
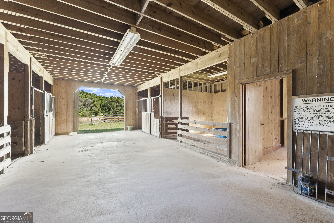
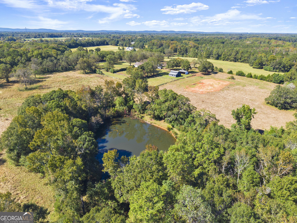
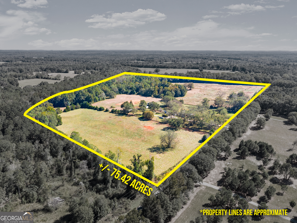
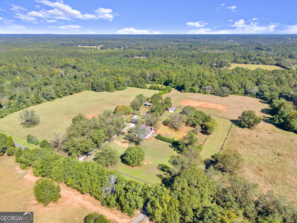
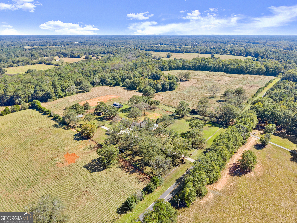
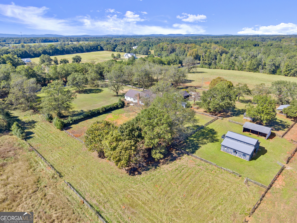
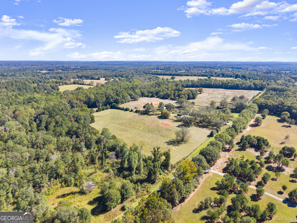
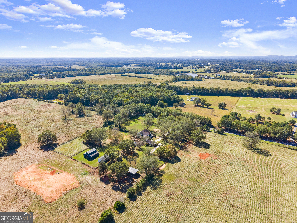
Secluded 75-acre, former Arabian horse farm with a 3,510 square foot, two story, classically designed house built by a member of one of the most prominent families in Upson County. As the former owners of what is now the Interfor Lumber facility, there was unlimited access to premium cuts of local timber and it shows in the craftmanship and materials that are unheard of in any new home. Literally no expense was spared in this house's construction. Over 65 acres of established pasture are on both sides and behind the home with a large front yard with mature pecans well off a low traffic road, no nearby developments, and a forest along the back part of the property assure your privacy. This land also features a stunning 1.75-acre pond, an impressive horse barn and several other out-buildings adding both beauty and function to the property. Some recent renovations were completed such as an ADT alarm/camera system, smart home features including Nest thermostats throughout, a safe closet, new garage doors with remote Wi-Fi control, updated electrical, exterior paint, and recently serviced three zone HVAC. On entry you will love the versatile mudroom that also serves as a bright sunroom, featuring timeless brick paver flooring and a convenient full bathroom. Wide covered porches wrap around much of the home, proving the perfect spots to relax and take in the views. An attached two car garage adds everyday convenience, while a detached three-bay carport offers ample space for additional vehicles. The home features two working wood burning solid brick fireplaces and a supplemental wood burning Hardy heater. The spacious kitchen features solid wood cabinetry crafted with quality you cannot find anymore, solid surface countertops with abundant workspace and wraparound recessed lighting. A stainless steel built in Sub-Zero refrigerator and a charming butler's pantry with beautiful shelving make this kitchen ideal for both everyday living and entertaining. The cozy den exudes warmth and character, featuring rich wood tones, built in bookshelves and timeless pine hardwood floors, with a beautiful brick wood burning fireplace creating the perfect gathering spot. The home also features a grand and light filled formal living room with an additional fireplace and an elegant formal dining room ideal for hosting friends and family during the holidays. Wide hallways flow throughout the home, enhancing accessibility and comfort. Each bedroom reflects the home's enduring quality, featuring original wood shutters and large windows (new in 2014) that invite in the natural light. Thoughtful trim work and elegant crown molding accent the rooms, adding to their timeless appeal. Spacious walk-in closets provide excellent storage throughout, and the second and third bedrooms are connected by a classic Jack-and-Jill bath for added functionality. Upstairs you will find a massive bonus room that offers endless possibilities, ideal for a playroom, home office, or media space. A convenient walk-through door leads to the attic, revealing more of the home's exceptional craftsmanship with solid 1x6 wood roof backing. This area also provides easy access to systems and ample space for holiday decor and additional storage. Outside, brick paths and soft landscape lighting create a garden-like stroll through the backyard, leading you to an elegant horse barn that is every horse enthusiasts dream! Featuring concrete floors, a new metal roof installed in 2011, four large stalls, a tack room, feed room, and a loft upstairs. The barn is not only fully functional; it boasts the charming silhouette of a traditional barn that we all love! Close by you will find a large three-sided pole barn, perfect for additional shelter or equipment storage. Expansive pastureland provides ample space for nearly any interest! Ready to move in and enjoy, this well-built farmhouse also offers plenty of potential for those who'd love to add their own flair and make it their own!
Details
| MLS # | 10725304 |
|---|---|
| Listing Type | For Sale |
| Style | House |
| Sub-Type | Resale |
| Status | Active |
| Year | 1982 |
| Days On Site | 145 |
| Listing Provided By | Tara Properties, Inc. | Jamie Stinchcomb |
Features
| Bed(s) | 3 |
|---|---|
| Bath(s) | 3 Total |
| SQ Feet | 3,510 |
| Car Port | Yes |
| Basement | Y |
| Story(s) | 2 |
| Acreage | 75.42 |
| Water Front | Yes |
Interior
| Appliances | Cooktop, Dishwasher, Double Oven, Dryer, Refrigerator, Stainless Steel Appliance(s), Washer |
|---|---|
| Interior Features | Bookcases, Double Vanity, Master On Main Level, Separate Shower, Soaking Tub, Walk-In Closet(s), Wet Bar |
| Cooling | Attic Fan, Ceiling Fan(s), Central Air, Zoned |
| Cooling Yes / No | Yes |
| Heating | Central, Other, Propane, Zoned |
| Heating Yes / No | Yes |
| Fireplace Yes / No | Yes |
| Fireplaces Total | 2 |
| Fireplace Features | Family Room, Living Room |
| Room Dining Room Features | Seats 12+, Separate Room |
| Laundry Features | In Hall |
Exterior
| Lot Features | Level, Pasture |
|---|---|
| Construction Materials | Brick, Wood Siding |
| Roof | Composition |
| Waterfront Features | Pond, Private |
| Patio And Porch Features | Porch |
Parking
| Attached Garage Yes / No | Yes |
|---|---|
| Garage Yes / No | Yes |
| Parking Features | Garage, Carport, Storage, Attached, Detached, Parking Pad, Parking Shed, Kitchen Level, RV Access/Parking, Boat |
| Open Parking Yes / No | Yes |
Utilities
| Utilities | Cable Available, Electricity Available, High Speed Internet, Phone Available, Propane, Water Available |
|---|---|
| Sewer | Septic Tank |
Taxes
| Tax Annual Amount | 4000 |
|---|---|
| Tax Year | 2024 |
Location
| Community Features | None |
|---|
Area Information
| State | GA |
|---|---|
| County | Upson |
| City | Yatesville |
| Zip Code | 31097 |
| Area | Upson |
| School District | Upson Lee |
| Elementary School | Upson Lee |
| High School | Upson Lee |
| Listing VS Median (in 31097) | |
Price: $1,500,000 low | high Med: $922,450 sqft: 3,510 low | high Med: 2,565 $ / sqft: $427 low | high Med: $320 On site: 145 low | high Med: 73 | |
Market Activity 31097
Request a showing
Request a showing
Contact
Learn More About This Property

| State | GA |
|---|---|
| County | Upson |
| City | Yatesville |
| Zip Code | 31097 |
| Area | Upson |
| School District | Upson Lee |
| Elementary School | Upson Lee |
| High School | Upson Lee |
| Listing VS Median (in 31097) | |
Price: $1,500,000 low | high Med: $922,450 sqft: 3,510 low | high Med: 2,565 $ / sqft: $427 low | high Med: $320 On site: 145 low | high Med: 73 | |