
Description
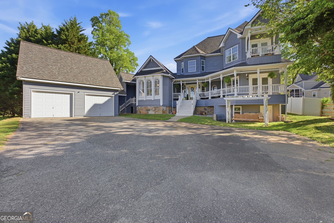
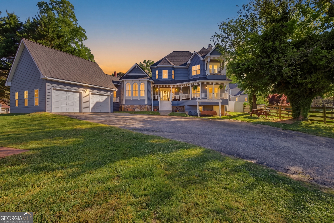
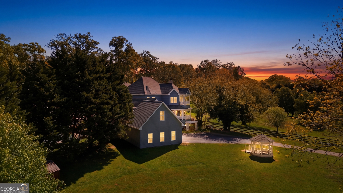
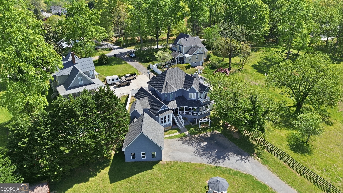
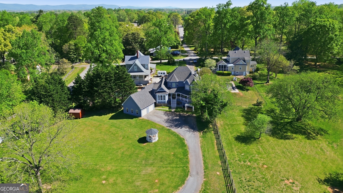
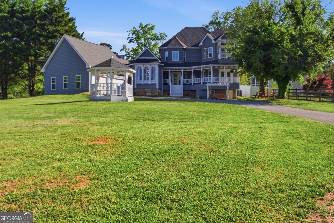
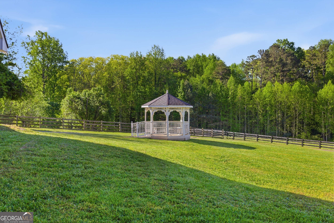
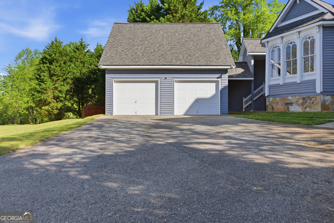
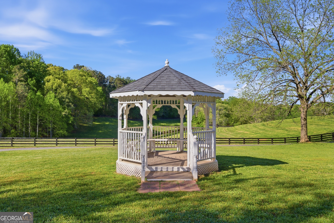
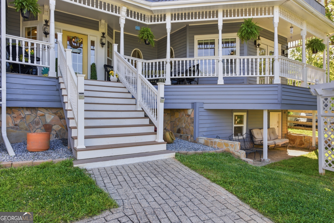
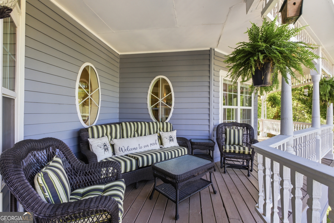
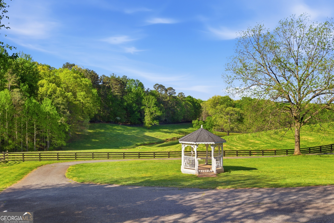
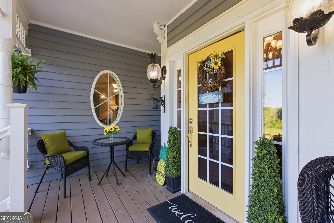
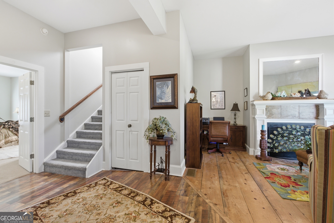
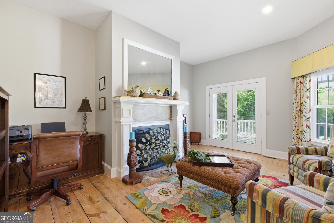
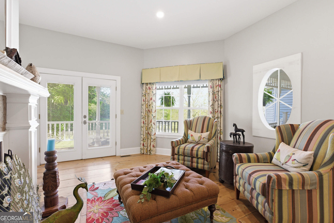
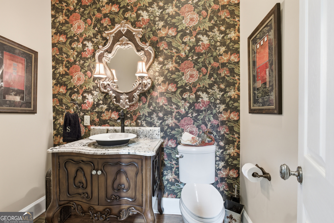
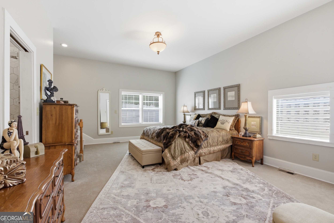
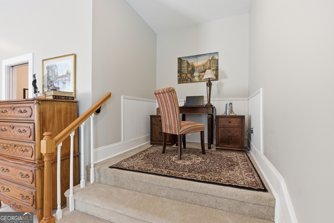
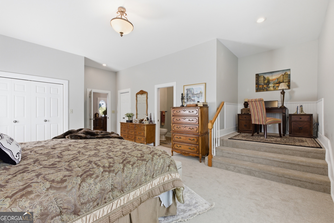
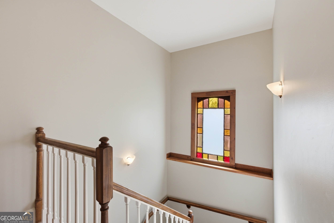
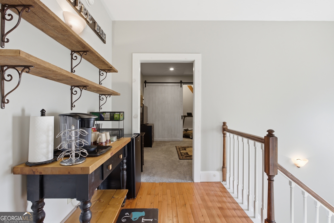
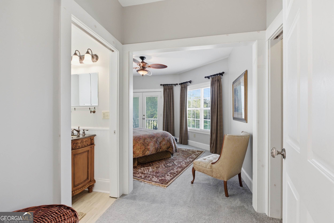
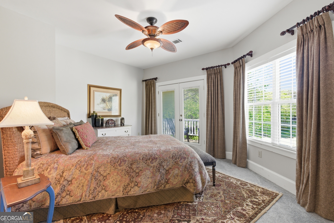
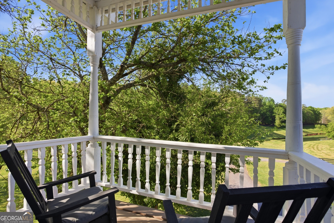
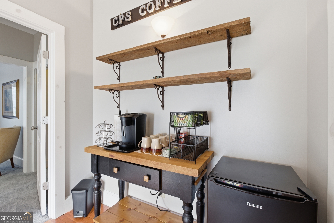
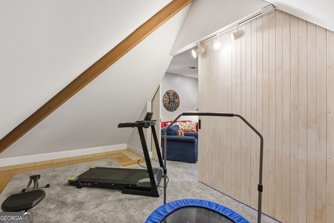
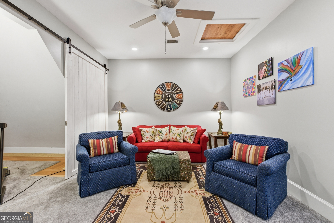
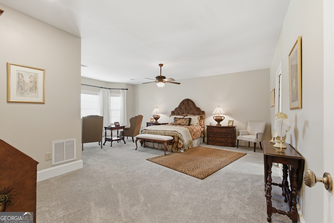
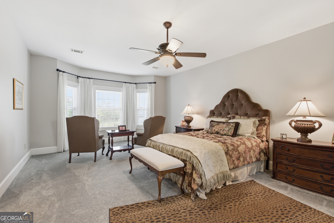
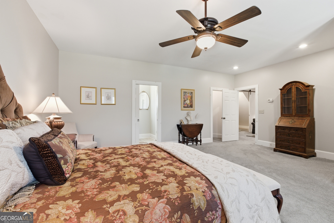
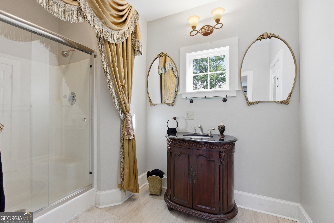
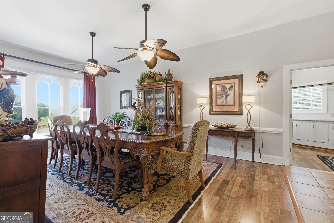
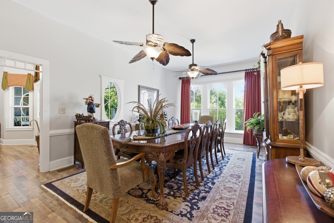
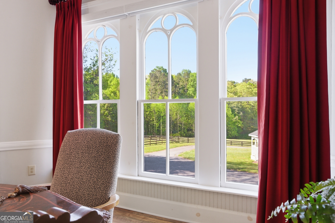
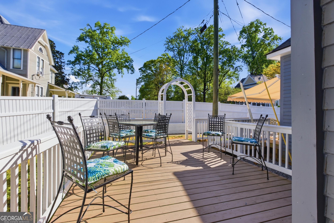
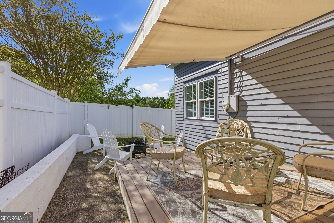
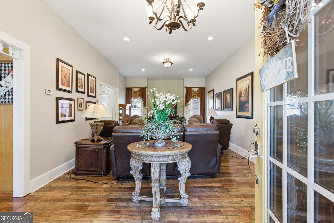
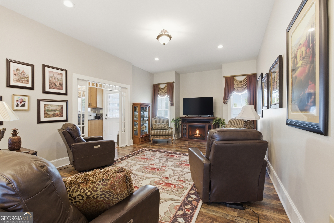
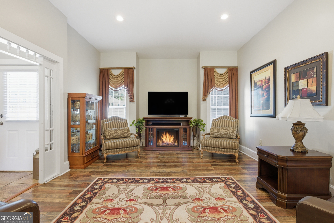
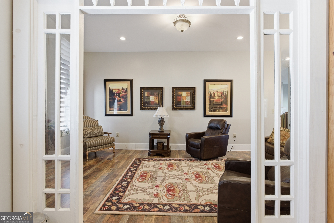
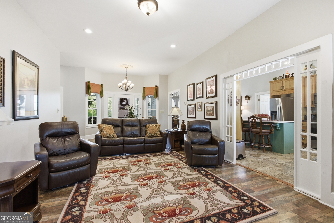
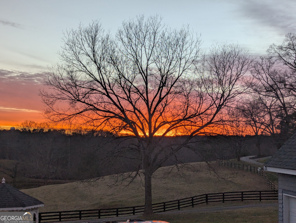
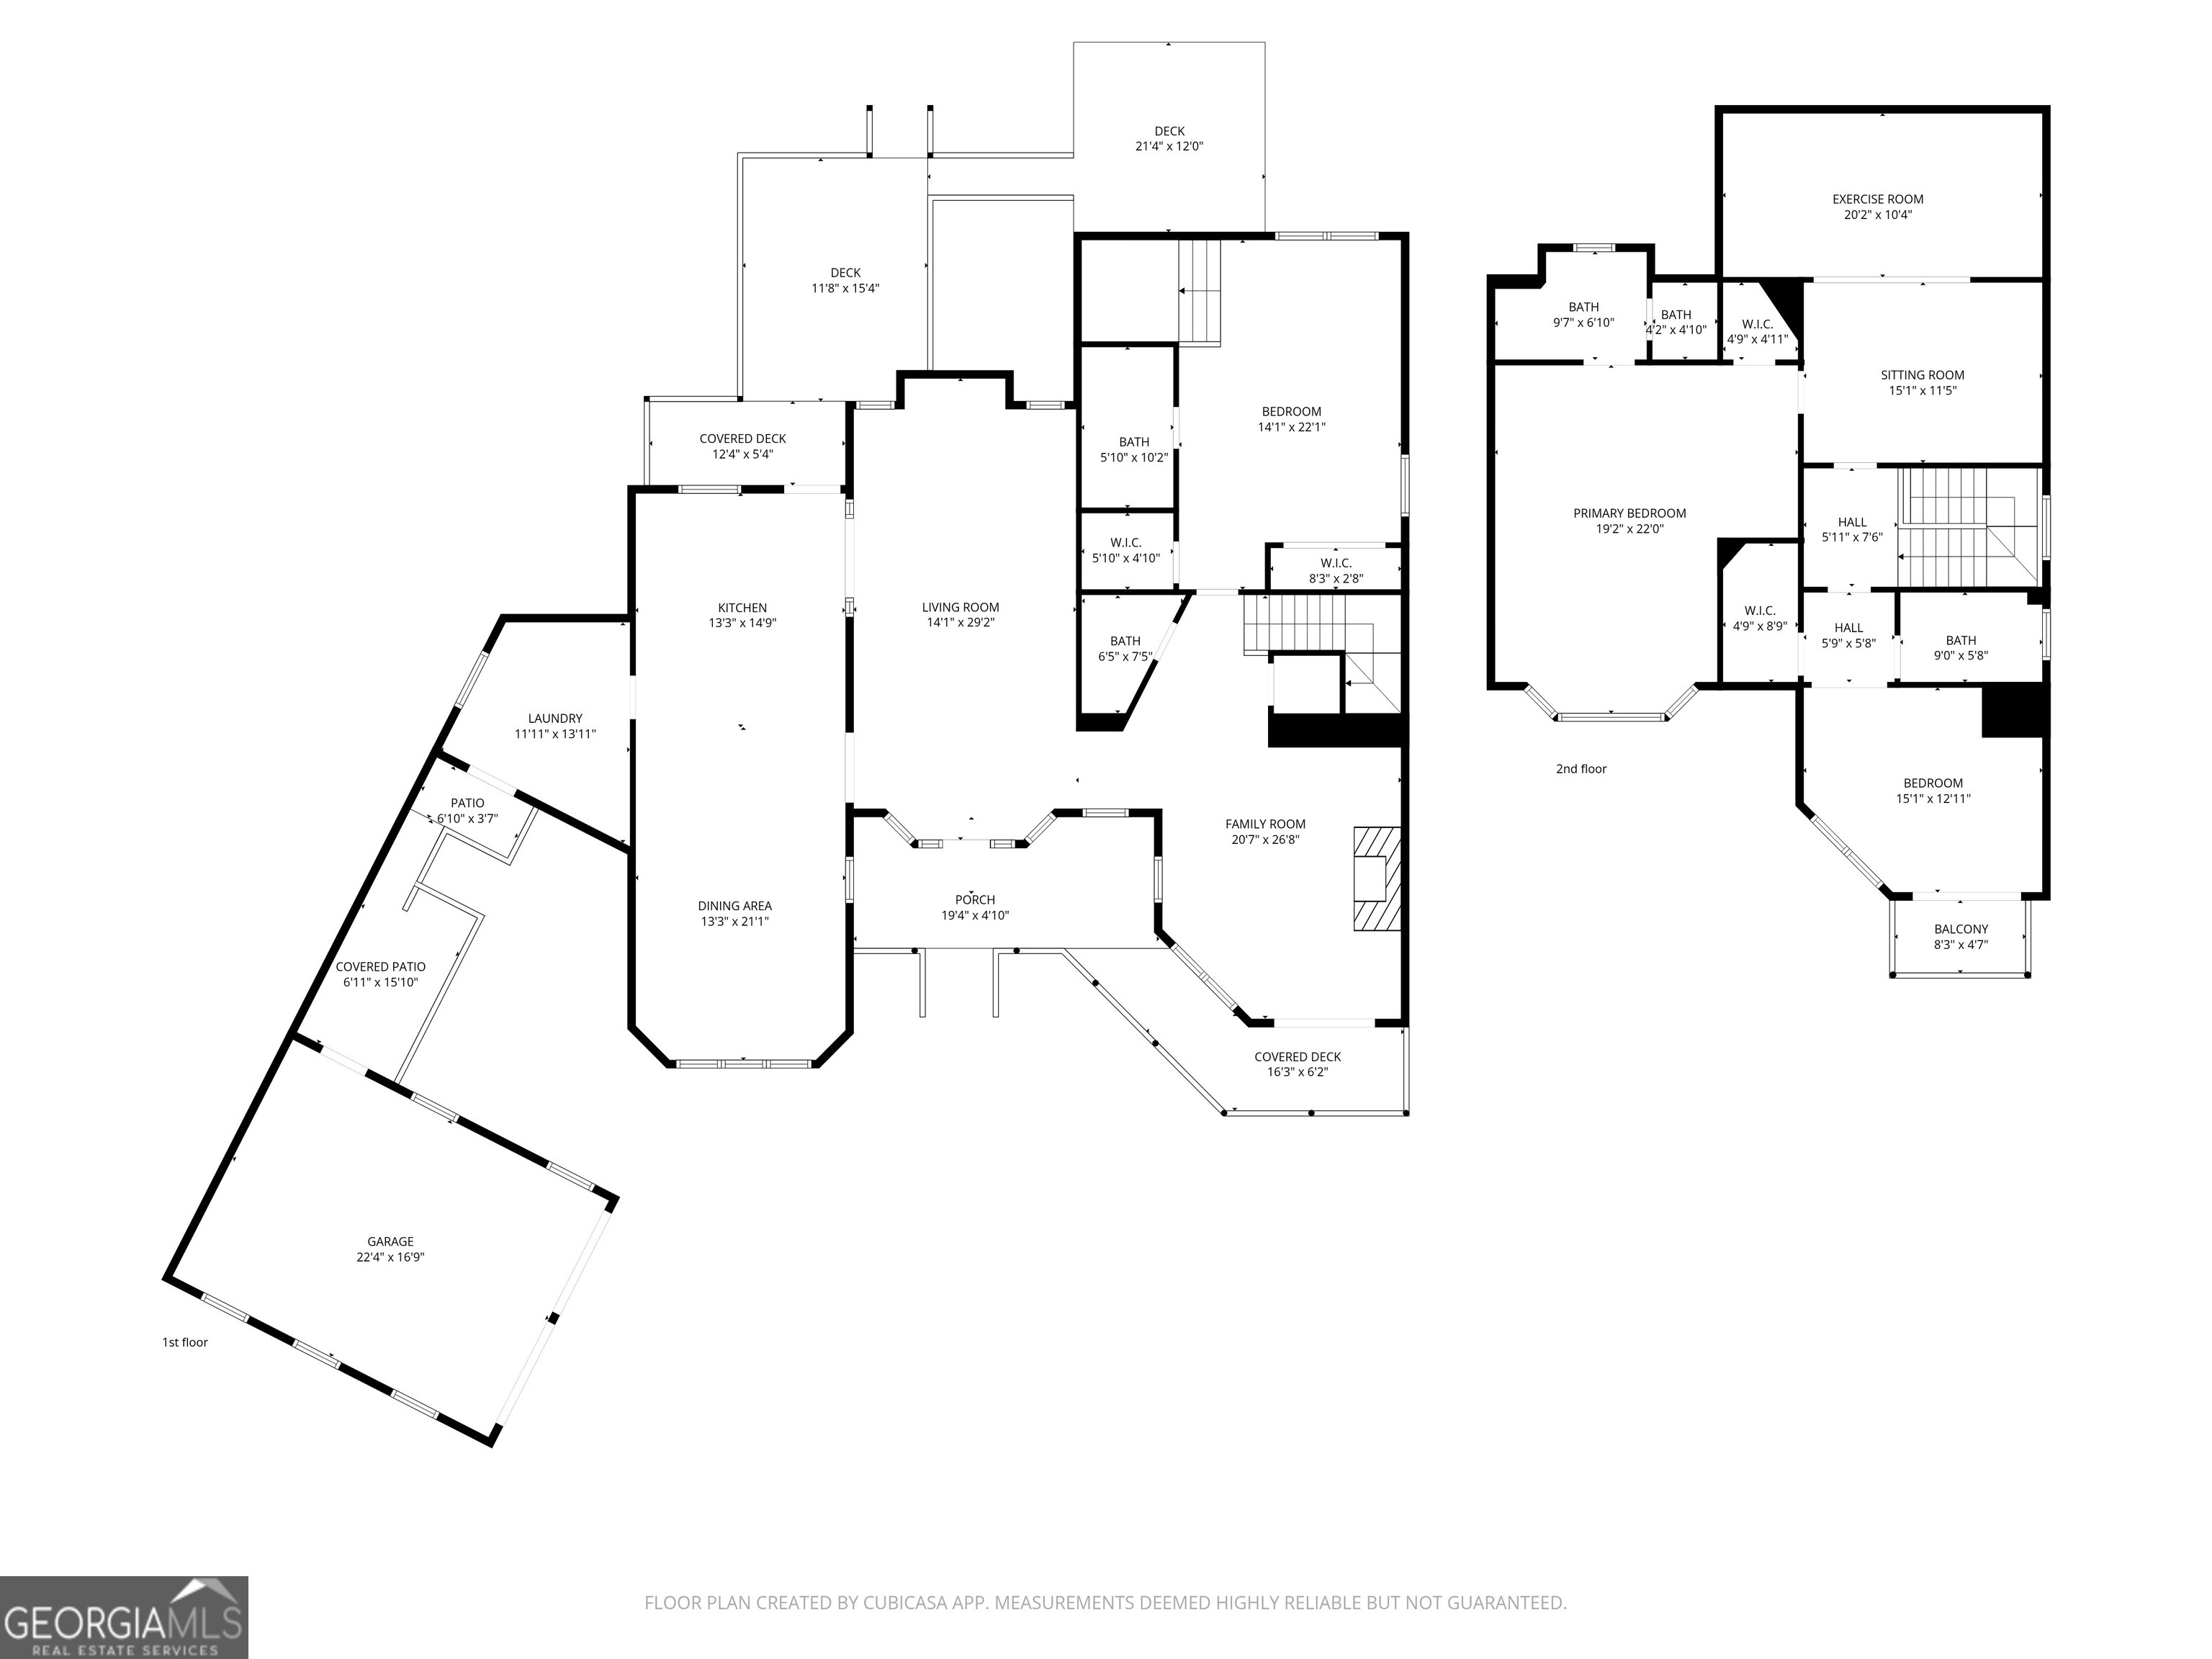
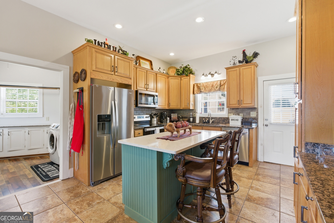
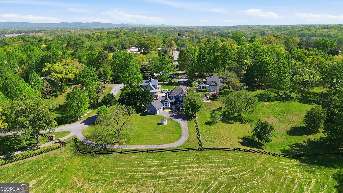
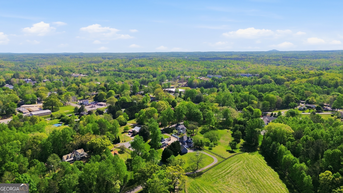
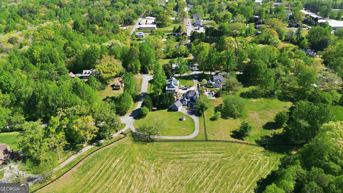
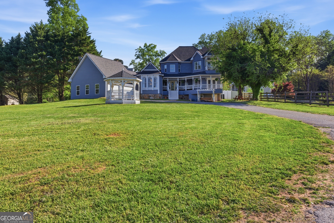
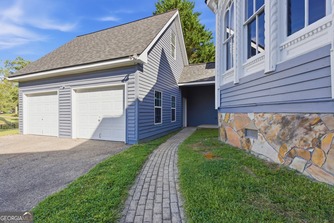
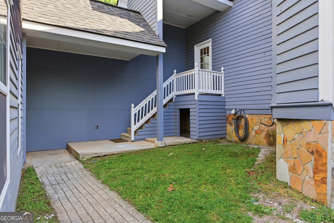
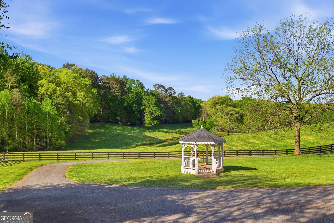
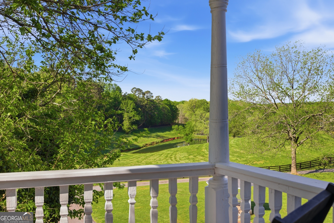
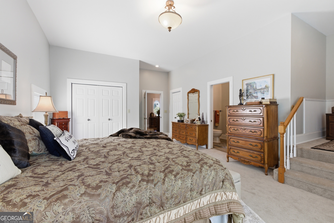
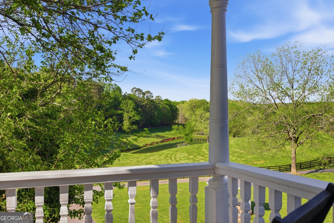
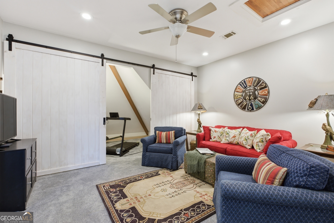
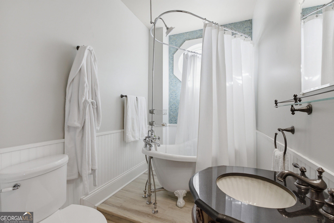
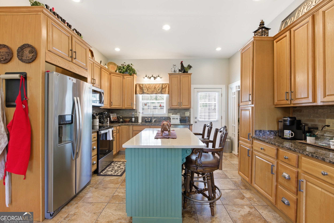
Built in 2005 you will enjoy the timeless elegance with this stunning Victorian-style two-story home. Featuring soaring 10-foot ceilings on the main level and 9-foot ceilings upstairs, the home offers a grand and inviting atmosphere throughout. Designed with comfort and flexibility in mind, both levels include spacious primary suites. The second floor also features a dedicated workout room or flex room, cozy sitting area, and access to a private balcony, perfect for morning coffee or evening relaxation. Enjoy peaceful outdoor living on an expansive front porch and in a charming gazebo overlooking a scenic pond and open pasture, offering breathtaking sunset views. Built in 2005 and surrounded by historic residences, this home blends nostalgic character with modern conveniences. The fenced outdoor living space in back creates a private courtyard feel, ideal for entertaining or unwinding. Located in downtown Demorest, you'll have quick access to local restaurants, coffee shops, museums, and Piedmont University. This is a rare opportunity to own a home that truly offers charm, space, and lifestyle all in one. This home qualifies as a STR property. Roof is one year old with transferable warranty. Dual HVAC with natural gas lower level, unit about two years old. Heat pump upper level.
Details
| MLS # | 10736986 |
|---|---|
| Listing Type | For Sale |
| Style | House |
| Sub-Type | Resale |
| Status | Active |
| Year | 2005 |
| Days On Site | 130 |
| Listing Provided By | Keller Williams Lanier Partners | Chris Smith |
Features
| Bed(s) | 3 |
|---|---|
| Bath(s) | 4 Total |
| SQ Feet | 3,861 |
| Basement | Y |
| Story(s) | 1 |
| Acreage | 0.60 |
Interior
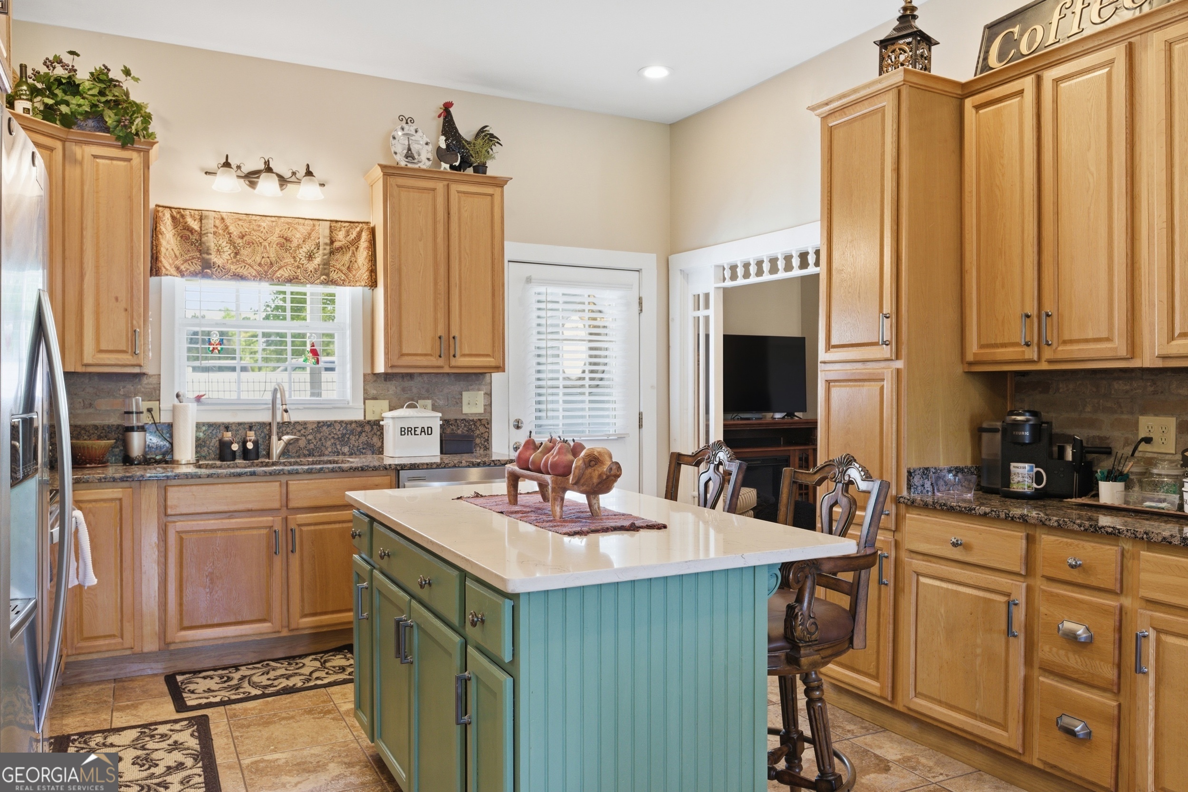
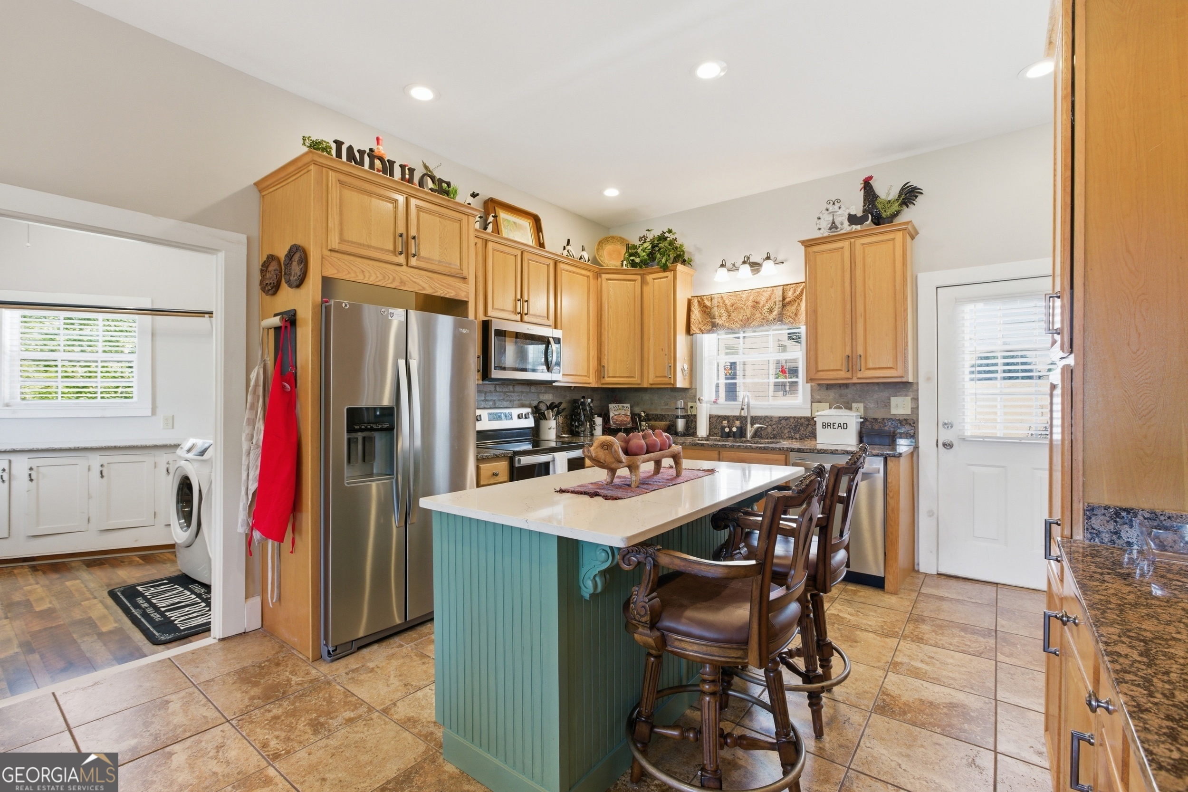
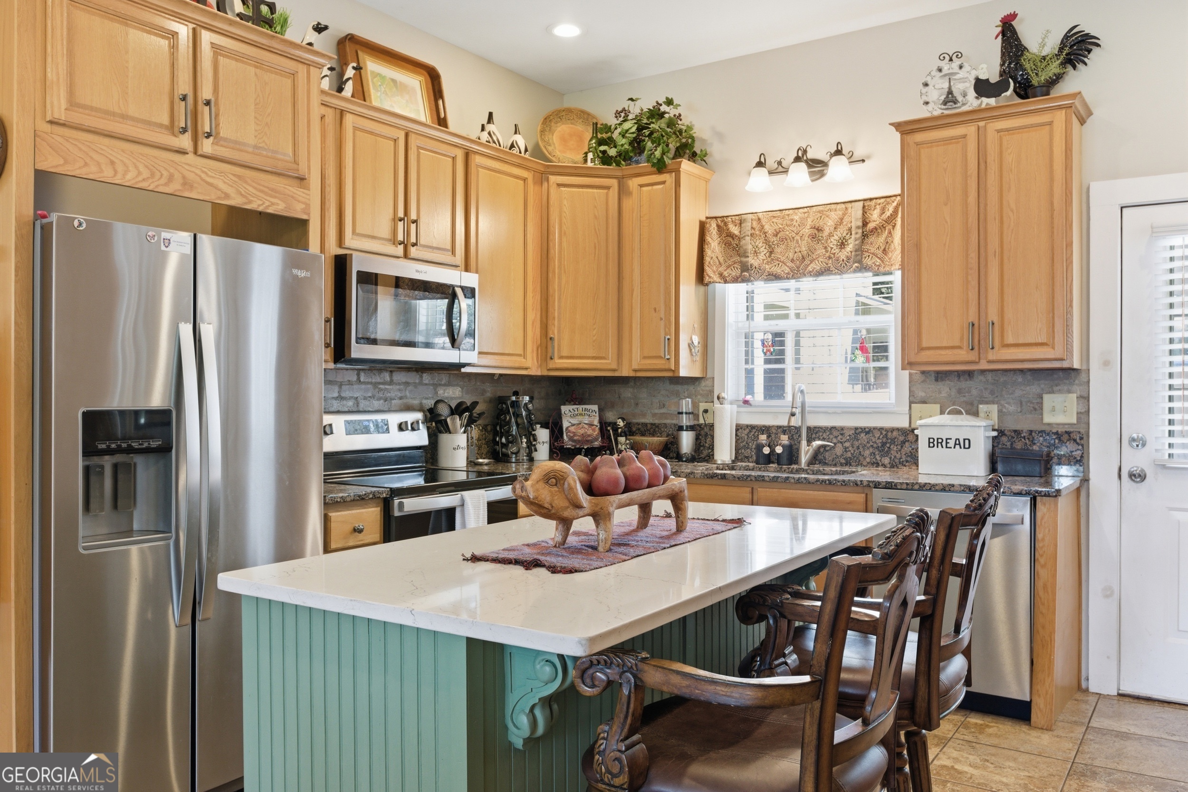
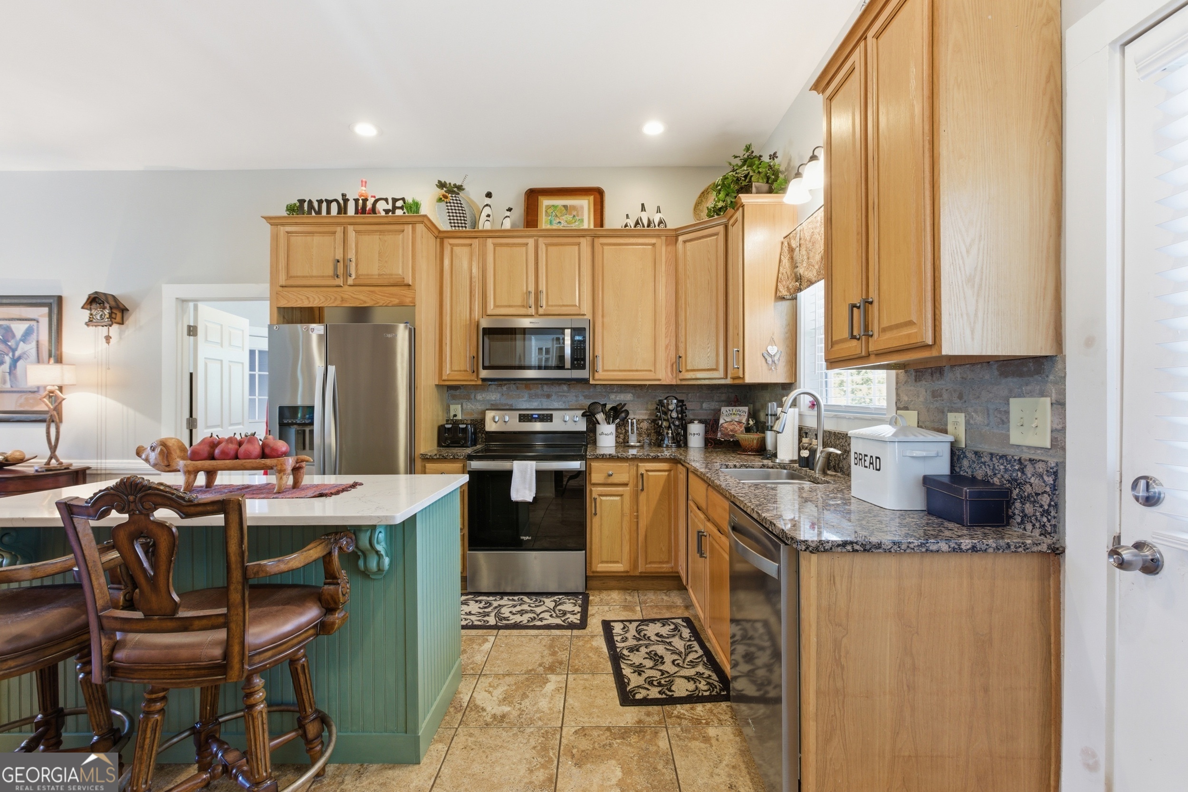
| Appliances | Dishwasher, Electric Water Heater, Microwave, Range, Refrigerator, Stainless Steel Appliance(s) |
|---|---|
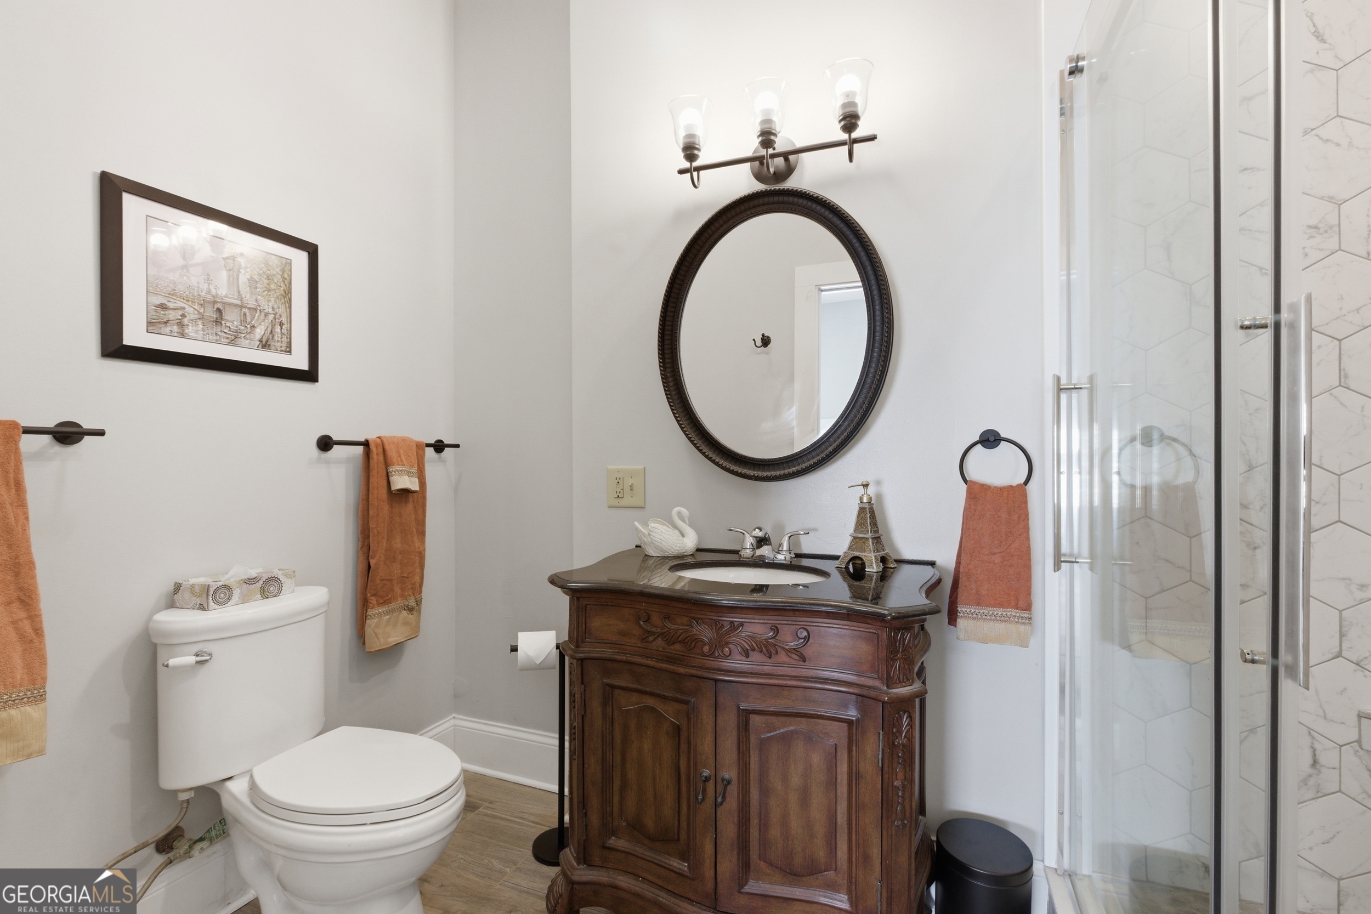
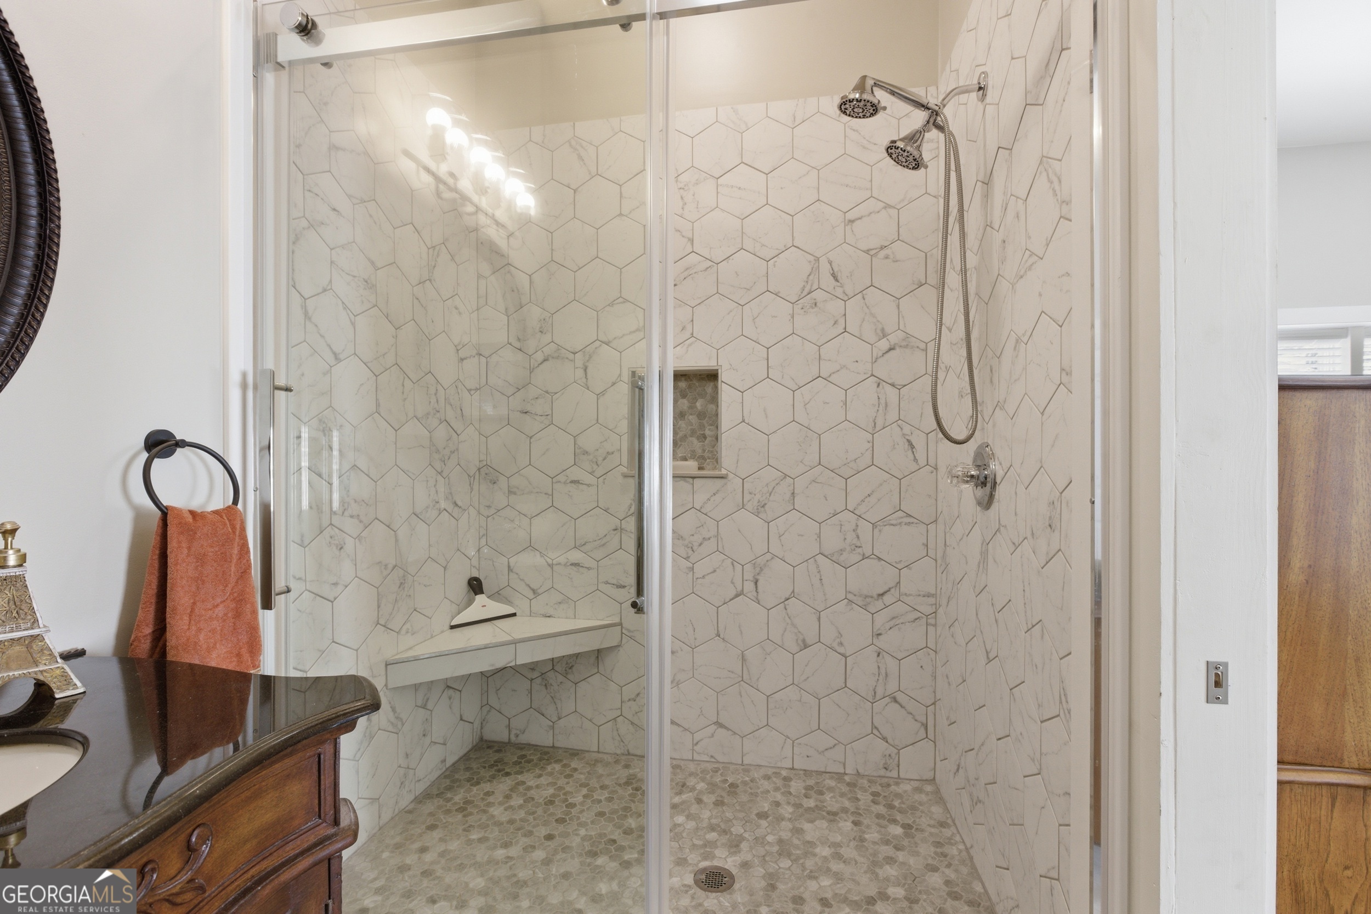
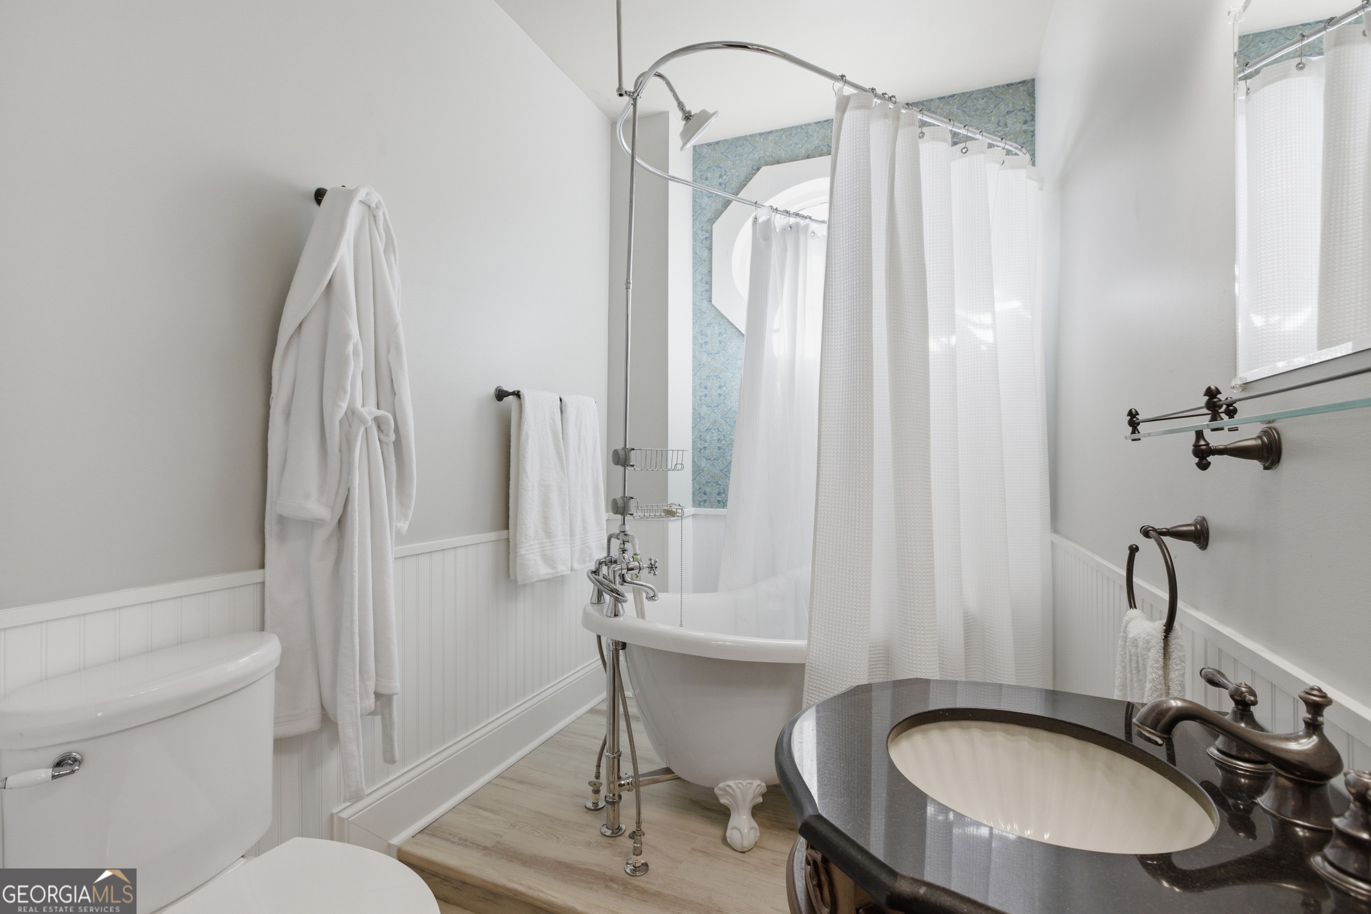
| Interior Features | High Ceilings, Master On Main Level, Tile Bath, Walk-In Closet(s) |
| Cooling | Electric, Heat Pump |
| Cooling Yes / No | Yes |
| Heating | Central, Dual, Electric, Natural Gas, Zoned |
| Heating Yes / No | Yes |
| Fireplace Yes / No | Yes |
| Fireplaces Total | 1 |
| Fireplace Features | Gas Log, Other |
| Window Features | Window Treatments |
| Room Kitchen Features | Kitchen Island, Pantry, Solid Surface Counters |
| Room Dining Room Features | Seats 12+, Separate Room |
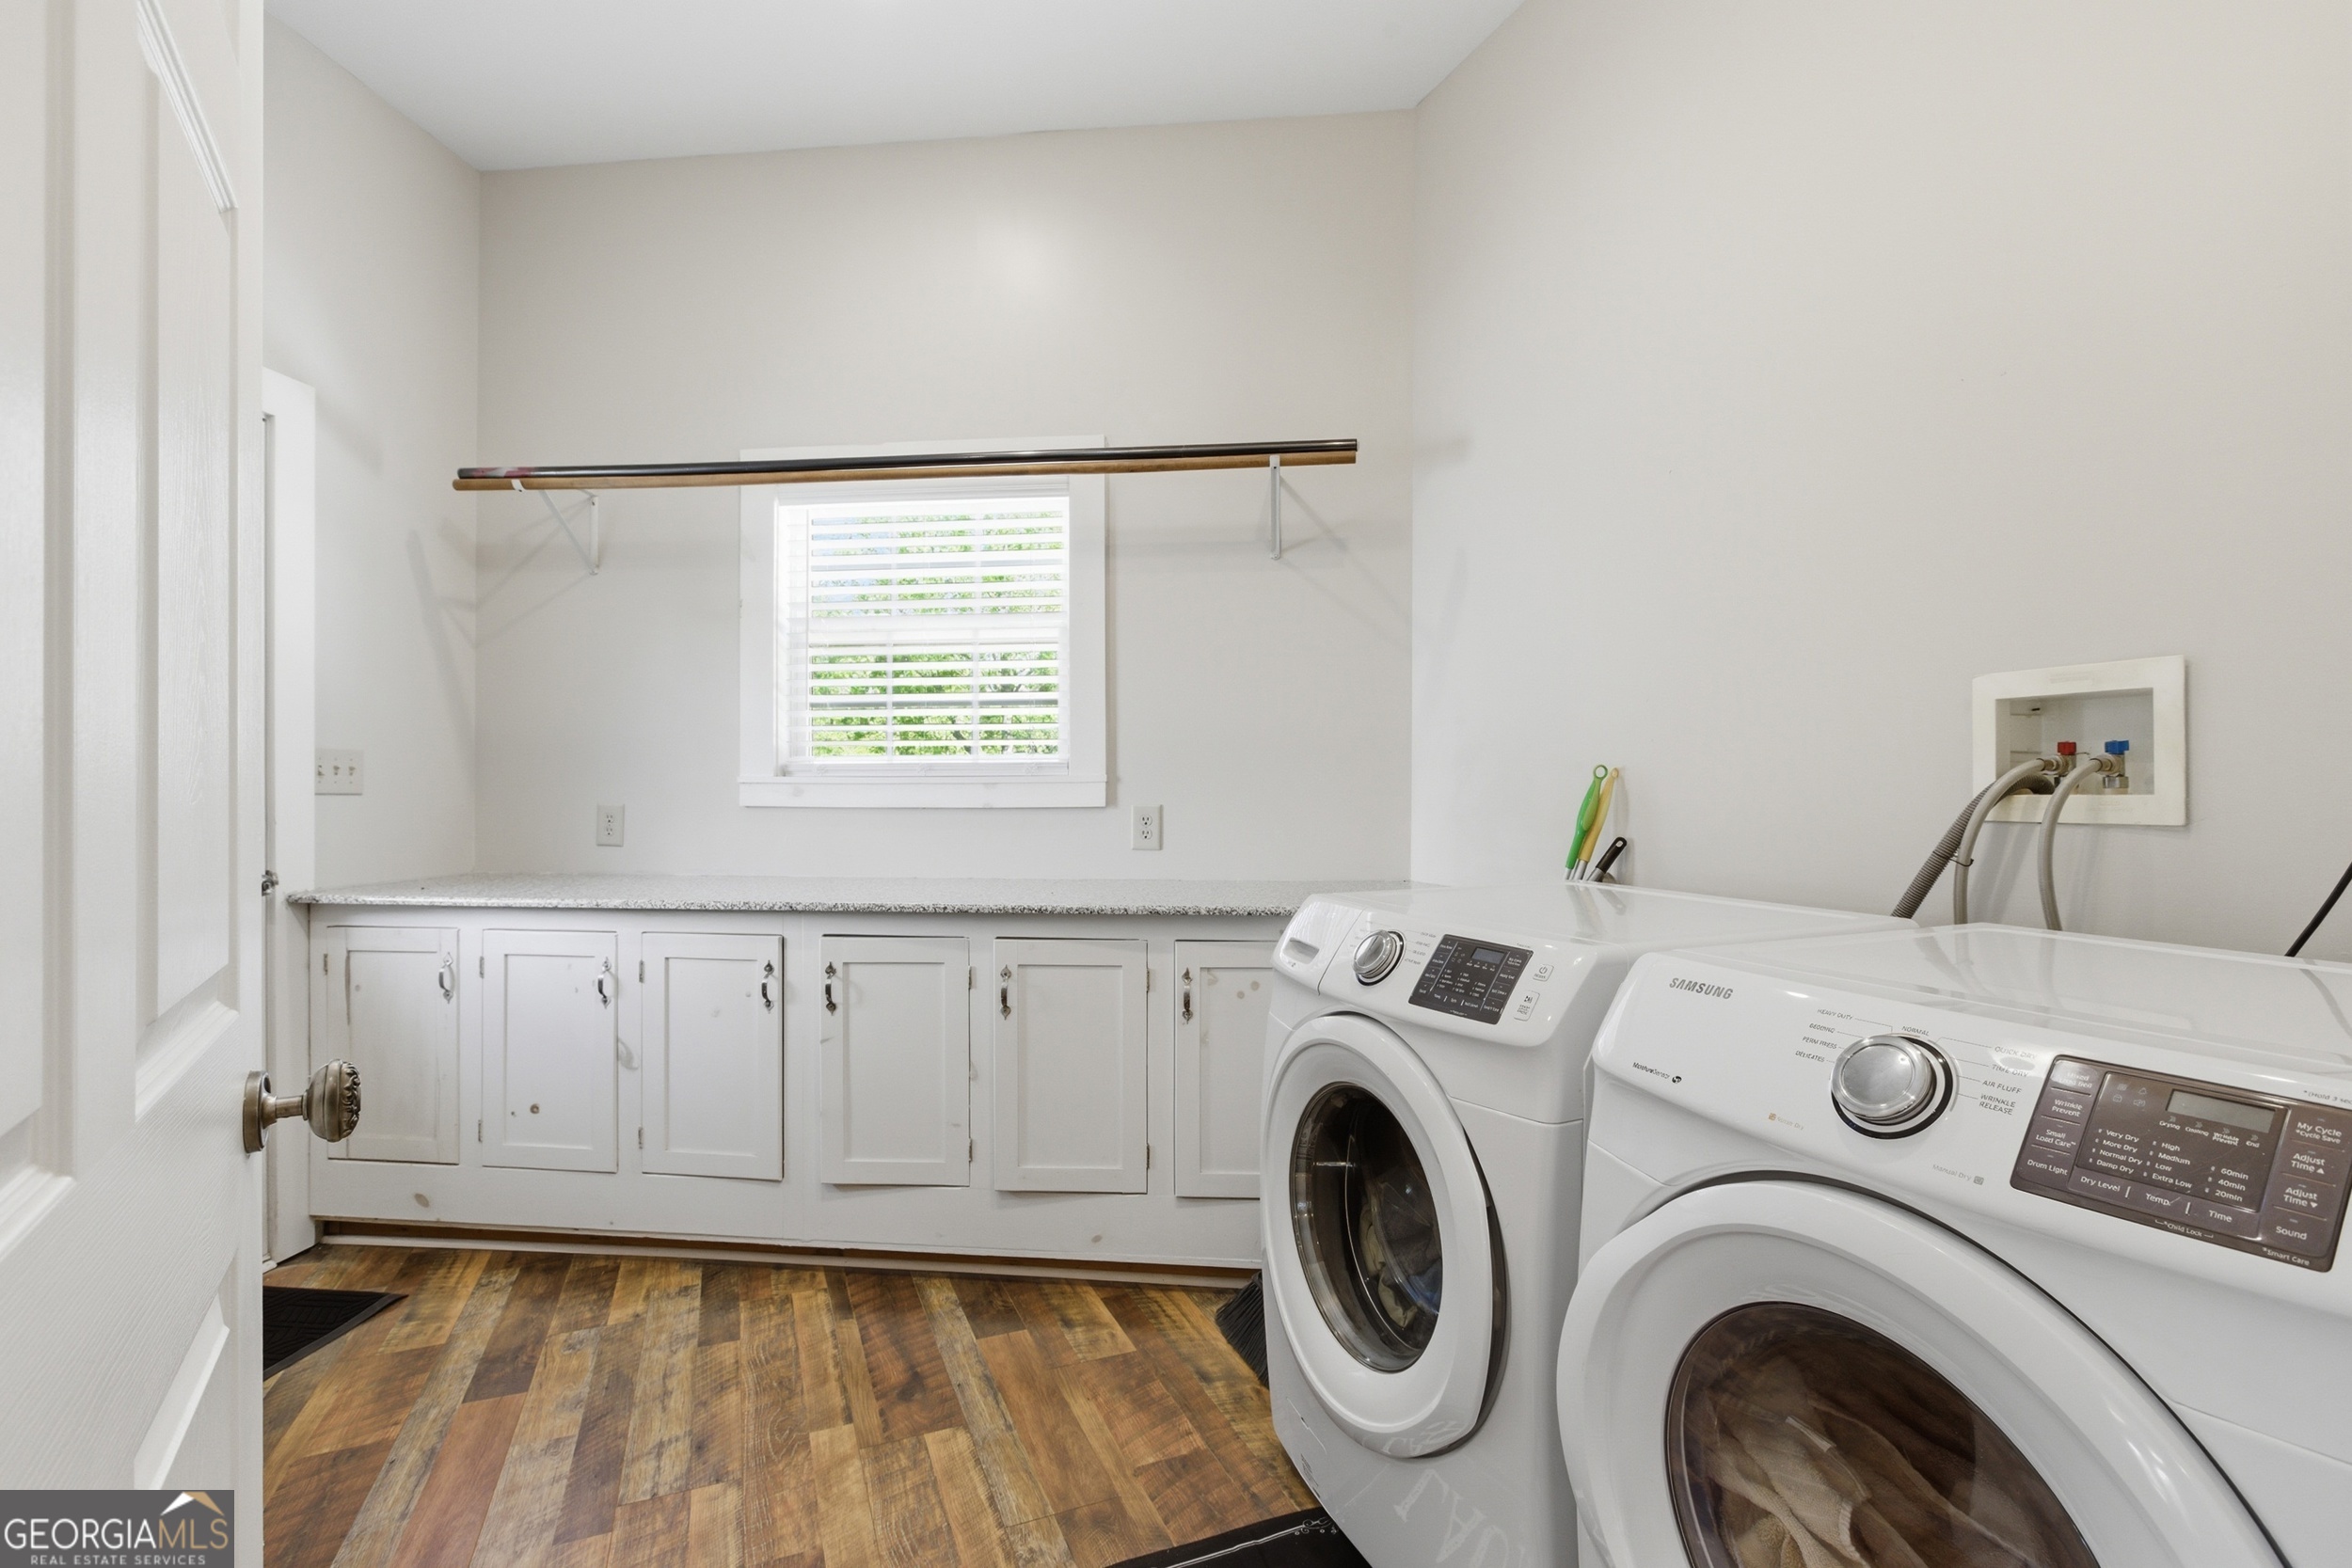
| Laundry Features | Mud Room |
Exterior
| Exterior Features | Balcony |
|---|---|
| Lot Features | City Lot, Level |
| Construction Materials | Stone, Wood Siding |
| Roof | Composition |
| Foundation Details | Block |
| Patio And Porch Features | Deck, Porch |
Parking
| Attached Garage Yes / No | No |
|---|---|
| Garage Yes / No | Yes |
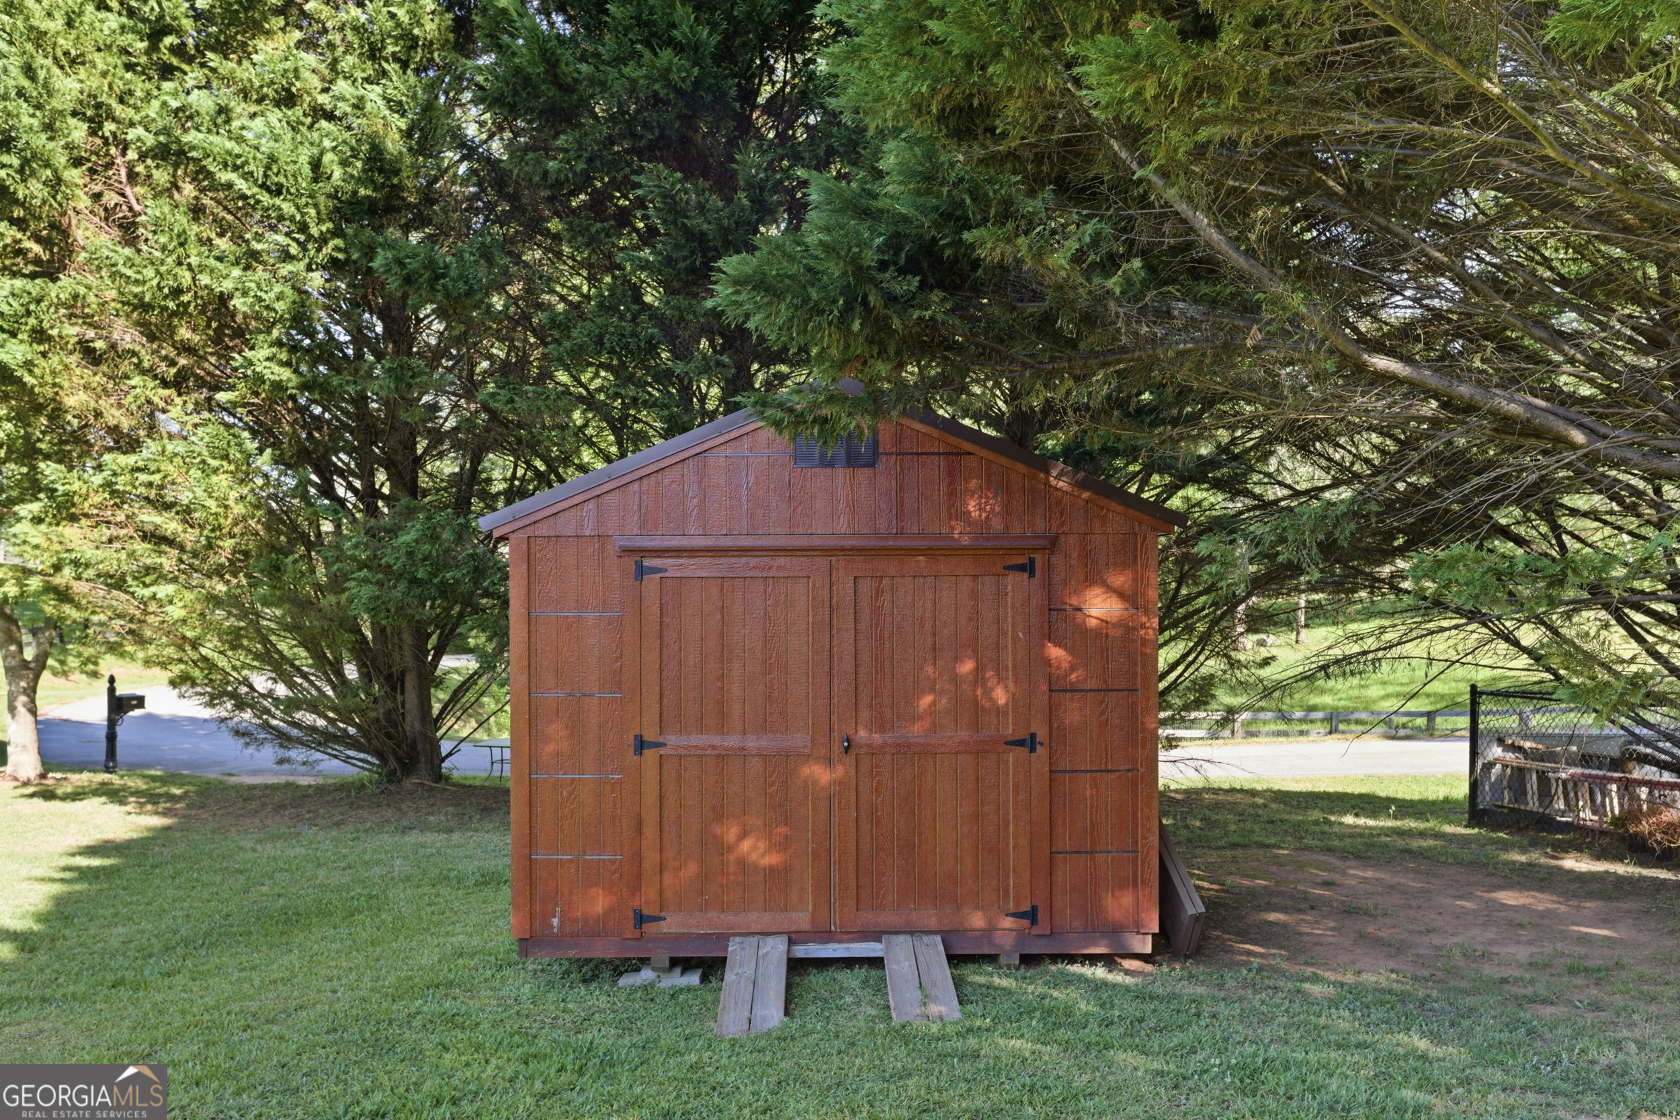
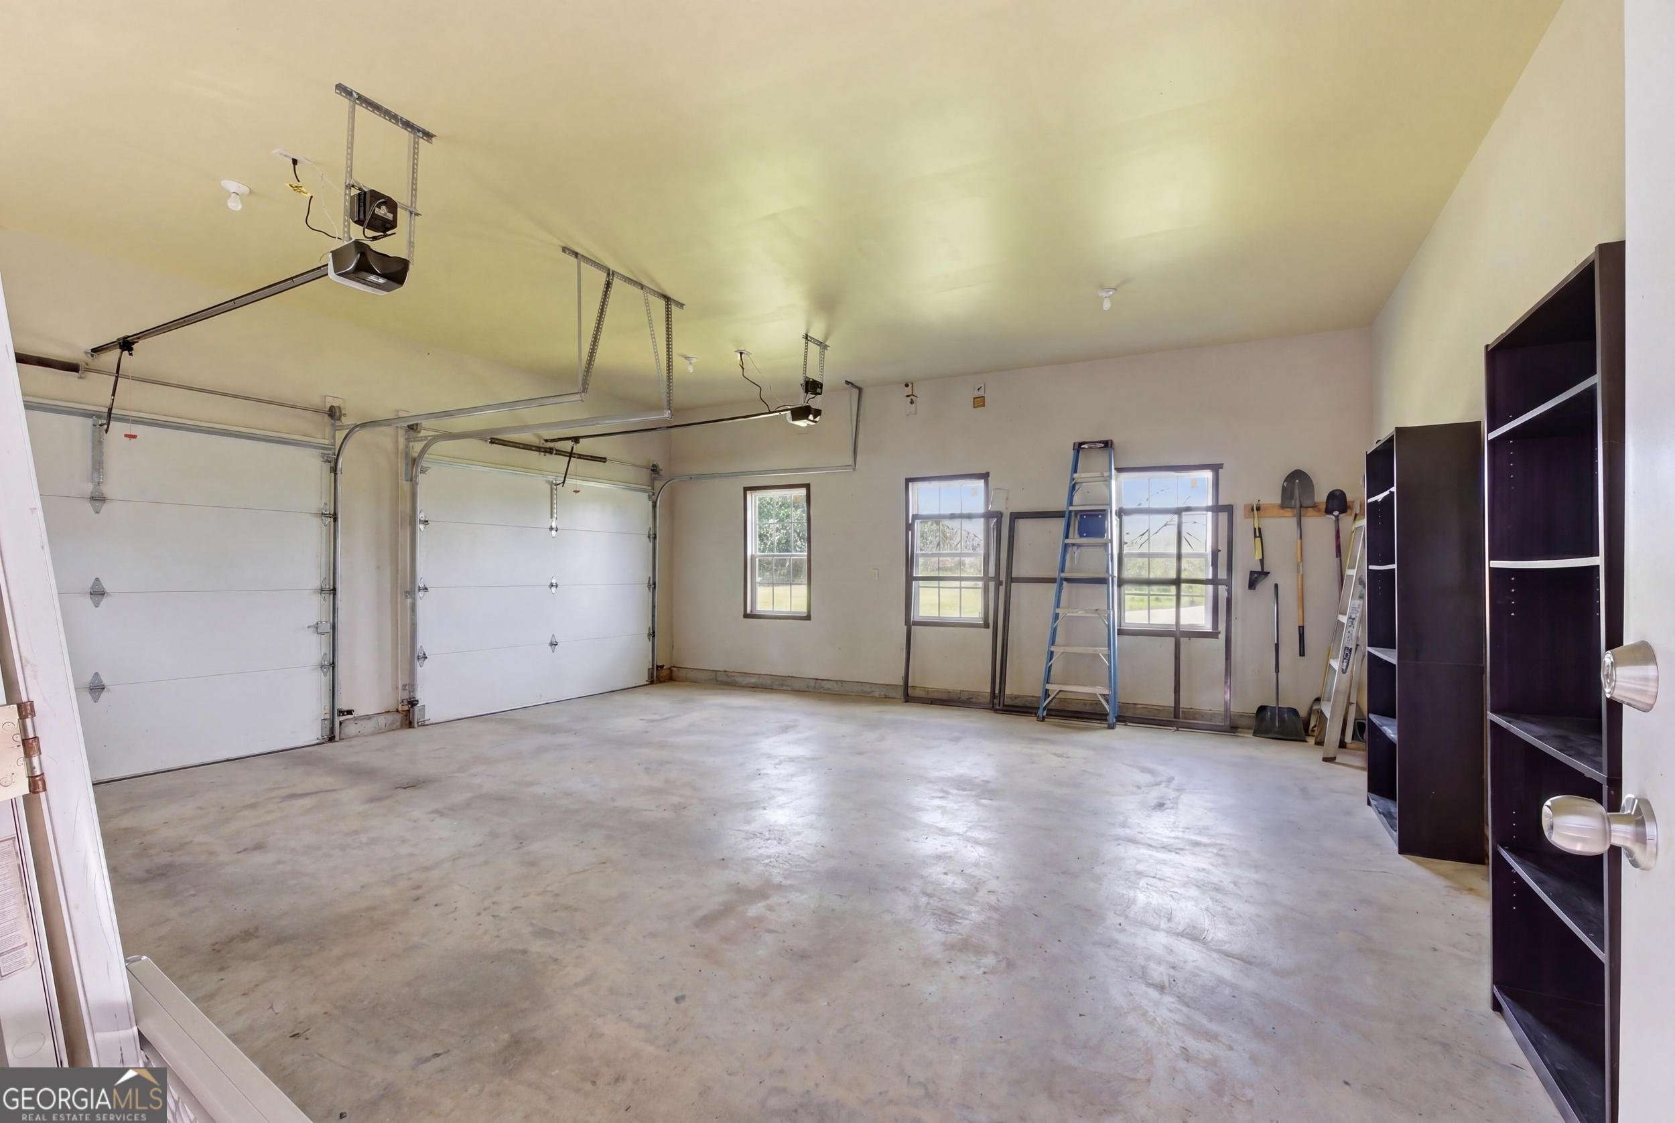
| Parking Features | Garage, Storage, Detached, Parking Pad, RV Access/Parking, Boat, Garage Door Opener |
| Open Parking Yes / No | Yes |
Utilities
| Utilities | Cable Available, Electricity Available, High Speed Internet, Natural Gas Available, Water Available |
|---|---|
| Sewer | Septic Tank |
Taxes
| Tax Annual Amount | 1656 |
|---|---|
| Tax Year | 2025 |
Location
| Community Features | None |
|---|
Area Information
| State | GA |
|---|---|
| County | Habersham |
| City | Demorest |
| Zip Code | 30535 |
| Area | Habersham |
| School District | Habersham Central |
| Elementary School | Demorest |
| High School | Habersham Central |
| Listing VS Median (in 30535) | |
Price: $499,900 low | high Med: $384,450 sqft: 3,861 low | high Med: 2,288 $ / sqft: $129 low | high Med: $173 On site: 130 low | high Med: 84 | |
Market Activity 30535
Request a showing
Request a showing
Contact
Learn More About This Property

| State | GA |
|---|---|
| County | Habersham |
| City | Demorest |
| Zip Code | 30535 |
| Area | Habersham |
| School District | Habersham Central |
| Elementary School | Demorest |
| High School | Habersham Central |
| Listing VS Median (in 30535) | |
Price: $499,900 low | high Med: $384,450 sqft: 3,861 low | high Med: 2,288 $ / sqft: $129 low | high Med: $173 On site: 130 low | high Med: 84 | |