
190 Central Avenue,Fayetteville, GA 30214
Fayetteville, GA 30214


Description
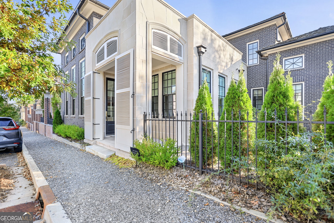
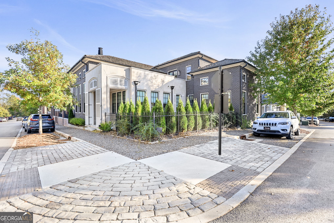
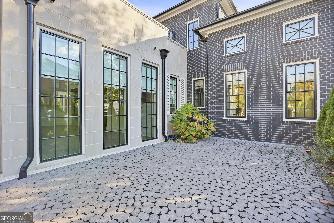
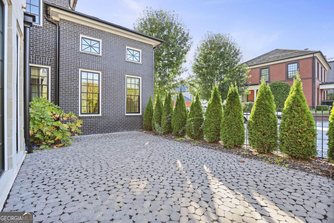
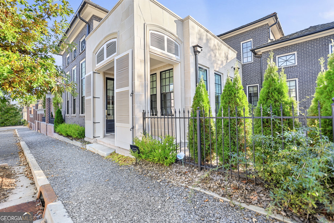
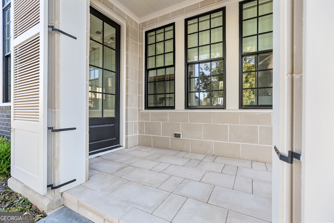
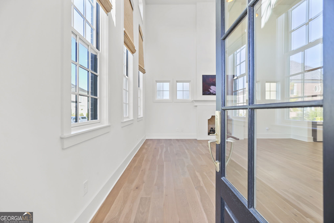
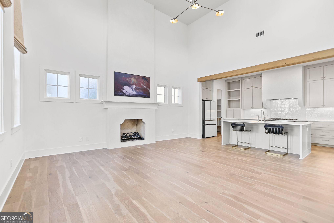
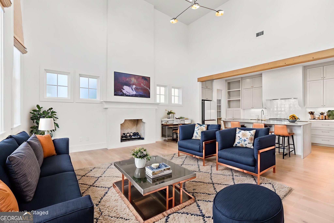
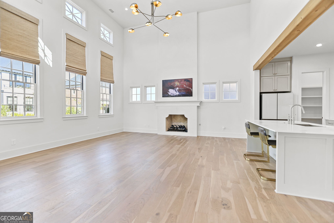
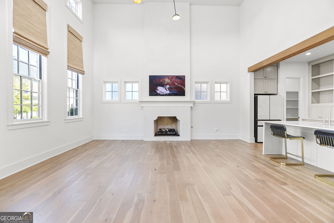
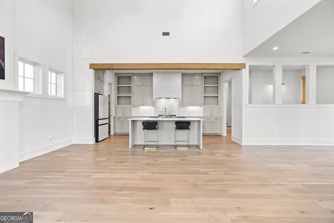
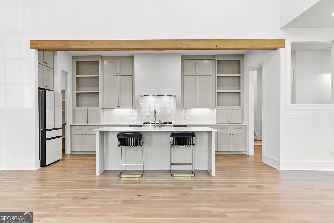
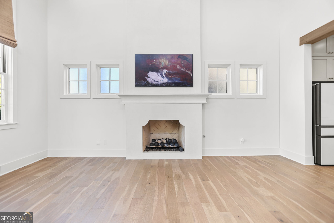
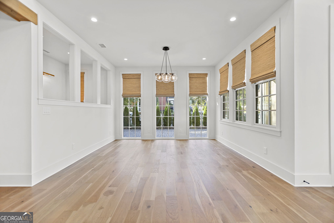
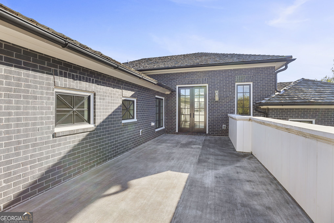
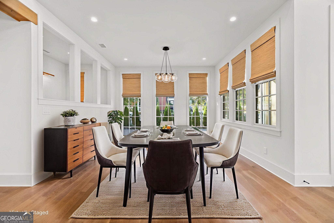
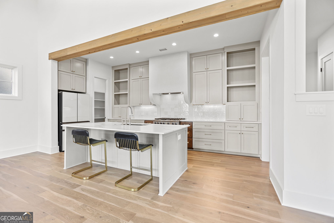
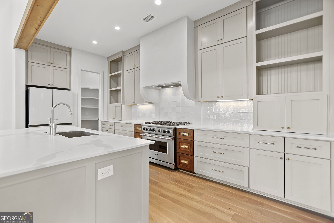
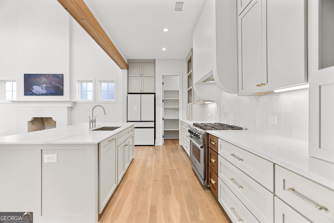
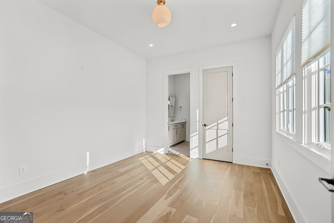
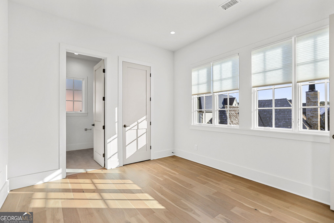
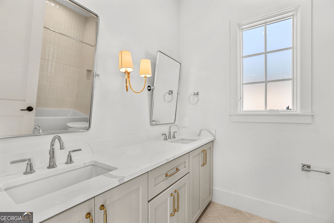
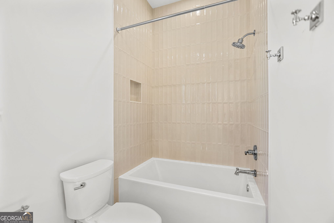
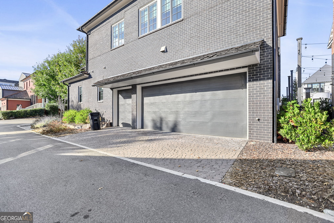
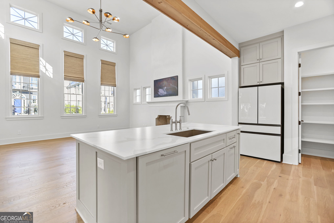
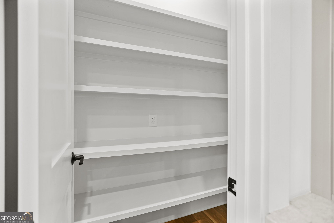
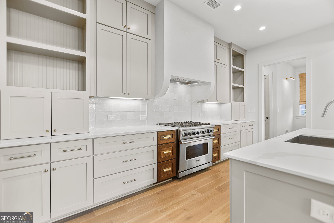
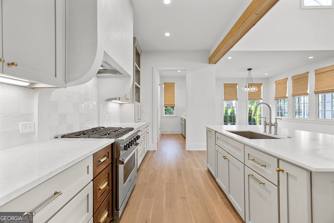
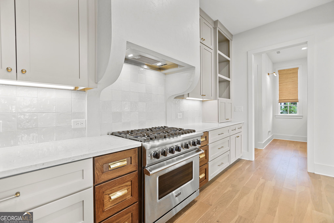
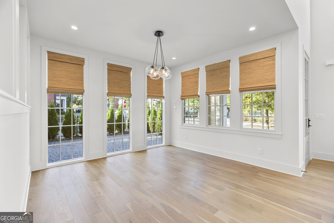
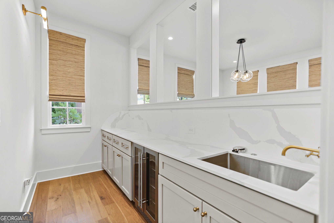
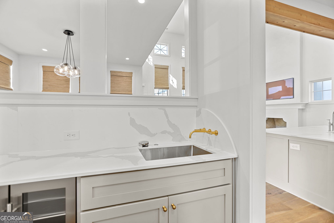
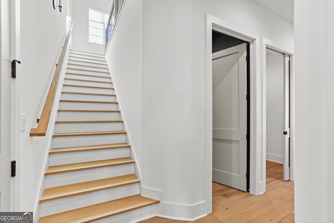
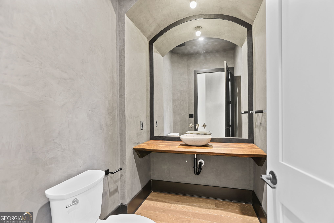
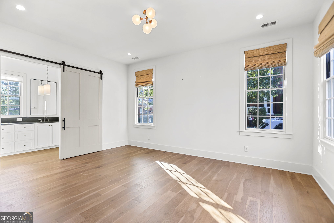
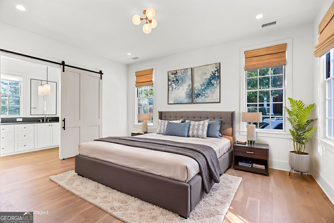
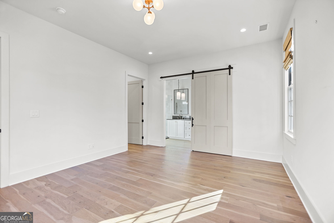
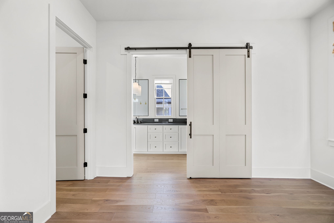
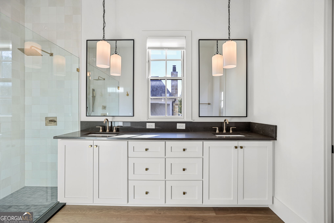
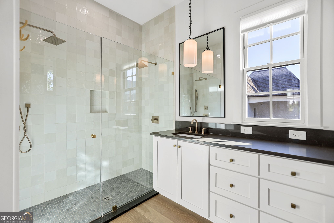
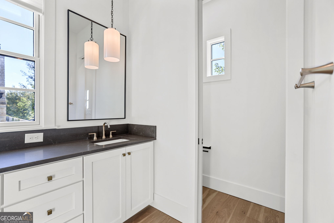
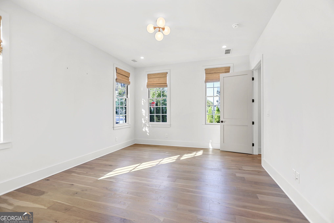
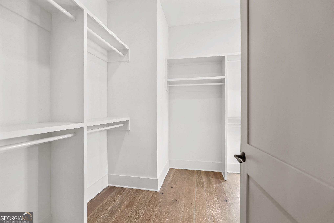
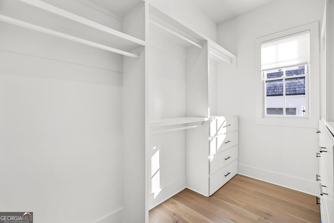
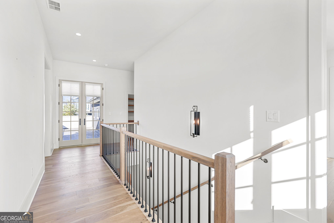
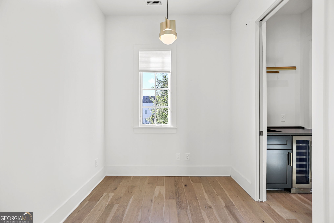
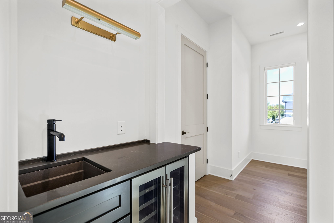
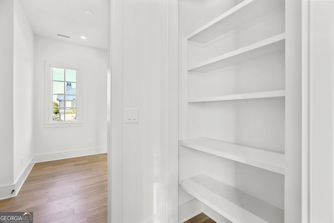
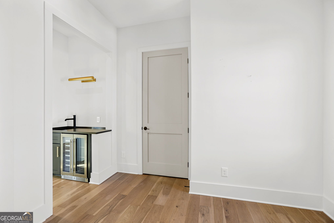
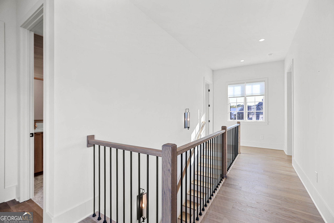
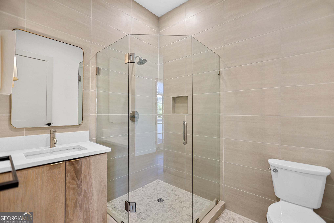
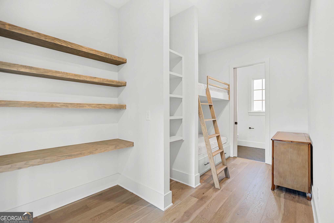
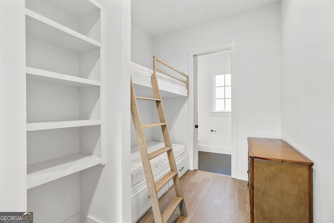
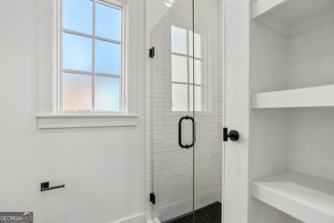
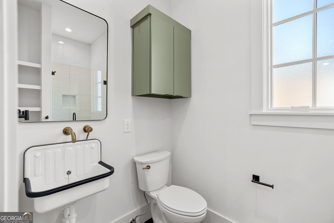
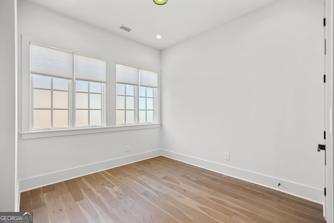

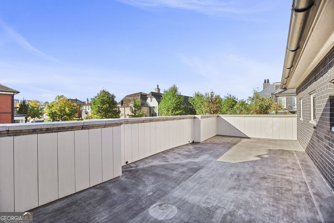
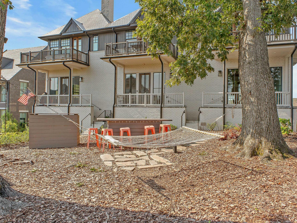
Luxury Living in the Heart of Trilith Step into one of Trilith's most stunning residences - a masterpiece of modern design and refined comfort. This 4-bedroom, 4.5-bath home offers a seamless blend of sophistication and livability, featuring soaring ceilings, expansive windows, and an open-concept floor plan that floods every space with natural light. The state-of-the-art chef's kitchen is the heart of the home, showcasing top-of-the-line appliances, custom cabinetry, and a grand island that invites both lively gatherings and quiet mornings. Every detail has been carefully curated to combine beauty and function - perfect for those who love to cook, entertain, and live in style. Each bedroom includes its own en-suite bath, providing privacy and luxury for family and guests alike. A private rooftop terrace crowns this exceptional property, offering breathtaking views and an ideal setting for evening gatherings or quiet relaxation under the stars. There's also a wet bar and area for library or office. Located in the sought-after Trilith community, you'll enjoy walkable access to world-class dining, boutique shopping, parks, and green spaces - all within a neighborhood designed for creativity, connection, and comfort.
Details
| MLS # | 10761600 |
|---|---|
| Listing Type | For Sale |
| Style | House |
| Sub-Type | Resale |
| Status | Active |
| Year | 2022 |
| Days On Site | 103 |
| Listing Provided By | Southern Classic Realtors | Jake Ayers |
Features
| Bed(s) | 4 |
|---|---|
| Bath(s) | 5 Total |
| SQ Feet | 2,823 |
| Basement | Y |
| Story(s) | 2 |
| Acreage | 0.10 |
Interior
| Appliances | Dishwasher, Electric Water Heater, Range, Refrigerator |
|---|---|
| Interior Features | High Ceilings, Master On Main Level |
| Cooling | Central Air |
| Cooling Yes / No | Yes |
| Heating | Central |
| Heating Yes / No | Yes |
| Fireplace Yes / No | Yes |
| Fireplaces Total | 1 |
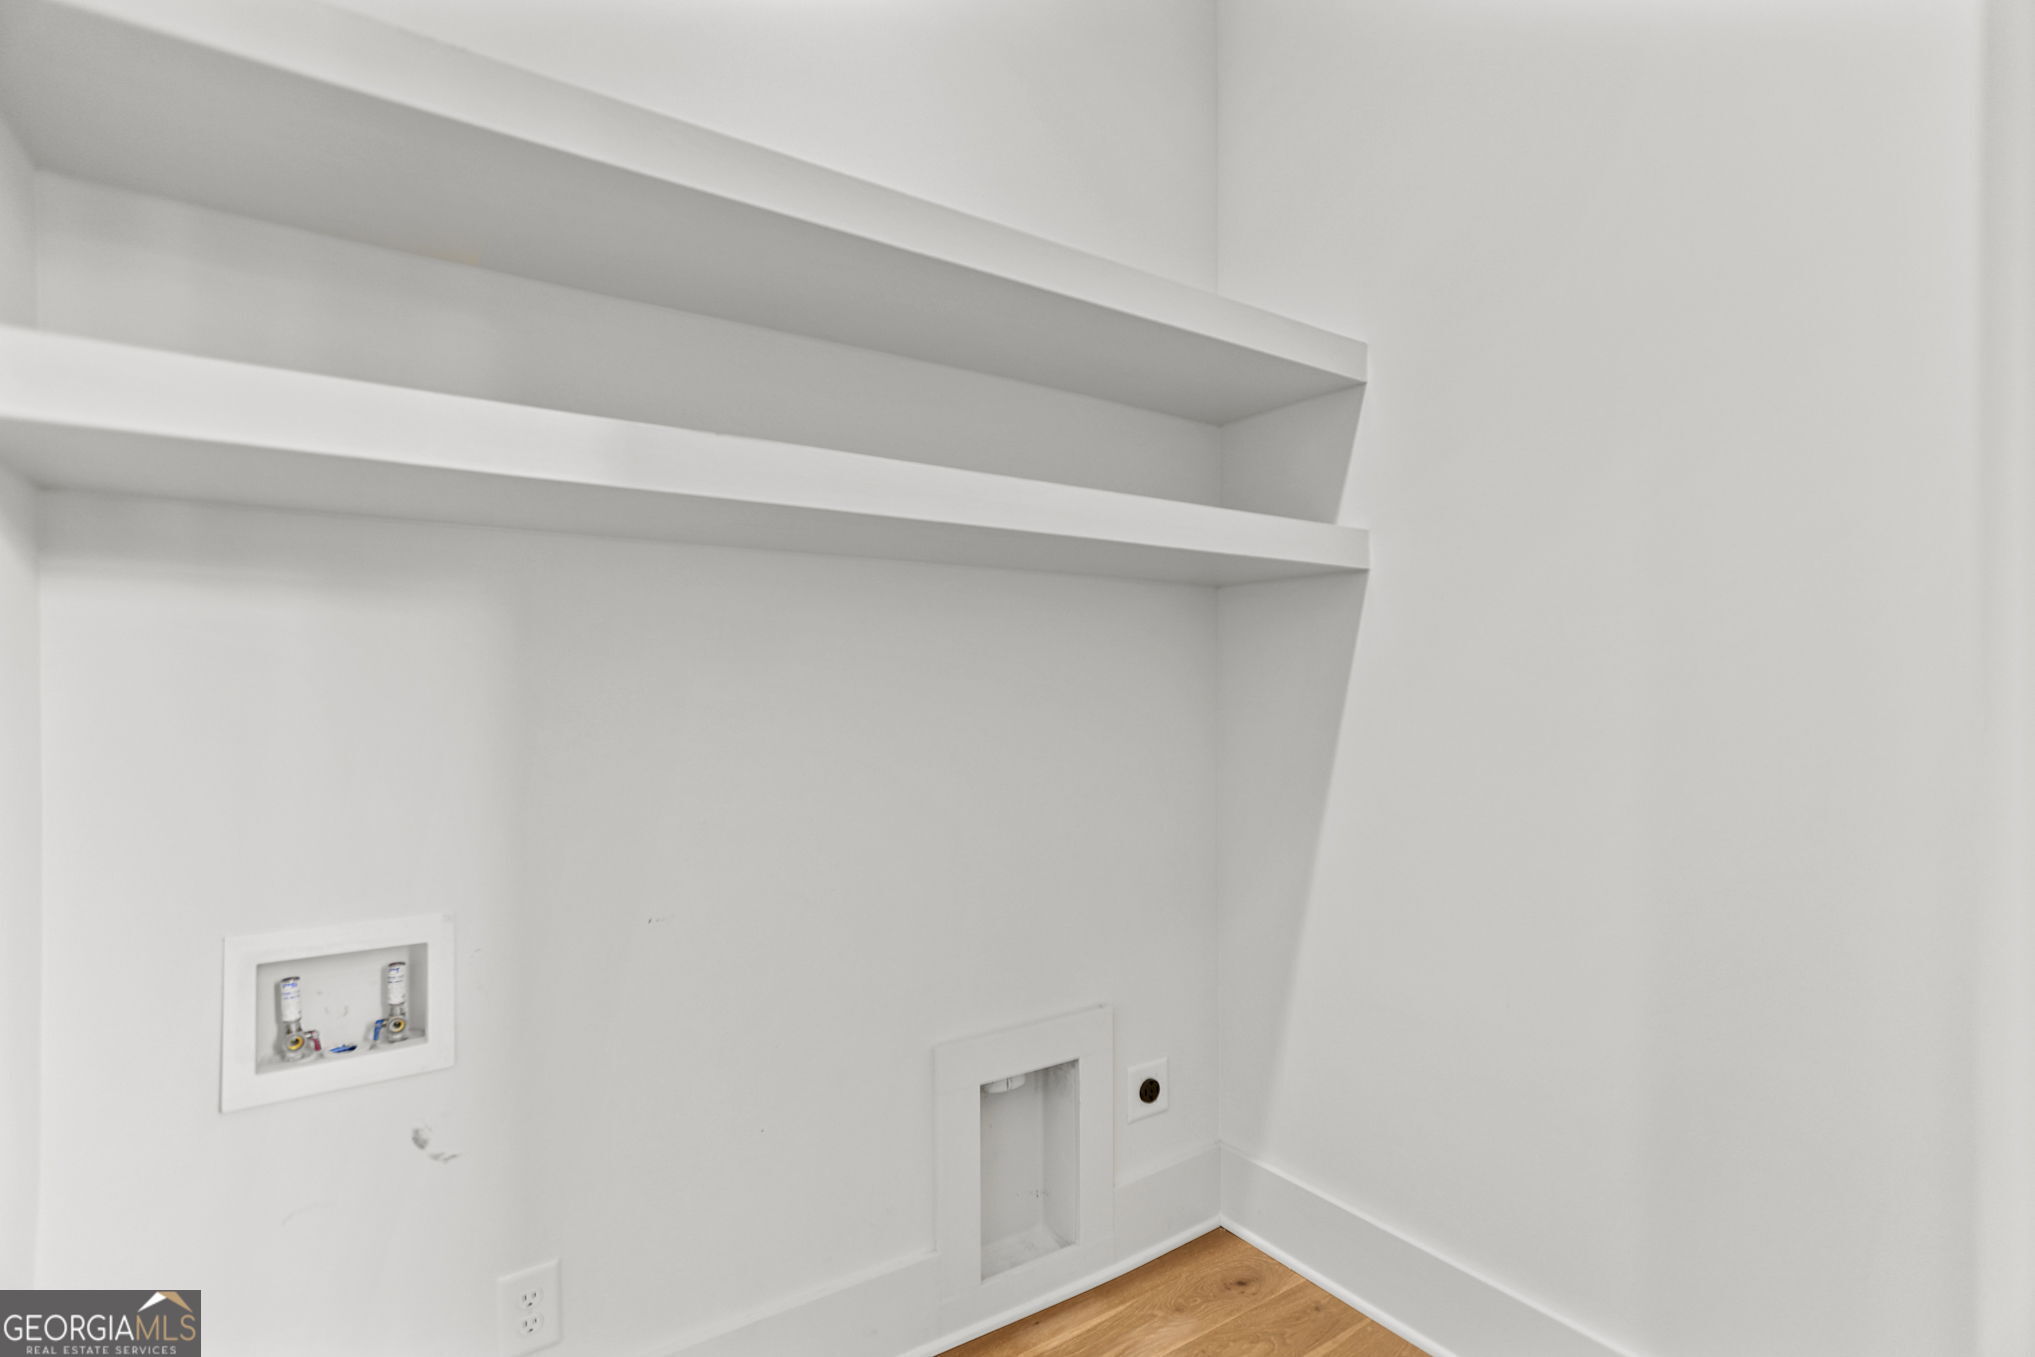
| Laundry Features | In Hall |
Exterior
| Lot Features | City Lot, Corner Lot, Zero Lot Line |
|---|---|
| Construction Materials | Block |
| Roof | Composition |
Parking
| Attached Garage Yes / No | No |
|---|---|
| Garage Yes / No | Yes |
| Parking Features | Garage |
Utilities
| Utilities | Sewer Connected |
|---|---|
| Sewer | Public Sewer |
Taxes
| Tax Annual Amount | 17069.14 |
|---|---|
| Tax Year | 25 |
Location
| Community Features | Clubhouse, Playground, Pool, Sidewalks, Street Lights, Tennis Court(s), Near Shopping |
|---|
Area Information
| State | GA |
|---|---|
| County | Fayette |
| City | Fayetteville |
| Zip Code | 30214 |
| Area | Fayette |
| Community Name | Trilith Phase 2 Unit 5 |
| School District | Sandy Creek |
| Elementary School | Cleveland |
| High School | Sandy Creek |
| Listing VS Median (in Trilith Phase 2 Unit 5) | |
Price: $1,365,000 low | high Med: $1,365,000 sqft: 2,823 low | high Med: 2,823 $ / sqft: $484 low | high Med: $484 On site: 103 low | high Med: 103 | |
Market Activity 30214
Request a showing
Request a showing
Contact
Learn More About This Property

| State | GA |
|---|---|
| County | Fayette |
| City | Fayetteville |
| Zip Code | 30214 |
| Area | Fayette |
| Community Name | Trilith Phase 2 Unit 5 |
| School District | Sandy Creek |
| Elementary School | Cleveland |
| High School | Sandy Creek |
| Listing VS Median (in Trilith Phase 2 Unit 5) | |
Price: $1,365,000 low | high Med: $1,365,000 sqft: 2,823 low | high Med: 2,823 $ / sqft: $484 low | high Med: $484 On site: 103 low | high Med: 103 | |
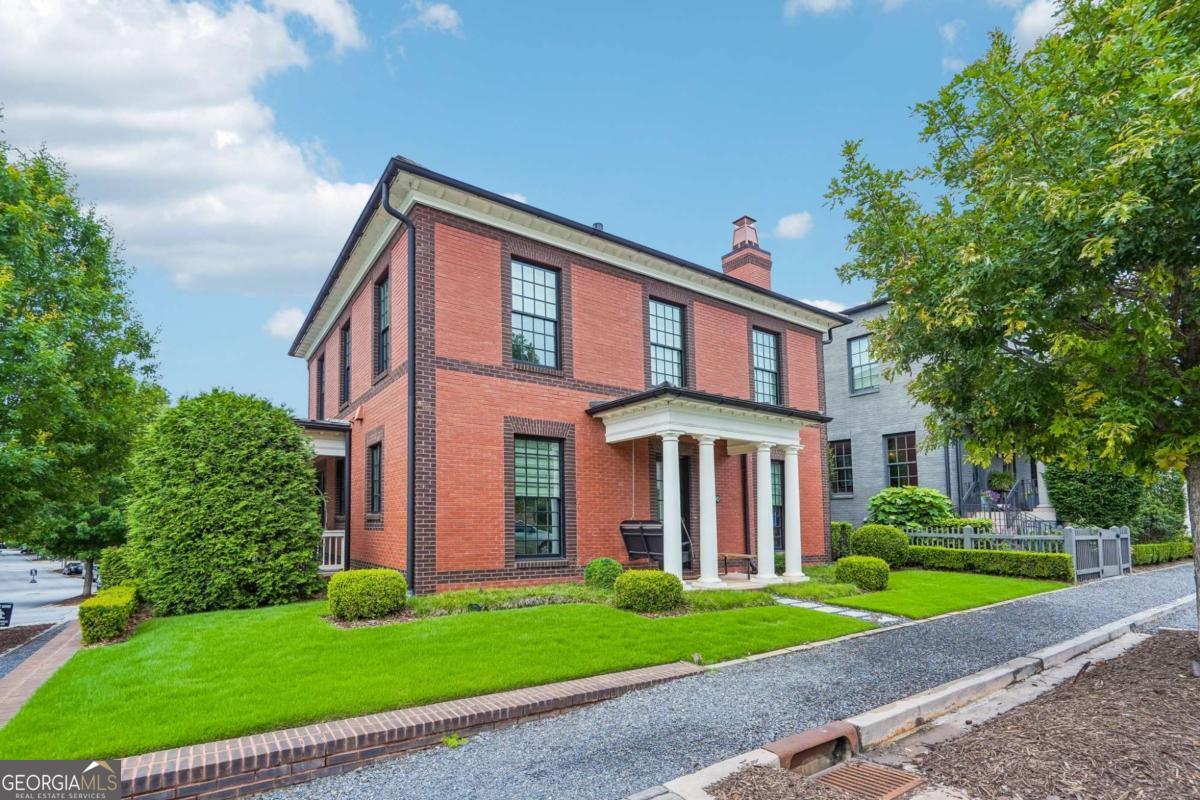 | $1,100,000190 3rd StreetFayetteville, GA 30214 |
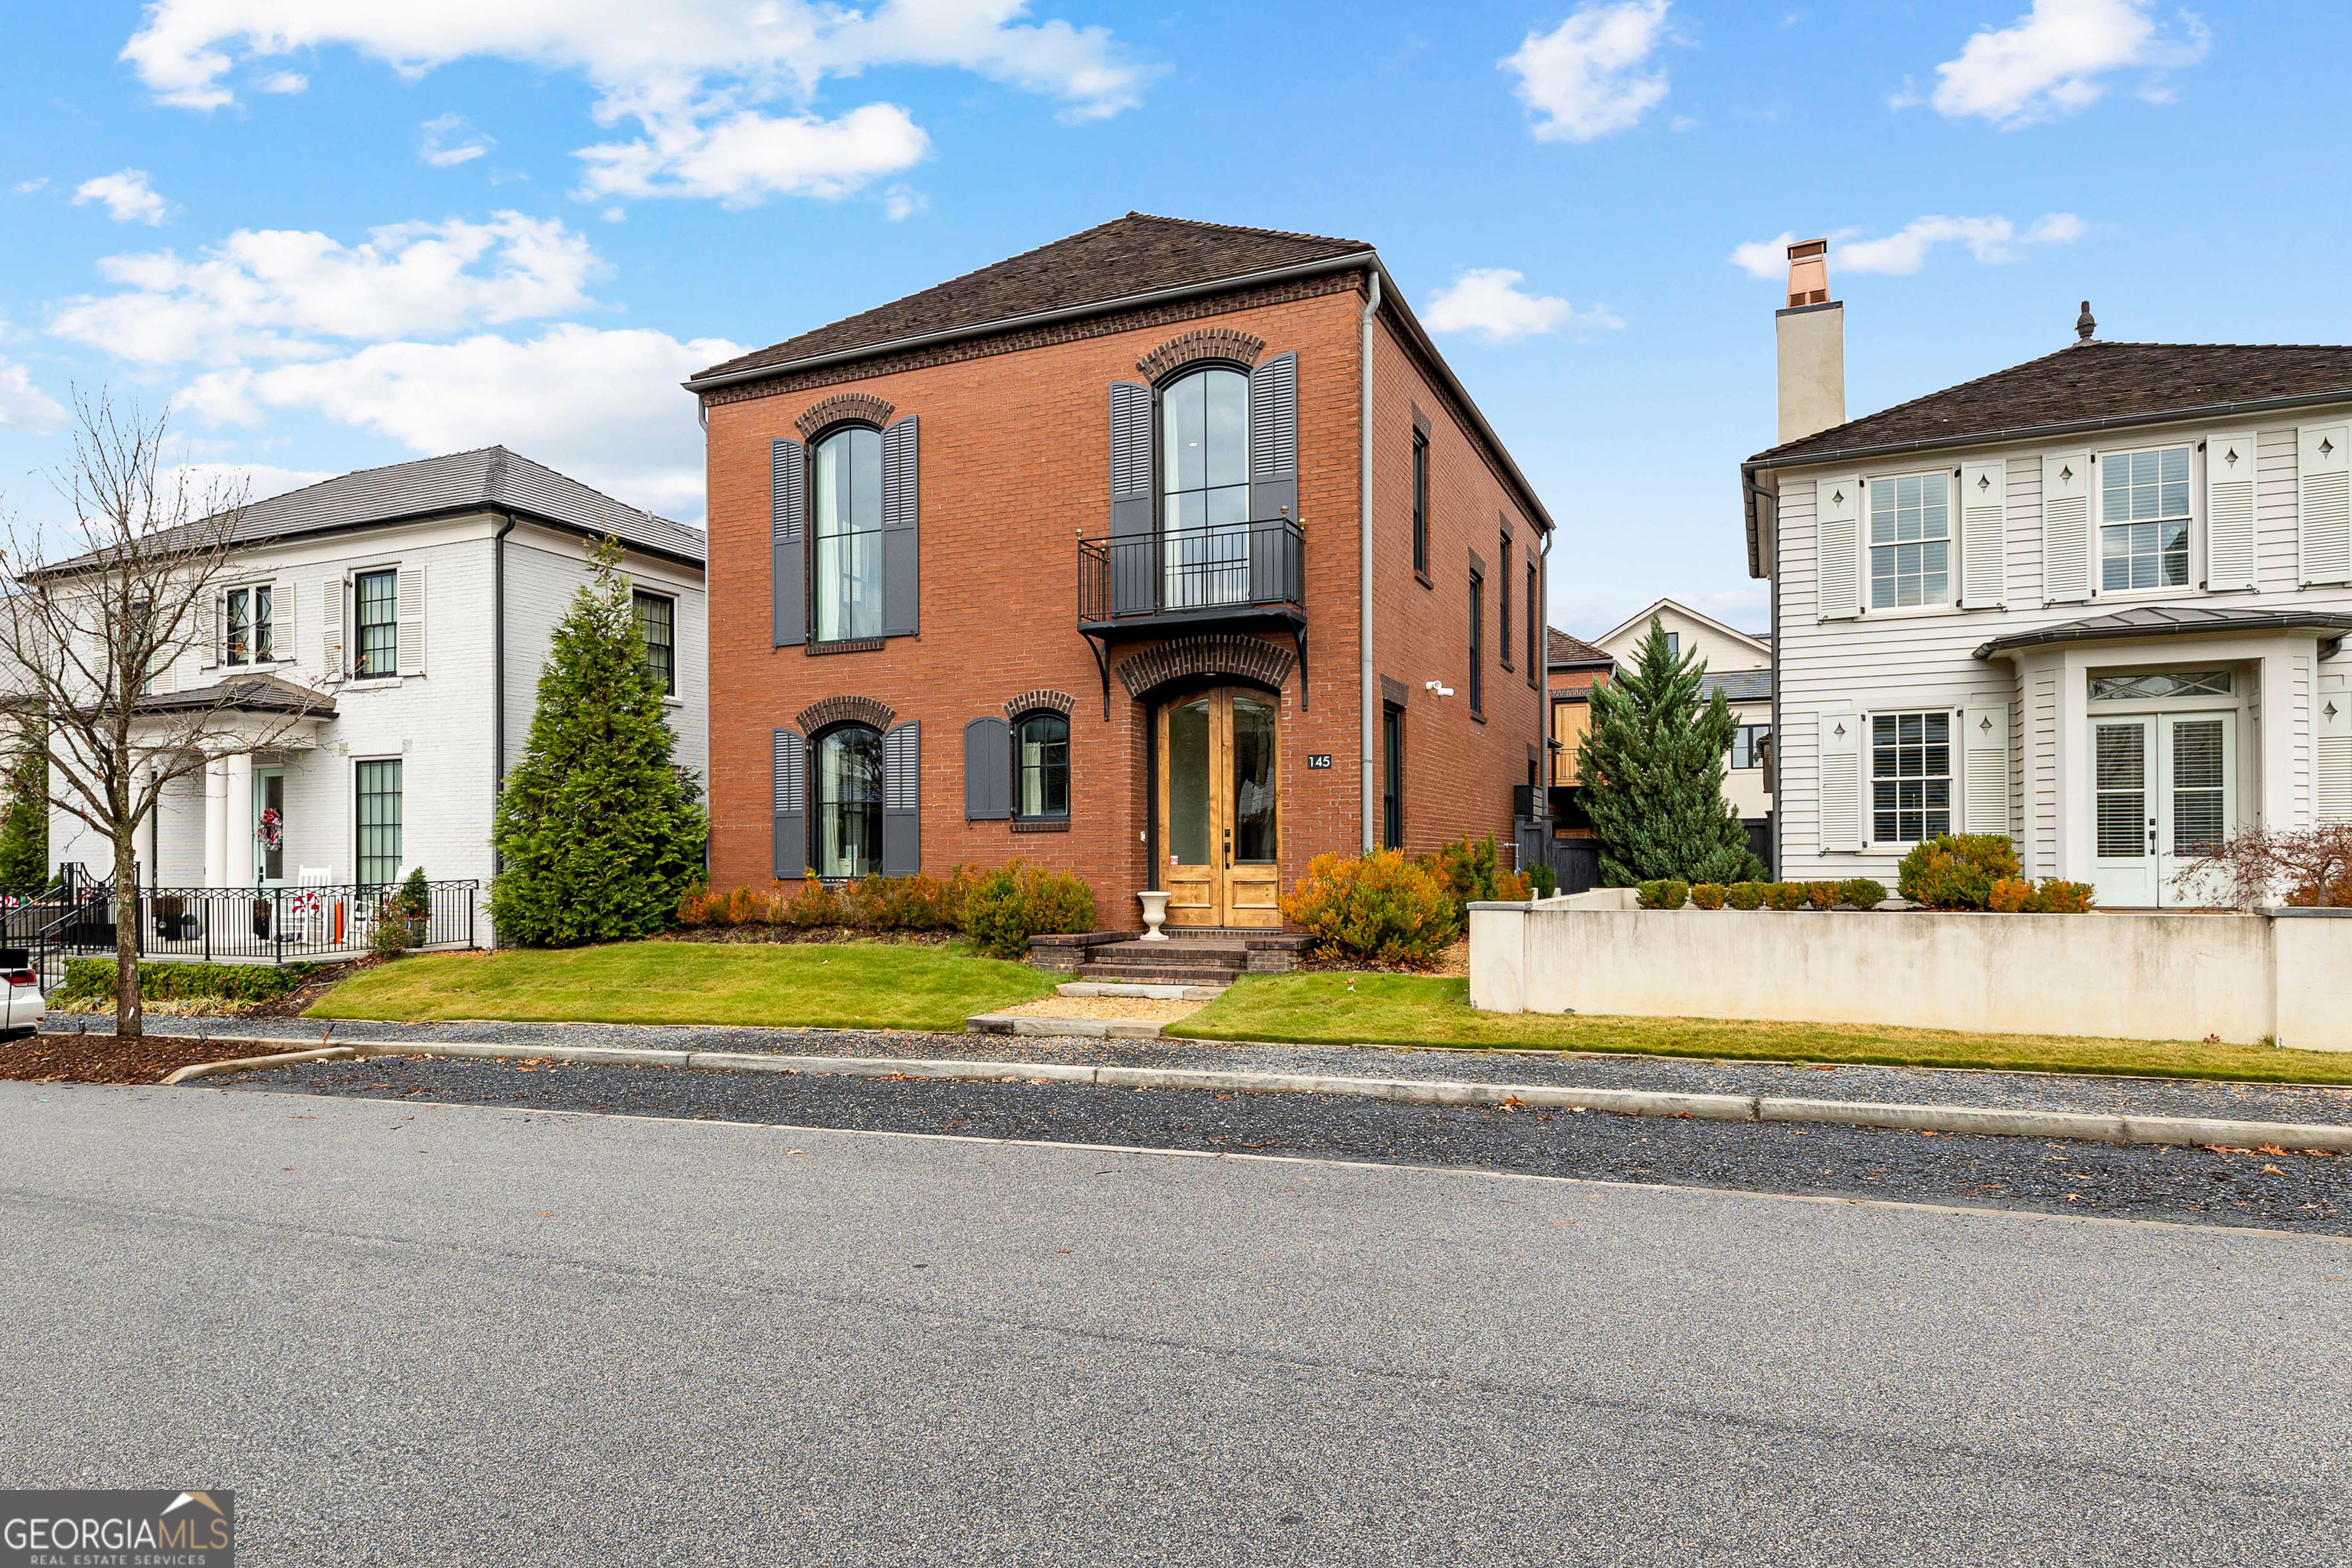 | $1,395,000145 3rd StreetFayetteville, GA 30214 |
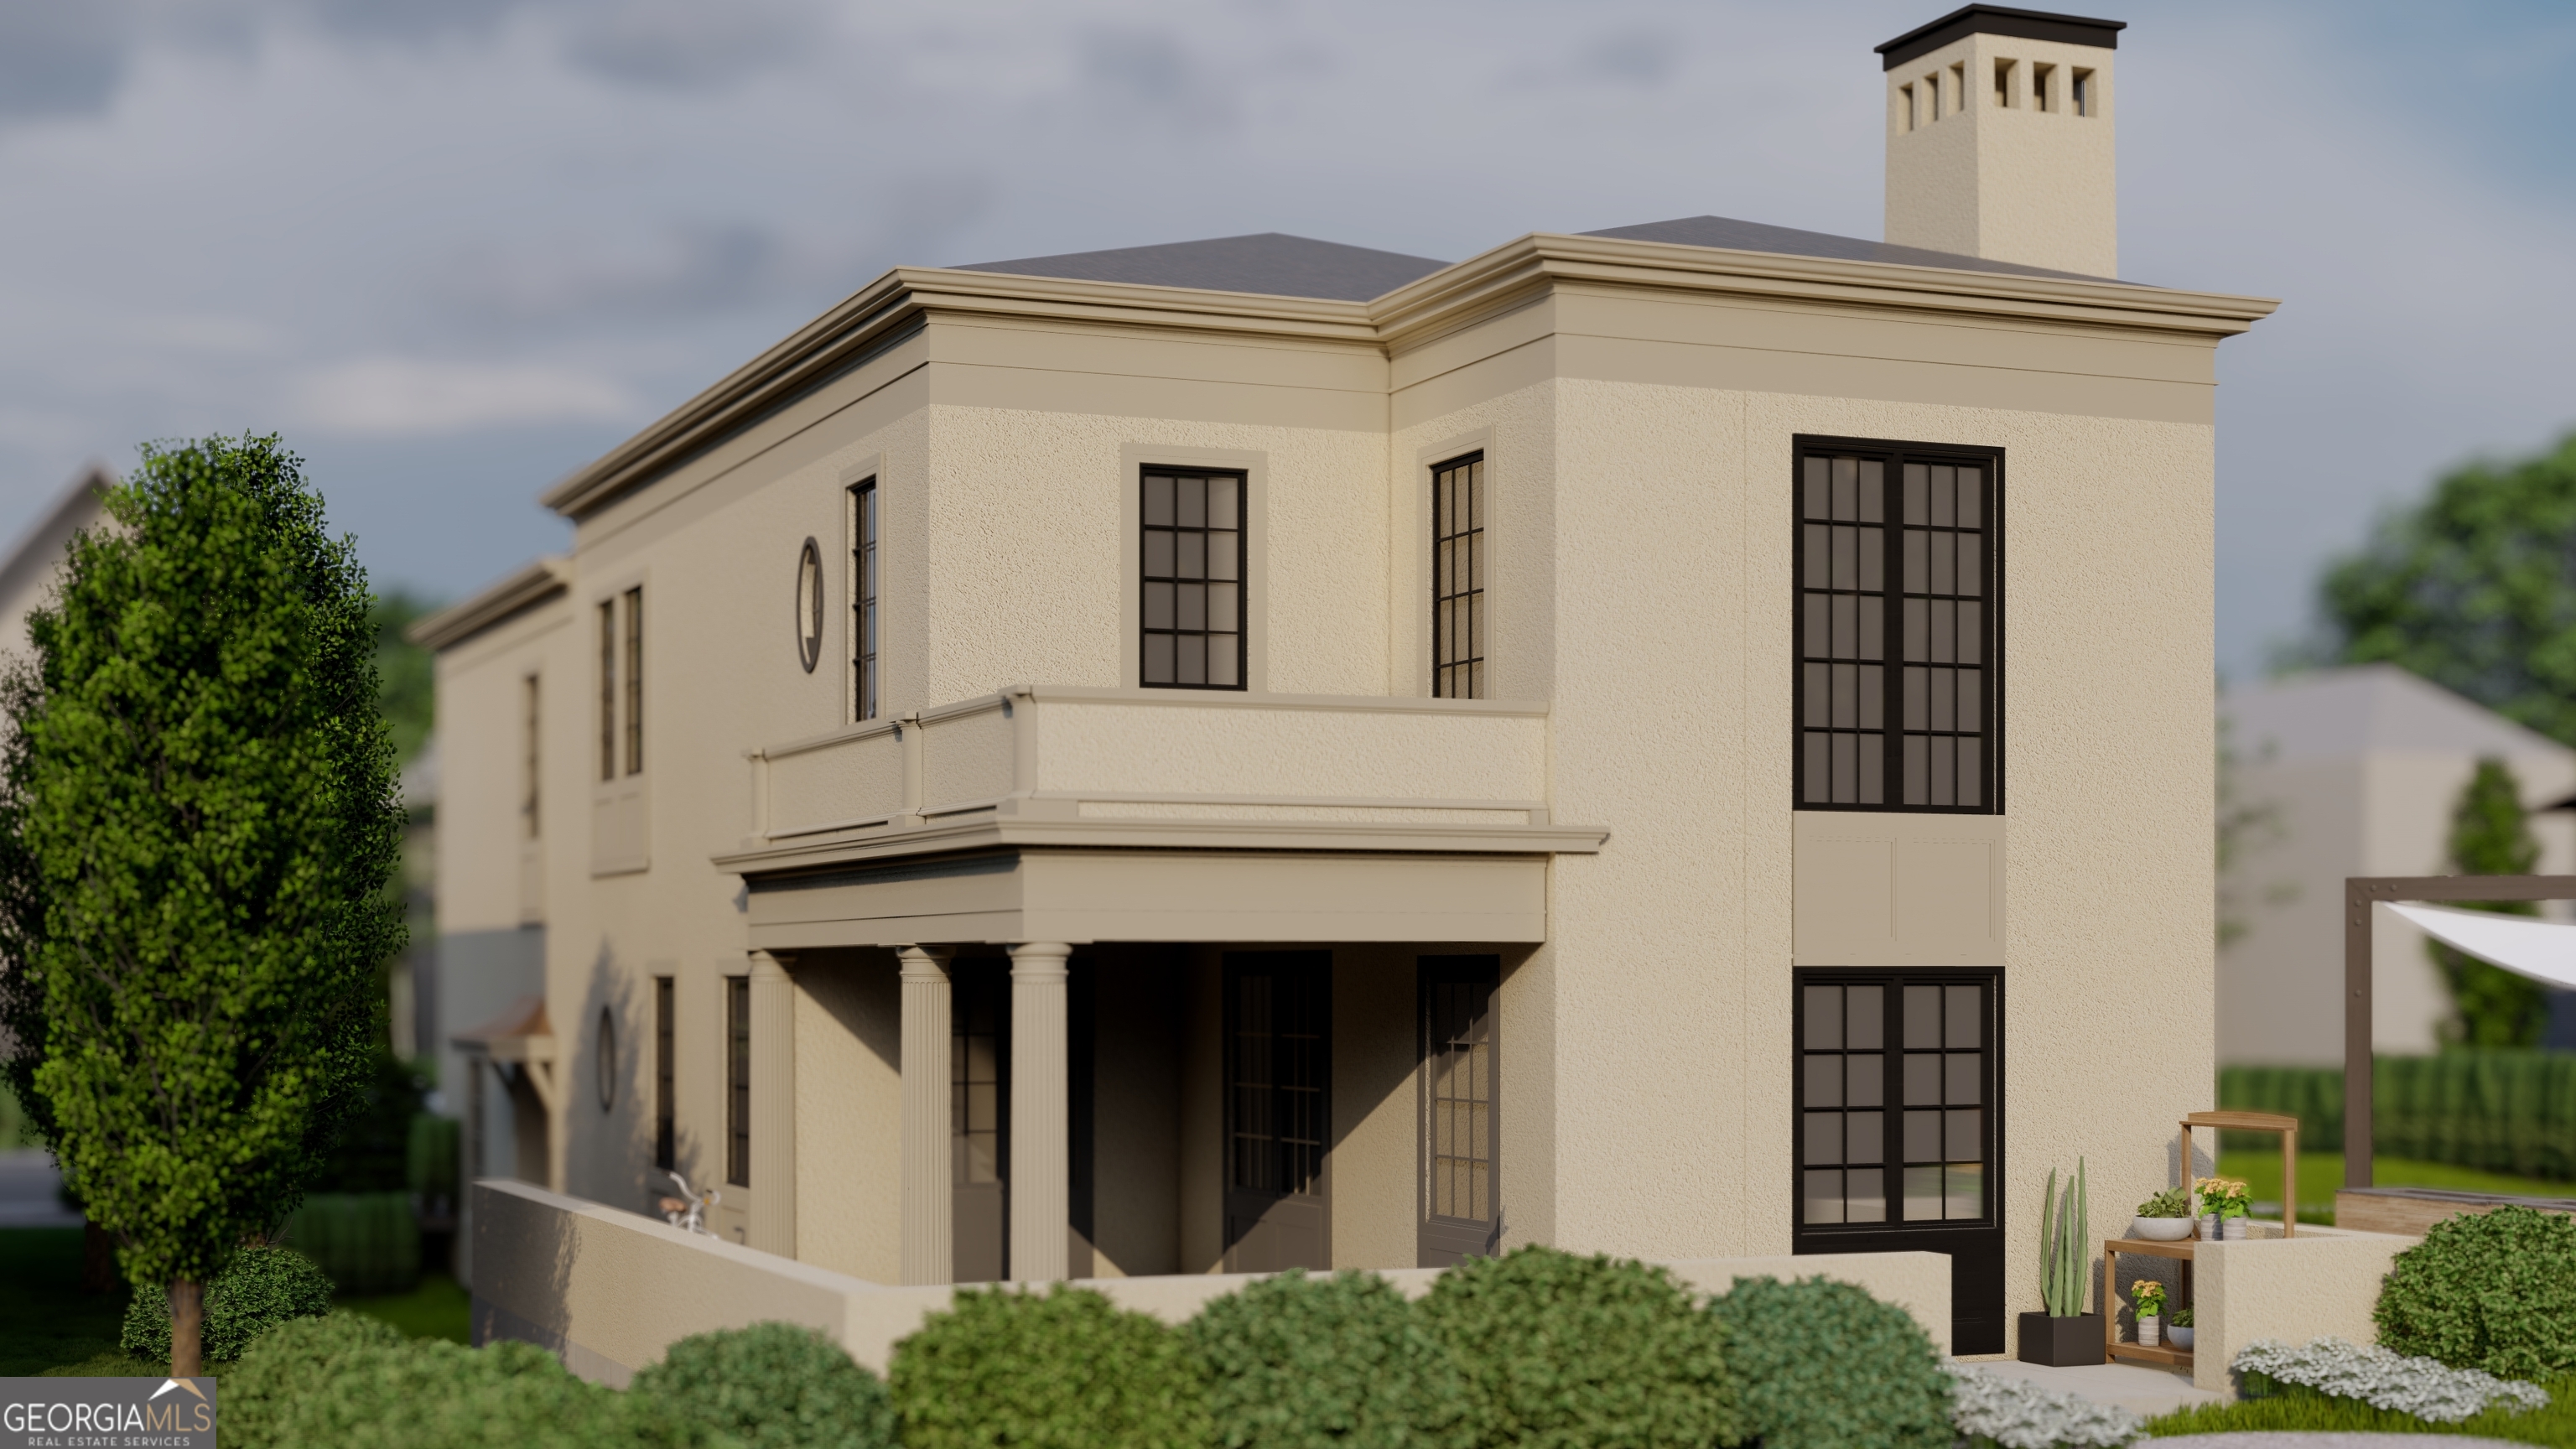 | $2,099,000200 Guild LaneFayetteville, GA 30214 |
 | $1,095,000110 Glasgow LaneFayetteville, GA 30214 |