

Description
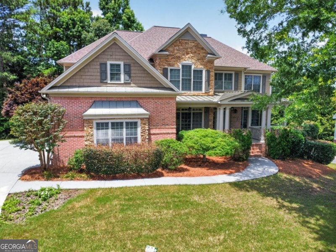
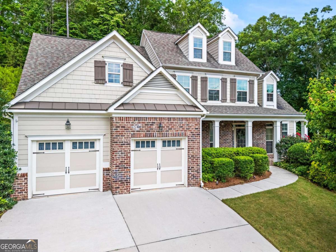
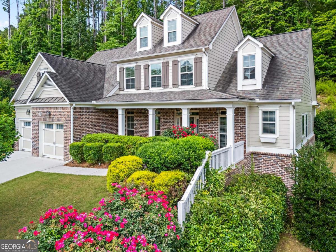
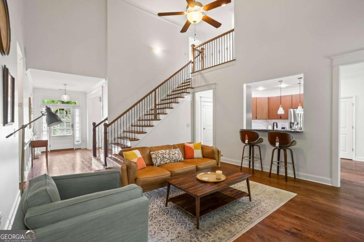
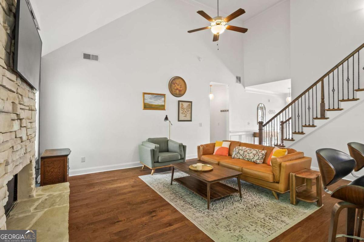
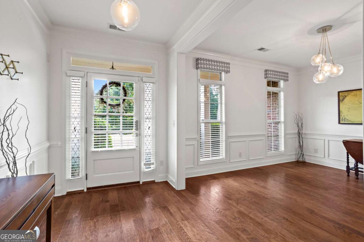
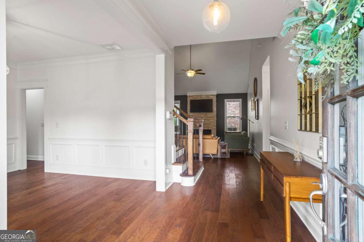
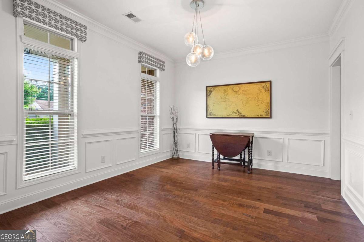
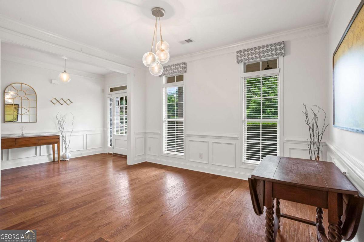
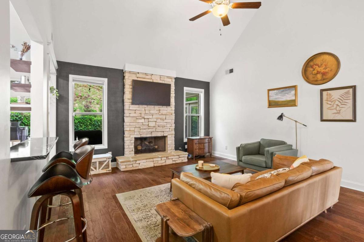
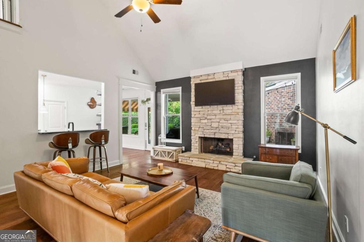
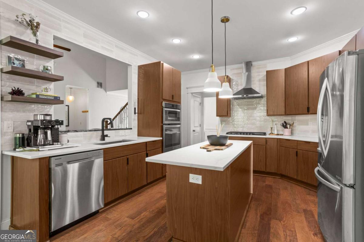
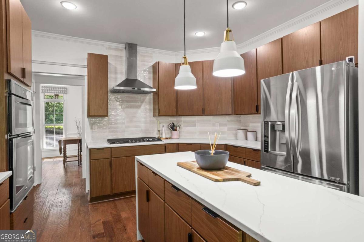
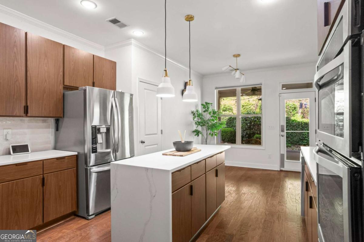
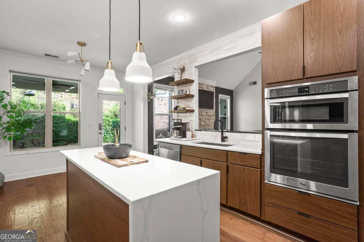
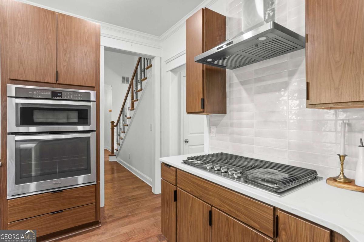
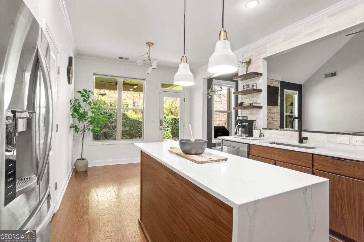
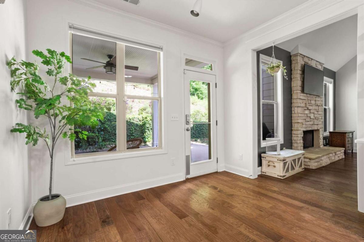
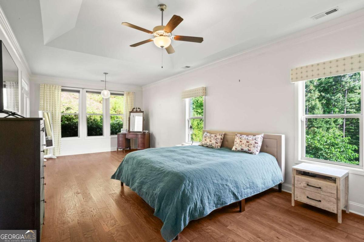
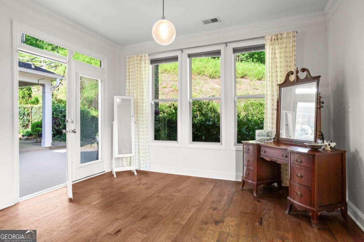
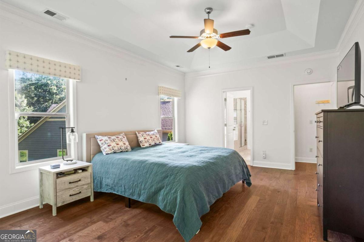
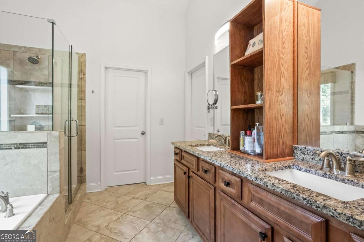
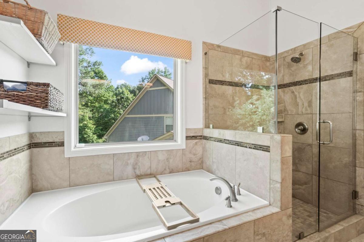
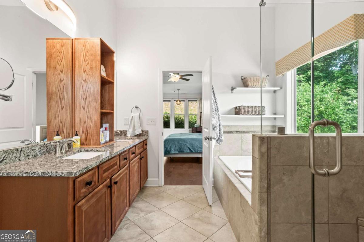
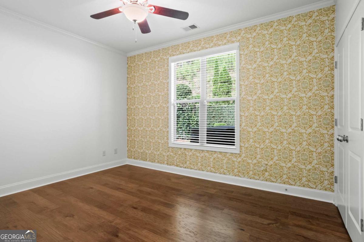
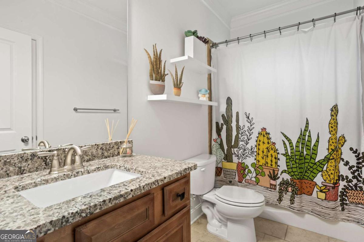
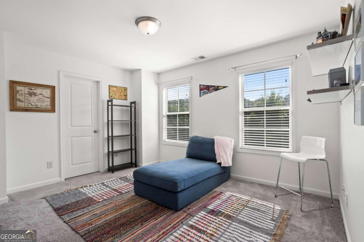
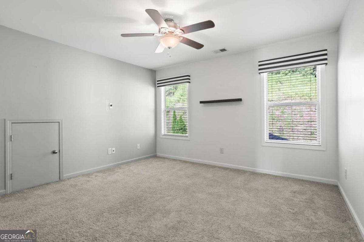
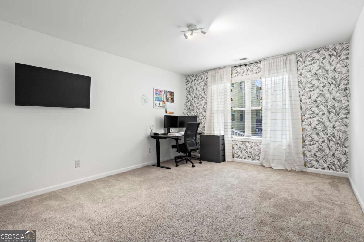
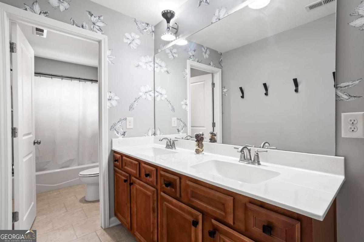
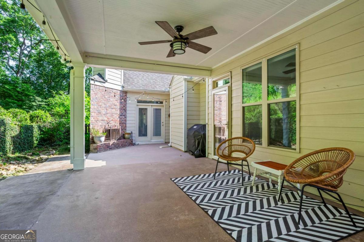
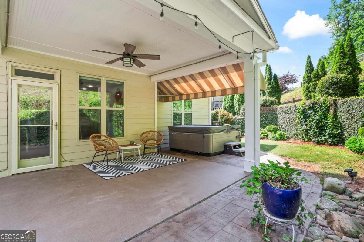
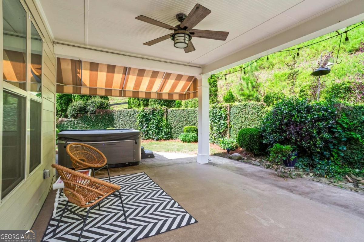
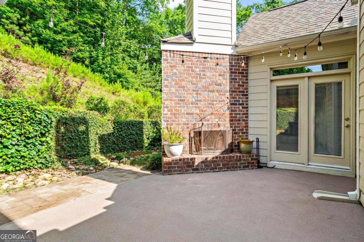
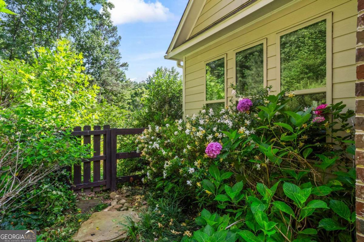
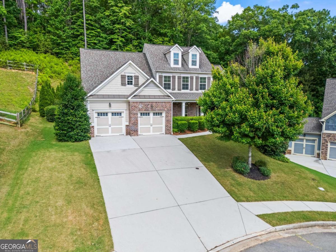
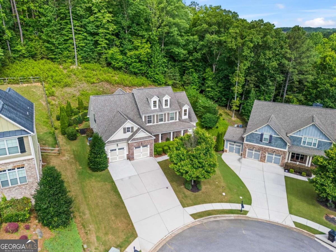
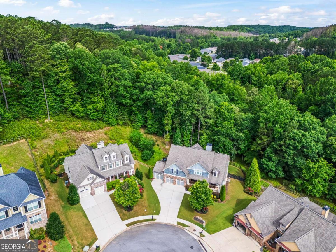
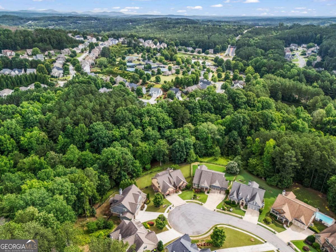
Step into style and comfort in this beautifully curated home, where every detail feels like a dream. The designer kitchen stuns with a waterfall island, sleek cabinetry, and custom lighting-perfect for cooking and gathering. The two-story living room, anchored by a stone fireplace, feels open, bright, and cozy all at once. The open floor plan with high end fixtures and accents make this home truly one of a kind.. The main-level primary suite is a true retreat, with French doors to the patio and a spa-like bath. An additional bedroom and full bath on the main offer flexibility for guests. Upstairs features spacious bedrooms, a double-vanity bath, and a bonus room for work or play. Outside, the most was made of this unique yard! Unwind by the fireplace or soak in the hot tub under the stars. The Incredible covered patio will be your new favorite hang-out area. Awesome cul-de-sac lot. This is the one you've been waiting for!
Details
| MLS # | 10728483 |
|---|---|
| Listing Type | For Sale |
| Style | House |
| HOA Dues | $875 |
| Sub-Type | Resale |
| Status | Active |
| Year | 2015 |
| Days On Site | 140 |
| Listing Provided By | 1 Look Real Estate | Jennifer Seliski |
Features
| Bed(s) | 5 |
|---|---|
| Bath(s) | 3 Total |
| SQ Feet | 2,822 |
| Story(s) | 2 |
| Acreage | 0.31 |
Interior
| Appliances | Dishwasher, Disposal, Gas Water Heater, Microwave, Other |
|---|---|
| Interior Features | Double Vanity, High Ceilings, Master On Main Level, Other, Tray Ceiling(s), Walk-In Closet(s) |
| Cooling | Ceiling Fan(s), Central Air, Zoned |
| Cooling Yes / No | Yes |
| Heating | Central, Zoned |
| Heating Yes / No | Yes |
| Fireplace Yes / No | Yes |
| Fireplaces Total | 2 |
| Fireplace Features | Gas Starter, Outside |
| Window Features | Double Pane Windows |
| Room Kitchen Features | Breakfast Room, Kitchen Island, Pantry |
| Room Dining Room Features | Seats 12+ |
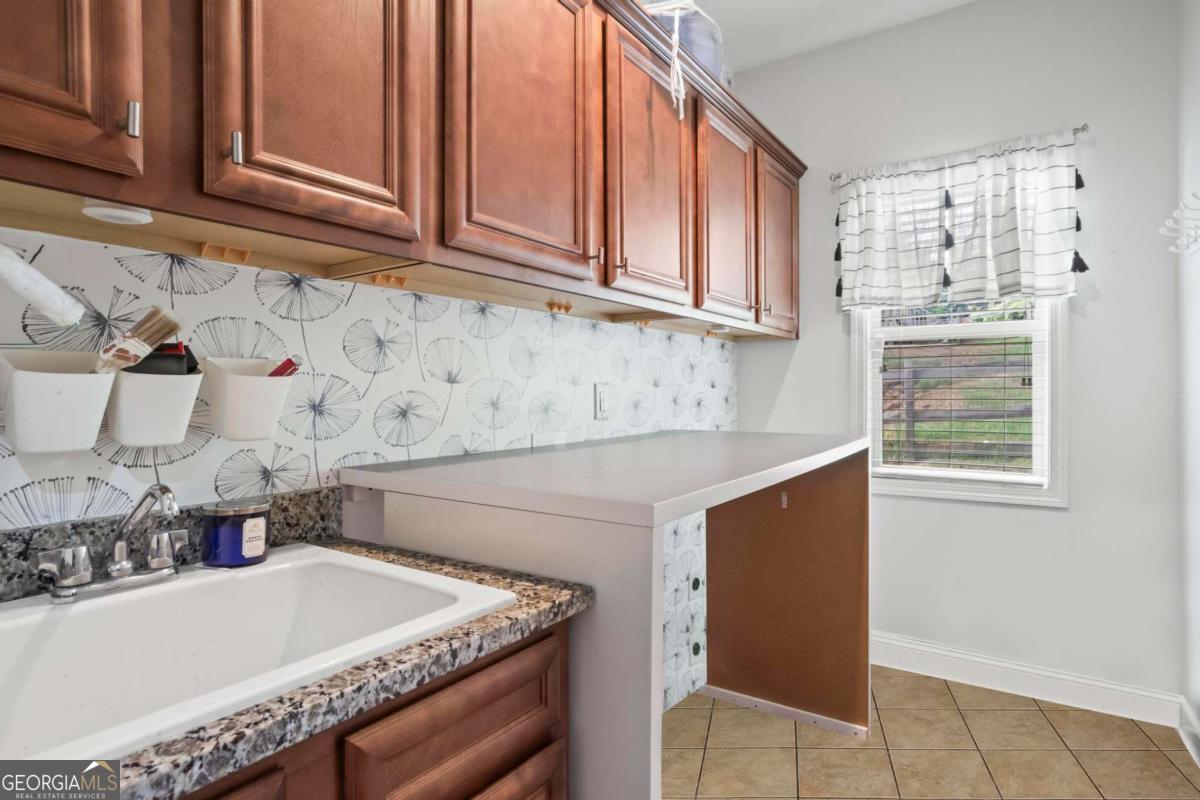
| Laundry Features | Mud Room, Other |
Exterior
| Exterior Features | Other |
|---|---|
| Lot Features | Cul-De-Sac, Private, Sloped |
| Construction Materials | Concrete, Wood Siding |
| Roof | Composition |
| Fencing | Back Yard |
| Foundation Details | Slab |
| Patio And Porch Features | Patio |
| Security Features | Carbon Monoxide Detector(s), Smoke Detector(s) |
Parking
| Attached Garage Yes / No | Yes |
|---|---|
| Garage Yes / No | Yes |
| Parking Features | Garage, Attached |
Utilities
| Utilities | Cable Available, Electricity Available, Natural Gas Available, Sewer Available, Underground Utilities, Water Available |
|---|---|
| Sewer | Public Sewer |
| Electric | 220 Volts |
Taxes
| Tax Annual Amount | 1661 |
|---|---|
| Tax Year | 2024 |
Location
| Community Features | Clubhouse, Playground, Pool, Street Lights, Tennis Court(s), Walk To Schools, Near Shopping |
|---|
Area Information
| State | GA |
|---|---|
| County | Paulding |
| City | Dallas |
| Zip Code | 30132 |
| Area | Paulding |
| Community Name | SEVEN HILLS |
| School District | North Paulding |
| Elementary School | Shelton |
| High School | North Paulding |
| Listing VS Median (in SEVEN HILLS) | |
Price: $585,000 low | high Med: $504,000 sqft: 2,822 low | high Med: 2,938 $ / sqft: $207 low | high Med: $178 On site: 140 low | high Med: 66.5 | |
Market Activity 30132
Request a showing
Request a showing
Contact
Learn More About This Property

| State | GA |
|---|---|
| County | Paulding |
| City | Dallas |
| Zip Code | 30132 |
| Area | Paulding |
| Community Name | SEVEN HILLS |
| School District | North Paulding |
| Elementary School | Shelton |
| High School | North Paulding |
| Listing VS Median (in SEVEN HILLS) | |
Price: $585,000 low | high Med: $504,000 sqft: 2,822 low | high Med: 2,938 $ / sqft: $207 low | high Med: $178 On site: 140 low | high Med: 66.5 | |