
181 Dry Valley Church Road,Summerville, GA 30747
Summerville, GA 30747

Description
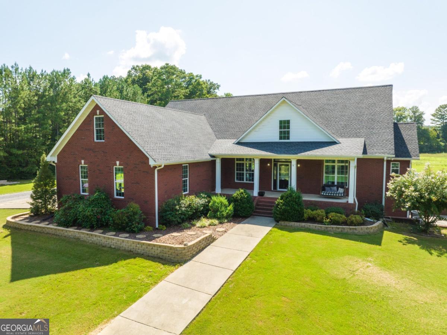
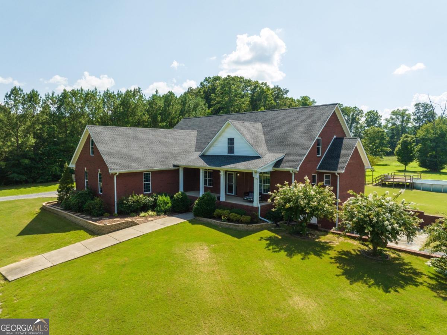
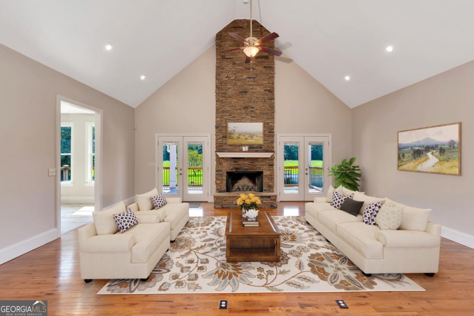
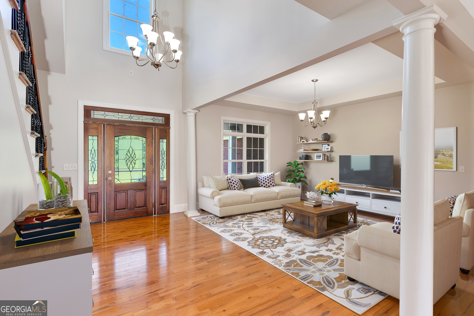
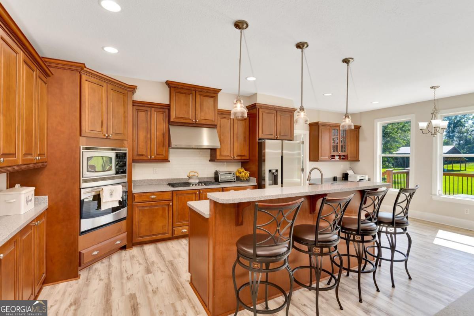
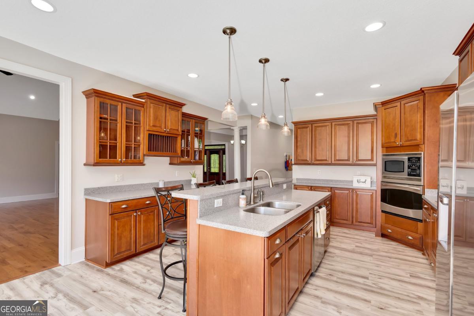
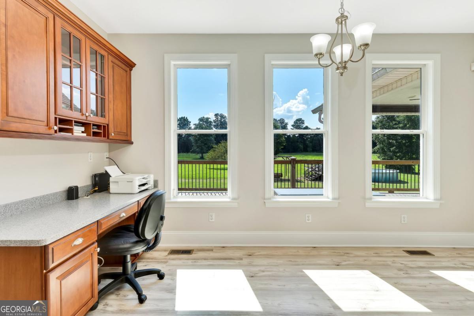
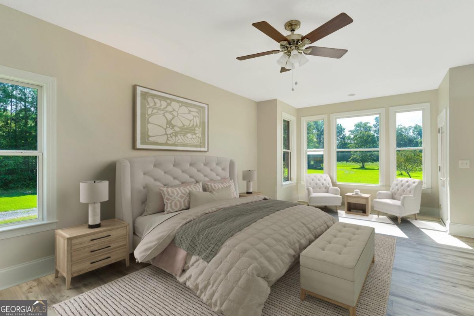
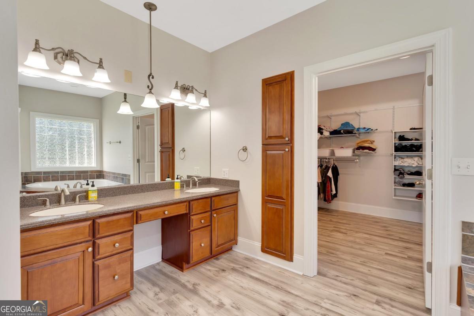
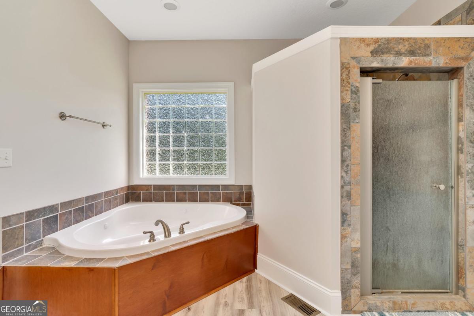
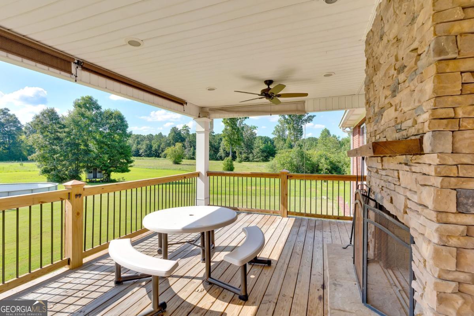
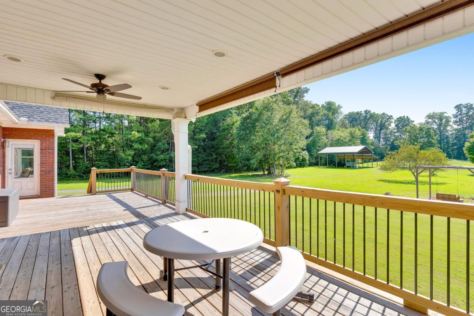
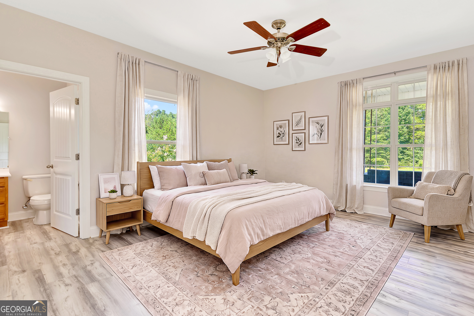
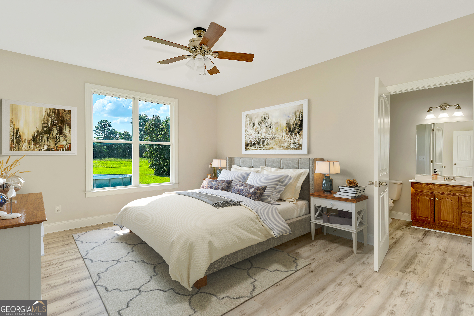
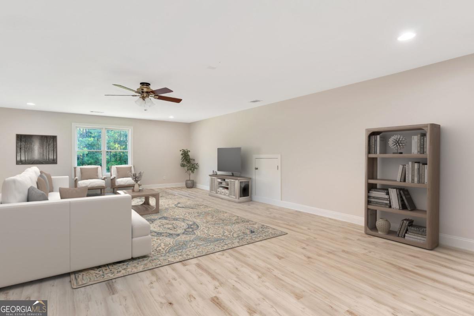
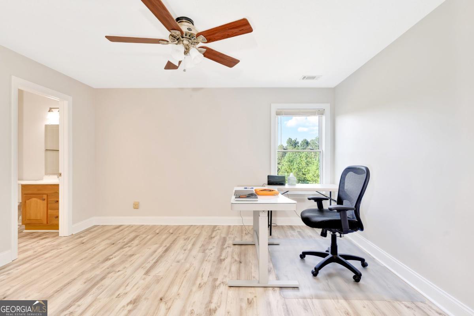
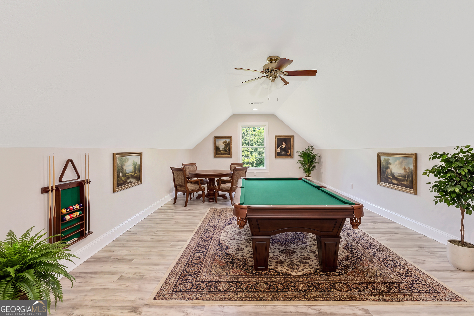
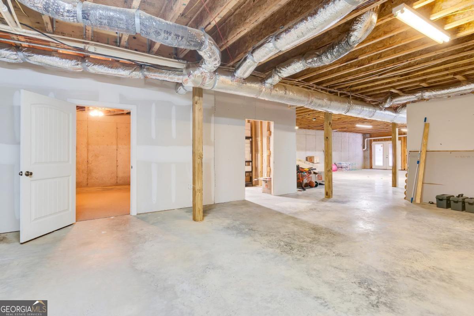
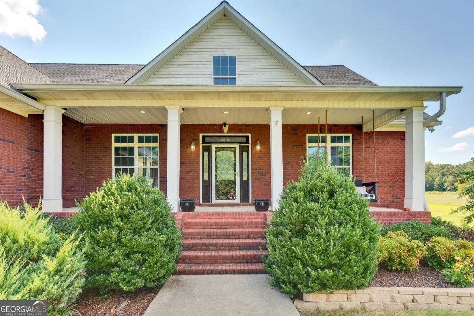
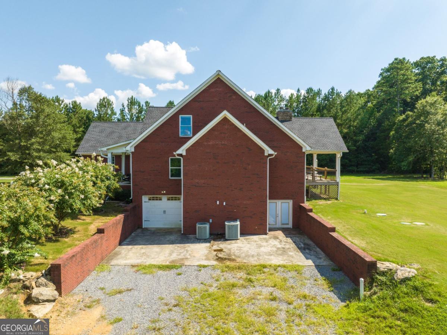
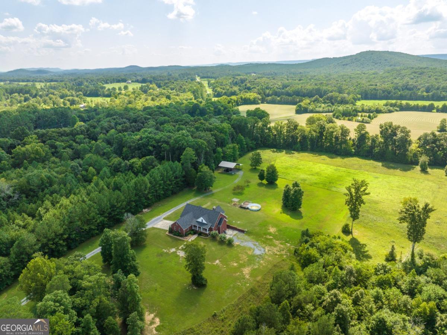
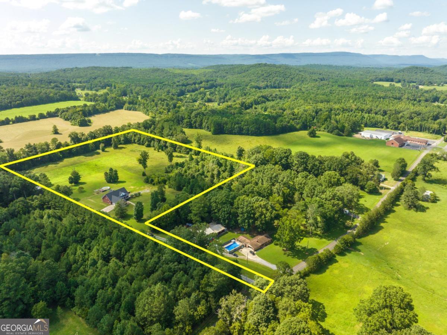
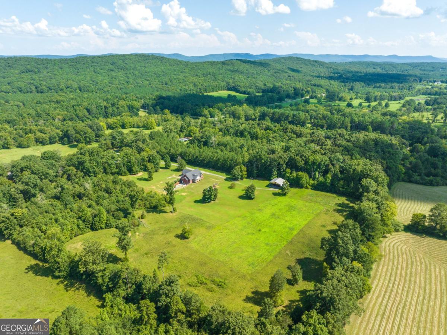
Come enjoy country living with big city convenience! Located between Rome, GA and Chattanooga, TN this home is just minutes from Walmart and the charming downtown area of Summerville, GA. The all brick home sits on over 14 acres and features a large, open concept floor plan. The great room will impress with its cathedral ceilings and cozy fireplace. The south wing contains the master suite with a spacious sitting area surrounded by windows on threes sides, his and hers sinks in the master bathroom, a jetted tub, large walk in closet, and separate entry to the back deck. Two giant bonus rooms upstairs provide plenty of space for a game room, crafts, and hobbies. One of the rooms is currently used as a theater room, with room to spare! The large, covered deck has an outdoor fireplace for warmth on those cool fall and spring evenings. A full, unfinished basement with frenchdoors and overhead door provides access to store toys like SxS's or a boat, or you can finish it off for even more space. A storm shelter is located just off the basement. The pole barn has lights, water, and is wired with both 110 and 220 electric outlets. Home has a brand new roof and new luxury LVP floors throughout, with real hardwood floors in the great room and library.
Details
| MLS # | 10668301 |
|---|---|
| Listing Type | For Sale |
| Style | House |
| Sub-Type | Resale |
| Status | Active |
| Year | 2010 |
| Days On Site | 231 |
| Listing Provided By | Simply List | C?line Higgins Evans |
Features
| Bed(s) | 4 |
|---|---|
| Bath(s) | 5 Total |
| SQ Feet | 6,757 |
| Car Port | Yes |
| Basement | Y |
| Pool | Yes |
| Story(s) | 2 |
| Acreage | 14.15 |
| Property View | Yes |
Interior
| Appliances | Dishwasher, Electric Water Heater, Refrigerator |
|---|---|
| Interior Features | High Ceilings, Master On Main Level, Split Bedroom Plan, Tray Ceiling(s), Walk-In Closet(s) |
| Cooling | Ceiling Fan(s), Central Air, Heat Pump, Zoned |
| Cooling Yes / No | Yes |
| Heating | Forced Air, Heat Pump, Natural Gas |
| Heating Yes / No | Yes |
| Fireplace Yes / No | Yes |
| Fireplaces Total | 2 |
| Fireplace Features | Outside |
| Window Features | Storm Window(s) |
| Room Kitchen Features | Breakfast Bar, Pantry, Solid Surface Counters |
| Laundry Features | Other |
Exterior
| Accessibility Features | Accessible Kitchen |
|---|---|
| Lot Features | Pasture, Private |
| Construction Materials | Brick |
| Roof | Composition |
| Patio And Porch Features | Deck |
| Security Features | Carbon Monoxide Detector(s), Security System, Smoke Detector(s) |
Parking
| Attached Garage Yes / No | No |
|---|---|
| Garage Yes / No | Yes |
| Parking Features | Garage, Carport, Garage Door Opener, Side/Rear Entrance |
Utilities
| Utilities | Electricity Available, High Speed Internet, Natural Gas Available, Phone Available, Underground Utilities, Water Available |
|---|---|
| Sewer | Septic Tank |
Taxes
| Tax Annual Amount | 3383 |
|---|---|
| Tax Year | 2025 |
Location
| Community Features | Street Lights, Walk To Schools |
|---|
Area Information
| State | GA |
|---|---|
| County | Chattooga |
| City | Summerville |
| Zip Code | 30747 |
| Area | Chattooga |
| School District | Trion |
| Elementary School | Trion |
| High School | Trion |
| Listing VS Median (in 30747) | |
Price: $735,000 low | high Med: $229,950 sqft: 6,757 low | high Med: 1,512 $ / sqft: $109 low | high Med: $154 On site: 231 low | high Med: 67 | |
Market Activity 30747
Request a showing
Request a showing
Contact
Learn More About This Property

| State | GA |
|---|---|
| County | Chattooga |
| City | Summerville |
| Zip Code | 30747 |
| Area | Chattooga |
| School District | Trion |
| Elementary School | Trion |
| High School | Trion |
| Listing VS Median (in 30747) | |
Price: $735,000 low | high Med: $229,950 sqft: 6,757 low | high Med: 1,512 $ / sqft: $109 low | high Med: $154 On site: 231 low | high Med: 67 | |