
Description
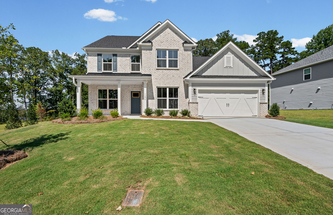
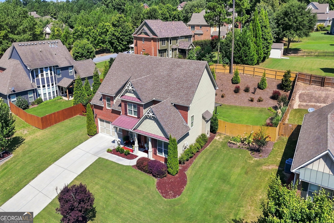
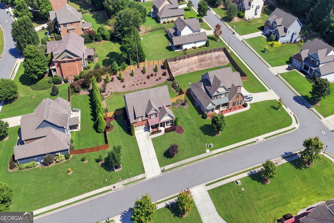
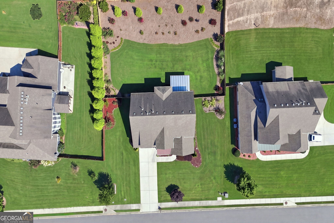
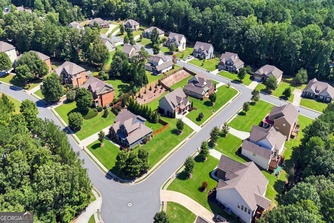
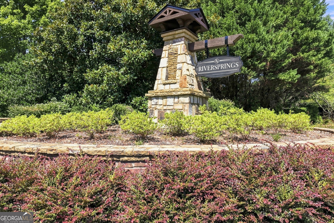
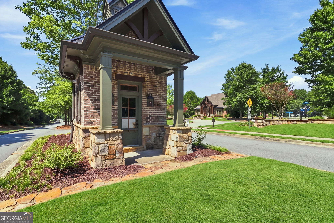
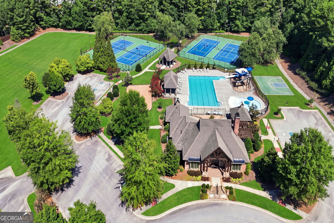
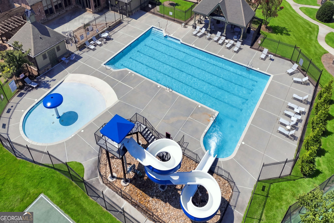
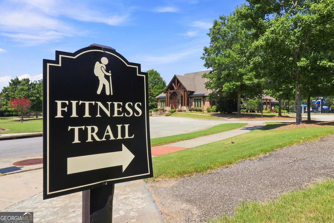
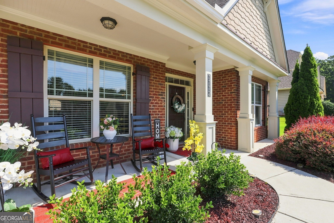
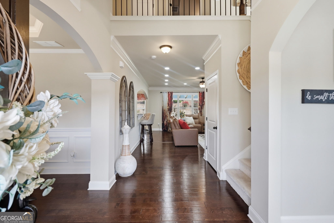
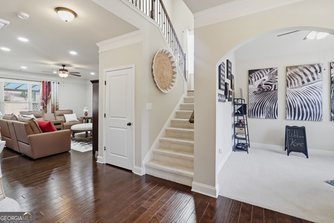
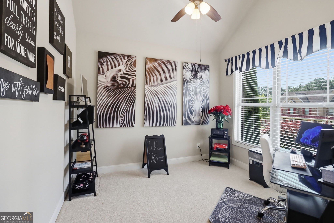
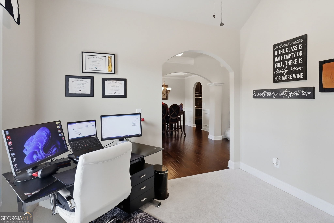
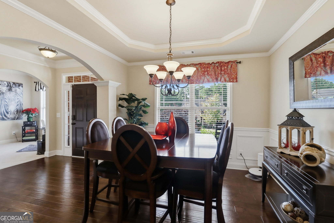
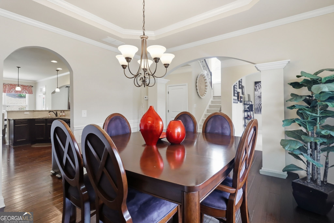
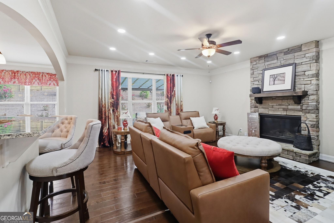
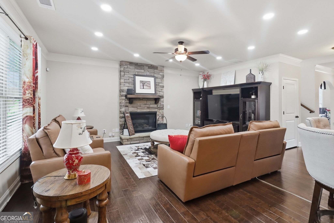
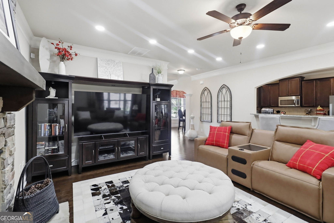
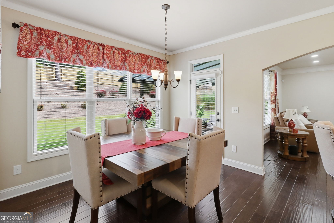
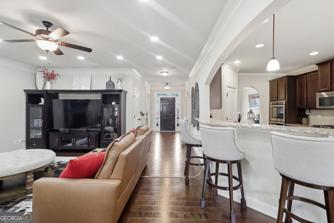
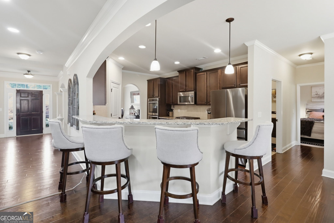
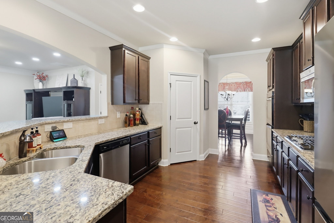
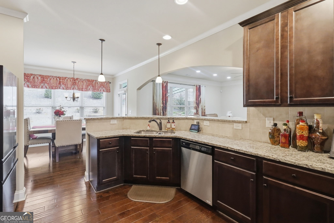
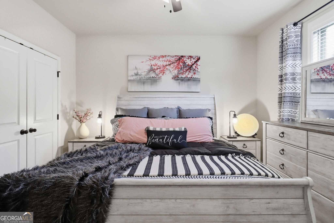
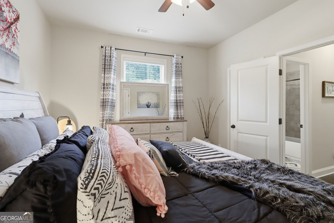
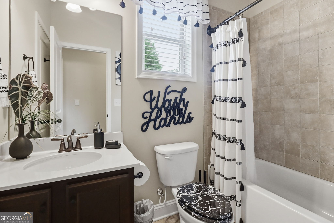
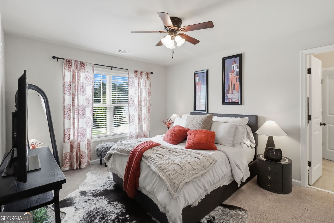
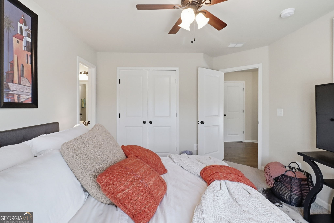
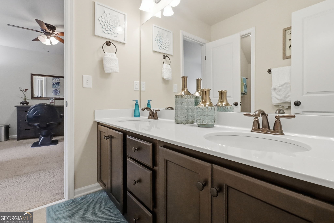
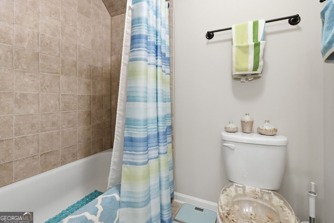
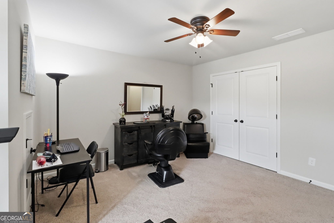
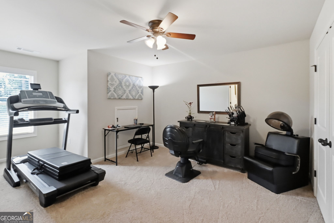
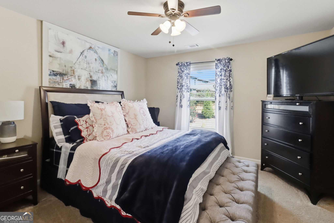
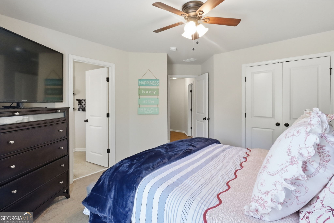
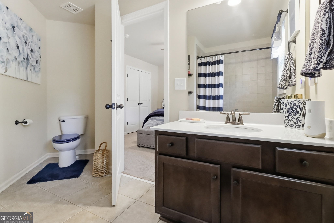
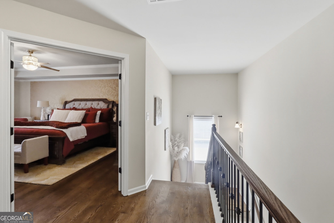
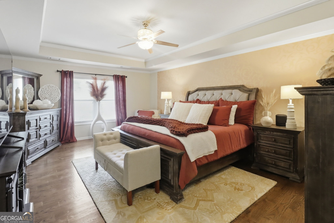
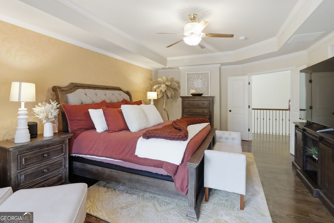
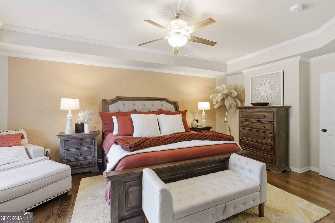
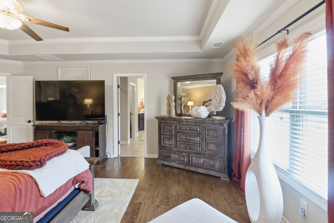
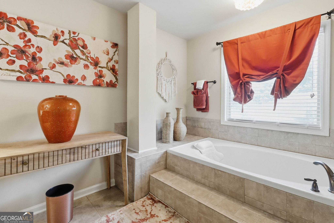
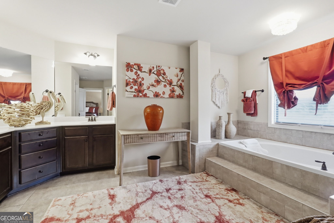
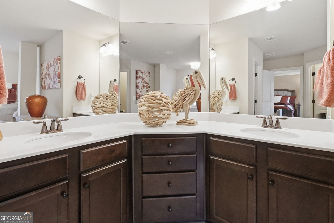
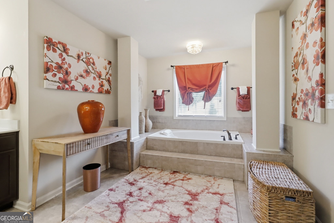
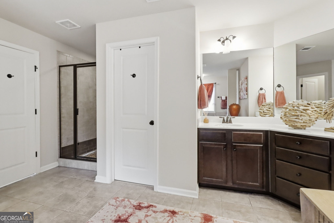
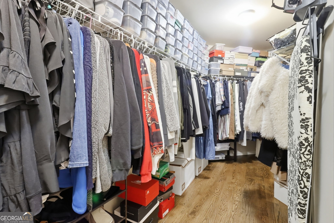
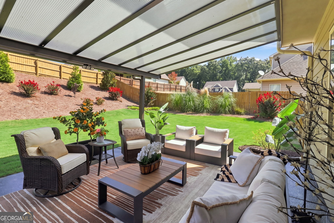
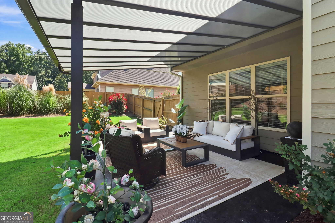
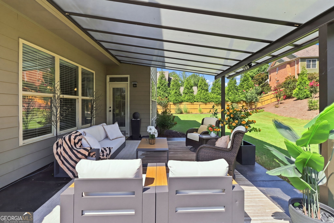
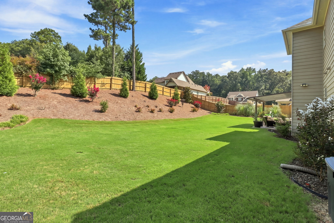
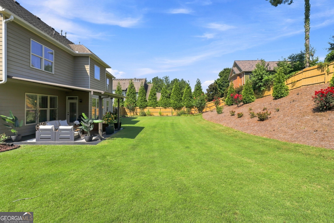
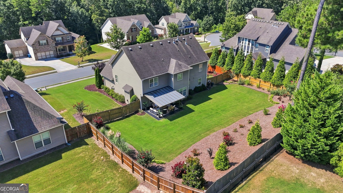
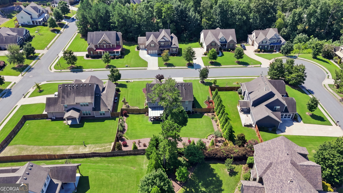
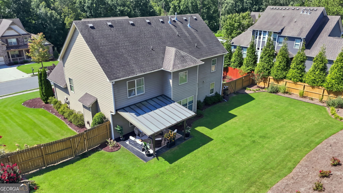
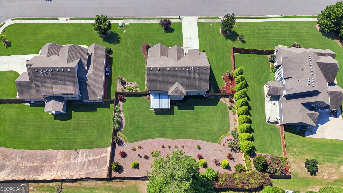
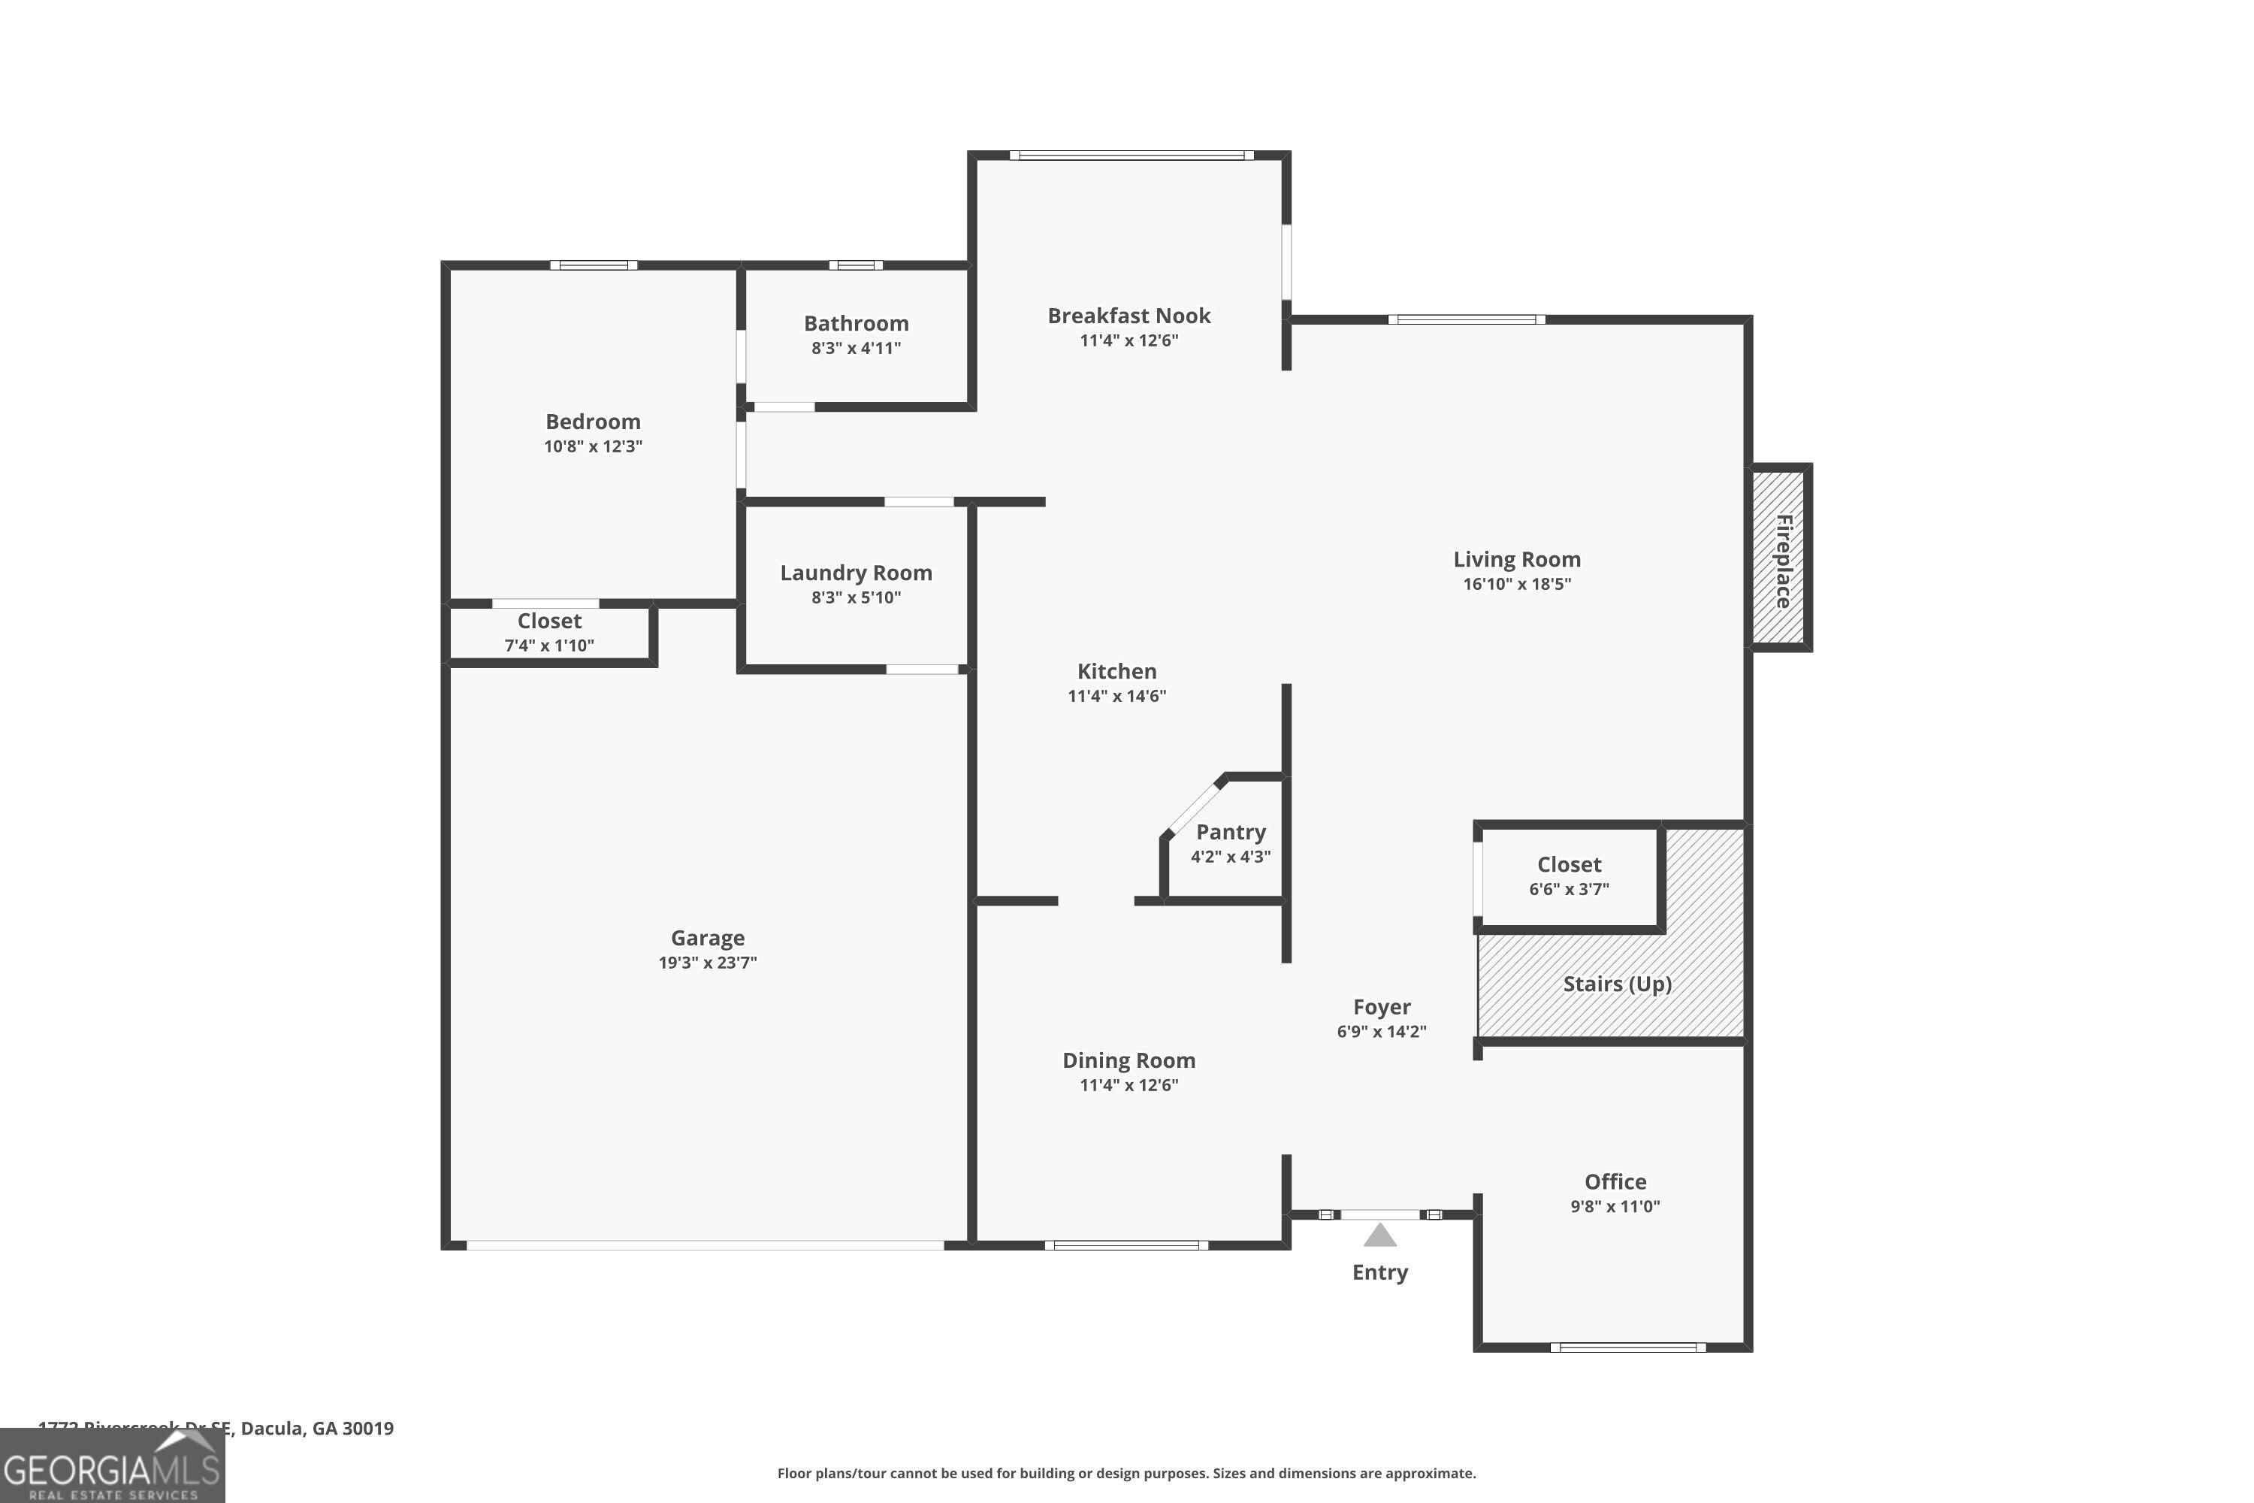
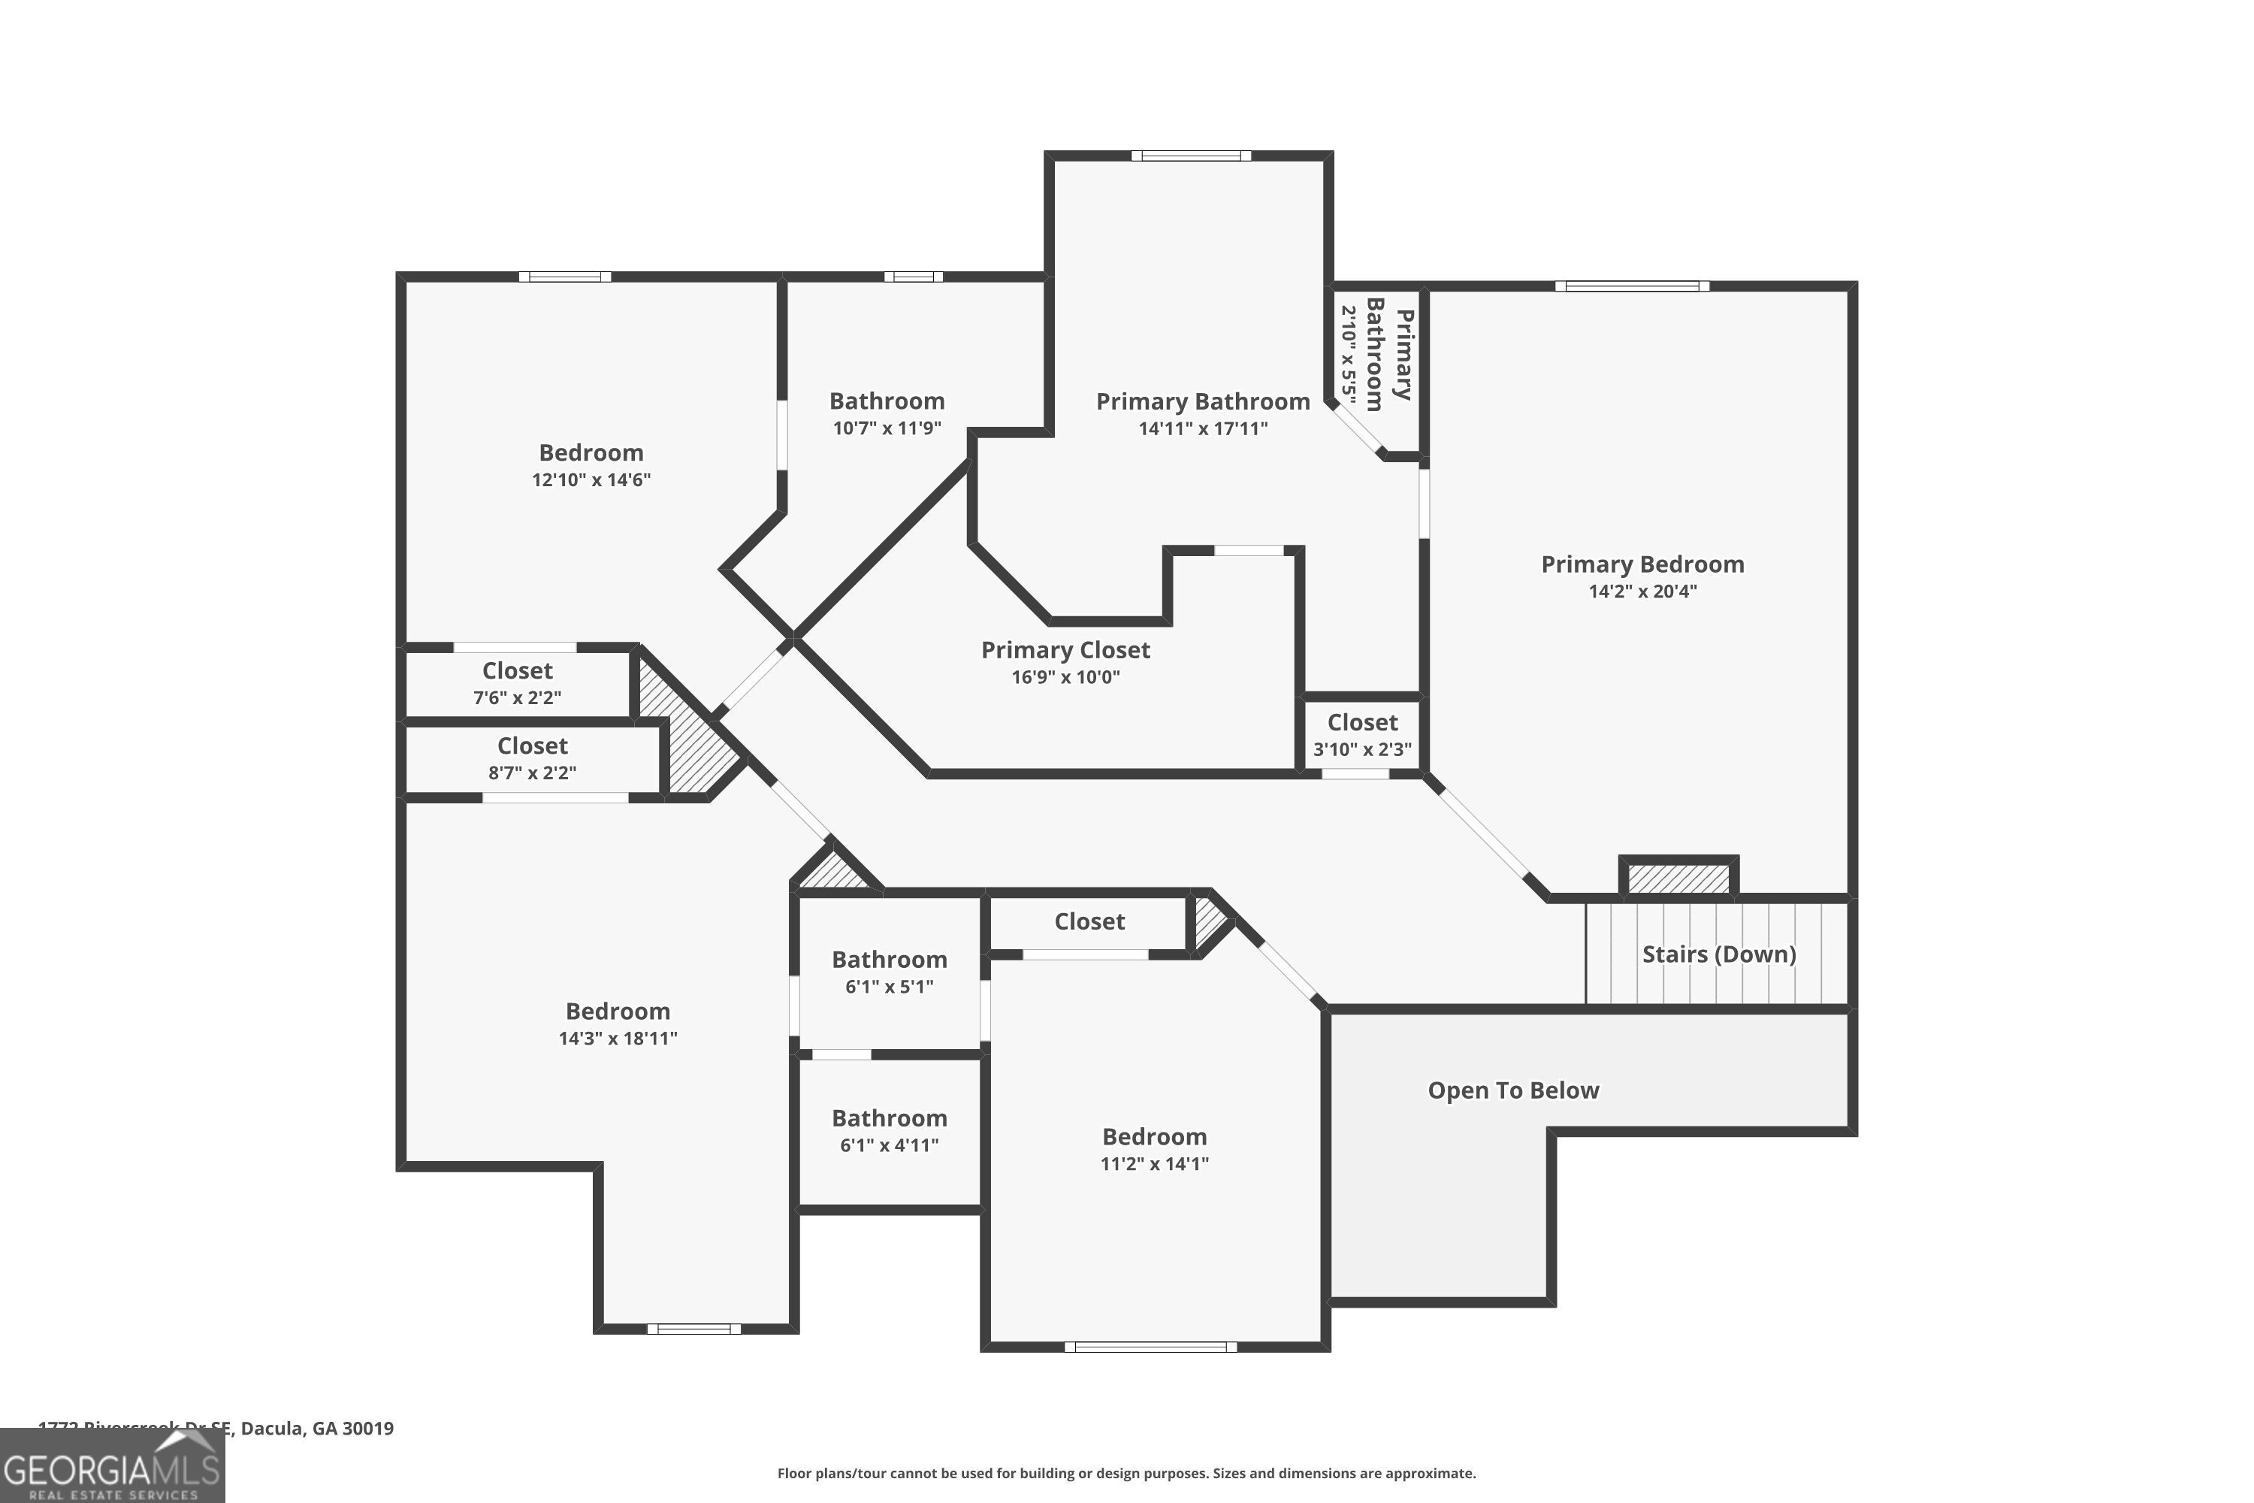
Motivated seller says bring an offer! This stunning home is ready for its new owners and the seller is offering incredible incentives to help you buy. Get up to $15,000 in Flex Cash to use anyway you want! Plus get an additional $3,000 lender credit when using the preferred lender and ask how to qualify for the 100% DPA programs! The main level of this prestigious 5-bedroom, 4-bathroom residence greets you with an elegant formal dining room along with separate living or office area. The beautiful hardwood floors flow seamlessly into a grand family room anchored by a dramatic floor-to-ceiling stacked stone fireplace. The chef-inspired kitchen is a culinary dream, equipped with stainless steel appliances, double wall ovens, and ample workspace overlooking the breakfast area and manicured backyard, the main floor also hosts a full bedroom and full bathroom. Upstairs, enter through the double doors into a beautifully decorated owner's suite featuring sophisticated trey ceilings, a spacious walk-in closet, and a spa-inspired bath with a step-up soaking tub. The secondary bedrooms are equally impressive, featuring one private ensuite with a full bath and two rooms connected by a classic Jack-and-Jill bathroom.Outdoor living is a breeze on the spacious covered patio, overlooking a fully fenced backyard with lush, mature landscaping kept vibrant year-round by a built-in irrigation system. The pristine 2-car garage rounds out this perfect property, boasting custom built-in shelves, work bench and beautifully stained floors. Beyond your private oasis, enjoy incredible resort-style neighborhood amenities all for $100 per month in HOA dues! Don't miss this rare, incentive packed opportunity that's turnkey and ready for you to call it home!
Details
| MLS # | 10828292 |
|---|---|
| Listing Type | For Sale |
| Style | House |
| HOA Dues | $1,200 |
| Sub-Type | Resale |
| Status | Active |
| Year | 2015 |
| Days On Site | 48 |
| Listing Provided By | Quantum Luxe Realty | Lele Richardson |
Features
| Bed(s) | 5 |
|---|---|
| Bath(s) | 4 Total |
| SQ Feet | 3,113 |
| Story(s) | 2 |
| Acreage | 0.37 |
Interior
| Appliances | Cooktop, Dishwasher, Disposal, Double Oven, Microwave, Stainless Steel Appliance(s) |
|---|---|
| Interior Features | Double Vanity, Separate Shower, Soaking Tub, Tile Bath |
| Cooling | Dual, Zoned |
| Cooling Yes / No | Yes |
| Heating | Central, Common, Dual |
| Heating Yes / No | Yes |
| Fireplace Yes / No | Yes |
| Fireplaces Total | 1 |
| Fireplace Features | Gas Log, Gas Starter |
| Room Dining Room Features | Separate Room |
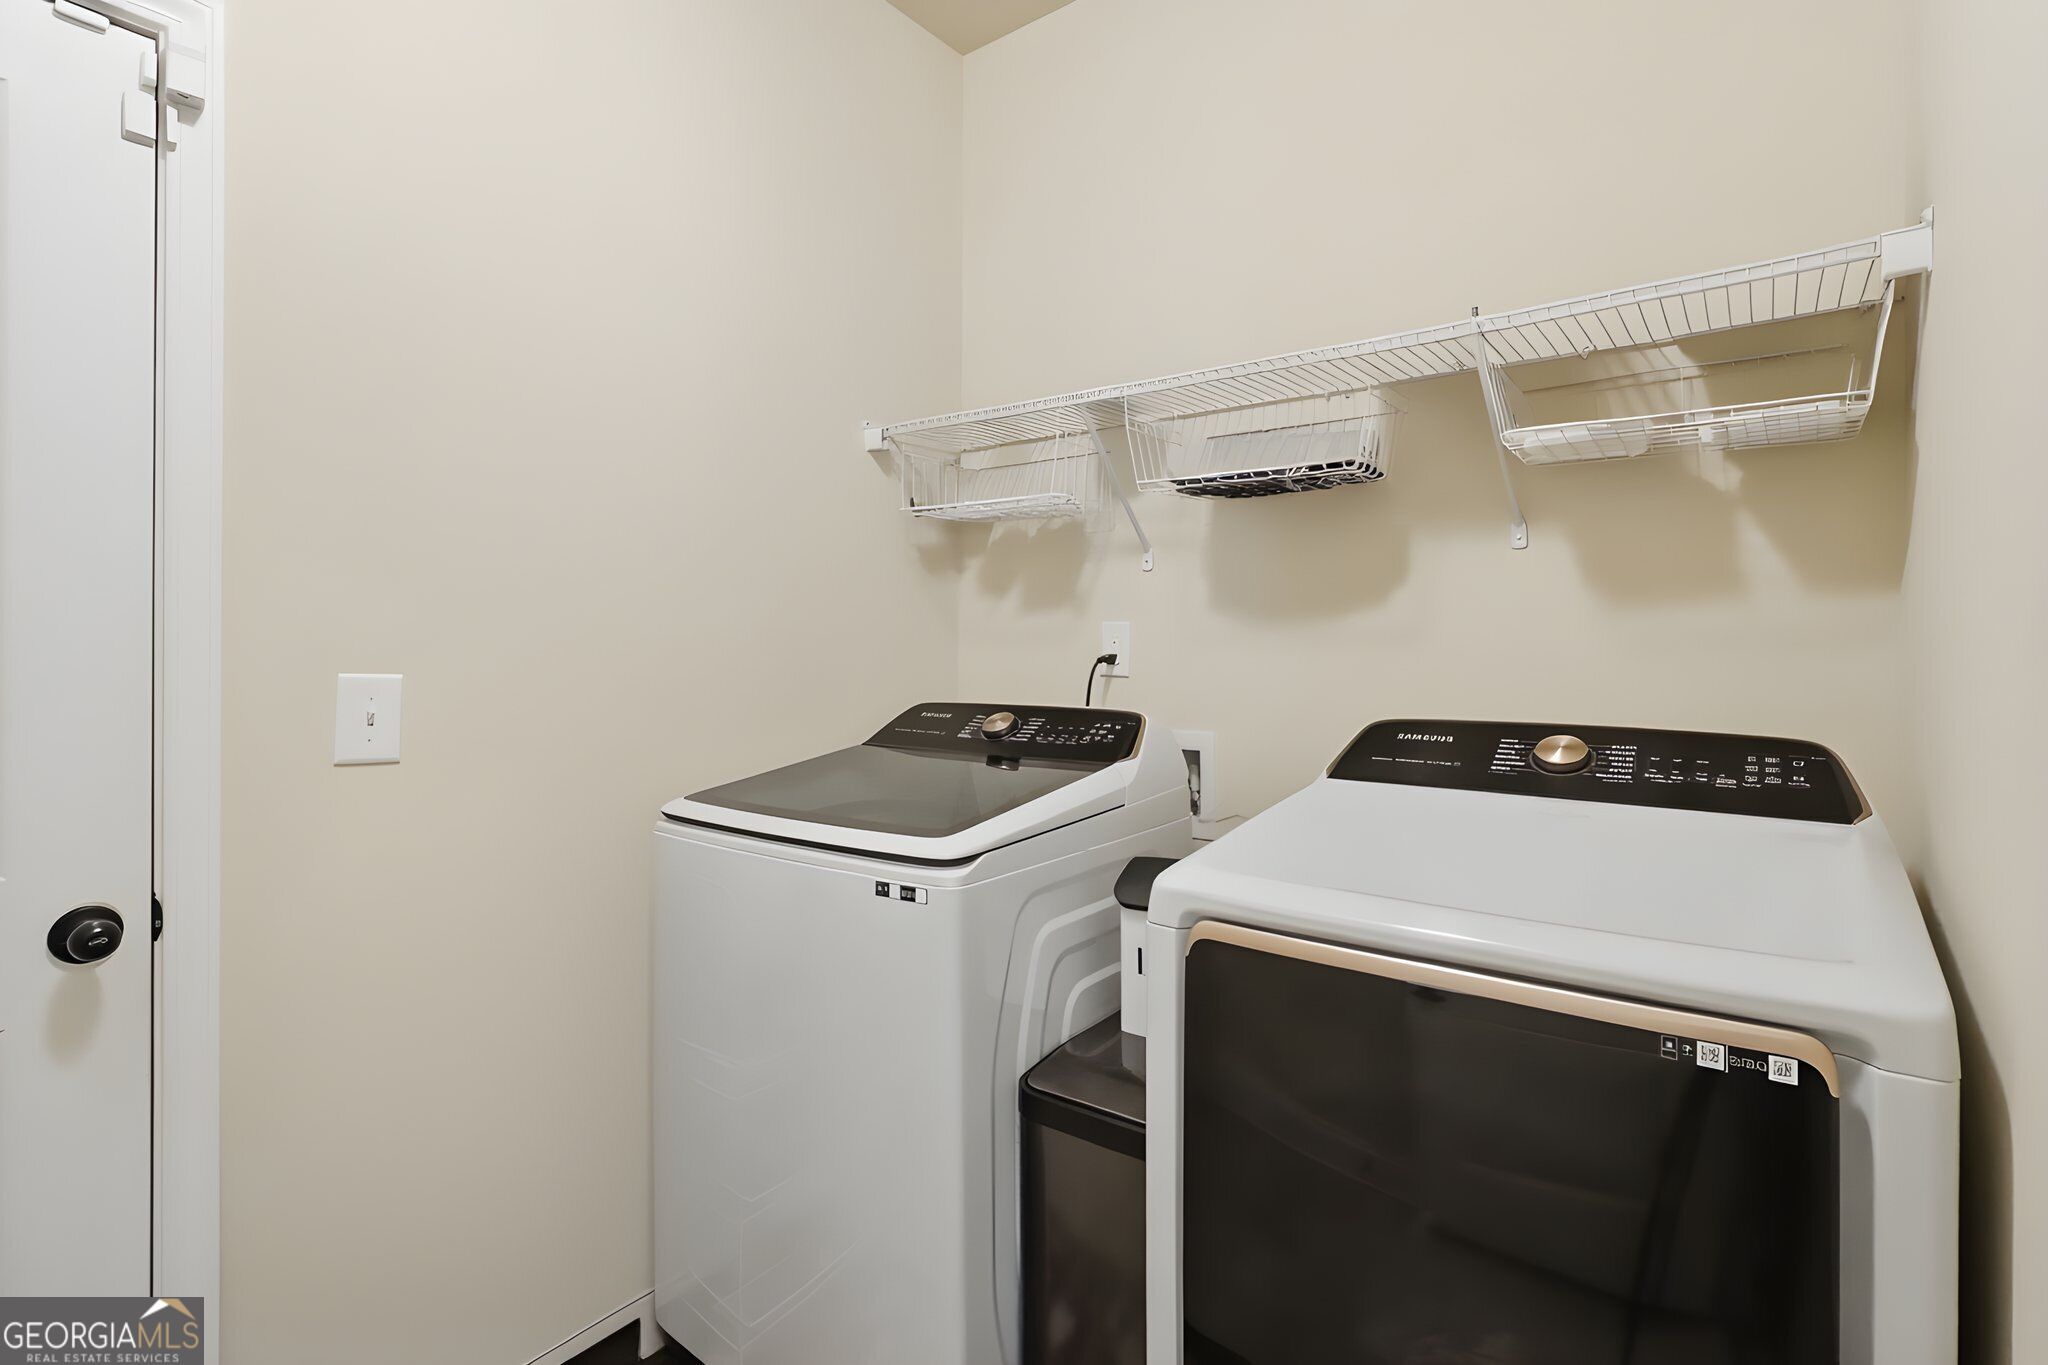
| Laundry Features | In Hall |
Exterior
| Lot Features | Other |
|---|---|
| Construction Materials | Brick, Wood Siding |
| Roof | Composition |
| Fencing | Fenced |
Parking
| Attached Garage Yes / No | Yes |
|---|---|
| Garage Yes / No | Yes |
| Parking Features | Garage, Attached, Kitchen Level, Garage Door Opener |
Utilities
| Utilities | Underground Utilities |
|---|---|
| Sewer | Public Sewer |
Taxes
| Tax Annual Amount | 7221 |
|---|---|
| Tax Year | 2025 |
Location
| Community Features | Clubhouse, Playground, Pool |
|---|
Area Information
| State | GA |
|---|---|
| County | Gwinnett |
| City | Dacula |
| Zip Code | 30019 |
| Area | Gwinnett |
| Community Name | RIVERSPRINGS |
| School District | Archer |
| Elementary School | Harbins |
| High School | Archer |
| Listing VS Median (in RIVERSPRINGS) | |
Price: $624,900 low | high Med: $612,421 sqft: 3,113 low | high Med: 3,309 $ / sqft: $201 low | high Med: $185 On site: 48 low | high Med: 63 | |
Market Activity 30019
Request a showing
Request a showing
Contact
Learn More About This Property

| State | GA |
|---|---|
| County | Gwinnett |
| City | Dacula |
| Zip Code | 30019 |
| Area | Gwinnett |
| Community Name | RIVERSPRINGS |
| School District | Archer |
| Elementary School | Harbins |
| High School | Archer |
| Listing VS Median (in RIVERSPRINGS) | |
Price: $624,900 low | high Med: $612,421 sqft: 3,113 low | high Med: 3,309 $ / sqft: $201 low | high Med: $185 On site: 48 low | high Med: 63 | |