






Description
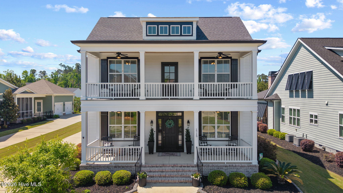
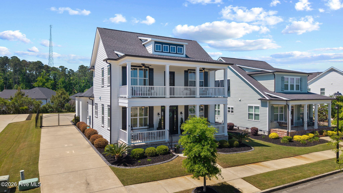
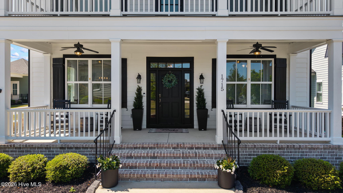
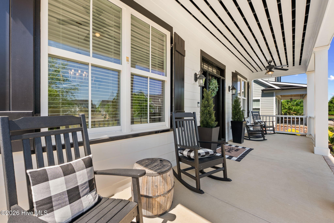
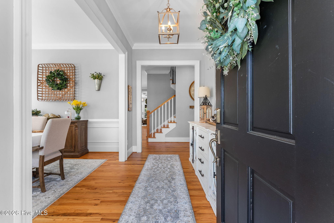
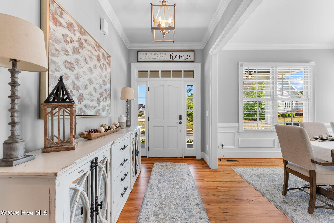
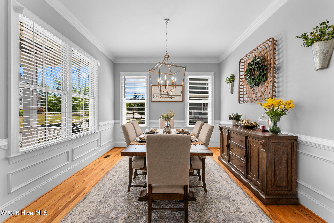
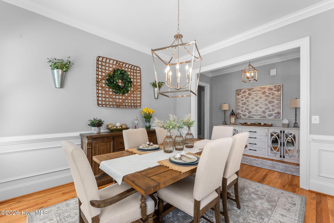
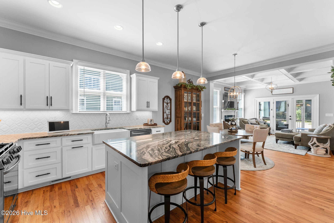
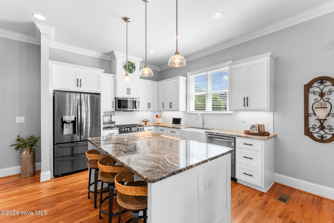
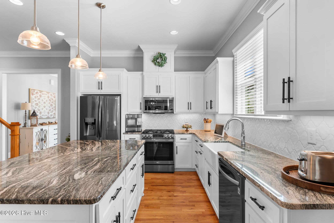
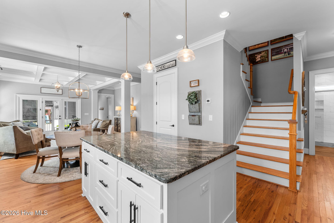
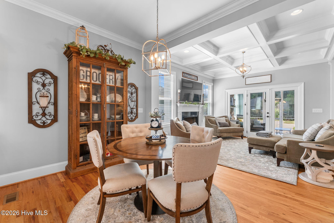
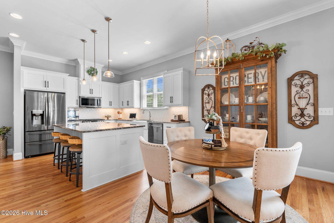
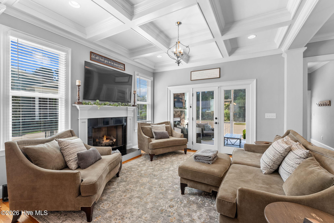
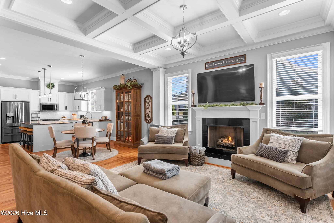
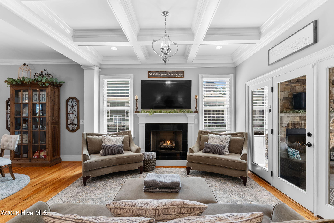
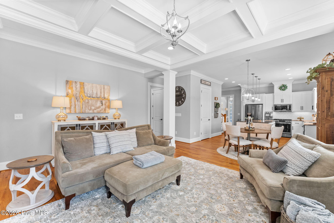
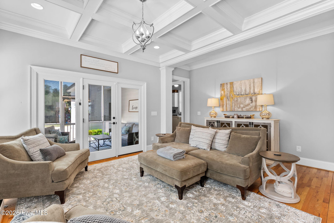
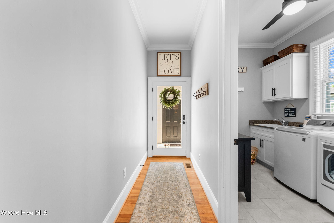
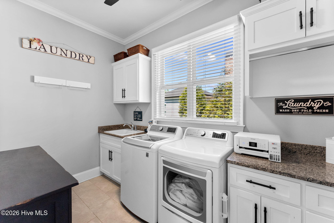
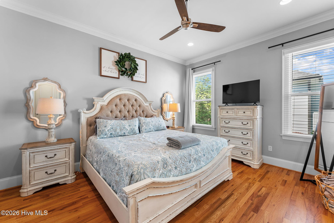
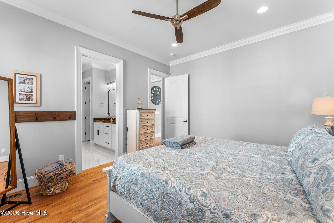
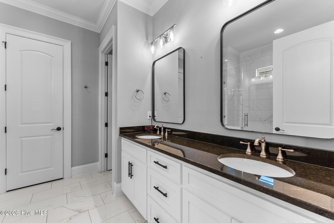
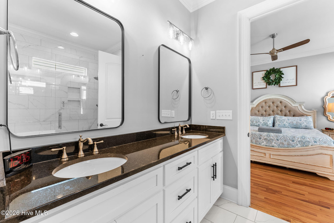
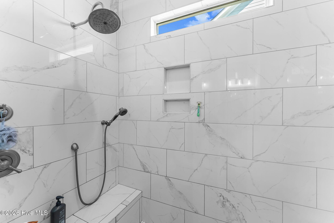
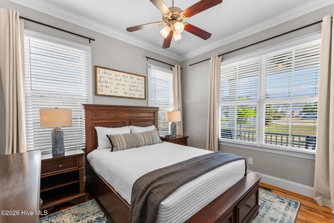
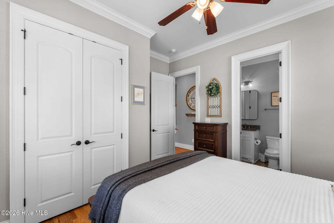
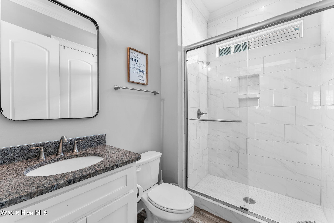
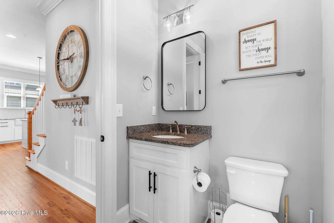
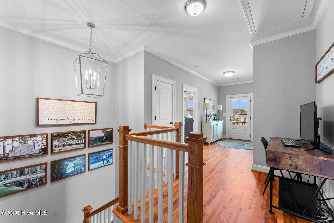
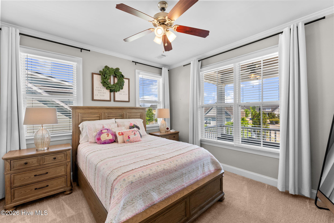
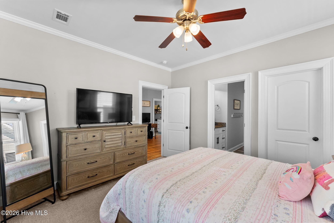
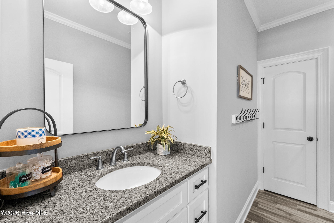
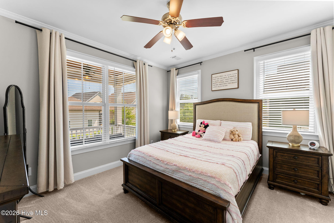
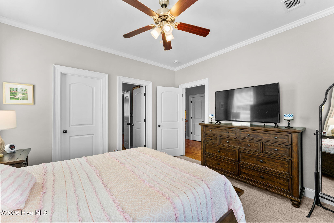
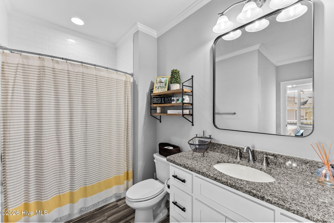
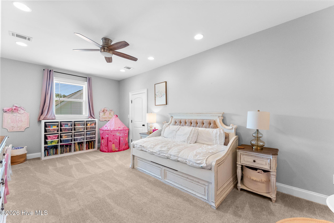
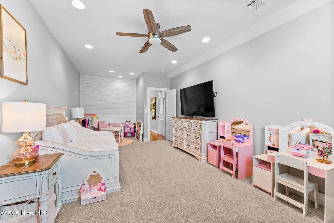
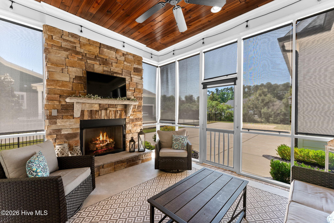
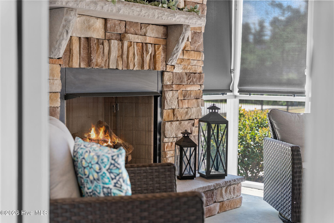
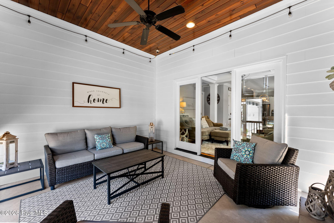
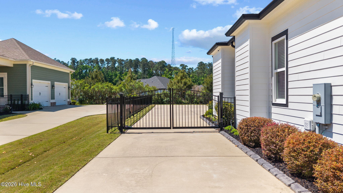
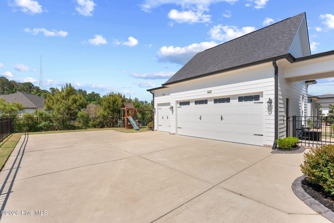
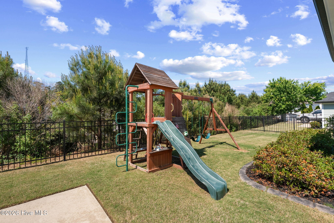
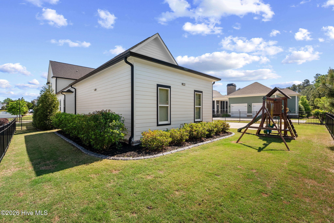
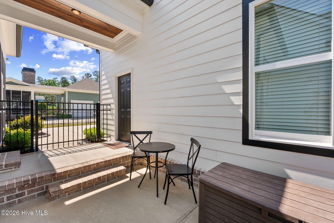
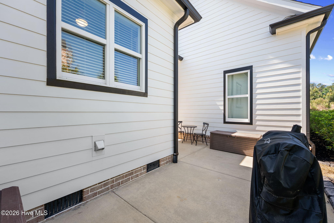
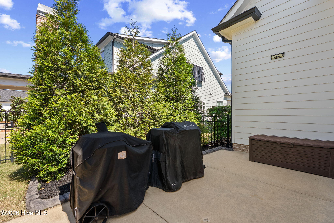
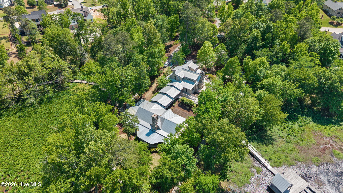
This exceptional two-story home in the sought-after River Island community offers the perfect blend of Southern charm, thoughtful design, and luxury living. Double rocking chair front porches create timeless curb appeal and provide the perfect place to relax and enjoy the neighborhood. Inside, the spacious floor plan features a luxurious owner's suite on the main level, along with a private guest bedroom and full bath--ideal for visitors or multigenerational living. Upstairs, you'll find three additional bedrooms, two full en-suite baths, and a versatile bonus room perfect for a second bedroom, media room, playroom, or home office. Designed for both everyday living and entertaining, the home includes a screened rear porch with a cozy fireplace, extending your living space outdoors year-round. A gated parking courtyard leads to the oversized three-car garage, offering privacy, convenience, and ample storage. With its inviting porches, flexible floor plan, and premium outdoor living spaces, this River Island home is the perfect combination of elegance, comfort, and functionality.
Details
| MLS # | 100584866 |
|---|---|
| Listing Type | For Sale |
| Style | House |
| HOA Dues | $1,500 |
| Sub-Type | Resale |
| Status | Pending |
| Year | 2019 |
| Days On Site | 63 |
| Listing Provided By | Meybohm Real Estate - Evans | Greg Oldham |
Features
| Bed(s) | 5 |
|---|---|
| Bath(s) | 4 Total |
| SQ Feet | 2,967 |
| Garage | 2 |
| Story(s) | 2 |
| Zoning | Residential |
| Acreage | 0.22 |
| Property View | See Remarks |
Interior
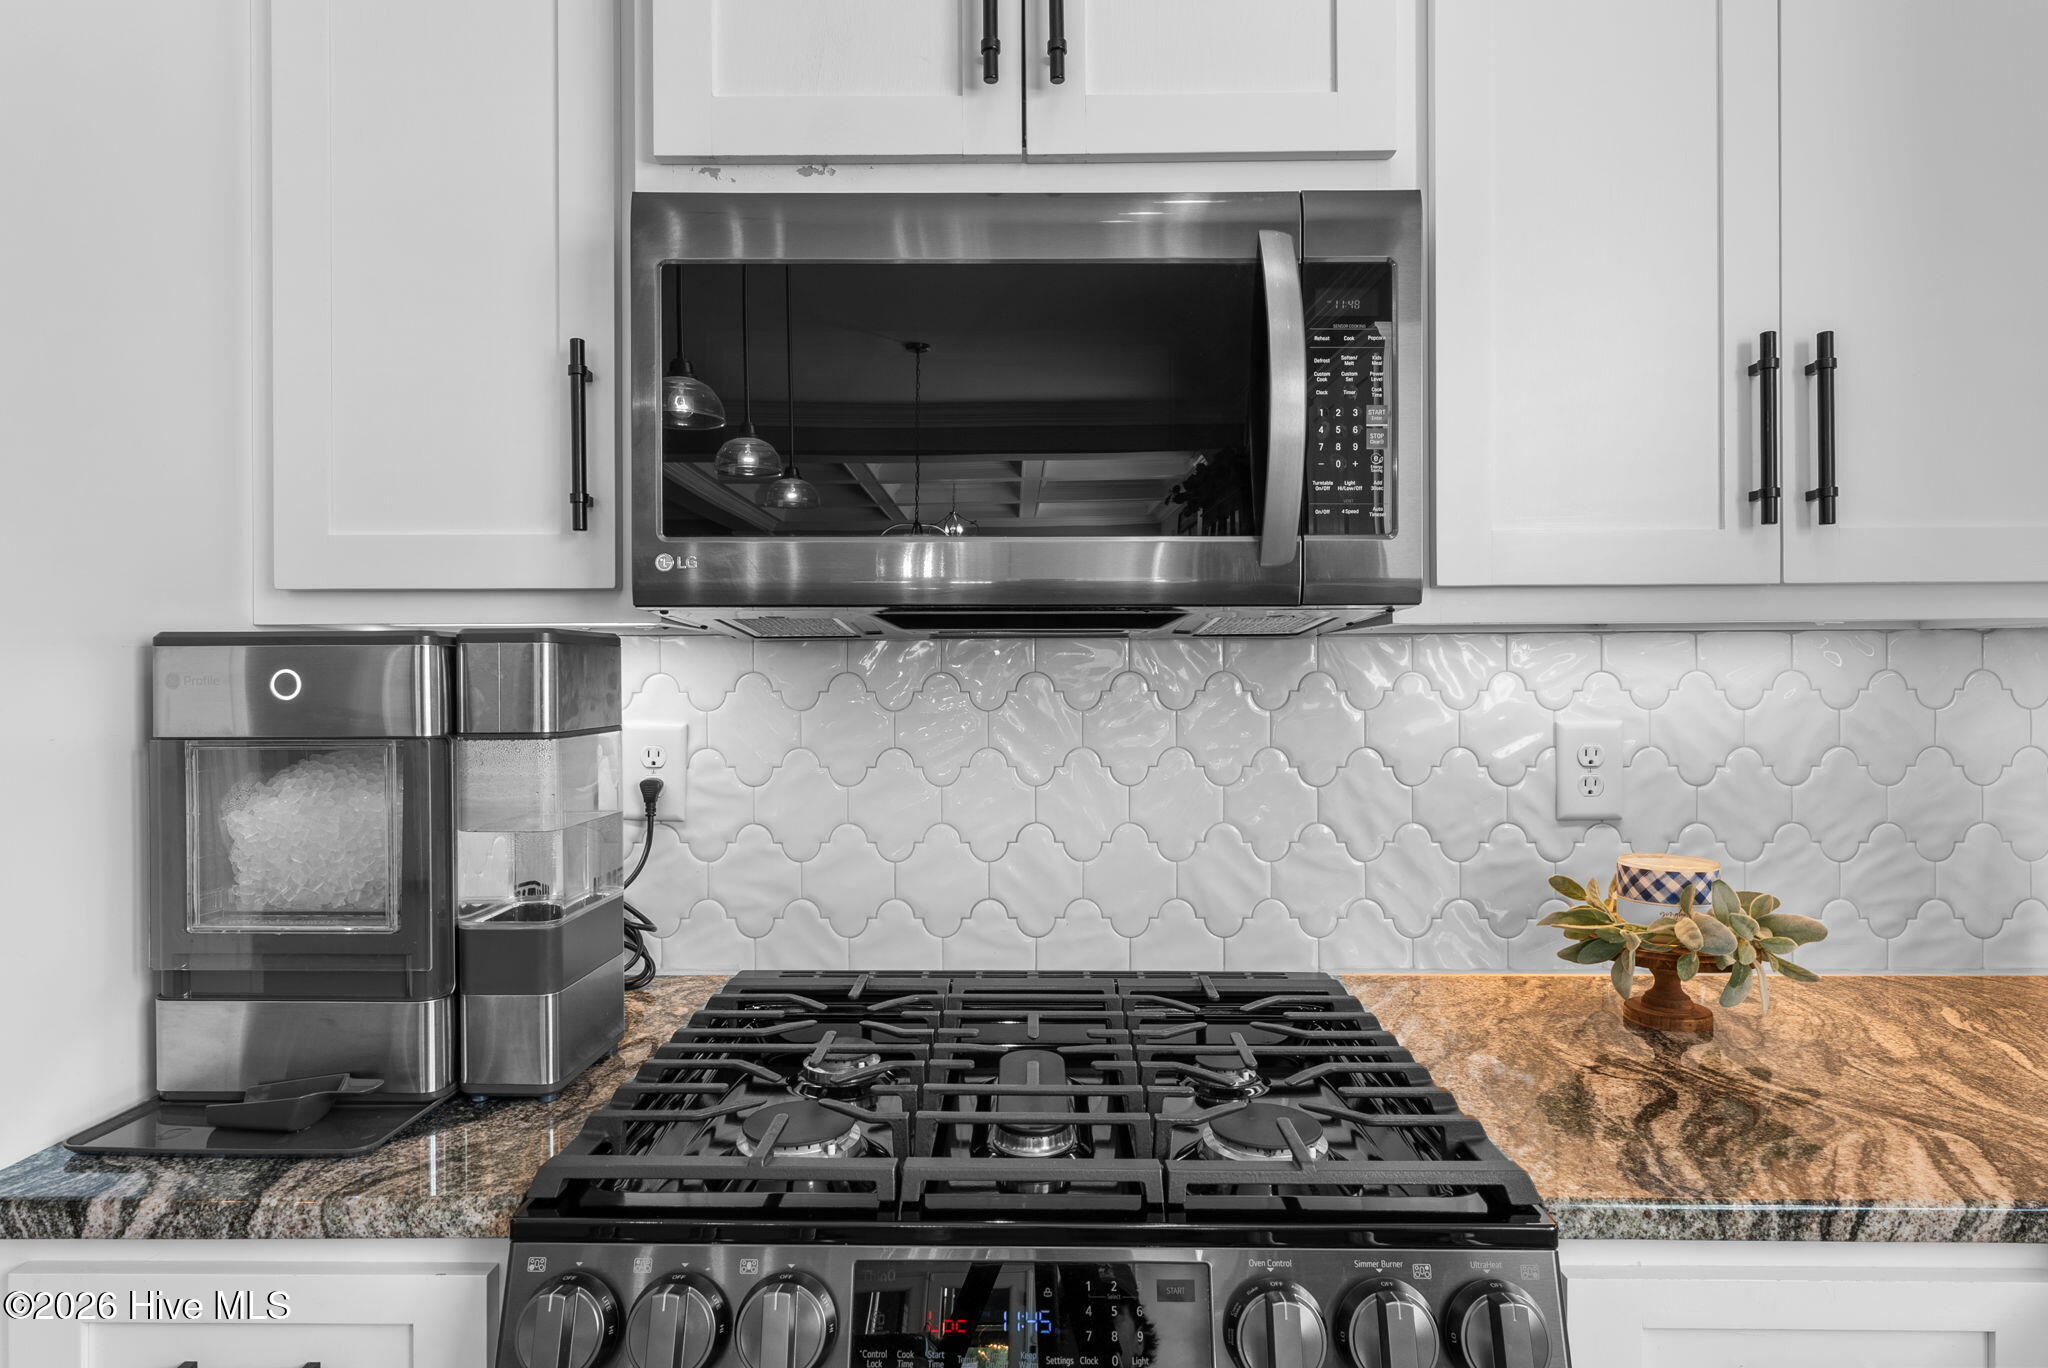
| Interior Features | Walk-in Closet(s), High Ceilings, Entrance Foyer, Kitchen Island, Ceiling Fan(s), Built-in Features, Eat-in Kitchen, Walk-In Closet(s) |
|---|---|
| Heating Yes / No | Yes |
| Cooling Yes / No | Yes |
| Cooling | Central Air, Heat Pump |
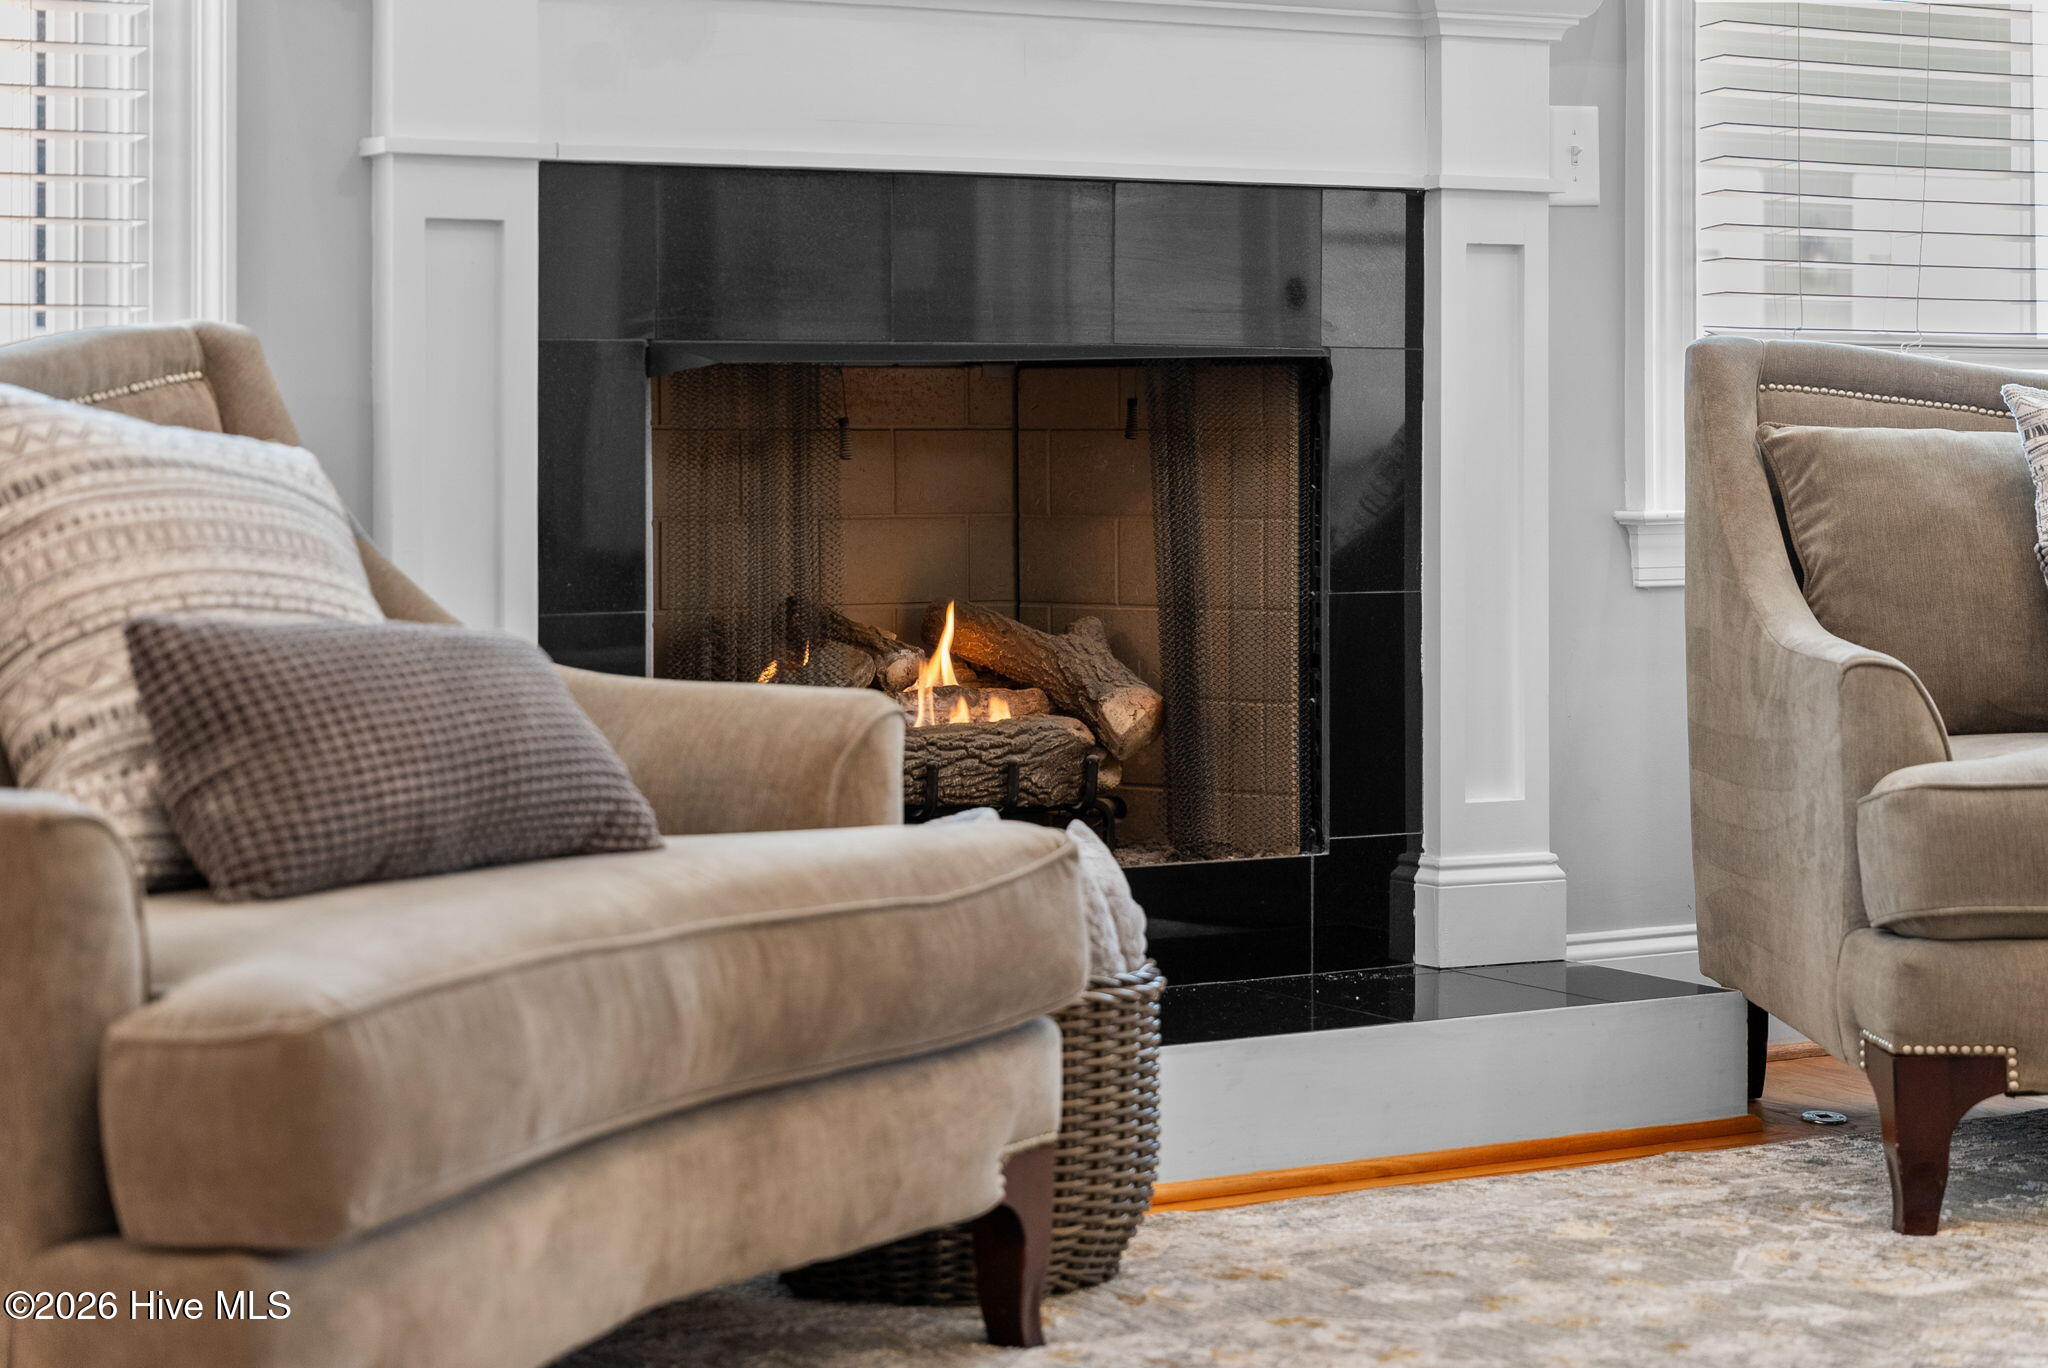
| Fireplaces Total | 2 |
| Fireplace Yes / No | Yes |
| Rooms Total | 8 |
Exterior
| Roof | Architectural Shingle |
|---|---|
| Foundation Details | Combination |
| Lot Features | Landscaped, Sprinklers in Front, Sprinklers in Rear |
| View | See Remarks |
| Construction Materials | Composition, See Remarks, Wood Siding |
Parking
| Attached Garage Yes / No | No |
|---|---|
| Garage Yes / No | Yes |
| Parking Features | Concrete, Garage |
Utilities
| Utilities | Cable Available, Natural Gas Connected, Sewer Connected, Underground Utilities, Water Connected, Cable High Speed, High Speed Internet |
|---|
Taxes
| Tax Book Number | PC H |
|---|---|
| Tax Legal Description | Deed book: 13759/217 |
Area Information
| State | GA |
|---|---|
| County | Columbia |
| City | Evans |
| Zip Code | 30809 |
| Community Name | River Island |
| Elementary School | River Ridge |
| High School | Lakeside |
| Listing VS Median (in River Island) | |
Price: $710,000 low | high Med: $792,250 sqft: 2,967 low | high Med: 3,000 $ / sqft: $239 low | high Med: $269 On site: 63 low | high Med: 78.5 | |
Market Activity 30809
Request a showing
Request a showing
Contact
Learn More About This Property

| State | GA |
|---|---|
| County | Columbia |
| City | Evans |
| Zip Code | 30809 |
| Community Name | River Island |
| Elementary School | River Ridge |
| High School | Lakeside |
| Listing VS Median (in River Island) | |
Price: $710,000 low | high Med: $792,250 sqft: 2,967 low | high Med: 3,000 $ / sqft: $239 low | high Med: $269 On site: 63 low | high Med: 78.5 | |
 | $795,000304 Hornsby LaneEvans, GA 30809 |