165 West Lake Boulevard,Carrollton, GA 30116
Carrollton, GA 30116

Description
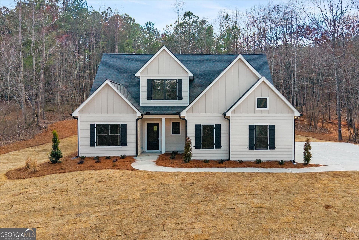
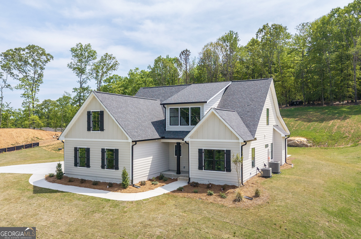
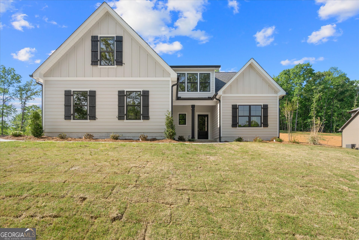
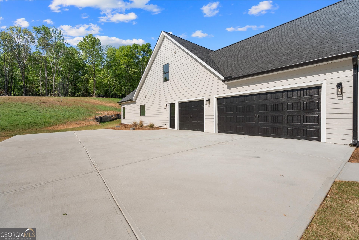
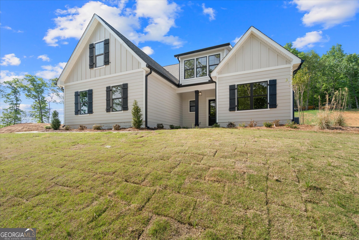
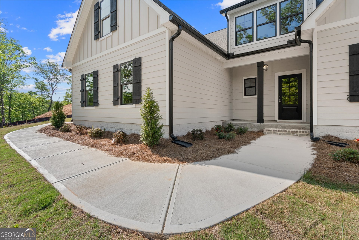
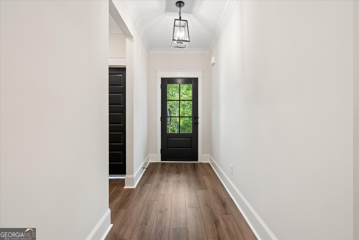
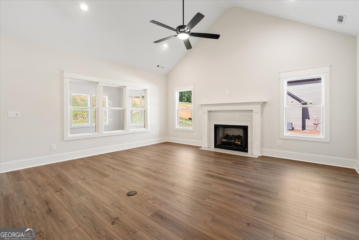
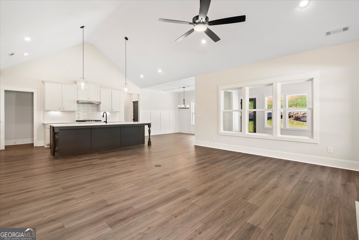
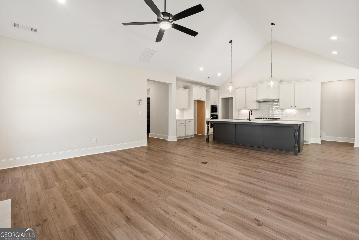
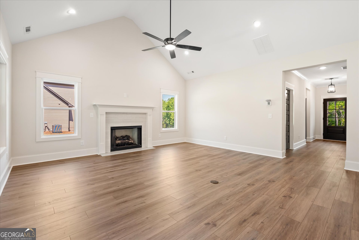
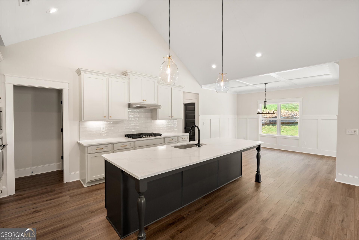
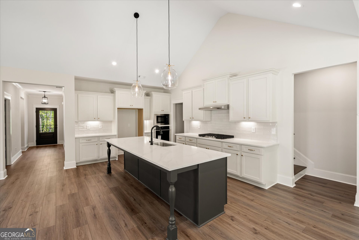
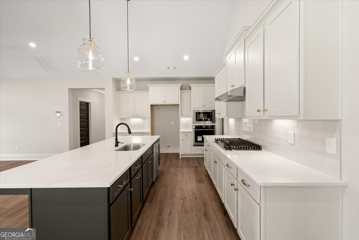
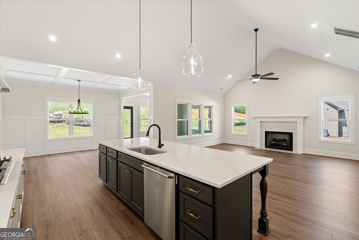
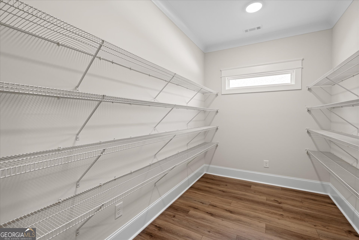
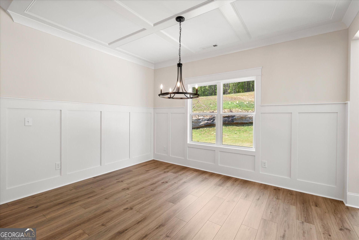
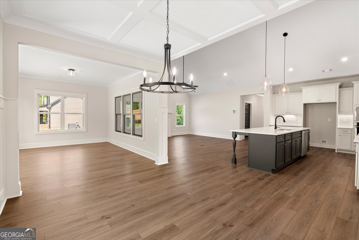
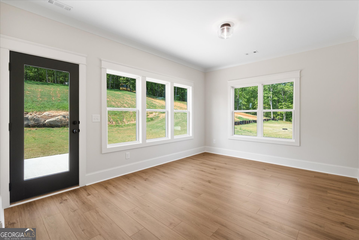
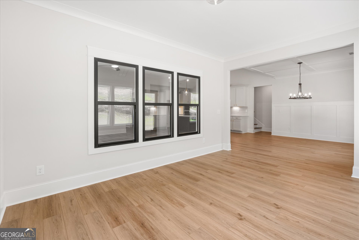
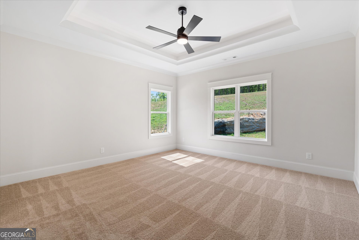
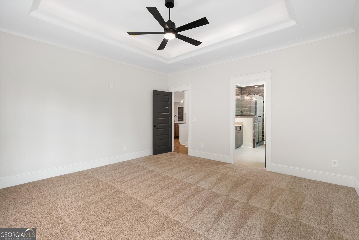
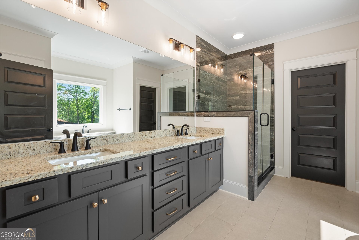
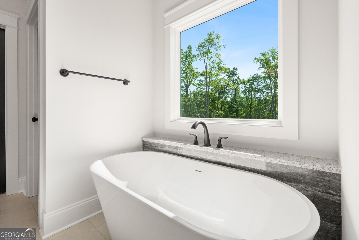
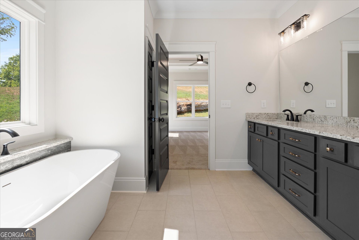
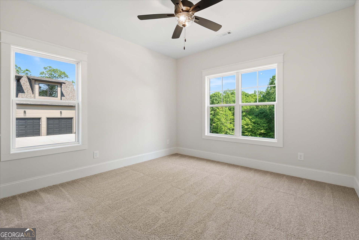
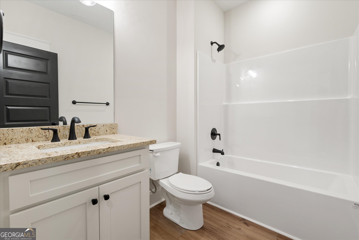
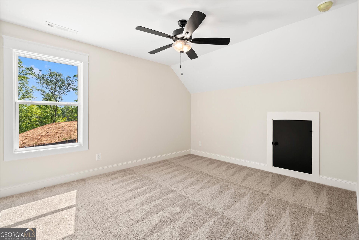
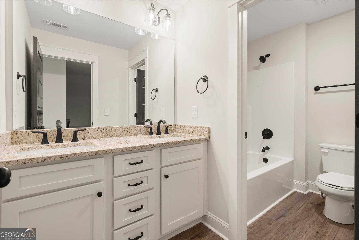
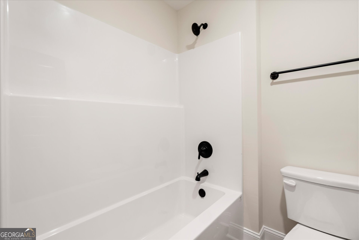
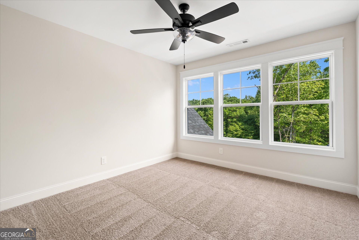
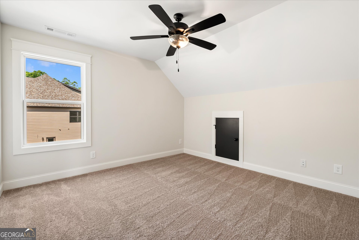
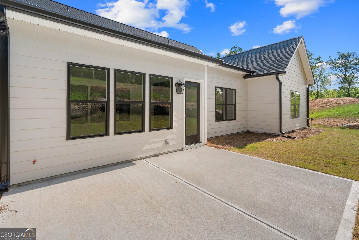
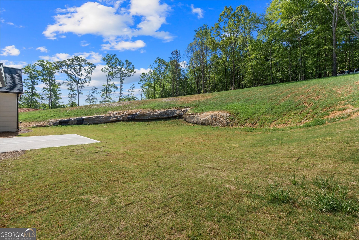
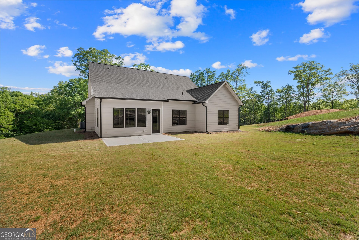
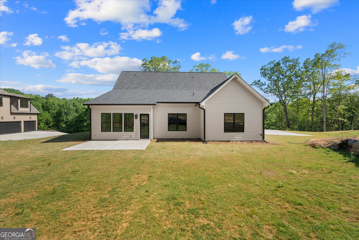
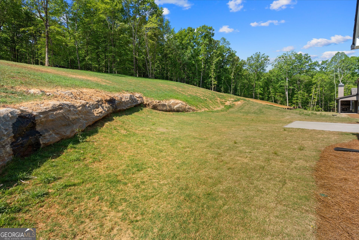
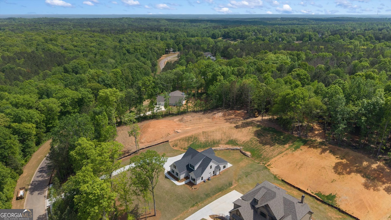
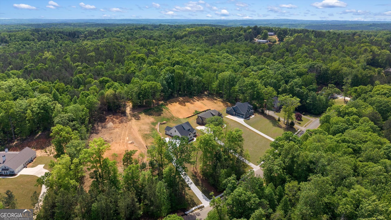
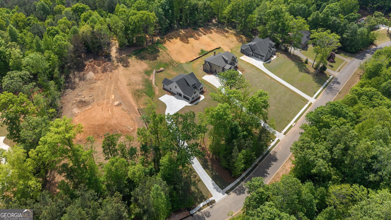
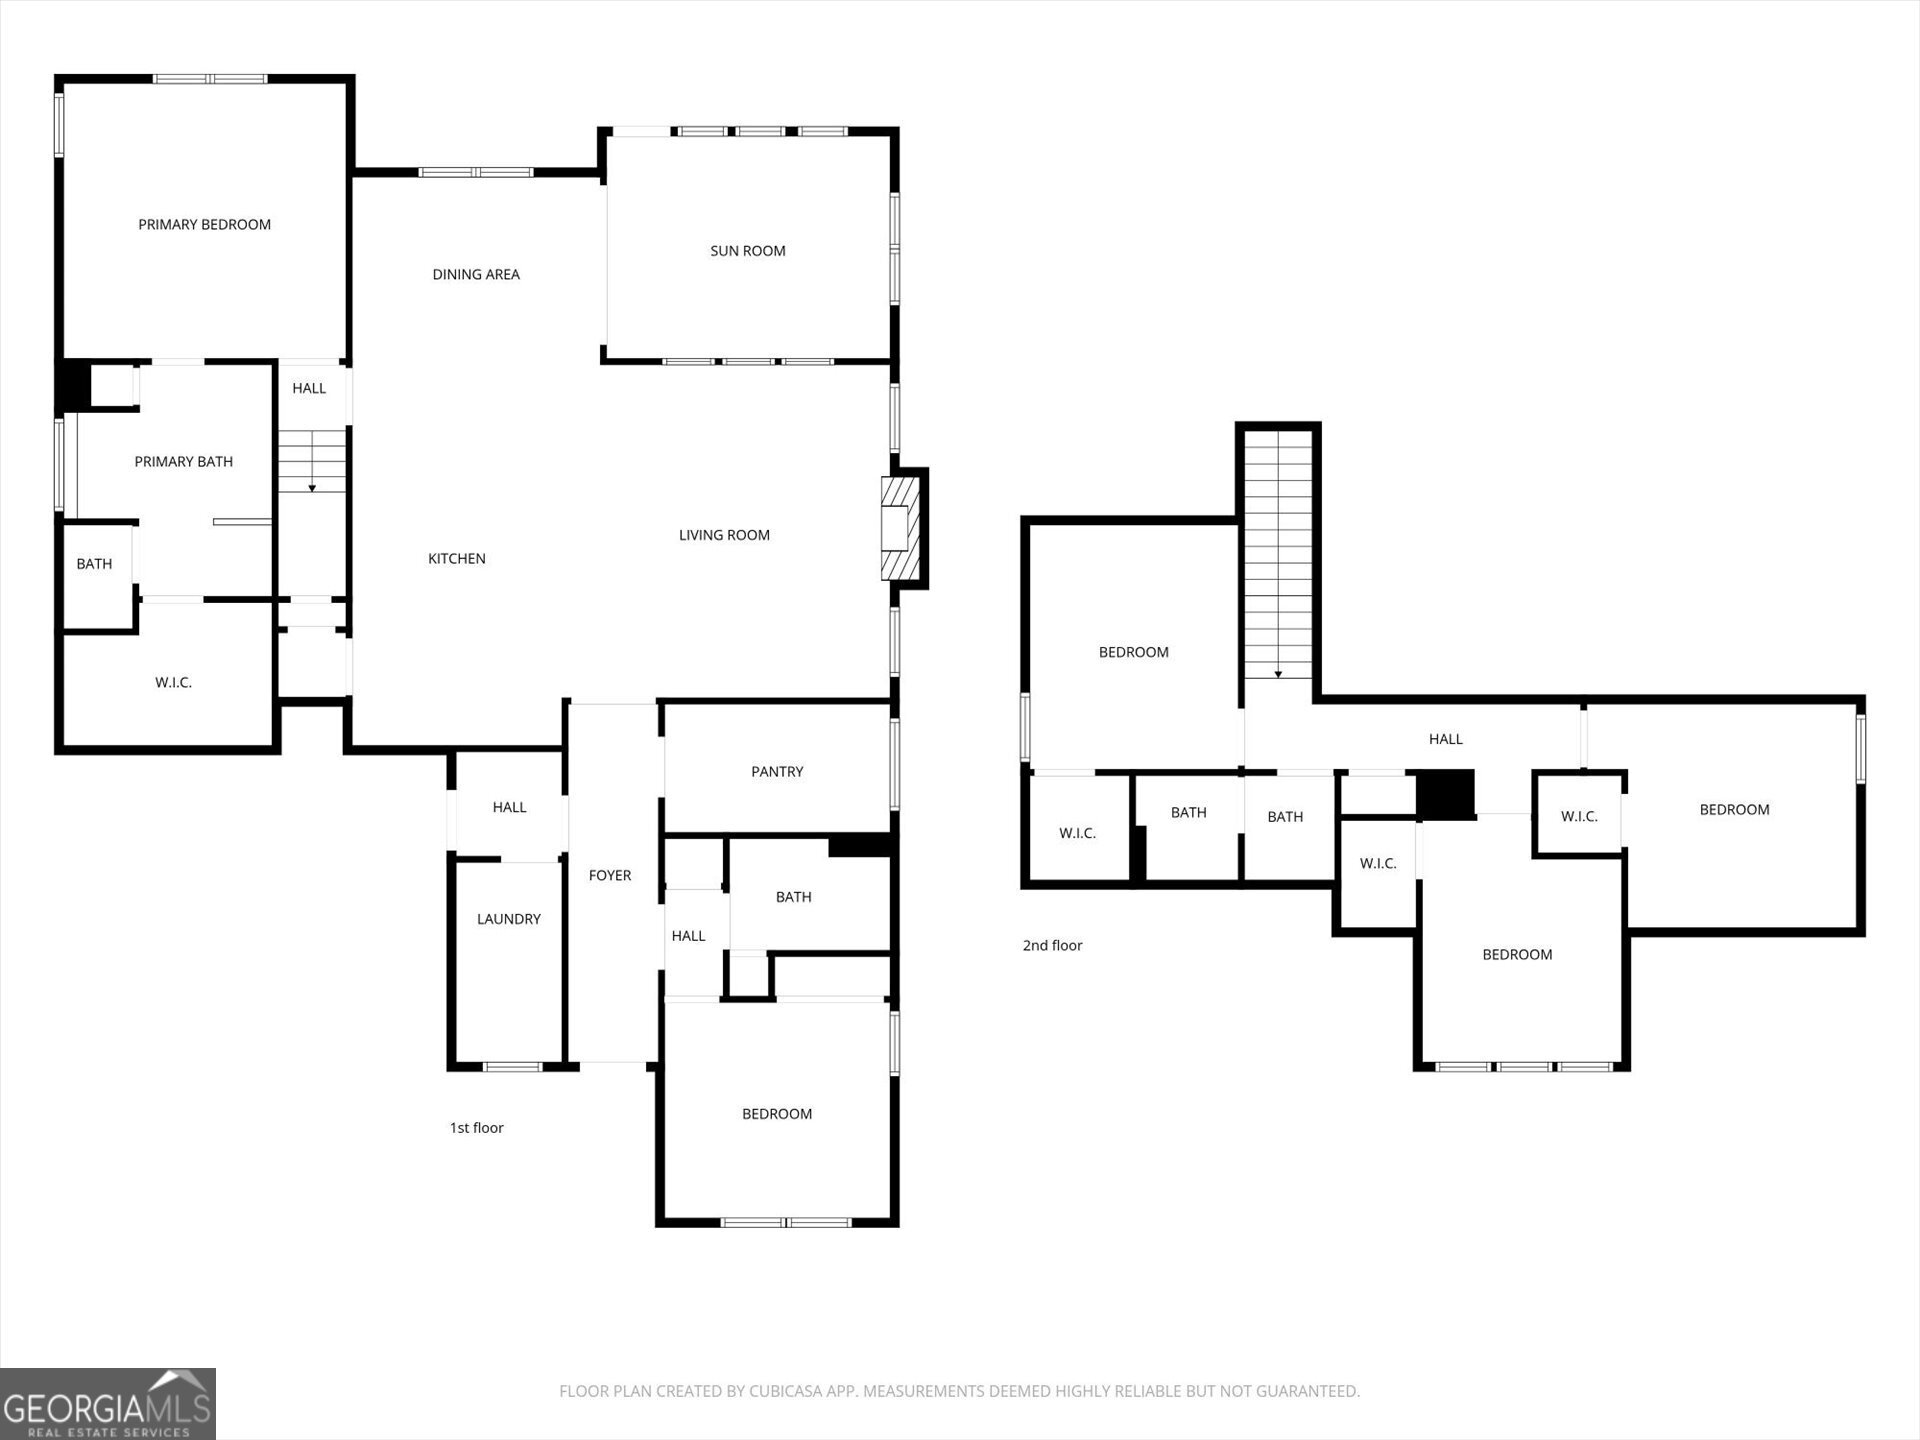
This stunning 5-bedroom, 3.5-bath home in highly desirable West Georgia offers an exceptional blend of comfort, quality construction, and modern design. Nestled in a beautiful neighborhood, this well-built home is ideal for both everyday living and effortless entertaining. From the moment you step inside, you'll be welcomed by a spacious open floor plan filled with natural light. The vaulted great room showcases soaring ceilings that create an airy, inviting atmosphere, while the seamless flow between the kitchen, dining, and living areas makes hosting family and friends a breeze. The kitchen is thoughtfully designed with a large walk-in pantry, offering abundant storage and functionality. The owner's suite is conveniently located on the main level, providing privacy and a relaxing retreat complete with an en-suite bath. A second main-level bedroom offers flexible space perfect for guests, a home office, or an additional living area. Upstairs, three generously sized bedrooms provide plenty of room for family or guests. An expansive garage offers ample space for vehicles, storage, or hobbies. Set in a peaceful and inviting community, this home perfectly balances modern living with the natural beauty of West Georgia. A truly wonderful opportunity to own a remarkable home in a sought-after location.
Details
| MLS # | 10674531 |
|---|---|
| Listing Type | For Sale |
| Style | House |
| Sub-Type | Resale |
| Status | Active |
| Year | 2025 |
| Days On Site | 222 |
| Listing Provided By | Keller Williams Realty Atl. Partners | Kellie Wiggins |
Features
| Bed(s) | 5 |
|---|---|
| Bath(s) | 4 Total |
| SQ Feet | 2,762 |
| Story(s) | 2 |
| Acreage | 1.12 |
Interior
| Appliances | Dishwasher, Microwave, Range |
|---|---|
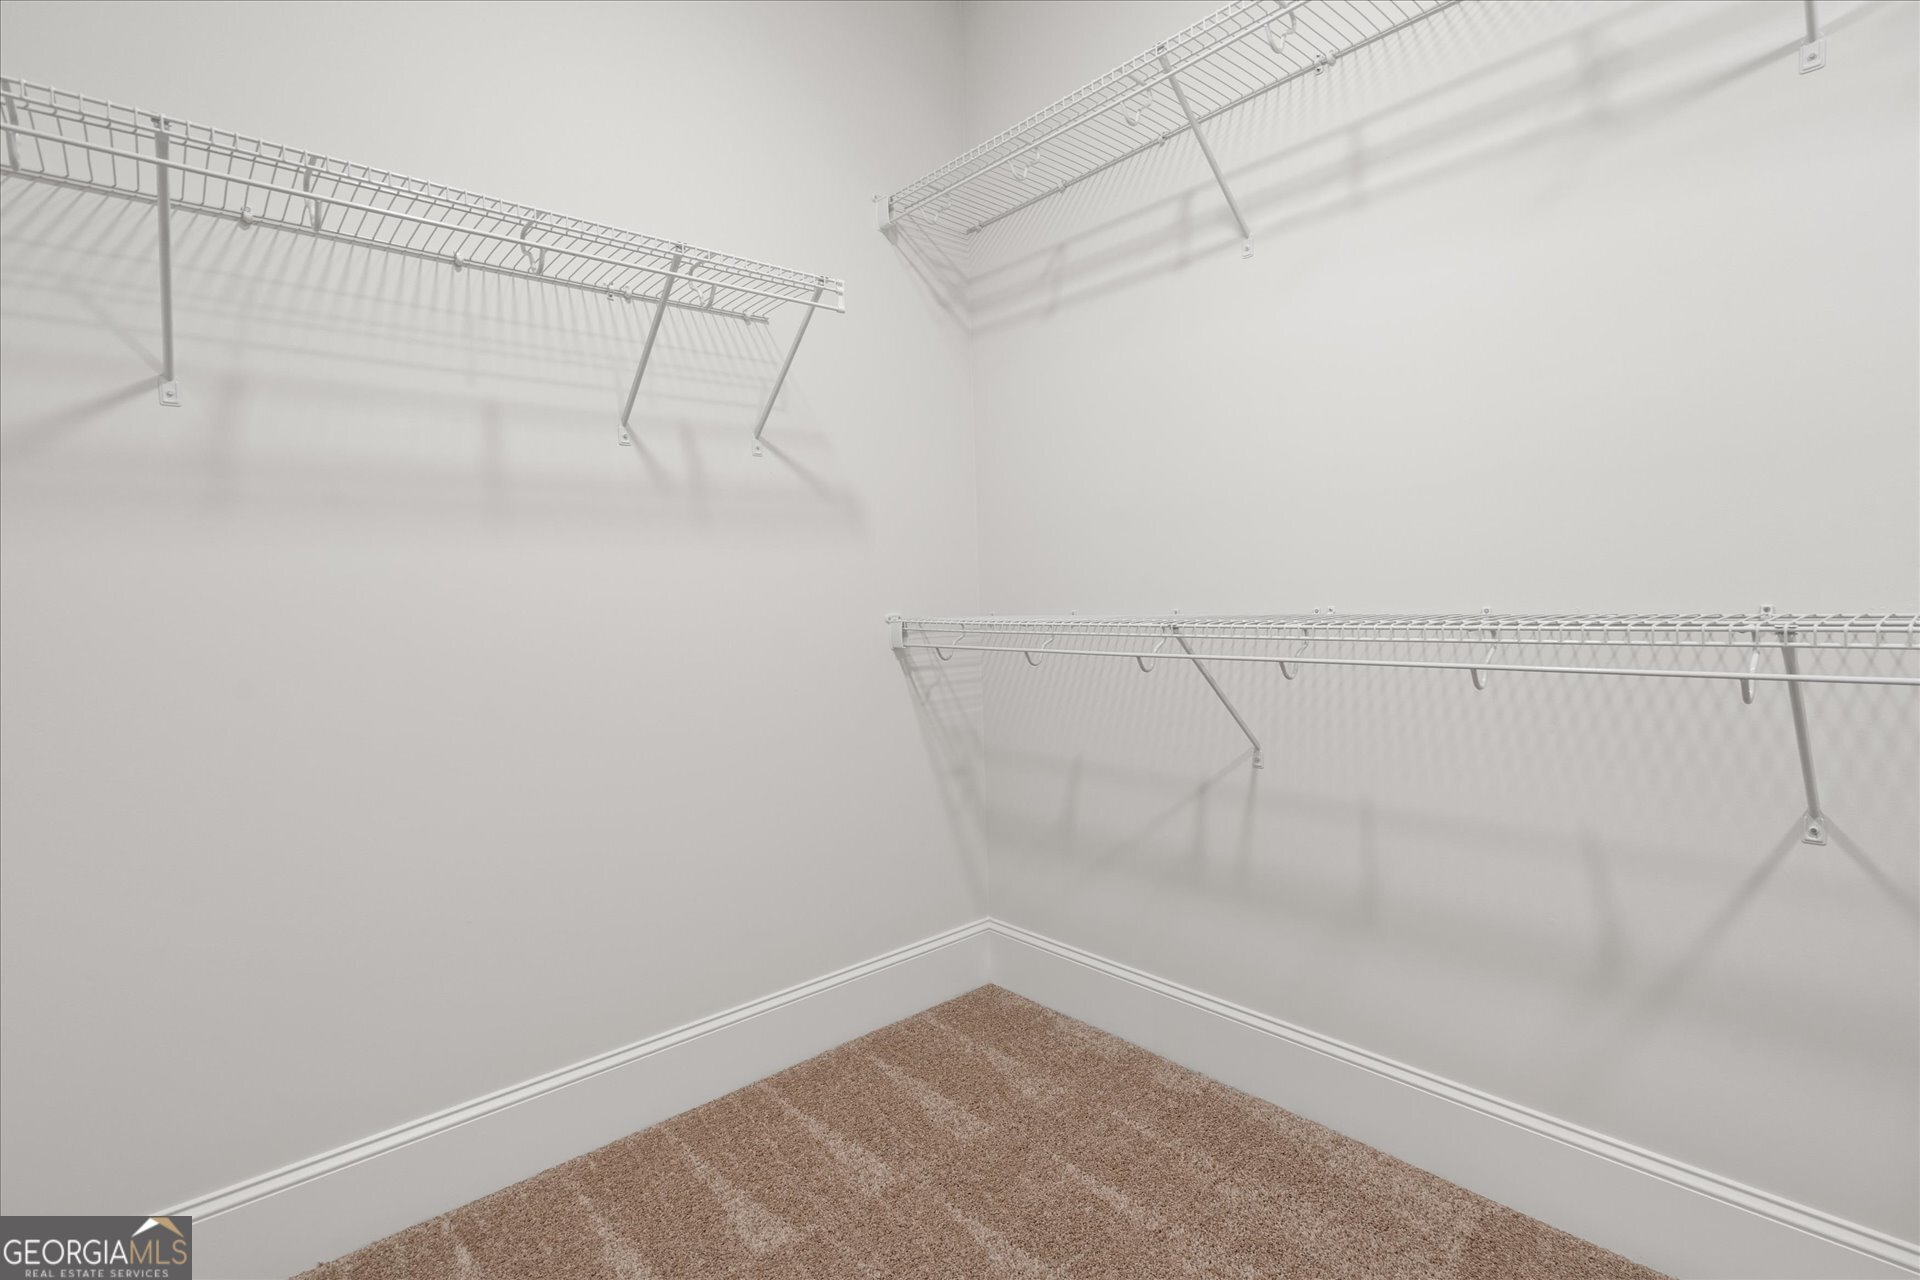
| Interior Features | Double Vanity, High Ceilings, Master On Main Level, Walk-In Closet(s) |
| Cooling | Central Air |
| Cooling Yes / No | Yes |
| Heating | Forced Air |
| Heating Yes / No | Yes |
| Fireplace Yes / No | Yes |
| Fireplaces Total | 1 |
| Fireplace Features | Family Room |
| Room Kitchen Features | Breakfast Area, Kitchen Island, Walk-in Pantry |
| Room Dining Room Features | Separate Room |
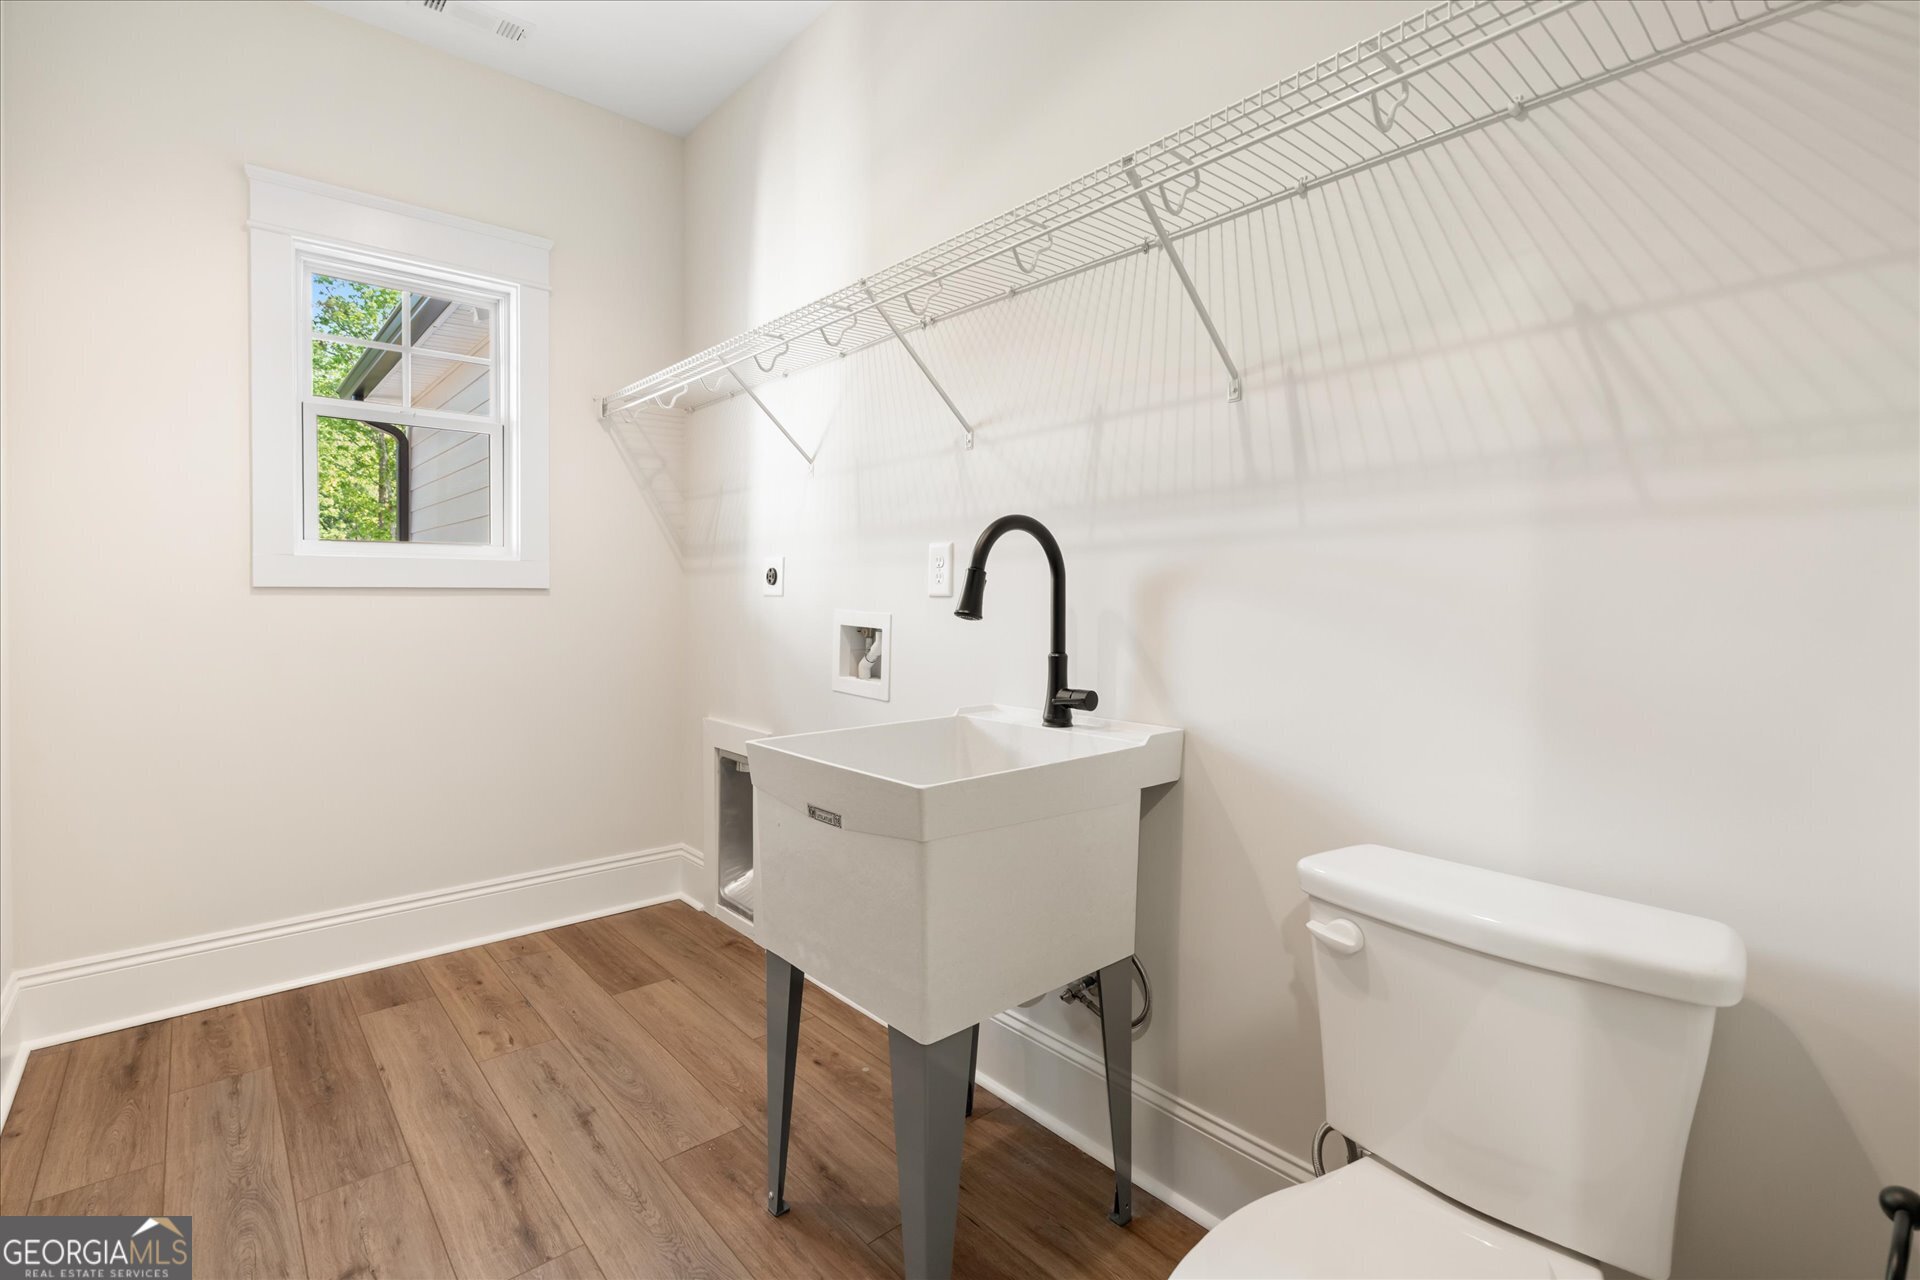
| Laundry Features | Other |
Exterior
| Lot Features | Other |
|---|---|
| Construction Materials | Concrete |
| Roof | Composition |
Parking
| Attached Garage Yes / No | Yes |
|---|---|
| Garage Yes / No | Yes |
| Parking Features | Garage, Attached |
Utilities
| Utilities | Electricity Available, Natural Gas Available |
|---|---|
| Sewer | Septic Tank |
Taxes
| Tax Annual Amount | 271.47 |
|---|---|
| Tax Year | 24 |
Location
| Community Features | Clubhouse, None, Pool, Tennis Court(s) |
|---|
Area Information
| State | GA |
|---|---|
| County | Carroll |
| City | Carrollton |
| Zip Code | 30116 |
| Area | Carroll |
| Community Name | Lyons Landing |
| School District | Central |
| Elementary School | Whitesburg |
| High School | Central |
| Listing VS Median (in Lyons Landing) | |
Price: $650,000 low | high Med: $715,000 sqft: 2,762 low | high Med: 3,489 $ / sqft: $235 low | high Med: $212 On site: 222 low | high Med: 450.5 | |
Market Activity 30116
Request a showing
Request a showing
Contact
Learn More About This Property

| State | GA |
|---|---|
| County | Carroll |
| City | Carrollton |
| Zip Code | 30116 |
| Area | Carroll |
| Community Name | Lyons Landing |
| School District | Central |
| Elementary School | Whitesburg |
| High School | Central |
| Listing VS Median (in Lyons Landing) | |
Price: $650,000 low | high Med: $715,000 sqft: 2,762 low | high Med: 3,489 $ / sqft: $235 low | high Med: $212 On site: 222 low | high Med: 450.5 | |