


Description
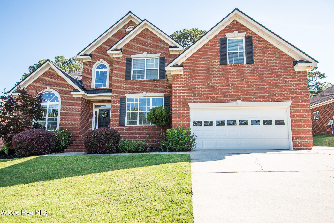
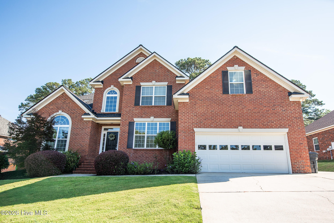
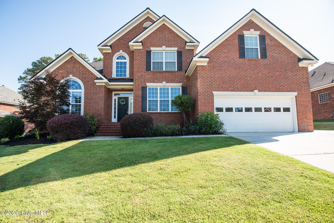
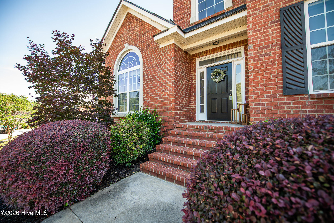
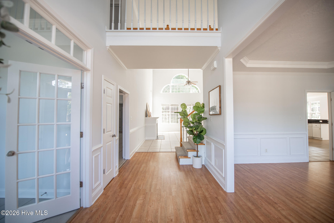
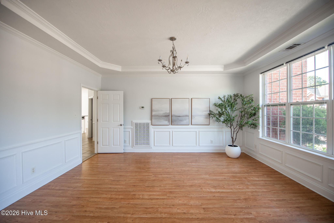
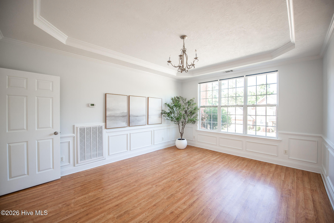
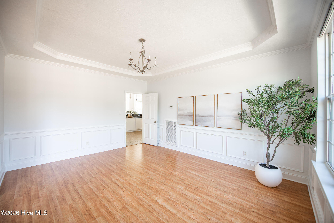
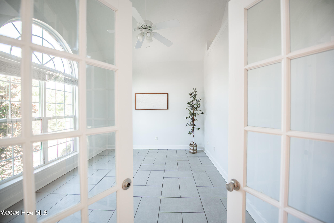
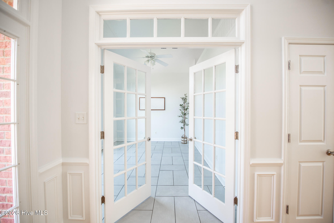
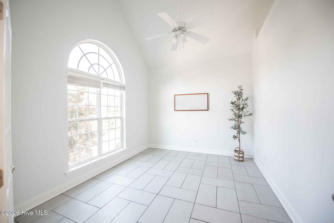
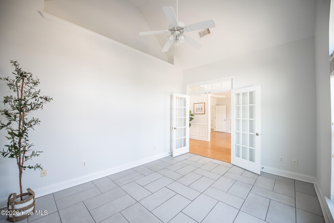
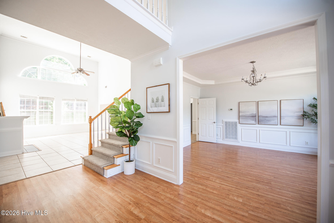
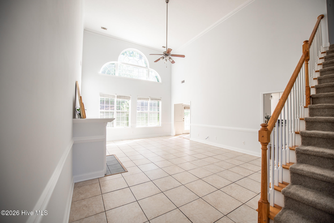
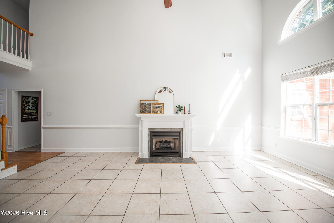
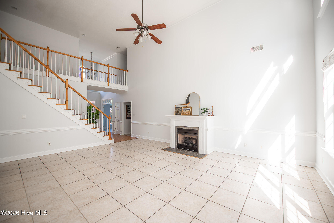
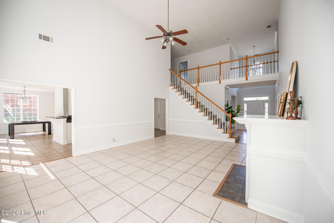
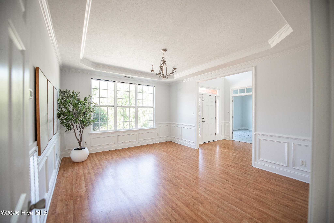
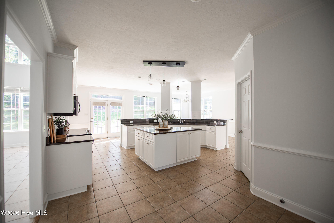
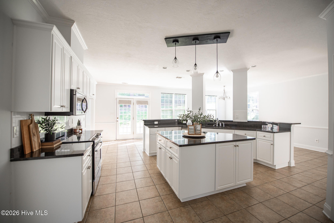
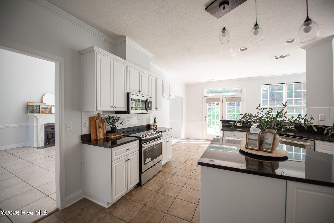
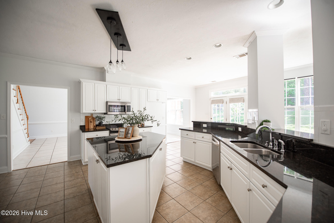
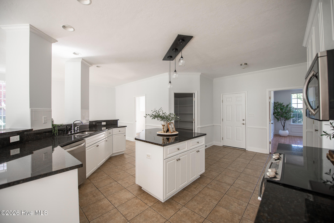
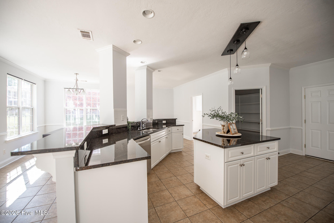
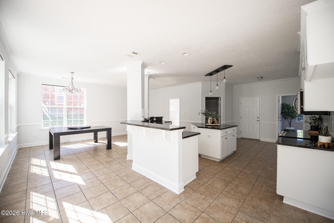
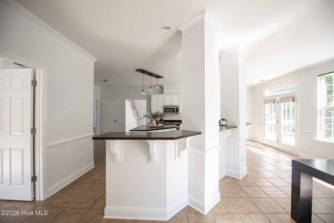
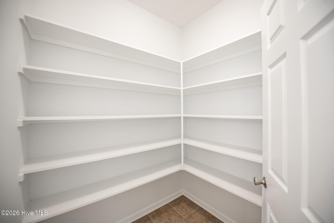
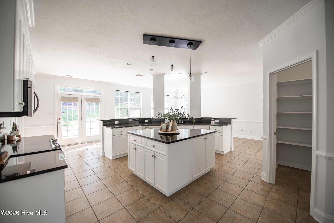
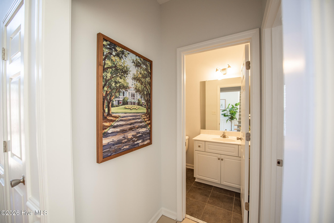
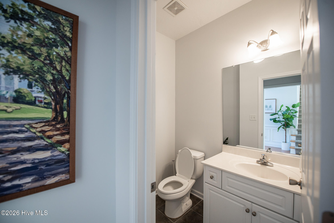
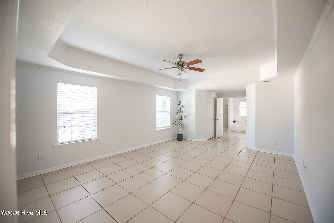
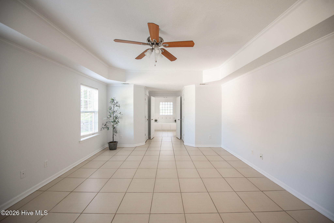
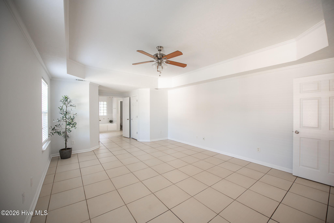
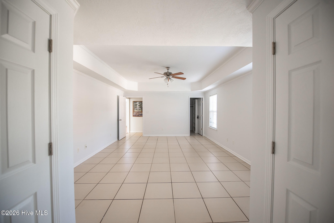
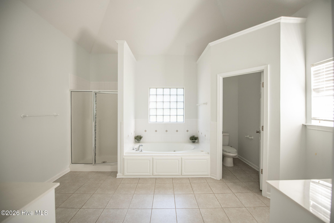
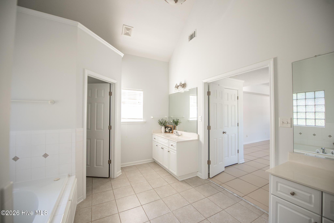
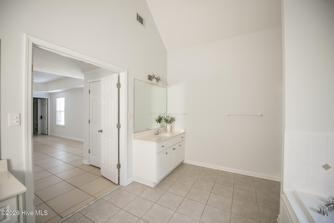
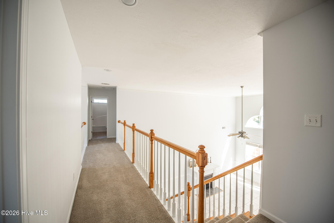
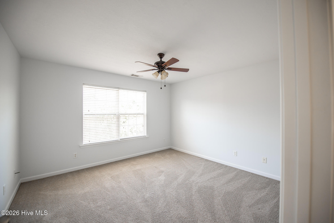
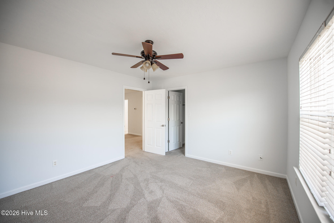
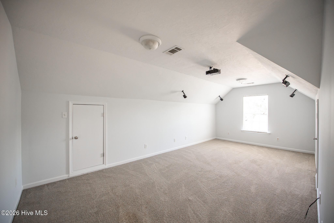
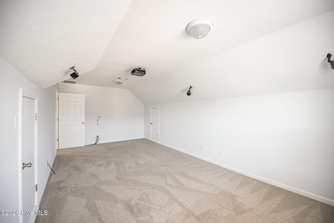
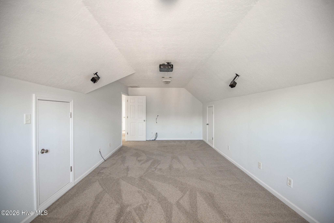
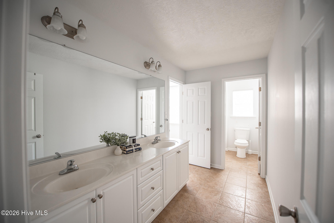
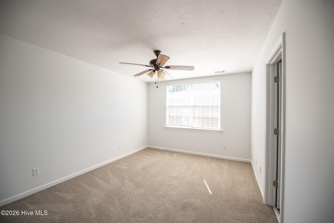
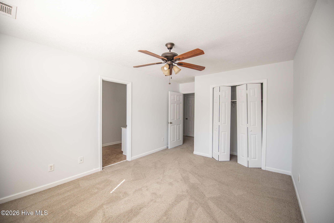
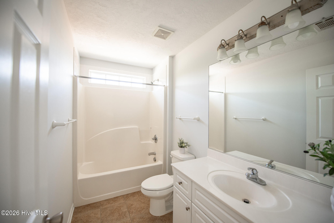
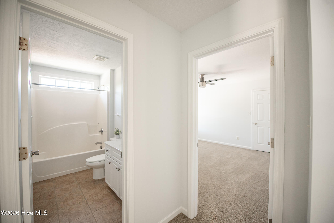
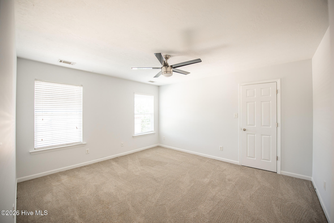
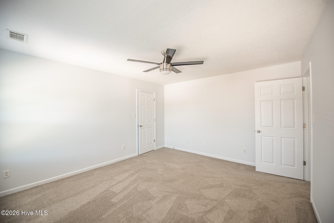
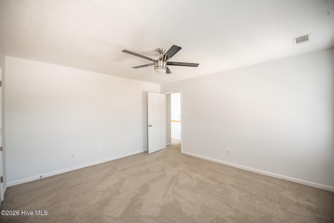
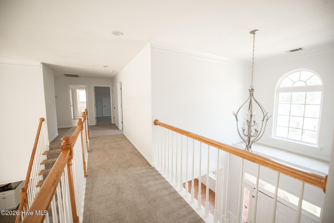
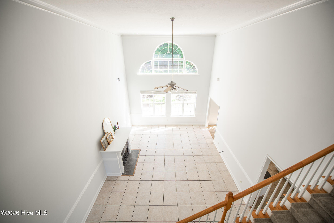
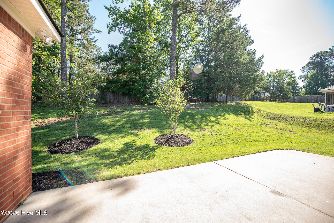
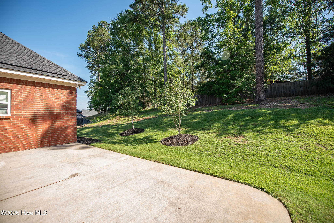
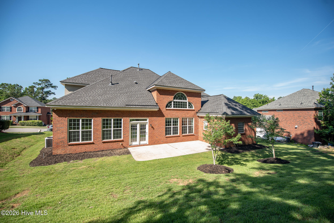
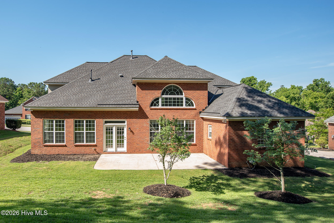
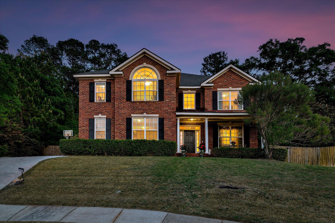
Spacious 5-Bedroom Brick Home in an Established Neighborhood! Welcome home to this beautifully designed 5-bedroom, 3.5-bathroom all-brick residence offering the perfect blend of space, comfort, and functionality. Featuring an open floor plan, this home is ideal for both everyday living and entertaining. The heart of the home is the large eat-in kitchen, complete with granite countertops, abundant cabinetry, and plenty of room for family gatherings. Just off the kitchen, the open living areas create a seamless flow throughout the main living space. This home includes a formal dining room for special occasions and a dedicated office perfect for working from home, studying, or pursuing hobbies. The spacious primary suite and additional bedrooms provide plenty of room for family and guests, while the 3.5 bathrooms offer convenience for everyone. Storage is no issue with the large walk-in attic, providing excellent space for seasonal items and more. Outside, enjoy the benefits of a community swimming pool and scenic pond, creating a wonderful setting for recreation and relaxation.
Details
| MLS # | 100580170 |
|---|---|
| Listing Type | For Sale |
| Style | House |
| HOA Dues | $495 |
| Sub-Type | Resale |
| Status | Active |
| Year | 2006 |
| Days On Site | 125 |
| Listing Provided By | Keller Williams Realty Augusta Partners | Melissa Kay Nemer |
Features
| Bed(s) | 5 |
|---|---|
| Bath(s) | 4 Total |
| SQ Feet | 3,652 |
| Garage | 2 |
| Story(s) | 2 |
| Zoning | R2 |
| Acreage | 0.29 |
| Property View | See Remarks |
Interior
| Interior Features | Master Downstairs, Walk-in Closet(s), Entrance Foyer, Whirlpool, Pantry, Walk-In Closet(s) |
|---|---|
| Heating Yes / No | Yes |
| Cooling Yes / No | Yes |
| Cooling | Central Air, Multi Units |
| Fireplaces Total | 1 |
| Fireplace Yes / No | Yes |
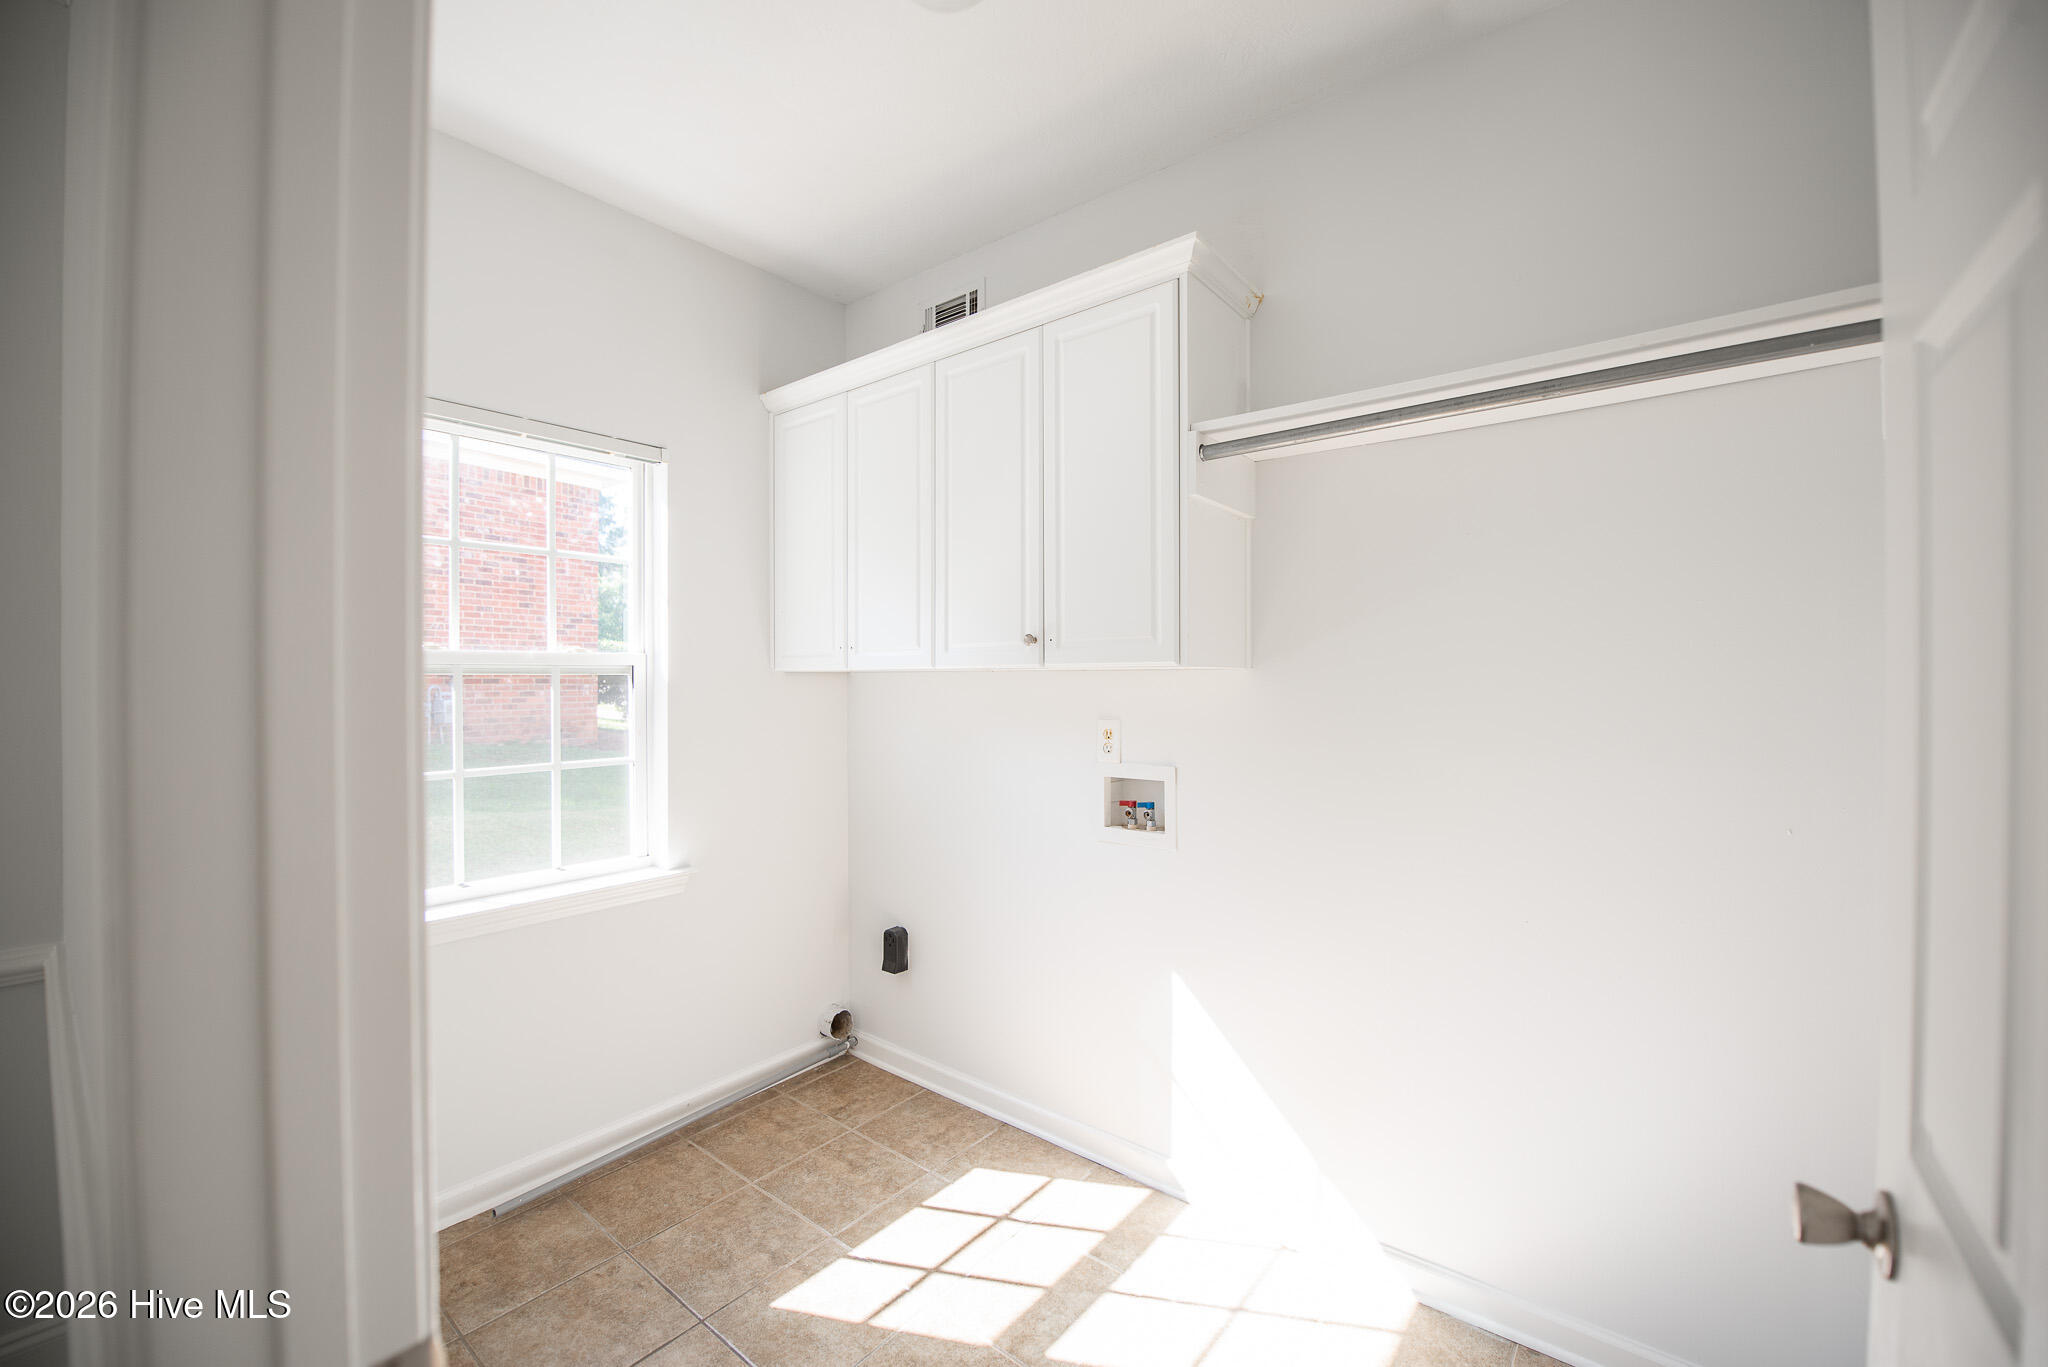
| Laundry Features | Dryer Hookup, Washer Hookup |
| Furnished | Unfurnished |
| Rooms Total | 10 |
Exterior
| Exterior Features | Thermal Doors |
|---|---|
| Roof | Composition |
| Foundation Details | Slab |
| Lot Features | Landscaped, Sprinklers in Front, Sprinklers in Rear |
| Waterfront Features | None |
| View | See Remarks |
| Construction Materials | Brick, Stucco, Wood Frame |
| Security Features | Smoke Detector(s) |
Parking
| Attached Garage Yes / No | Yes |
|---|---|
| Garage Yes / No | Yes |
| Parking Features | Attached, Concrete, Garage Door Opener, Garage |
Utilities
| Utilities | Cable Available |
|---|
Taxes
| Tax Assessed Value | 178067 |
|---|---|
| Tax Book Number | PC E |
| Tax Legal Description | PC E 161#2 |
| Tax Year | 2025 |
Area Information
| State | GA |
|---|---|
| County | Columbia |
| City | Evans |
| Zip Code | 30809 |
| Community Name | Highgrove @ Williamsburg |
| Elementary School | Riverside |
| High School | Greenbrier |
| Listing VS Median (in Highgrove @ Williamsburg) | |
Price: $477,500 low | high Med: $443,750 sqft: 3,652 low | high Med: 3,145 $ / sqft: $131 low | high Med: $143 On site: 125 low | high Med: 93 | |
Market Activity 30809
Request a showing
Request a showing
Contact
Learn More About This Property

| State | GA |
|---|---|
| County | Columbia |
| City | Evans |
| Zip Code | 30809 |
| Community Name | Highgrove @ Williamsburg |
| Elementary School | Riverside |
| High School | Greenbrier |
| Listing VS Median (in Highgrove @ Williamsburg) | |
Price: $477,500 low | high Med: $443,750 sqft: 3,652 low | high Med: 3,145 $ / sqft: $131 low | high Med: $143 On site: 125 low | high Med: 93 | |
 | $399,9001007 Dorset LaneEvans, GA 30809 |