New Listing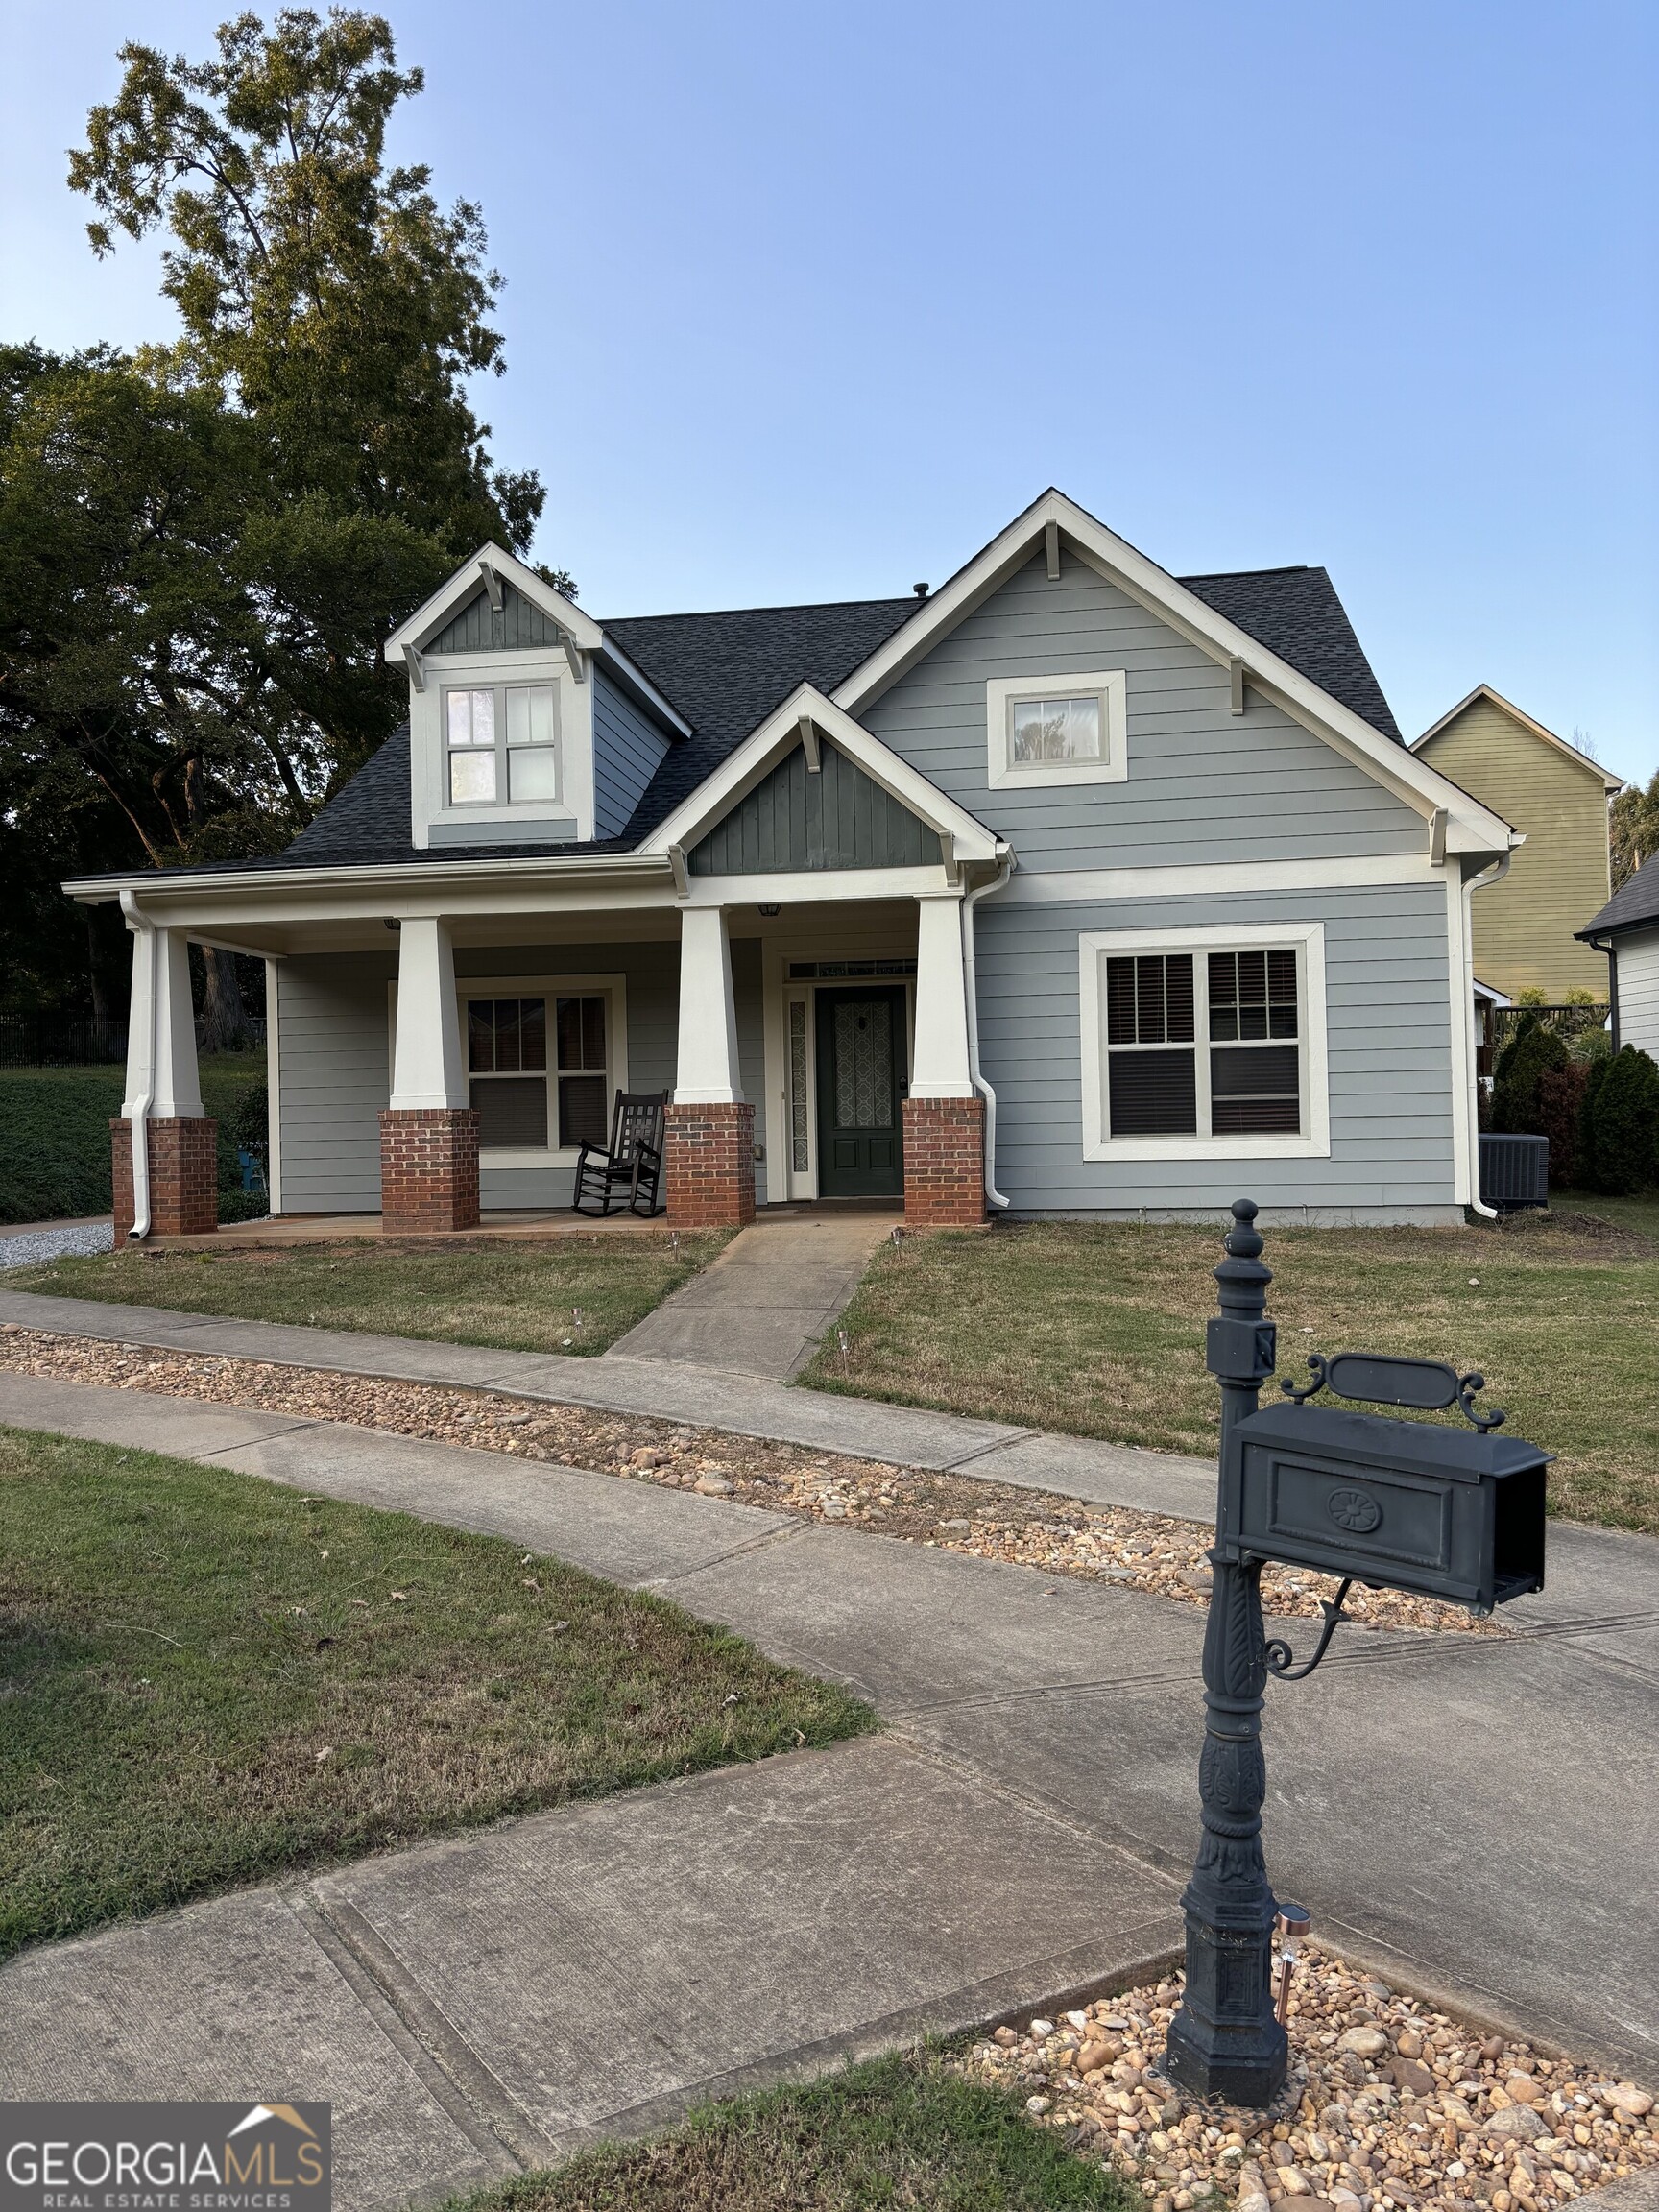
16 Plum Blossom Lane,Hampton, GA 30228
Hampton, GA 30228

Description
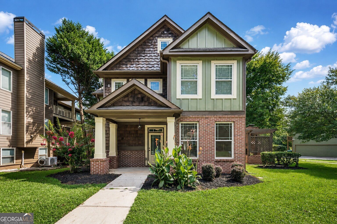
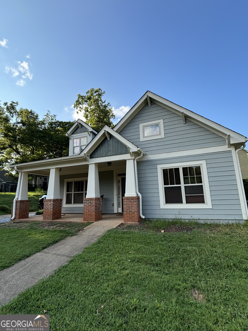
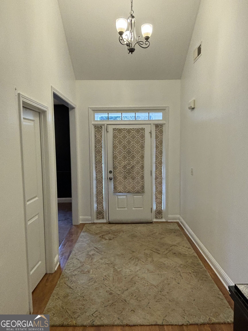
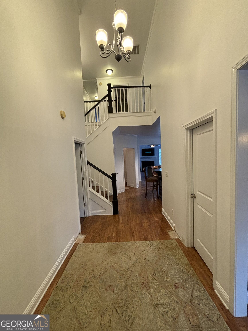
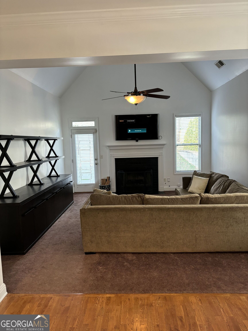
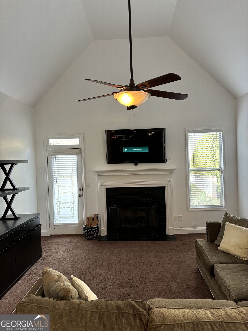
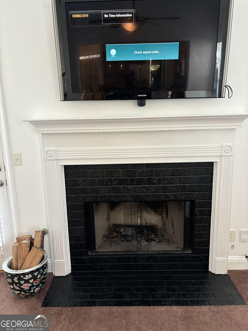
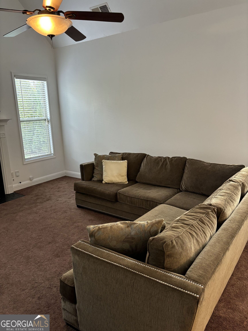
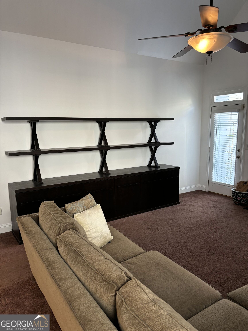
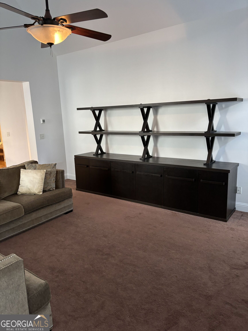
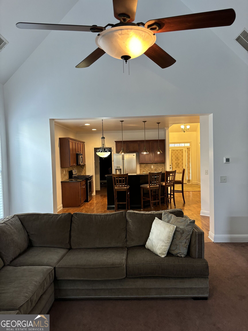
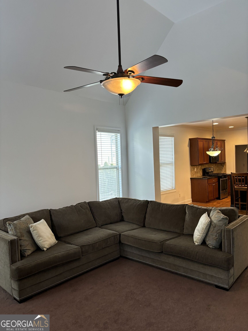
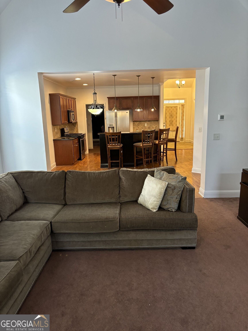
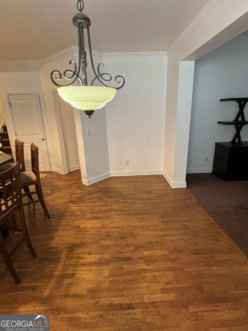
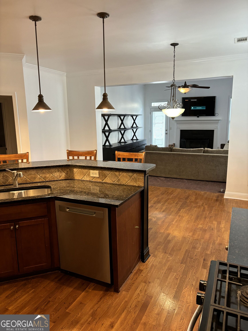
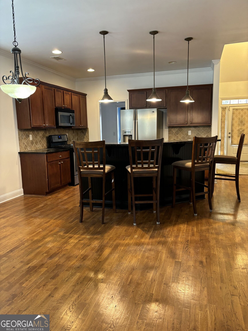
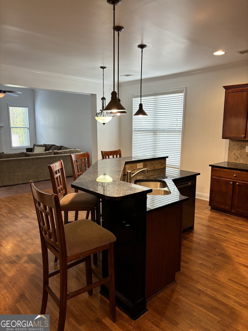
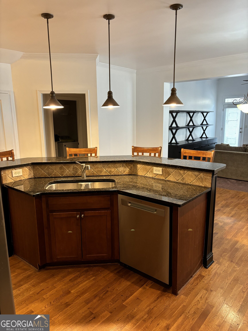
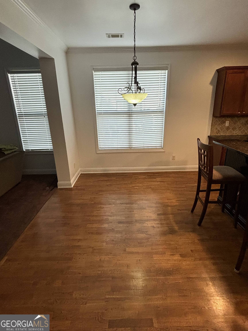
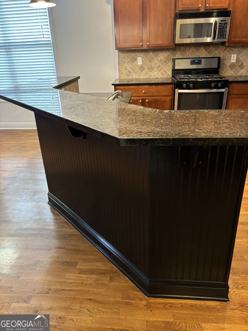
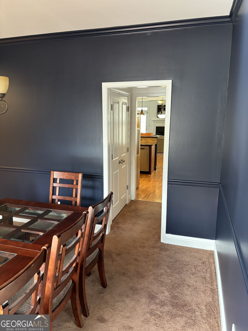
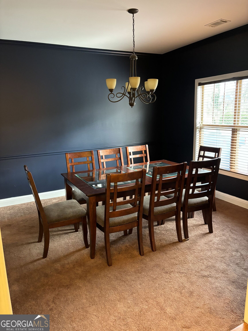
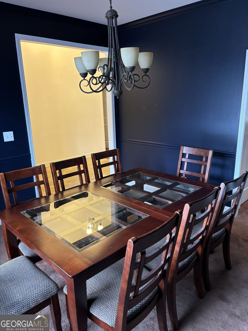
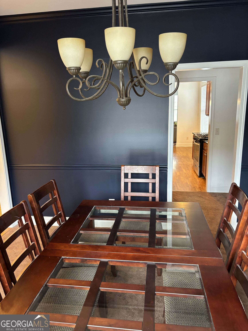
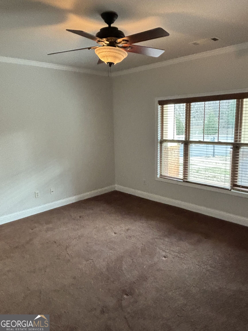
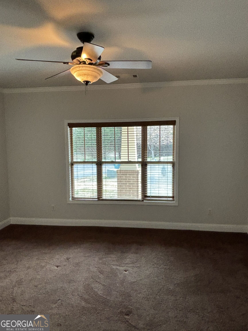
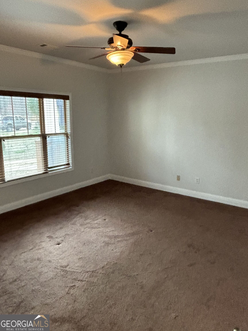
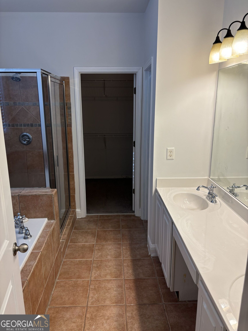
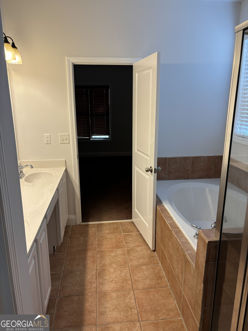
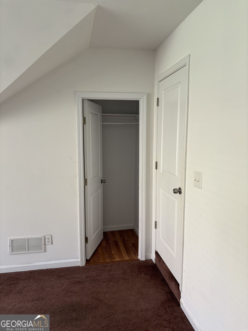
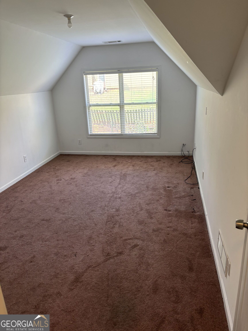
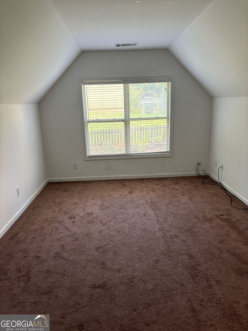
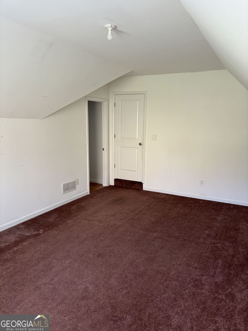
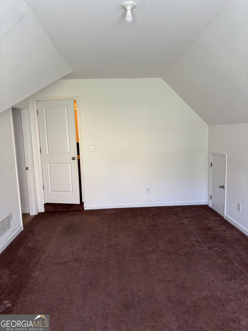
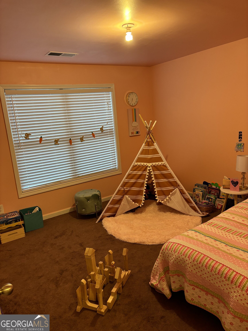
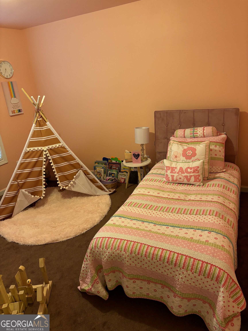

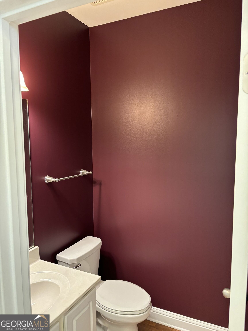
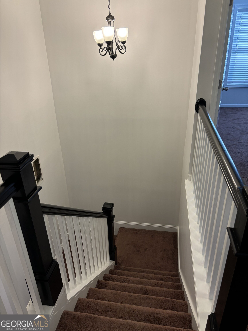
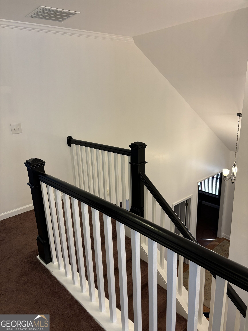
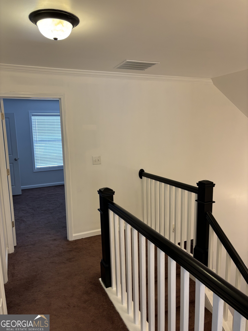
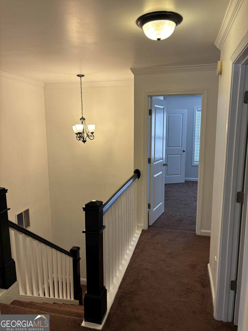
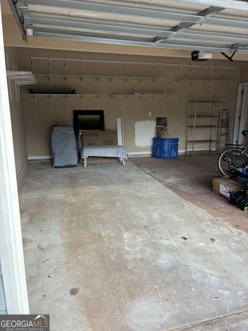
Welcome to 16 Plum Blossom Lane, a charming home with great curb appeal and a welcoming front porch, tucked away on a quiet cul-de-sac. The main level offers an open flow from the kitchen to the living area, ideal for both everyday use and entertaining. The kitchen includes ample cabinetry, a center island with seating, stainless steel appliances, and access to the dining room. A butler's pantry connects the kitchen and dining room, adding storage and space for a bar or beverage station. Vaulted ceilings and abundant natural light highlight the living room. The main-level owner's suite includes a private bath with double vanity, separate shower, soaking tub, and walk-in closet, offering the convenience of single-story living. Upstairs, generously sized rooms offer flexibility for additional bedrooms, a home office, a playroom, or a secondary lounge. Other highlights include hardwood flooring in the main living areas, a private backyard, ample storage, and parking for up to five vehicles with a two-car garage, driveway, and additional parking pad. With a functional layout, versatile rooms, and thoughtful extras throughout, 16 Plum Blossom Lane is ready for its next owner. Schedule your showing today!
Details
| MLS # | 10832627 |
|---|---|
| Listing Type | For Sale |
| Style | House |
| HOA Dues | $600 |
| Sub-Type | Resale |
| Status | Active |
| Year | 2006 |
| Days On Site | 4 |
| Listing Provided By | Keller Williams Realty Atl. Partners | Victoria Hill |
Features
| Bed(s) | 4 |
|---|---|
| Bath(s) | 3 Total |
| SQ Feet | 2,414 |
| Story(s) | 2 |
Interior
| Appliances | Dishwasher, Dryer, Refrigerator, Stainless Steel Appliance(s) |
|---|---|
| Interior Features | Double Vanity, Separate Shower, Tile Bath |
| Cooling | Ceiling Fan(s), Central Air, Zoned |
| Cooling Yes / No | Yes |
| Heating | Central, Zoned |
| Heating Yes / No | Yes |
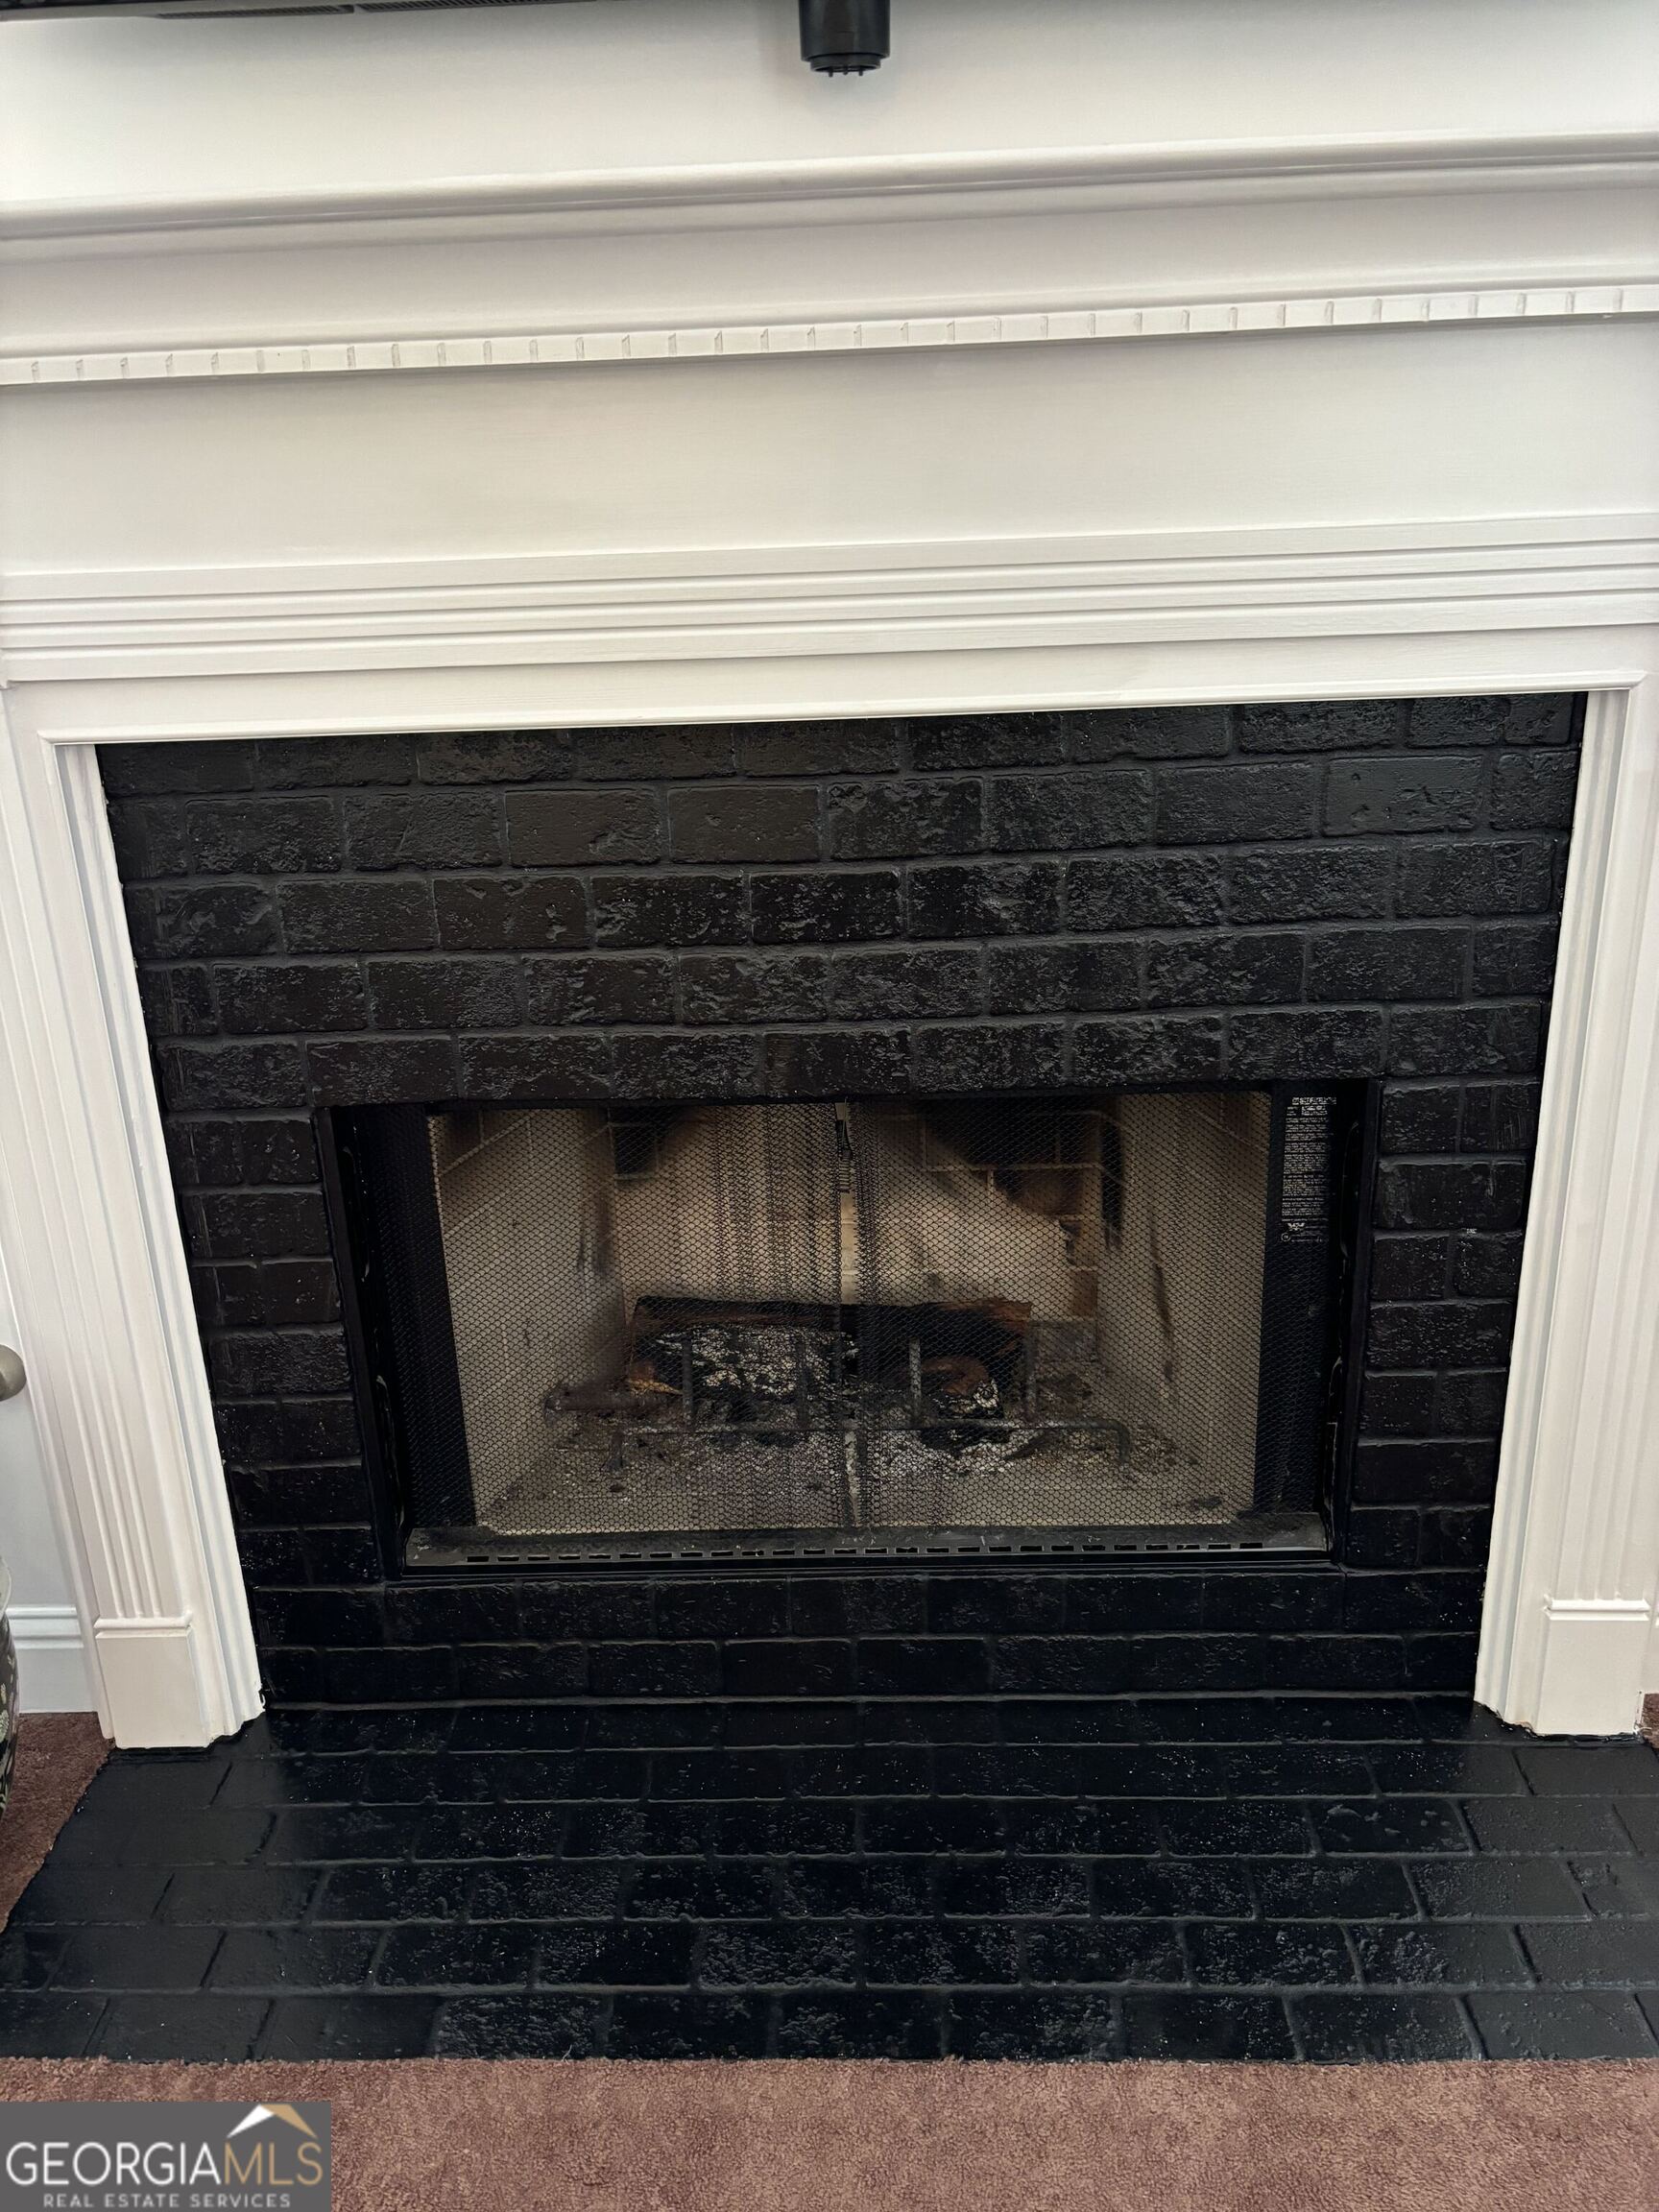
| Fireplace Yes / No | Yes |
| Fireplaces Total | 1 |
| Fireplace Features | Living Room |
| Room Kitchen Features | Breakfast Bar, Solid Surface Counters |
| Room Dining Room Features | Separate Room |
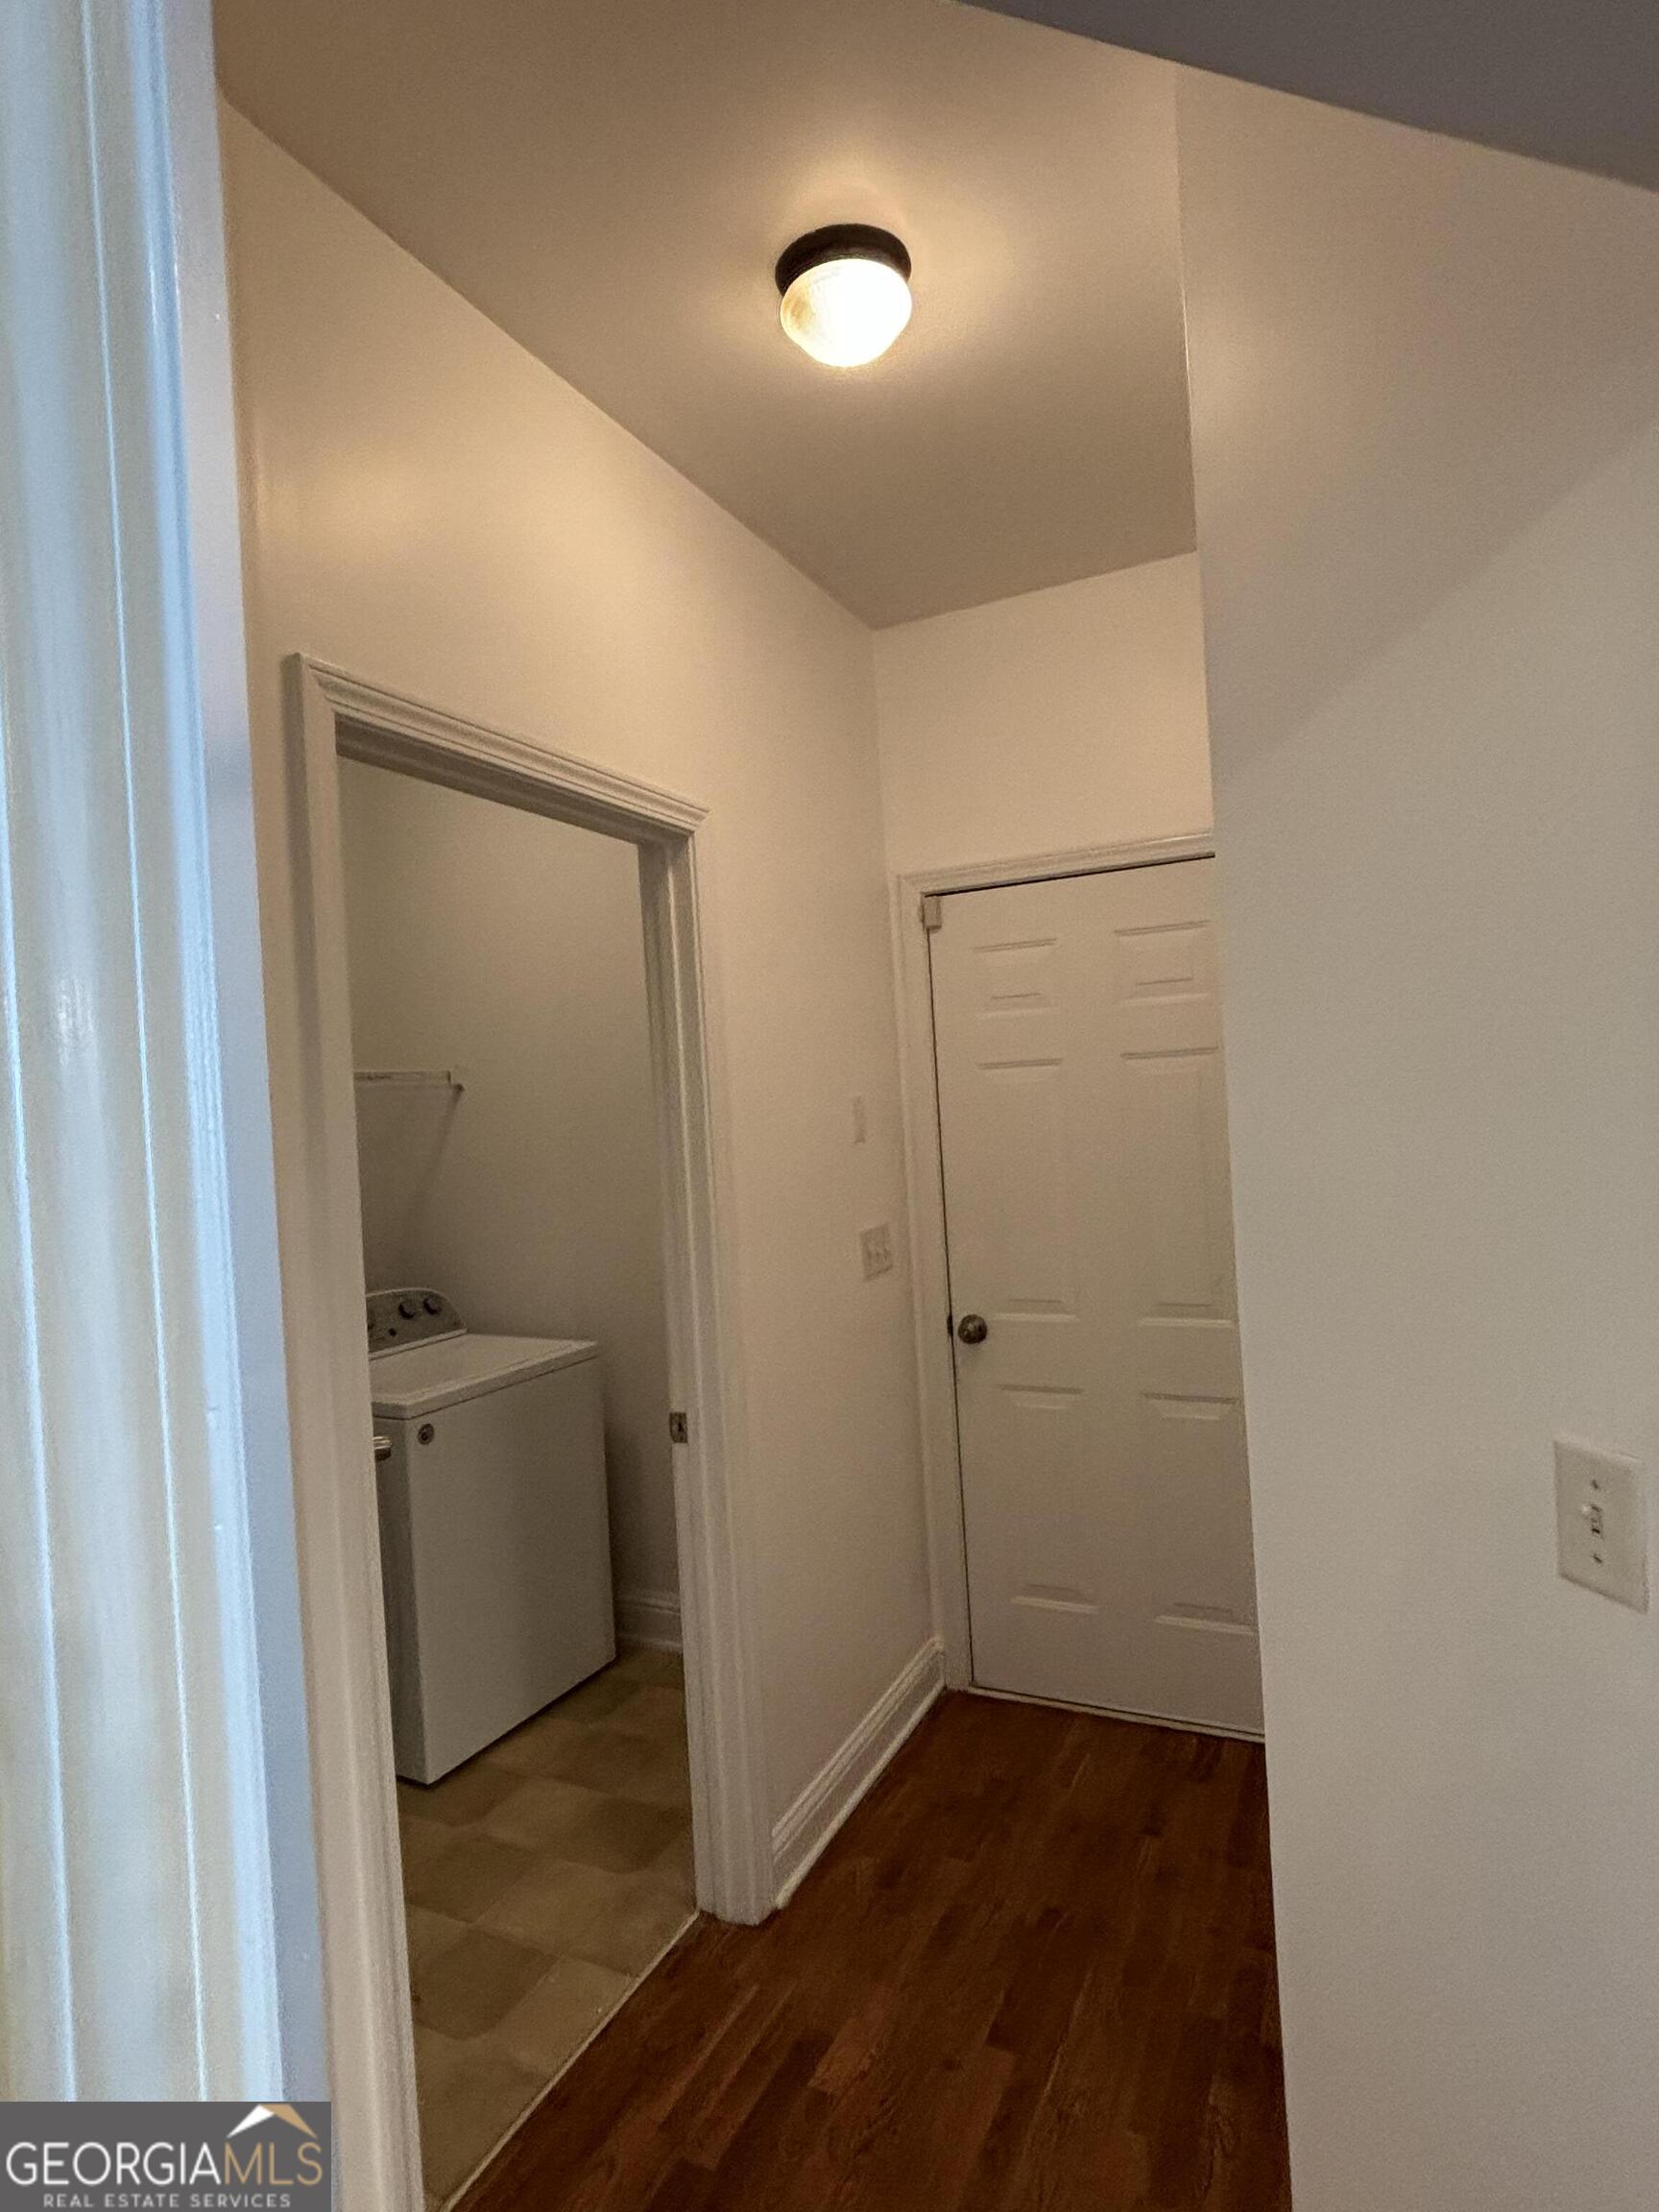
| Laundry Features | Other |
Exterior
| Lot Features | Cul-De-Sac |
|---|---|
| Construction Materials | Brick, Wood Siding |
| Roof | Composition |
| Foundation Details | Slab |
| Security Features | Smoke Detector(s) |
Parking
| Attached Garage Yes / No | Yes |
|---|---|
| Garage Yes / No | Yes |
| Parking Features | Garage, Attached |
Utilities
| Utilities | Cable Available, Electricity Available, High Speed Internet, Sewer Available, Water Available |
|---|---|
| Sewer | Public Sewer |
Taxes
| Tax Annual Amount | 5393.2 |
|---|---|
| Tax Year | 25 |
Location
| Community Features | Sidewalks |
|---|
Area Information
| State | GA |
|---|---|
| County | Henry |
| City | Hampton |
| Zip Code | 30228 |
| Area | Henry |
| Community Name | The Hampton's |
| School District | Hampton |
| Elementary School | Other |
| High School | Hampton |
| Listing VS Median (in The Hampton's) | |
Price: $369,000 low | high Med: $369,000 sqft: 2,414 low | high Med: 2,414 $ / sqft: $153 low | high Med: $153 On site: 4 low | high Med: 4 | |
Market Activity 30228
Request a showing
Request a showing
Contact
Learn More About This Property

| State | GA |
|---|---|
| County | Henry |
| City | Hampton |
| Zip Code | 30228 |
| Area | Henry |
| Community Name | The Hampton's |
| School District | Hampton |
| Elementary School | Other |
| High School | Hampton |
| Listing VS Median (in The Hampton's) | |
Price: $369,000 low | high Med: $369,000 sqft: 2,414 low | high Med: 2,414 $ / sqft: $153 low | high Med: $153 On site: 4 low | high Med: 4 | |