16 Nelson Way # 38,Williamson, GA 30292
Williamson, GA 30292



Description
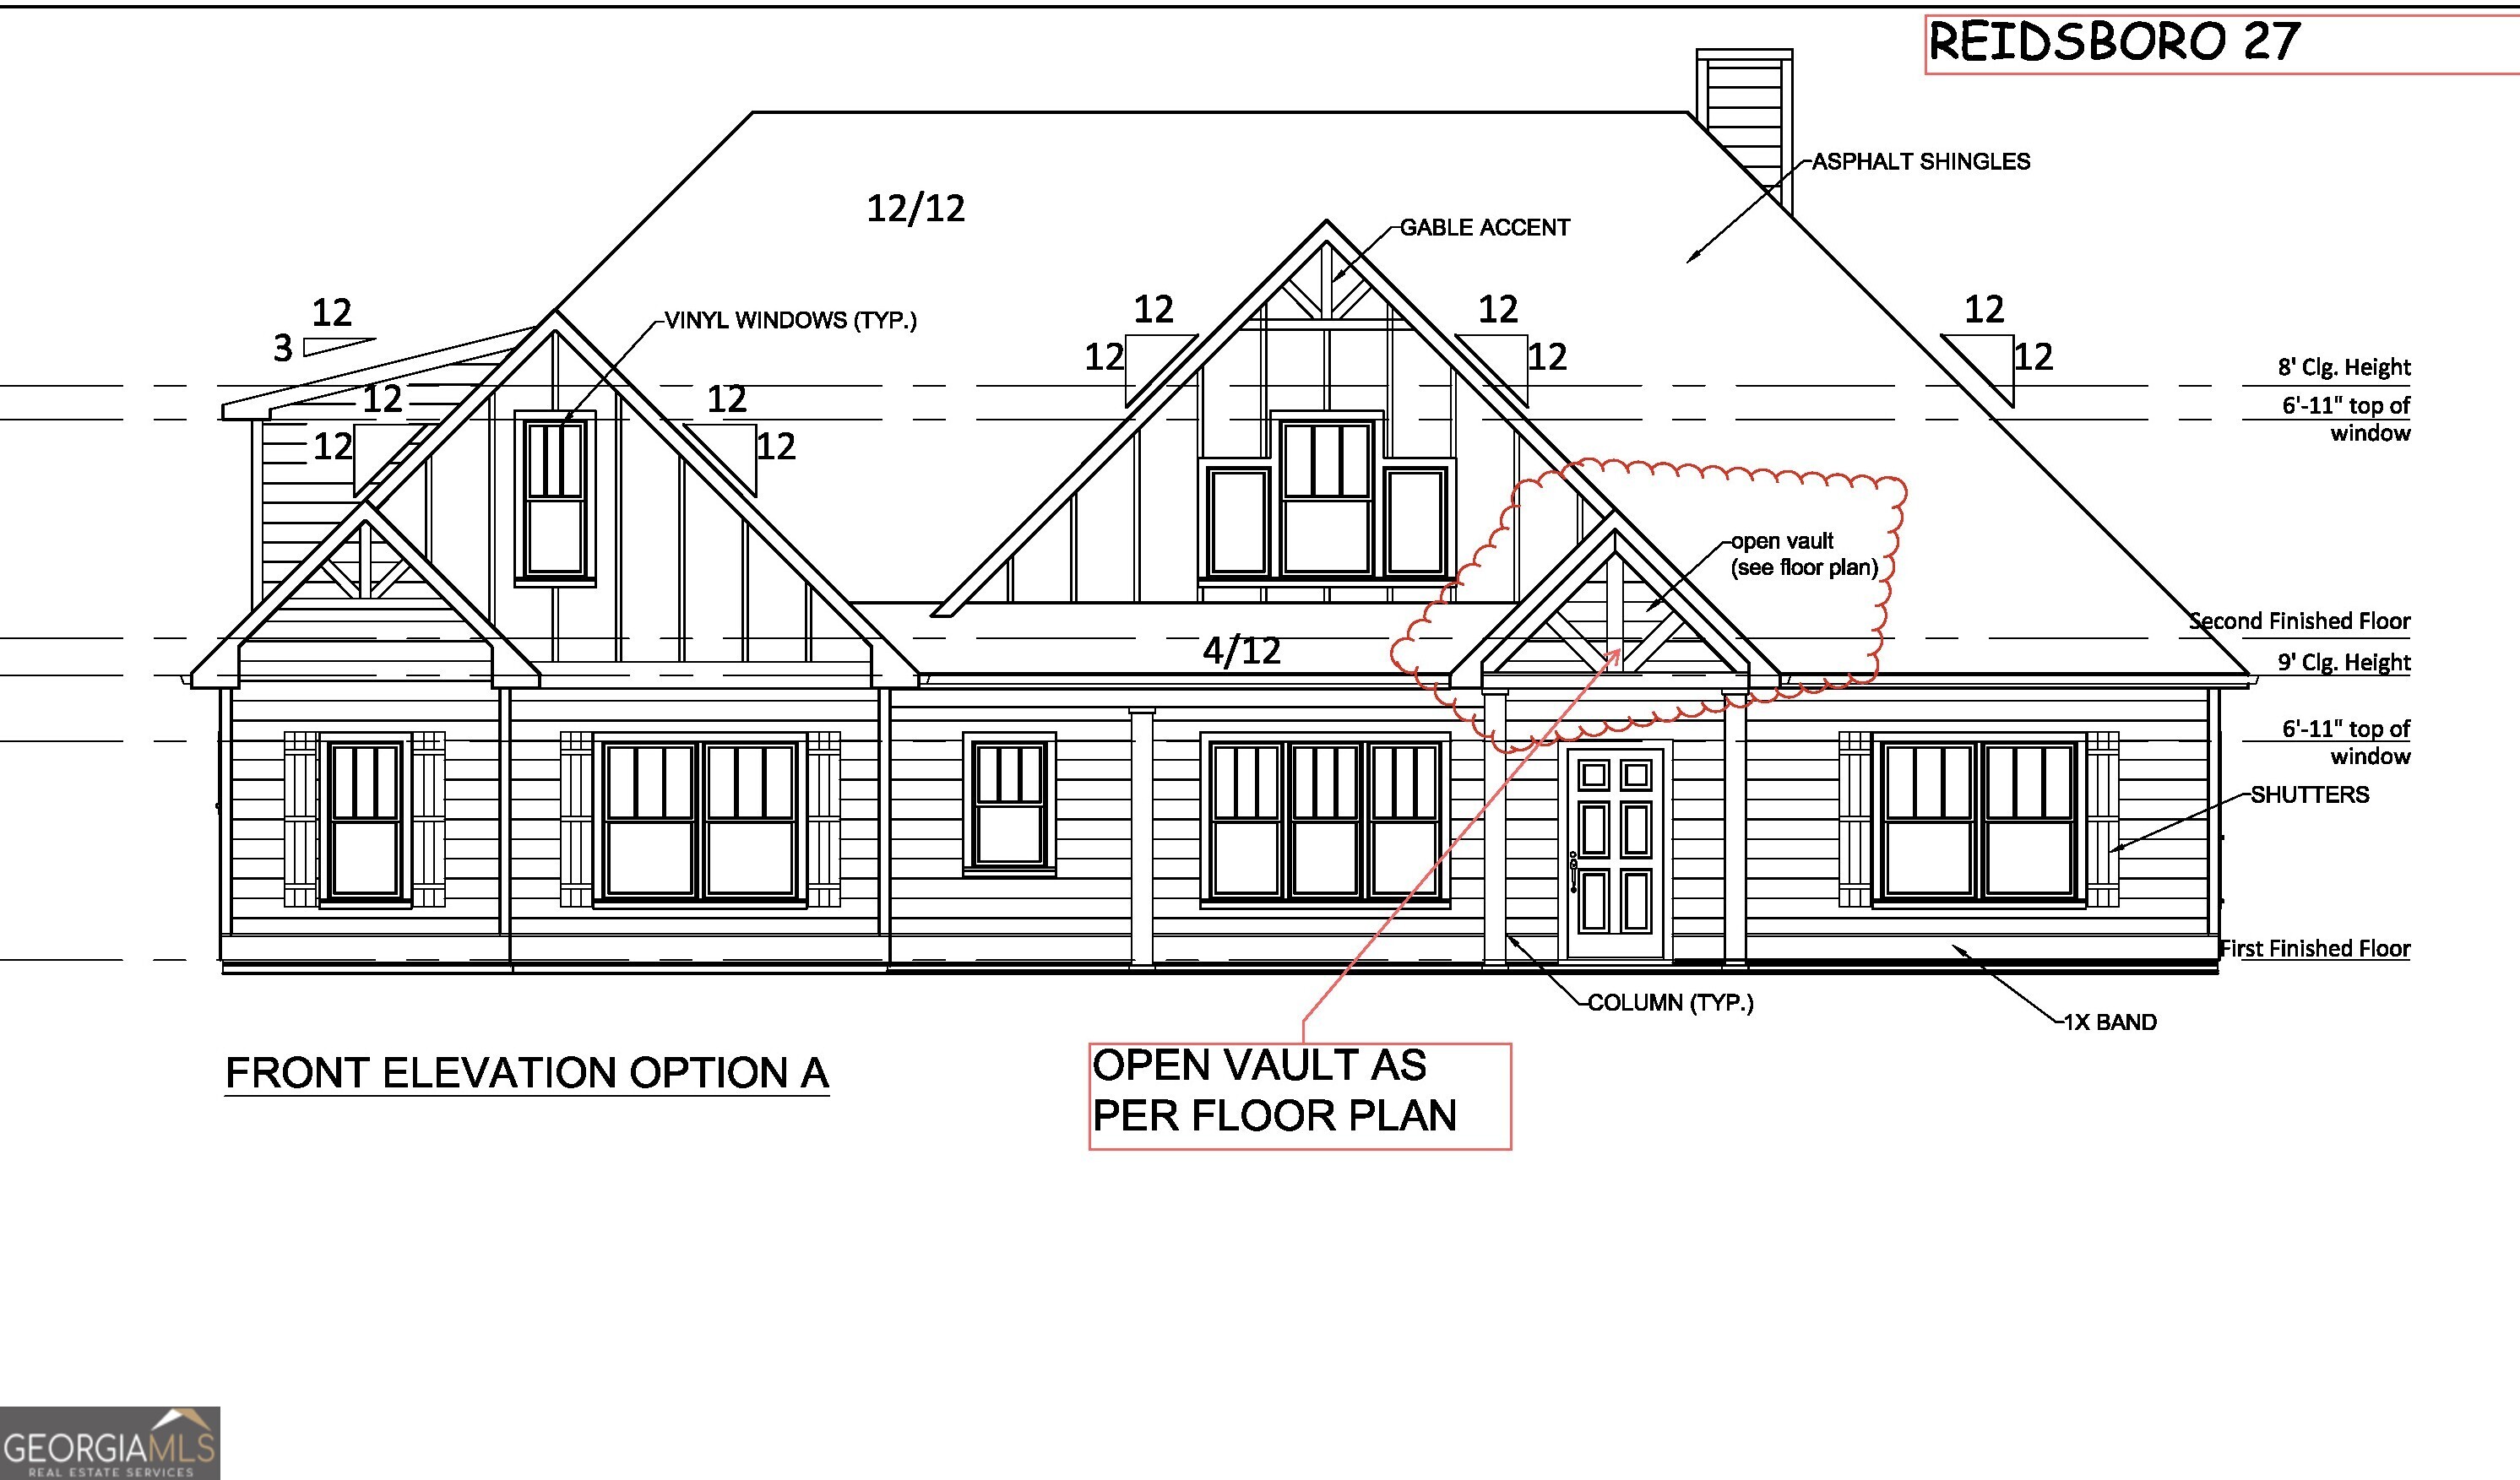
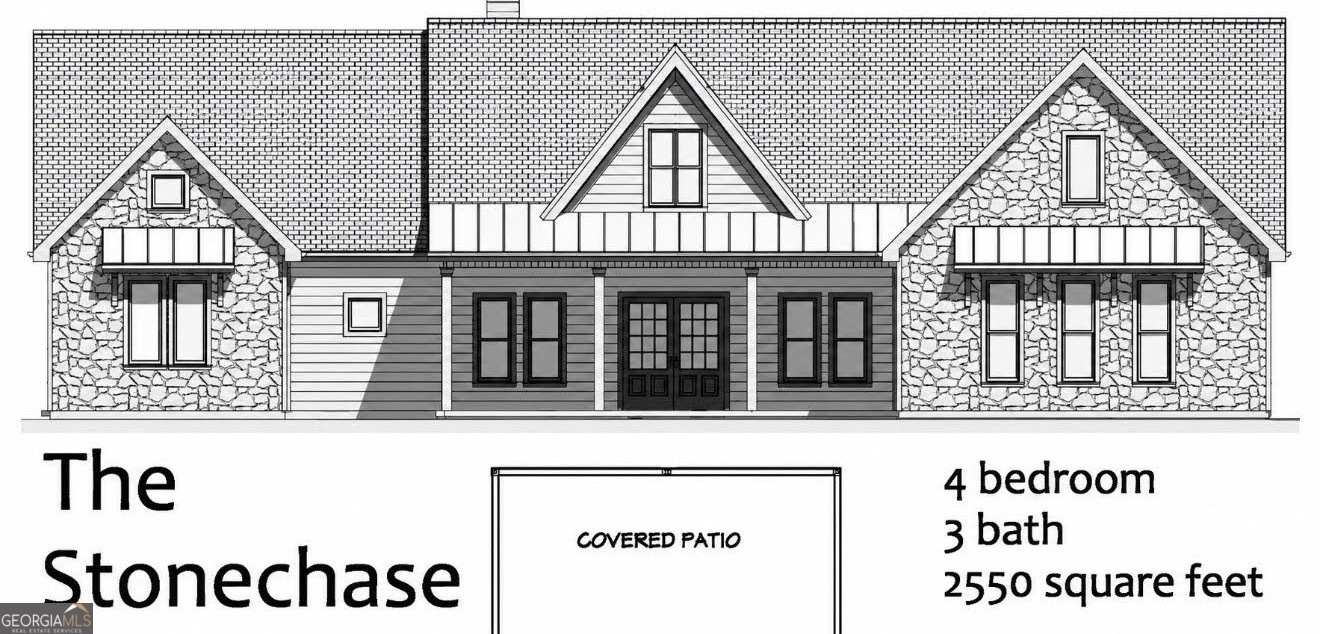
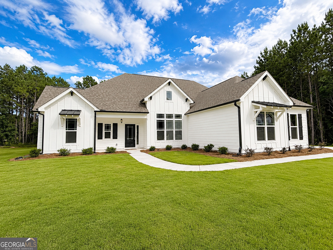
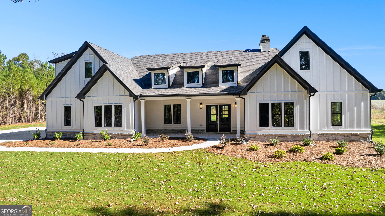
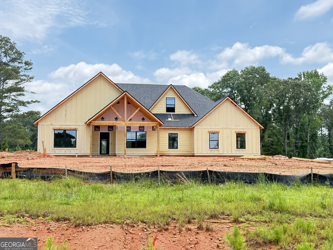
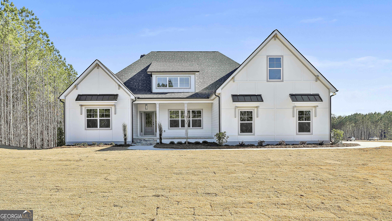
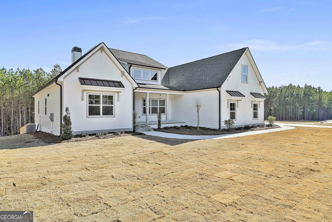
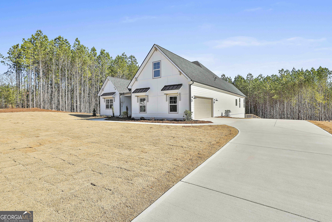
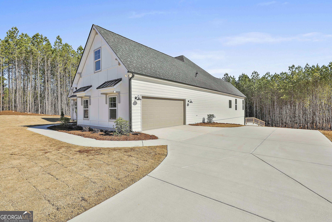
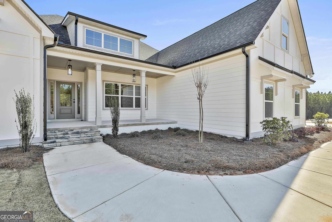
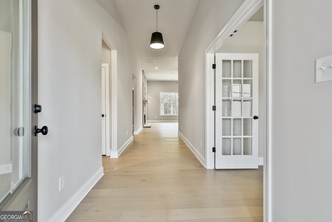
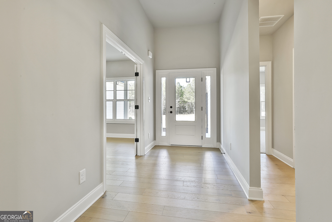
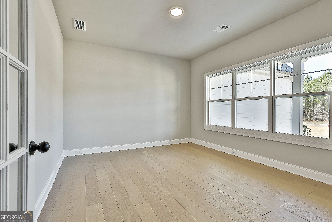
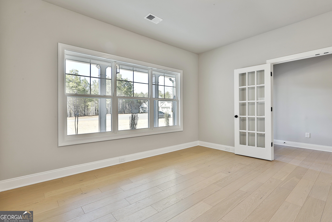
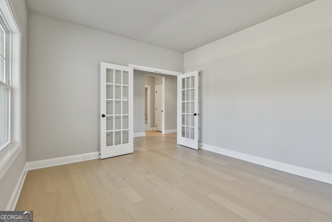
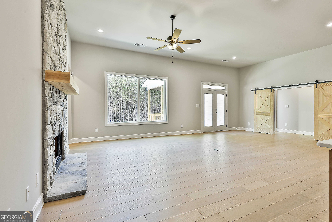
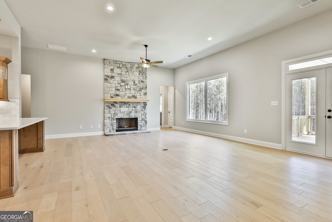
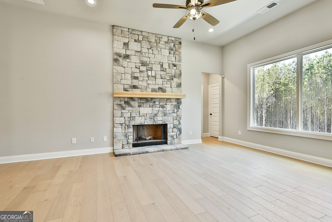
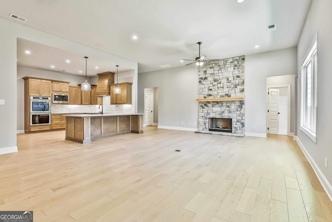
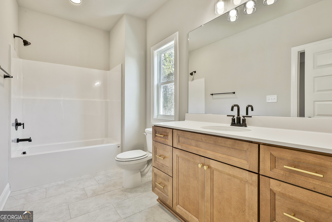
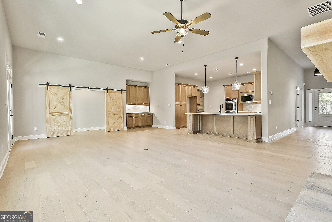
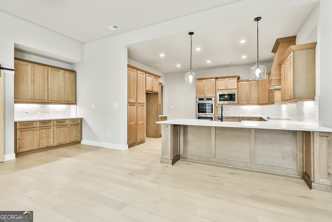
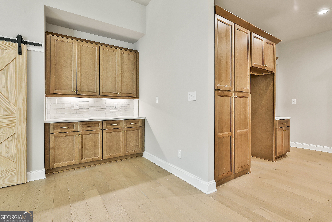
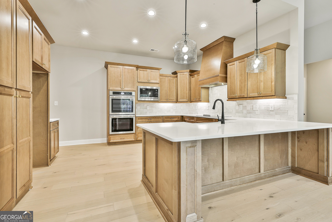
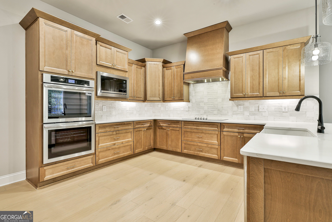
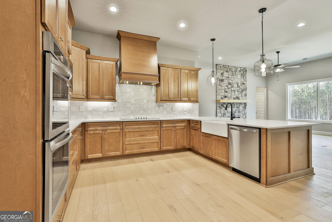
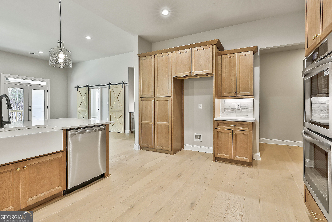
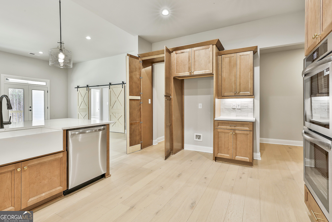
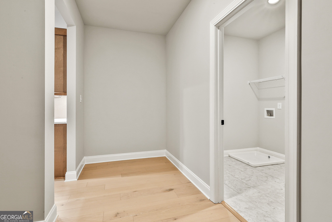
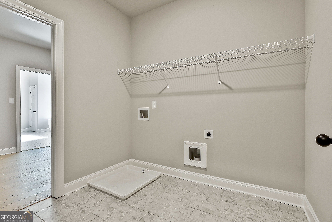
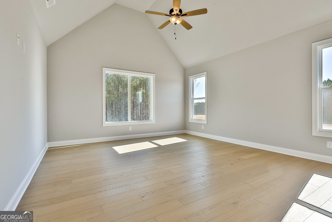
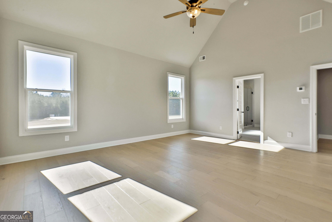
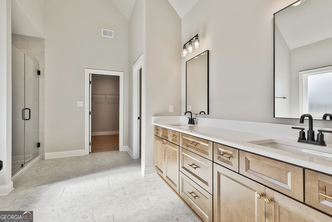
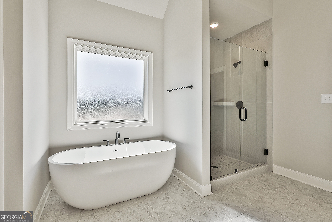
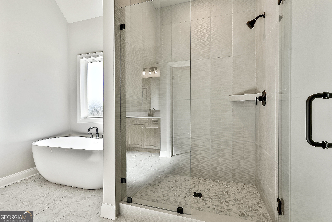
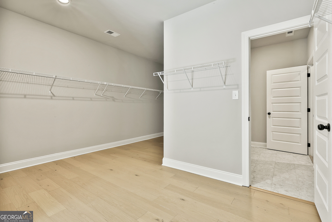
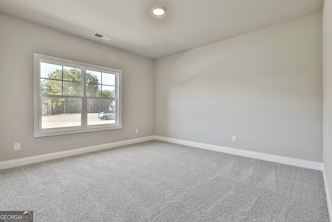
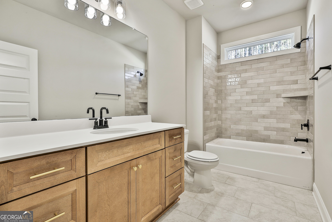
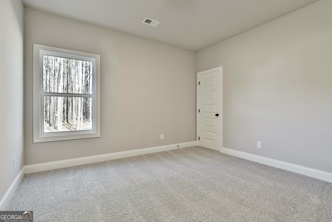
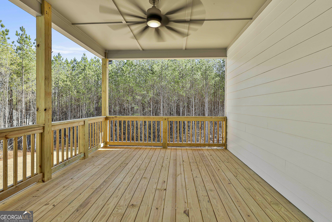
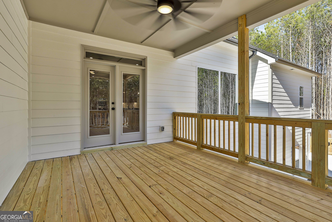
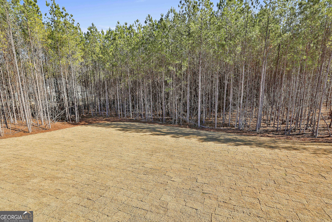
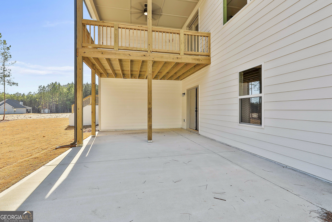
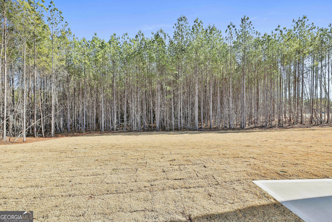
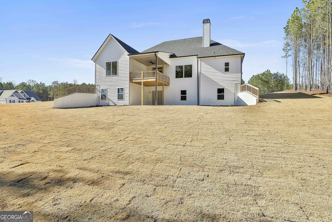
Harris "A" 2948 sq. ft. - 4 bd/3 ba - Whitehorse -2.05 acre lot TONS of Our standards are their Upgrades ALL INCLUDED IN PRICE, Office, FP in family room and one on patio one in Owners Suite. front rocking chair porch. 9' smooth ceilings, open kitchen with raised panel or cabinets/knobs/ bars, tile backsplash over cooktop SS Vent hood large extended kitchen island with 2 pendant lights & post legs and decorative backsplash , granite counter tops, stainless steel appliances, cabinet space that highlight the separate cooktop, wall ovens and microwave, and a hidden walk-in chef's Pantry. The family room offers a view to the kitchen, and wood burning fireplace with stone surround. Owners retreat & luxurious en-suite shower and wide doorways a stand alone garden tub with decorative and sep 5 ft. tiled shower frameless shower door with header and beautiful mirror over double vanities, private water closet, huge walk-in wardrobe closet. Tile in all wet places. ***THE SELLER IS OFFERING $28,000 TO BE USED FOR CLOSING COST, PRICE REDUCTION AND LENDER IS CONTRIBUTING $2000 . HOME HAS TO CLOSE WITHIN 45 DAYS OF EXECUTED CONTRACT
Details
| MLS # | 10588335 |
|---|---|
| Listing Type | For Sale |
| Style | House |
| HOA Dues | $250 |
| Sub-Type | Resale |
| Status | Active |
| Year | 2025 |
| Days On Site | 372 |
| Listing Provided By | Lindsey Marketing Group | Sharon Ryals |
Features
| Bed(s) | 4 |
|---|---|
| Bath(s) | 3 Total |
| SQ Feet | 2,948 |
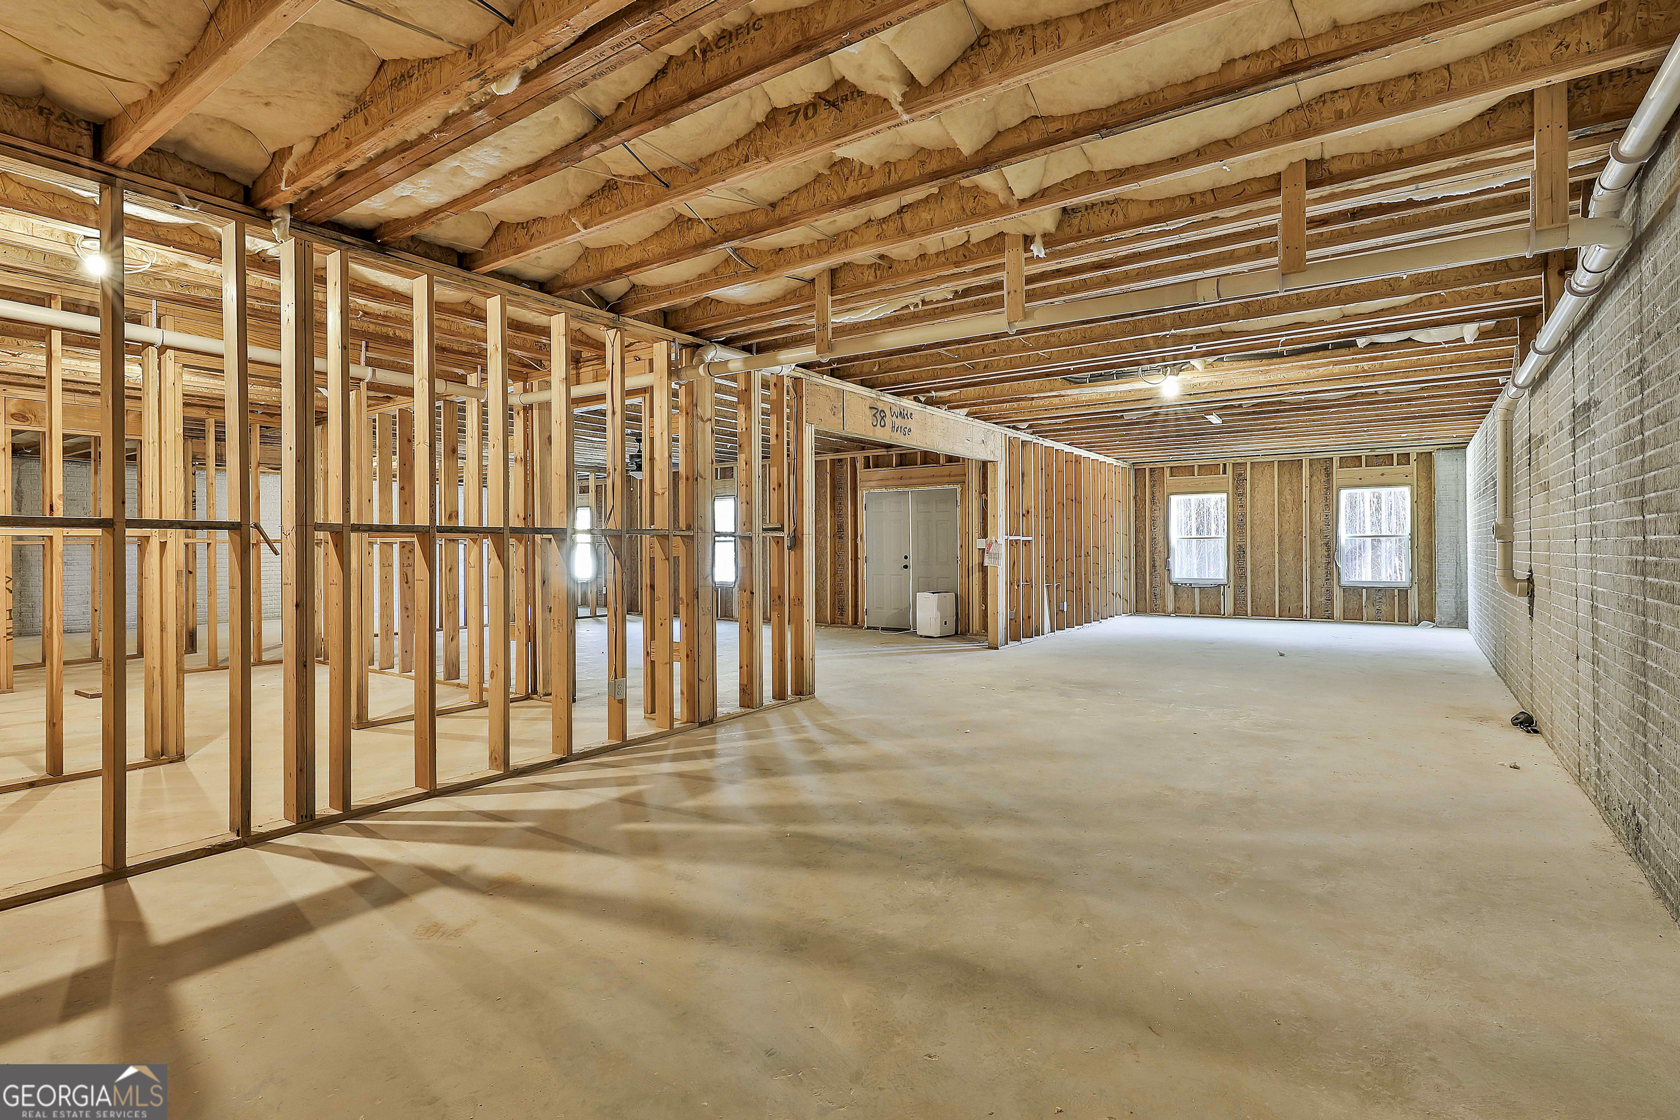
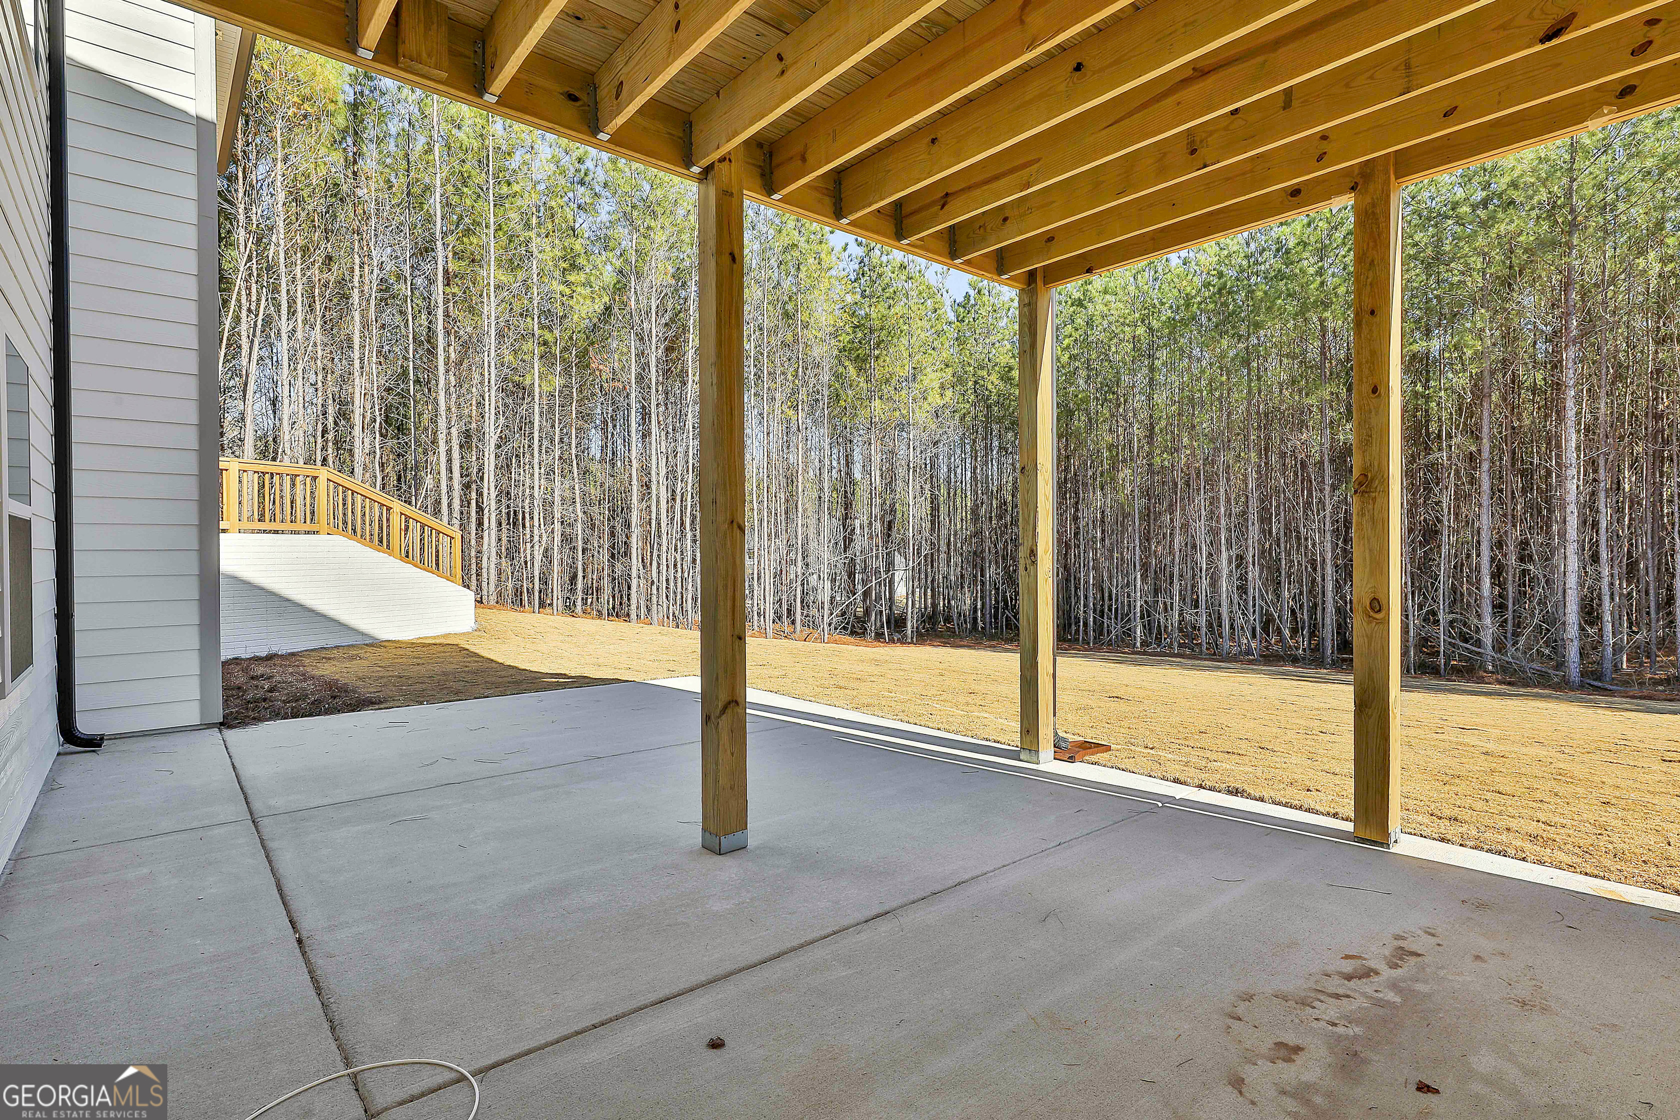
| Basement | Y |
| Story(s) | 1 |
| Acreage | 2.05 |
Interior
| Appliances | Cooktop, Dishwasher, Electric Water Heater, Ice Maker, Microwave, Oven, Stainless Steel Appliance(s) |
|---|---|
| Interior Features | Double Vanity, High Ceilings, Master On Main Level, Separate Shower, Soaking Tub, Split Bedroom Plan, Tile Bath, Vaulted Ceiling(s), Walk-In Closet(s) |
| Cooling | Ceiling Fan(s), Central Air, Dual, Electric, Zoned |
| Cooling Yes / No | Yes |
| Heating | Central, Dual, Forced Air, Natural Gas, Zoned |
| Heating Yes / No | Yes |
| Fireplace Yes / No | Yes |
| Fireplaces Total | 1 |
| Fireplace Features | Factory Built, Family Room |
| Window Features | Double Pane Windows |
| Room Kitchen Features | Breakfast Area, Breakfast Bar, Pantry, Solid Surface Counters, Walk-in Pantry |
| Room Dining Room Features | Separate Room |
| Laundry Features | Other |
Exterior
| Accessibility Features | Accessible Doors, Accessible Full Bath, Accessible Hallway(s) |
|---|---|
| Exterior Features | Balcony |
| Lot Features | Corner Lot |
| Construction Materials | Concrete, Stone |
| Roof | Composition |
| Foundation Details | Slab |
| Patio And Porch Features | Deck |
| Security Features | Carbon Monoxide Detector(s), Smoke Detector(s) |
Parking
| Attached Garage Yes / No | Yes |
|---|---|
| Garage Yes / No | Yes |
| Parking Features | Garage, Attached, Off Street, Kitchen Level, Garage Door Opener, Side/Rear Entrance |
Utilities
| Utilities | Cable Available, Electricity Available, High Speed Internet, Underground Utilities |
|---|---|
| Sewer | Septic Tank |
Taxes
| Tax Annual Amount | 1600 |
|---|---|
| Tax Year | 2025 |
Location
| Community Features | None |
|---|
Area Information
| State | GA |
|---|---|
| County | Pike |
| City | Williamson |
| Zip Code | 30292 |
| Area | Pike |
| Community Name | Whitehorse |
| School District | Pike |
| Elementary School | Pike |
| High School | Pike |
Request a showing
Request a showing
Contact
Learn More About This Property

| State | GA |
|---|---|
| County | Pike |
| City | Williamson |
| Zip Code | 30292 |
| Area | Pike |
| Community Name | Whitehorse |
| School District | Pike |
| Elementary School | Pike |
| High School | Pike |