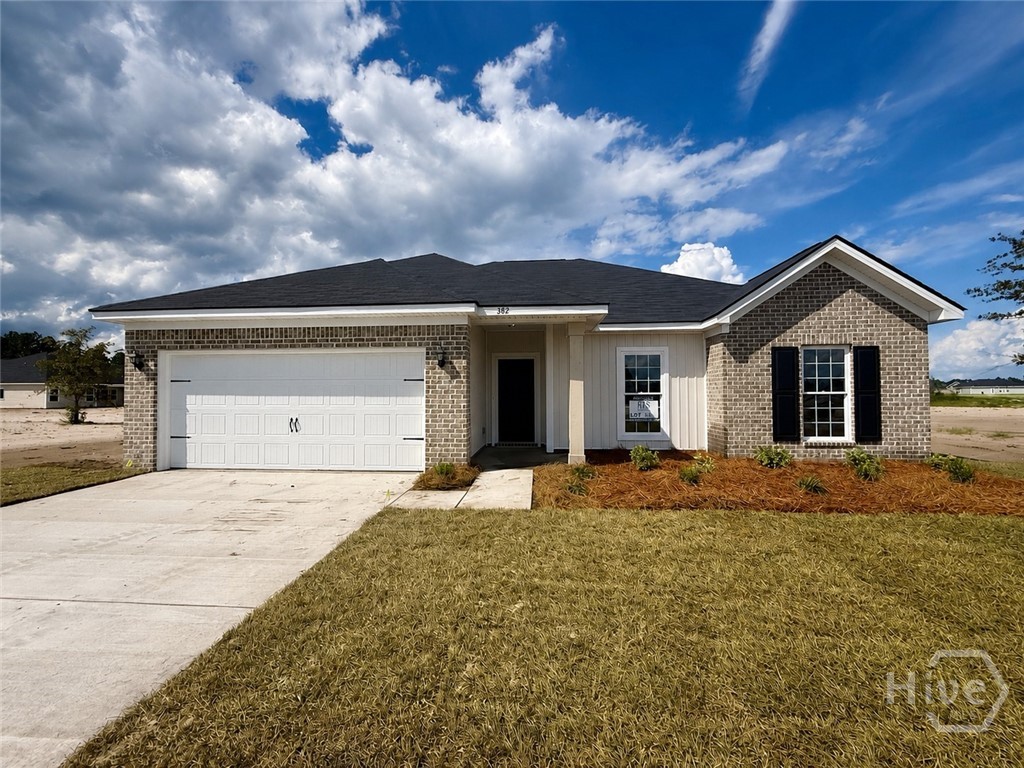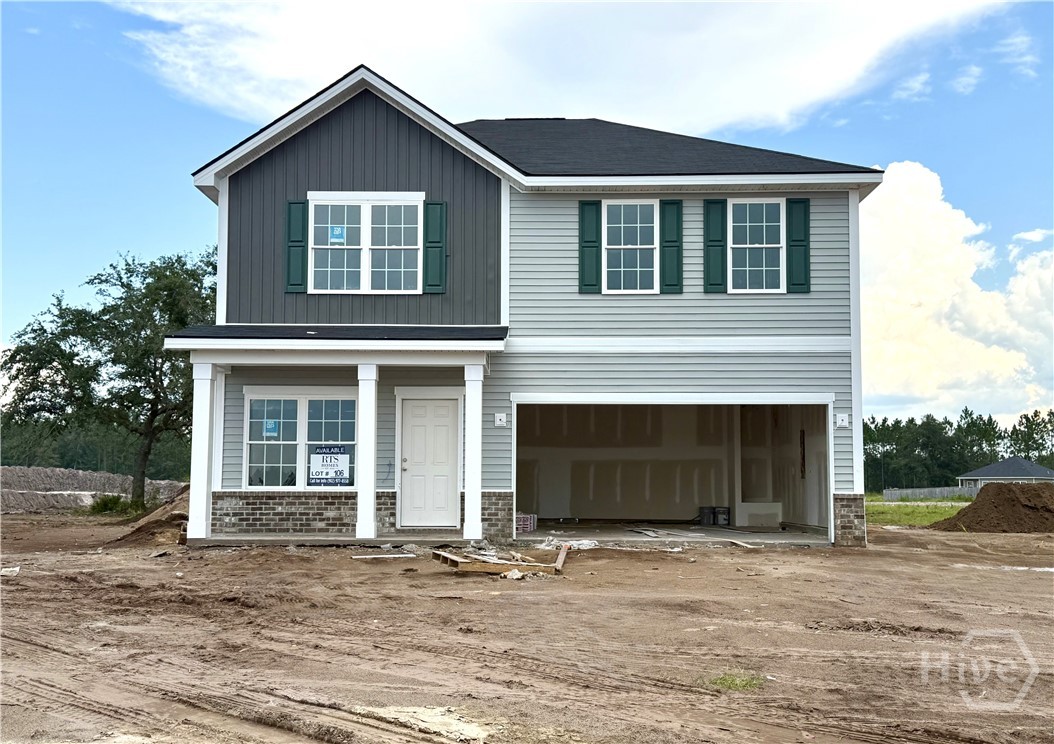
156 Quail Run Way SE,Allenhurst, GA 31301
Allenhurst, GA 31301
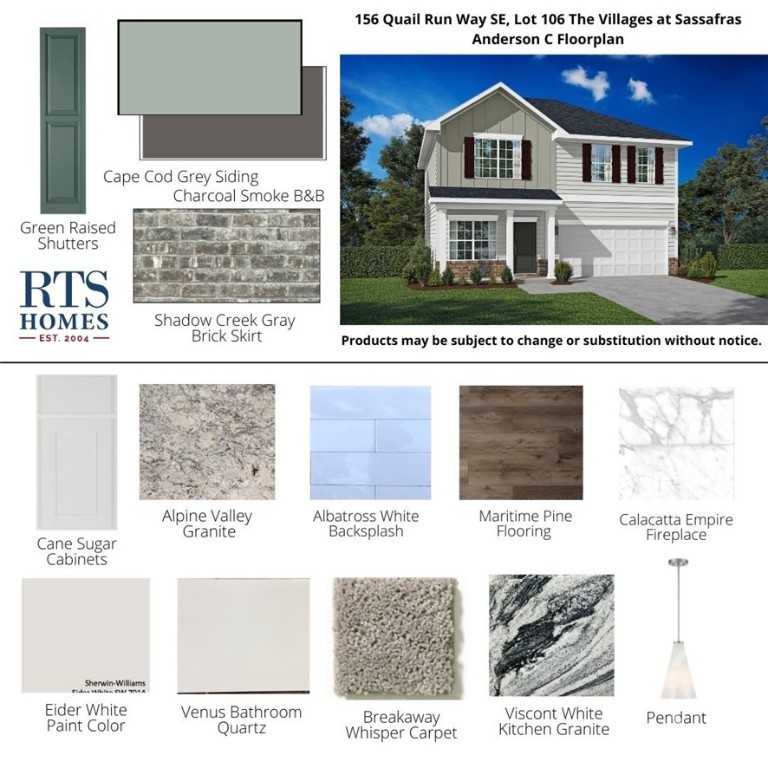

Description
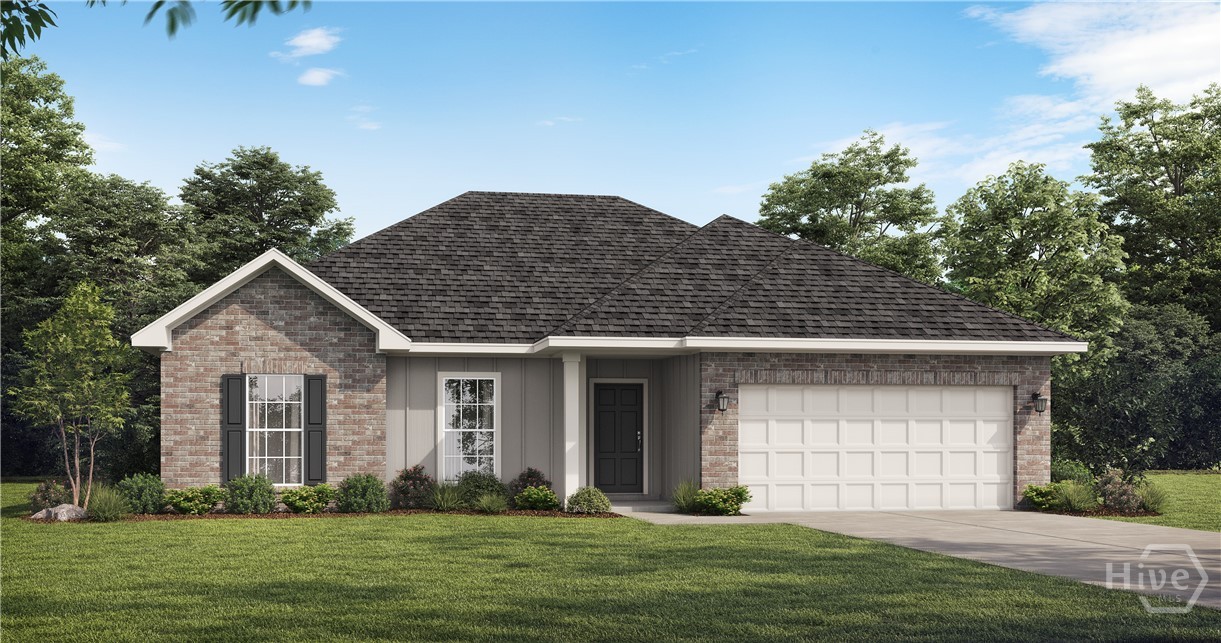
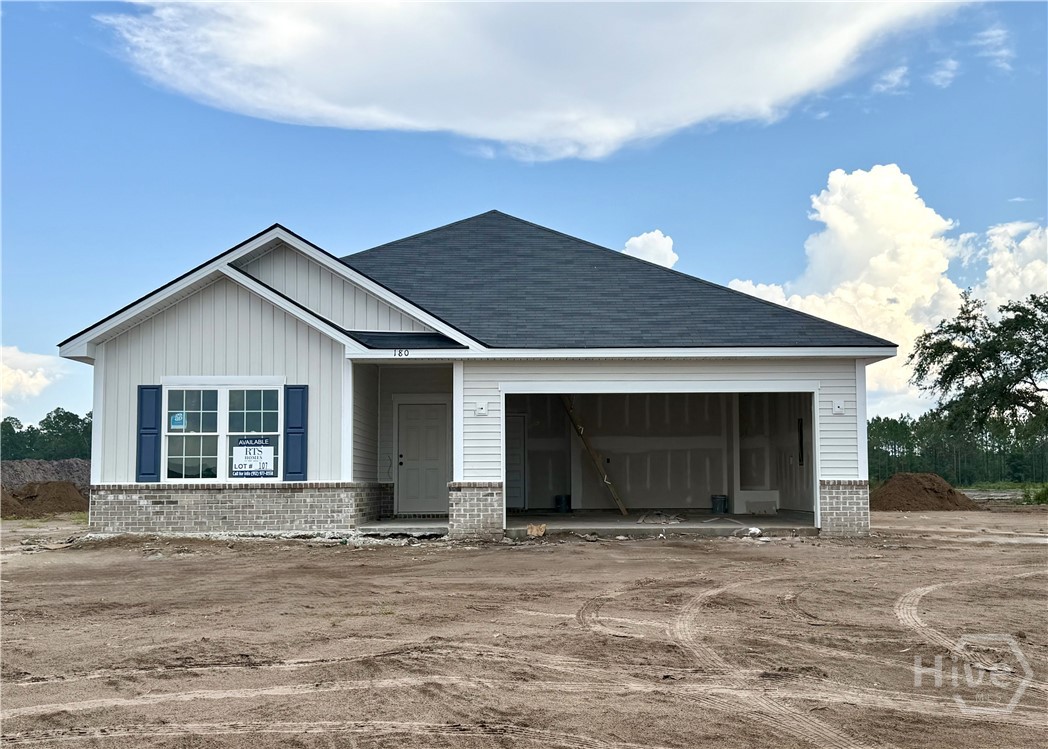
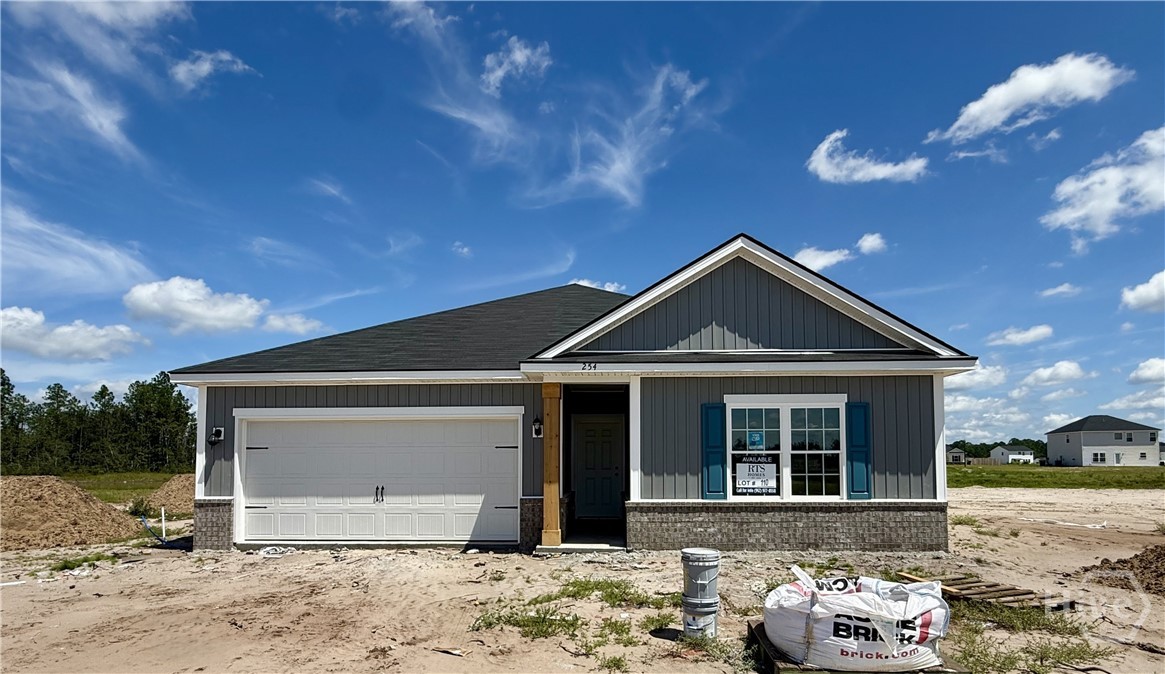
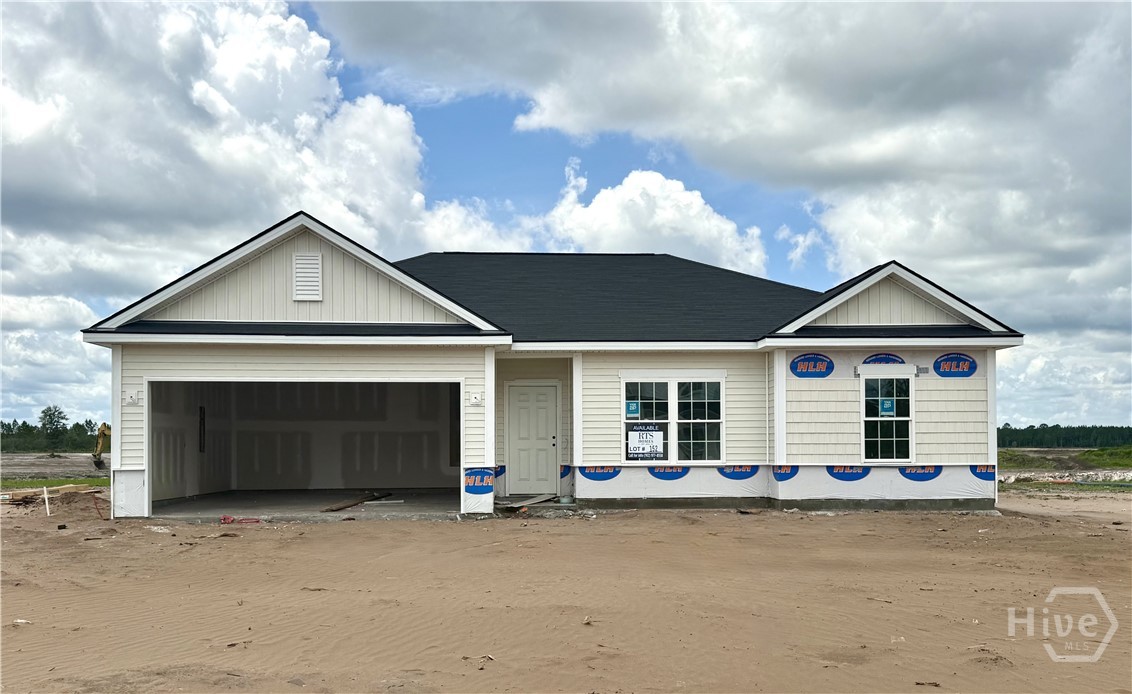
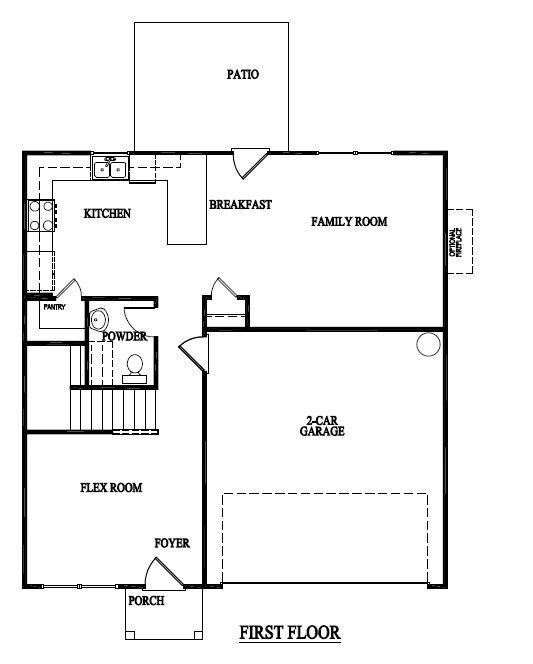
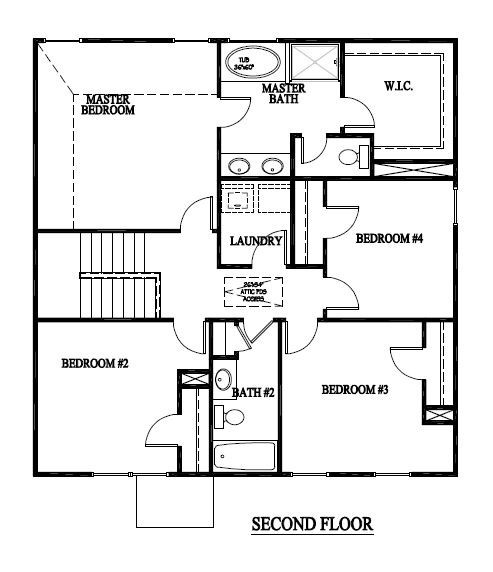
You'll fall in love with the Anderson as it seamlessly blends style and practicality into one remarkable home. Upon entering through the foyer, you'll first encounter a versatile flex room, which can be transformed into an office, an extra living area, or whatever you envision! As you progress down a short hallway, you'll discover a welcoming kitchen complete with a corner pantry and a bar area for extra seating. The family room, visible from the kitchen, is ideal for today's modern family. Upstairs, the primary suite boasts a generous bedroom, but it's the en-suite bathroom that truly impresses. Featuring dual vanities, a garden tub, a separate shower, a private toilet area, and a spacious walk-in closet, it has it all. Three additional bedrooms share a conveniently located hall bath, and the laundry room is situated upstairs for added ease. Artistic renderings are for informational purposes only, and actual floor plans, features, and inclusions may differ.
Details
| MLS # | SA358372 |
|---|---|
| Listing Type | For Sale |
| Style | House |
| HOA Dues | $34 |
| Sub-Type | New Construction |
| Status | Active |
| Year | 2026 |
| Days On Site | 74 |
| Listing Provided By | RTS Realty LLC | Miranda Sikes |
Features
| Bed(s) | 4 |
|---|---|
| Bath(s) | 3 Total |
| SQ Feet | 1,810 |
| Garage | 2 |
| Story(s) | 2 |
| Acreage | 0.74 |
Interior
| Interior Features | Breakfast Bar, Entrance Foyer, Garden Tub/Roman Tub, Primary Suite, Pantry, Pull Down Attic Stairs, Separate Shower, Programmable Thermostat |
|---|---|
| Heating Yes / No | Yes |
| Cooling Yes / No | Yes |
| Cooling | Central Air, Electric |
| Fireplace Features | Electric, Family Room |
| Fireplaces Total | 1 |
| Fireplace Yes / No | Yes |
| Laundry Features | Laundry Room, Washer Hookup, Dryer Hookup |
Exterior
| Roof | Asphalt, Ridge Vents |
|---|---|
| Foundation Details | Slab |
| Lot Features | Sprinkler System |
| Construction Materials | Brick |
Parking
| Garage Yes / No | Yes |
|---|---|
| Parking Features | Attached |
Utilities
| Utilities | Underground Utilities |
|---|
Taxes
| Tax Legal Description | 106 The Village at Sassafras |
|---|
Area Information
| State | GA |
|---|---|
| County | Long |
| City | Allenhurst |
| Zip Code | 31301 |
| Community Name | The Village at Sassafras |
| Listing VS Median (in The Village at Sassafras) | |
Price: $286,975 low | high Med: $286,975 sqft: 1,810 low | high Med: 1,810 $ / sqft: $159 low | high Med: $159 On site: 74 low | high Med: 74 | |
Market Activity 31301
Request a showing
Request a showing
Contact
Learn More About This Property

| State | GA |
|---|---|
| County | Long |
| City | Allenhurst |
| Zip Code | 31301 |
| Community Name | The Village at Sassafras |
| Listing VS Median (in The Village at Sassafras) | |
Price: $286,975 low | high Med: $286,975 sqft: 1,810 low | high Med: 1,810 $ / sqft: $159 low | high Med: $159 On site: 74 low | high Med: 74 | |