1540 Legend Drive,Greensboro, GA 30642
Greensboro, GA 30642

Description
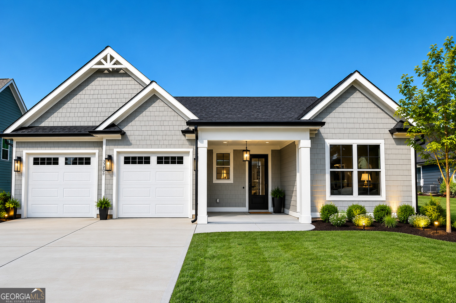
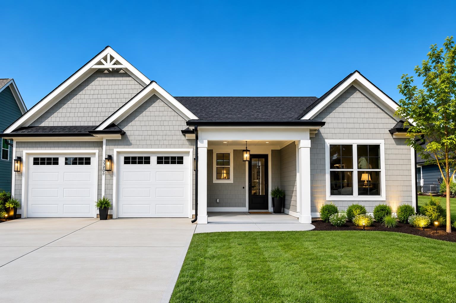
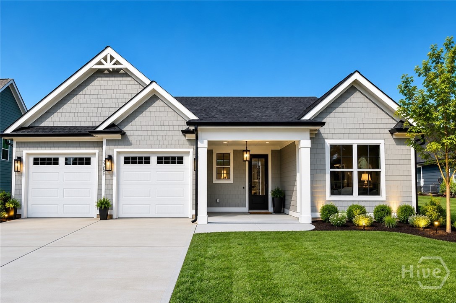
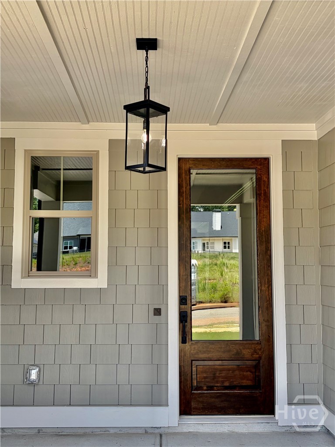
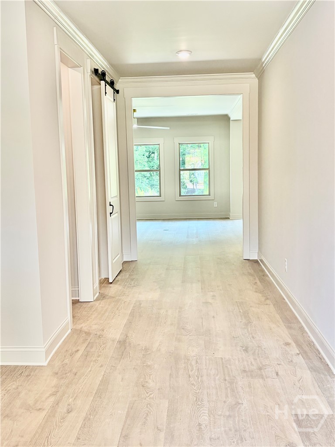
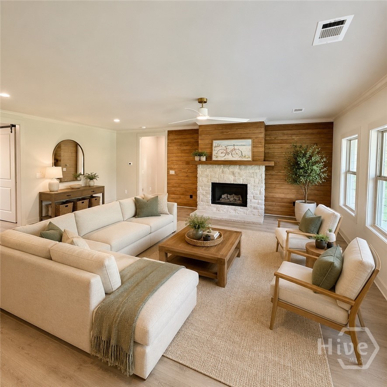
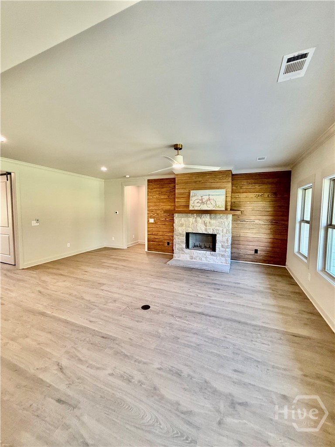
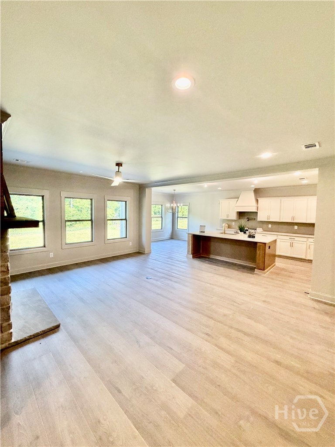
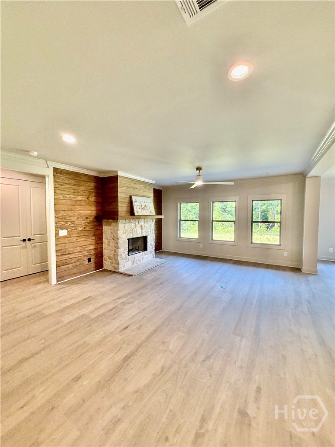
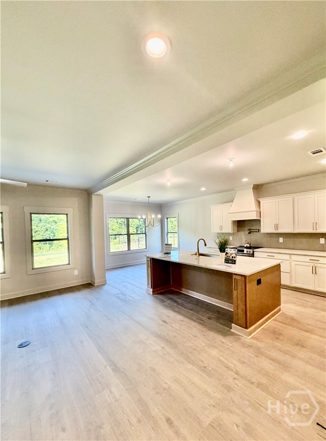
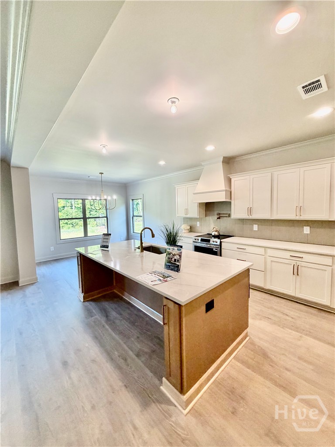
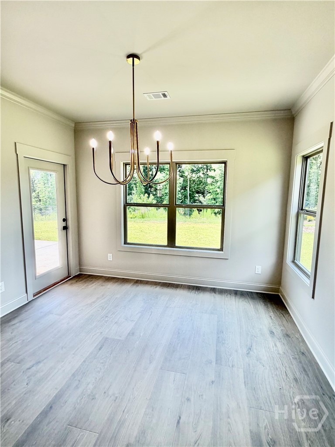
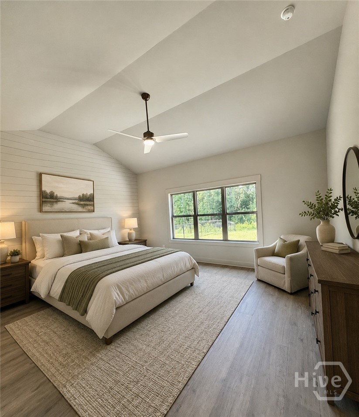
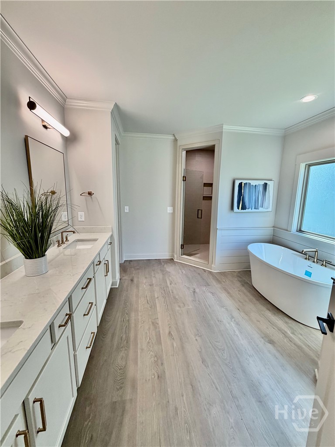
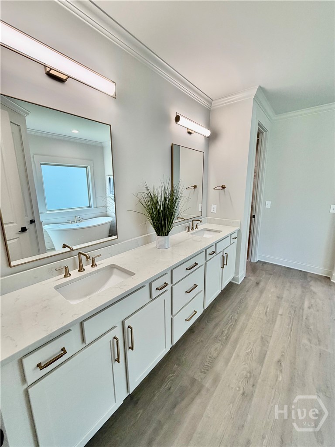
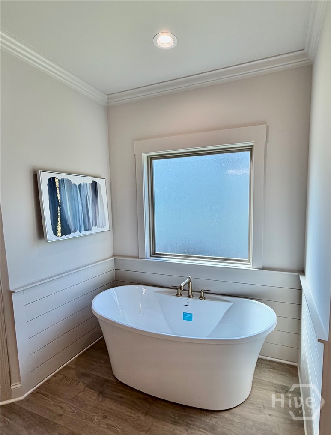
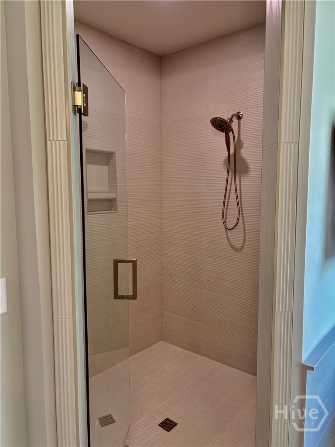
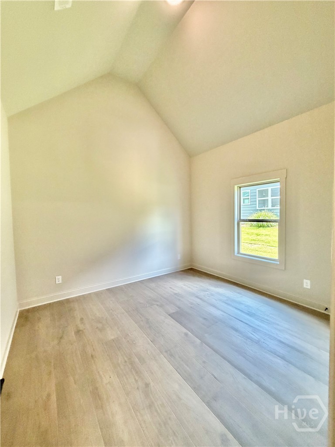
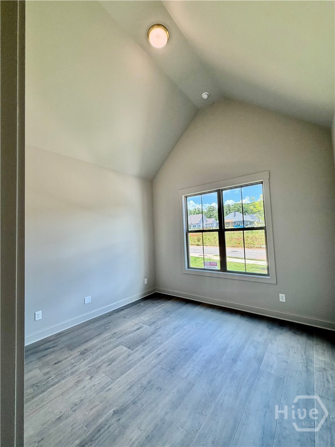
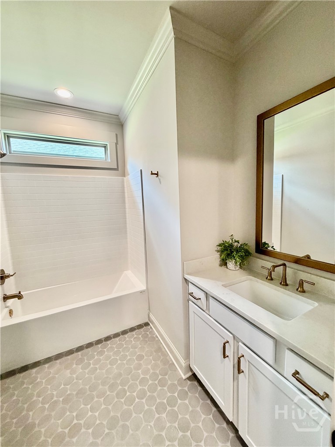
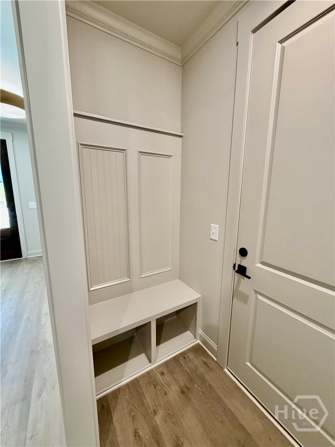
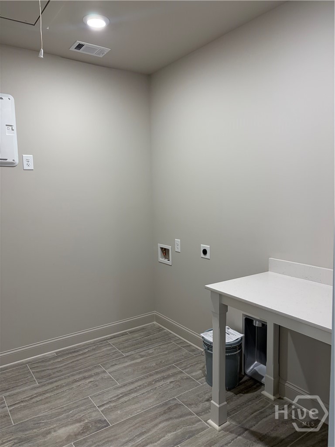
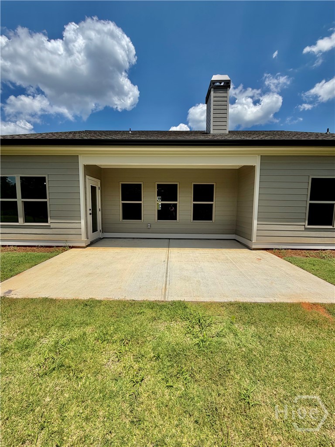
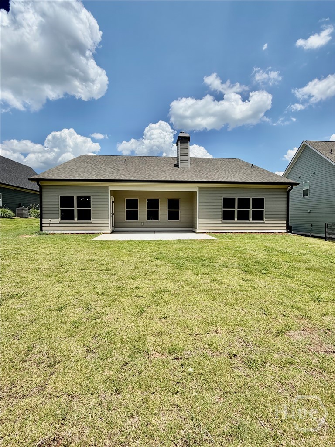
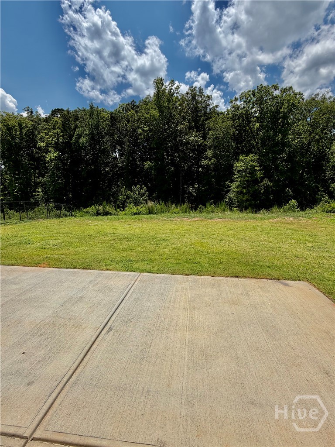
The Arthur is our most practical RANCH floor plan from the perfectly used square footage to the price point. The builder didn't stop there they included some of their most sought-after Upgrades. The kitchen is a cook's dream with a large eat-in island that showcases the quartz countertops, and the Roan colored SOFT-CLOSE cabinets, and GOLD fixtures, hardware and light fixtures. The appliances are stainless-steel microwave DRAWER, an ProBake convection oven-range, dishwasher and large single bowl Stainless-Steele sink. The Owners Suite has a view of the private back yard, a featured SHI-LAP wall, REVWOOD flooring. The spa inspired bathroom has a gorgeous floor to ceiling separate tile shower, a large vanity w/quartz countertops and dual sinks, GOLD plumbing fixtures, a luxurious FREE STANDING tub plus walk-in closet. Two additional bedrooms feature vaulted ceilings and a shared full bath with a shower/tub combo and tile floors. The elongated foyer leads you to the Open Concept Great-Room with tons of natural light. The stacked stone wood burning fireplace with Cedar mantle, Wood-Stained accent walls, and views of the yard. Additional standard features Traditions offers are a 1-Year Builder Warranty, minimum ceiling heights of 9 ft., painted 5" baseboards, electric appliances, 80-gallon water heater, over-sized two car garage, Low-E vinyl windows, professional landscaping, front/back irrigation and more. Traditions at Carey Station offers a community pool and is walkable to Lake Oconee Academy as well minutes to shopping, dining, entertainment and public boat ramps. The Builder is providing $12,000 in Builder Bucks, which may be applied towards closing costs, approved upgrades, or to reduce your interest rate.
Details
| MLS # | CL352731 |
|---|---|
| Listing Type | For Sale |
| Style | House |
| HOA Dues | $675 |
| Sub-Type | New Construction |
| Status | Active Under Contract |
| Year | 2026 |
| Days On Site | 127 |
| Listing Provided By | Berkshire Hathaway HS Lake Oconee | Leisa Schwartz |
Features
| Bed(s) | 3 |
|---|---|
| Bath(s) | 3 Total |
| SQ Feet | 2,101 |
| Garage | 2 |
| Story(s) | 1 |
| Acreage | 0.25 |
| Property View | Trees, Woods |
Interior
| Interior Features | Breakfast Bar, Breakfast Area, Double Vanity, Entrance Foyer, Gourmet Kitchen, Garden Tub/Roman Tub, High Ceilings, Kitchen Island, Main Level Primary, Pantry, Pull Down Attic Stairs, Recessed Lighting, Separate Shower, Fireplace |
|---|---|
| Heating Yes / No | Yes |
| Cooling Yes / No | Yes |
| Cooling | Central Air, Electric, Heat Pump |
| Fireplace Features | Factory Built, Great Room |
| Fireplaces Total | 1 |
| Fireplace Yes / No | Yes |
| Laundry Features | Washer Hookup, Dryer Hookup, Laundry Room |
| Rooms Total | 1 |
Exterior
| Exterior Features | Irrigation System |
|---|---|
| Foundation Details | Slab |
| Lot Features | Interior Lot, Level, Sprinkler System |
| Community Features | Pool |
| View | Trees/Woods |
| Construction Materials | Concrete |
Parking
| Garage Yes / No | Yes |
|---|---|
| Parking Features | Attached, Garage Door Opener, Off Street |
Utilities
| Utilities | Cable Available, Underground Utilities |
|---|---|
| Electric | 110 Volts |
Taxes
| Tax Legal Description | Phase III |
|---|---|
| Tax Year | 2024 |
Area Information
| State | GA |
|---|---|
| County | Greene |
| City | Greensboro |
| Zip Code | 30642 |
| Listing VS Median (in 30642) | |
Price: $475,900 low | high Med: $597,750 sqft: 2,101 low | high Med: 2,983 $ / sqft: $227 low | high Med: $200 On site: 127 low | high Med: 40.5 | |
Market Activity 30642
Request a showing
Request a showing
Contact
Learn More About This Property

| State | GA |
|---|---|
| County | Greene |
| City | Greensboro |
| Zip Code | 30642 |
| Listing VS Median (in 30642) | |
Price: $475,900 low | high Med: $597,750 sqft: 2,101 low | high Med: 2,983 $ / sqft: $227 low | high Med: $200 On site: 127 low | high Med: 40.5 | |