
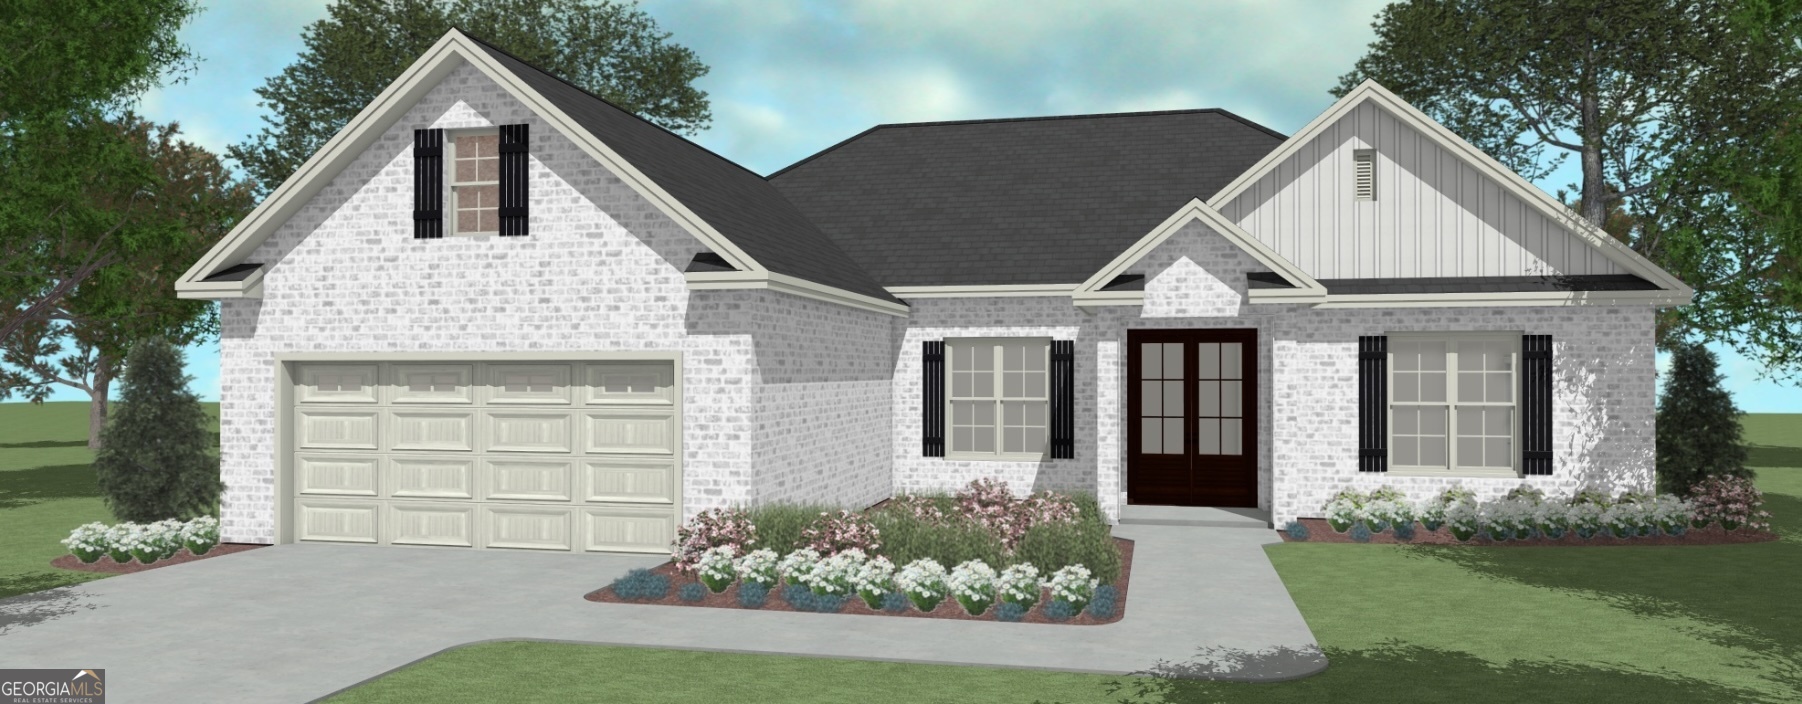
$359,910 $1,932 est/mo Sourced by Back At You
150 Blue Mist Lane,Kathleen, GA 31047
Kathleen, GA 31047

Description
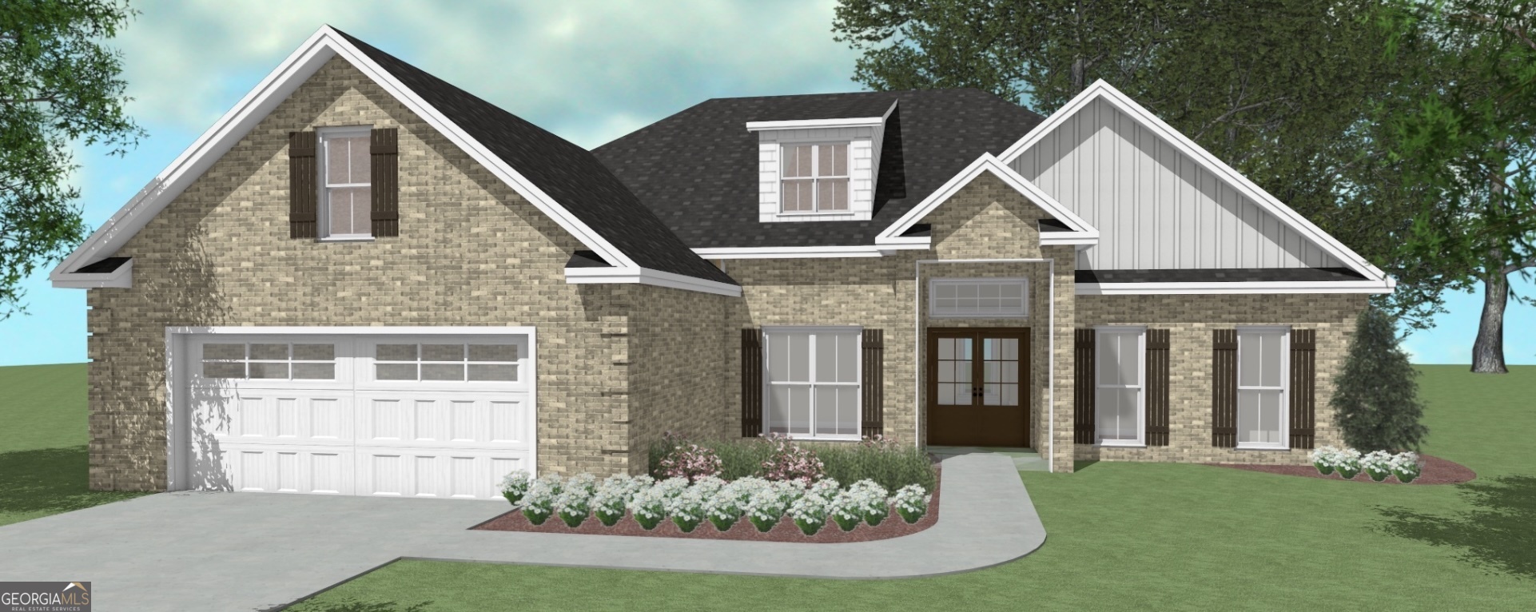
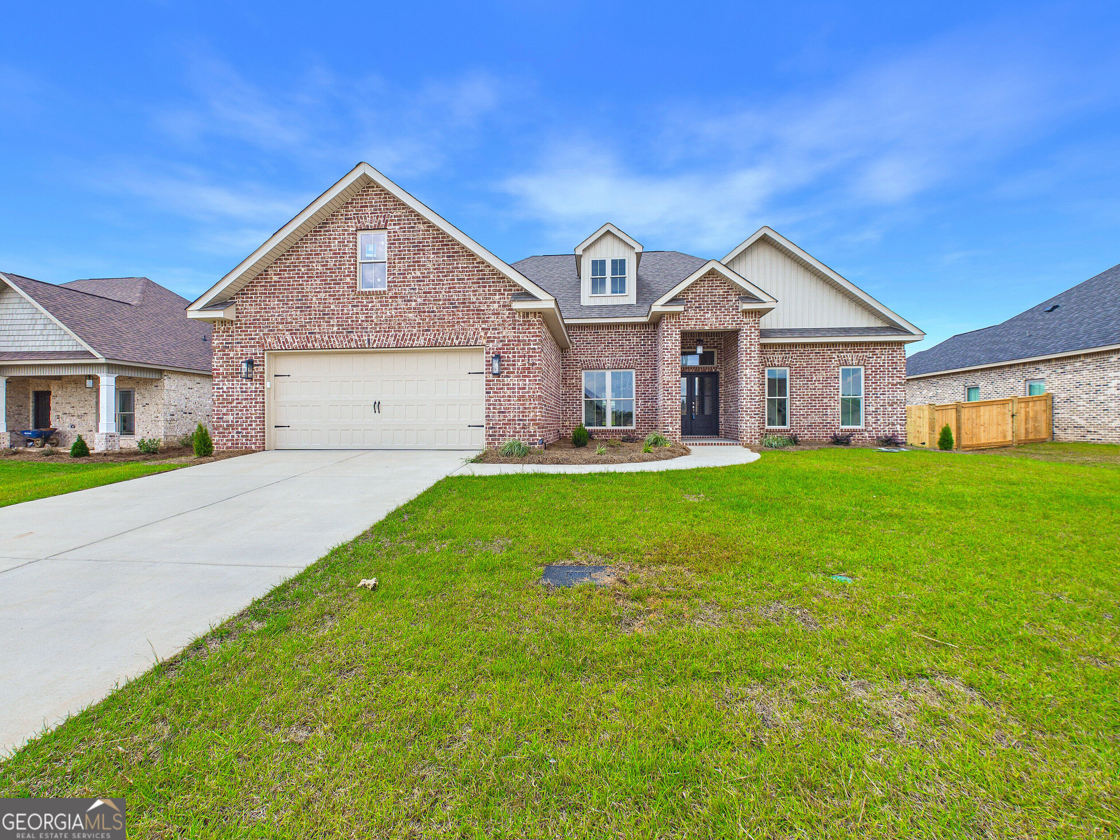
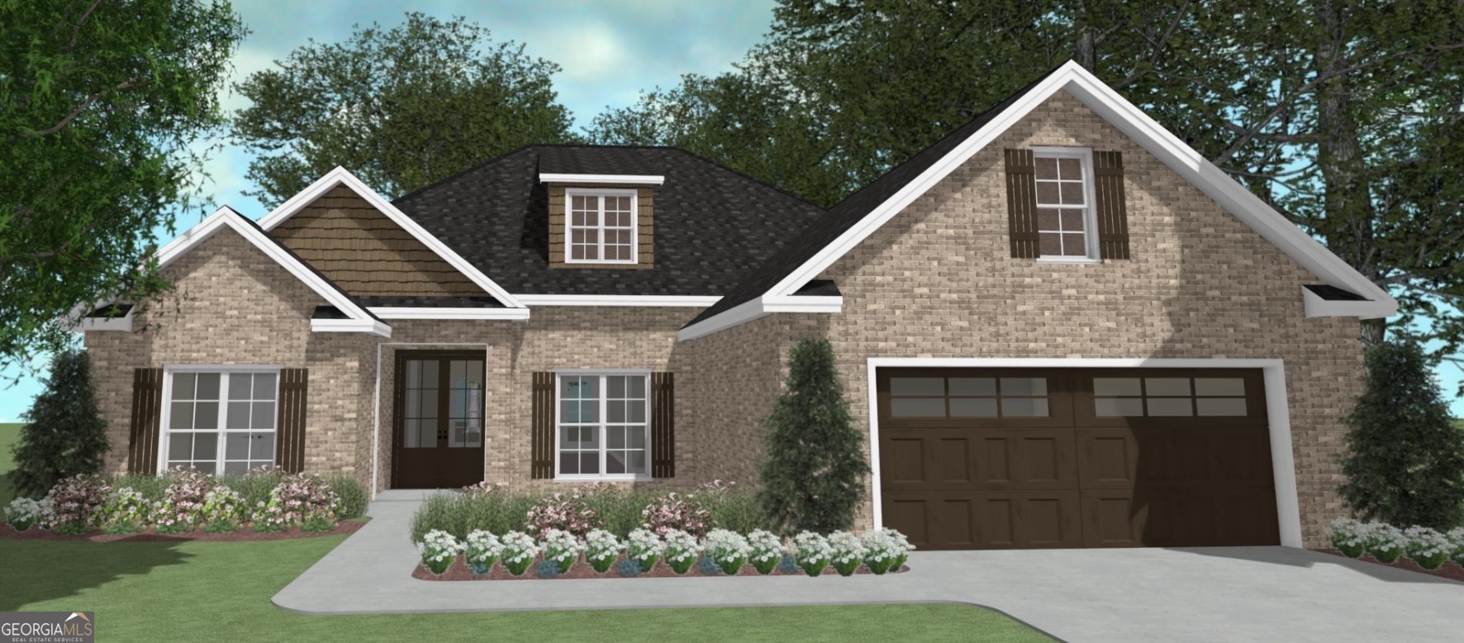
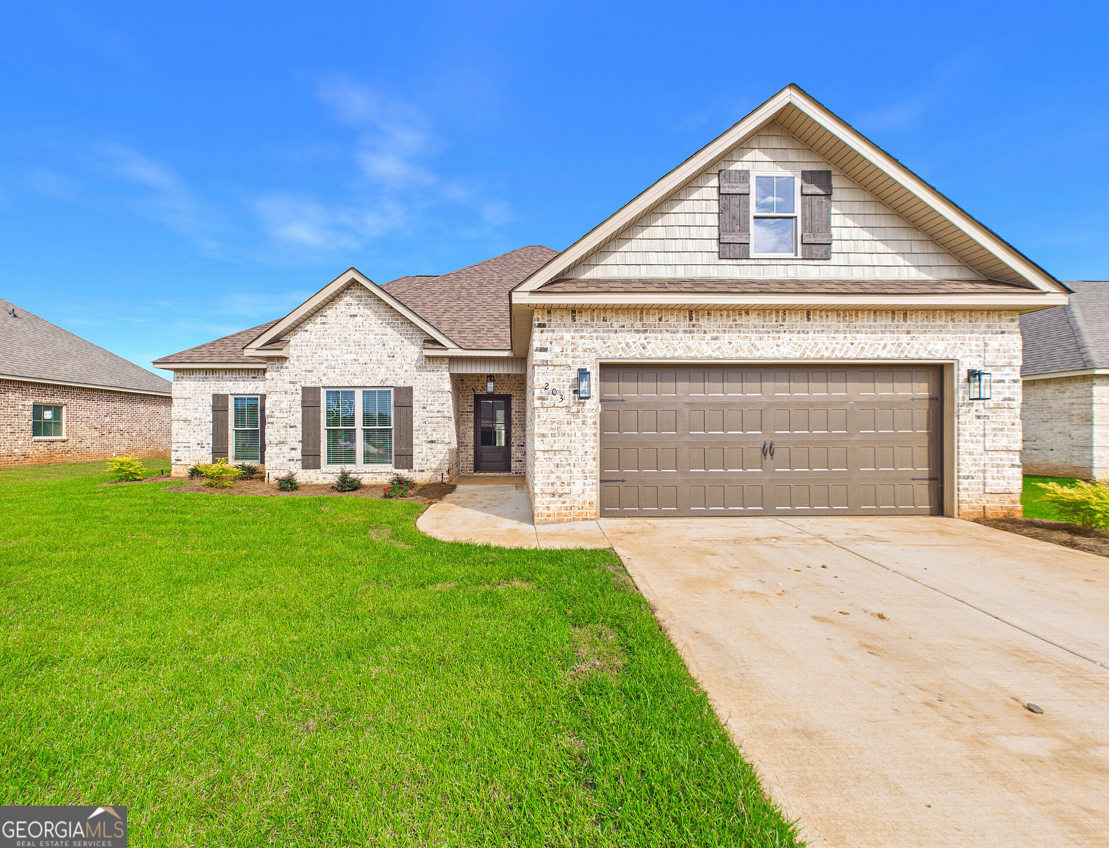
THE CEDAR "A" PLAN- All brick, one level, 4 bedroom, 2 full bath home in desirable location. Beautiful kitchen with custom cabinets, kitchen island and solid surface counters. Luxury vinyl plank flooring in main areas of home with tile in baths and carpet in bedrooms. The kitchen also boasts a large walk in pantry. The master bedroom has an on suite bathroom with tile shower, garden tub and double vanities. Front entry, two car garage with EV charging unit included. Sod and sprinkler in front sides and 10 ft off back of home. Completion date is Sept 15th.
Details
| MLS # | 10768868 |
|---|---|
| Listing Type | For Sale |
| Style | House |
| HOA Dues | $360 |
| Sub-Type | Resale |
| Status | Active |
| Year | 2026 |
| Days On Site | 130 |
| Listing Provided By | Driggers Team Real Estate | Anisa L Driggers |
Features
| Bed(s) | 4 |
|---|---|
| Bath(s) | 2 Total |
| SQ Feet | 1,935 |
| Story(s) | 1 |
| Acreage | 0.23 |
Interior
| Appliances | Dishwasher, Disposal, Microwave, Range |
|---|---|
| Interior Features | Double Vanity, Master On Main Level, Separate Shower, Soaking Tub, Split Bedroom Plan, Walk-In Closet(s) |
| Cooling | Ceiling Fan(s), Central Air |
| Cooling Yes / No | Yes |
| Heating | Central |
| Heating Yes / No | Yes |
| Fireplace Yes / No | Yes |
| Fireplaces Total | 1 |
| Window Features | Double Pane Windows |
| Room Kitchen Features | Breakfast Area, Kitchen Island, Pantry, Solid Surface Counters, Walk-in Pantry |
| Room Dining Room Features | Dining Rm/Living Rm Combo |
| Laundry Features | In Hall |
Exterior
| Lot Features | None |
|---|---|
| Construction Materials | Brick |
| Roof | Composition |
| Foundation Details | Slab |
| Patio And Porch Features | Porch |
Parking
| Attached Garage Yes / No | Yes |
|---|---|
| Garage Yes / No | Yes |
| Parking Features | Garage, Attached, Garage Door Opener |
Utilities
| Utilities | Electricity Available |
|---|---|
| Sewer | Public Sewer |
Taxes
| Tax Annual Amount | 5038 |
|---|---|
| Tax Year | 2026 |
Location
| Community Features | Playground |
|---|
Area Information
| State | GA |
|---|---|
| County | Houston |
| City | Kathleen |
| Zip Code | 31047 |
| Area | Houston |
| Community Name | Woodlands of Houston |
| School District | Veterans |
| Elementary School | Matt Arthur |
| High School | Veterans |
| Listing VS Median (in Woodlands of Houston) | |
Price: $359,910 low | high Med: $369,954 sqft: 1,935 low | high Med: 1,989 $ / sqft: $186 low | high Med: $186 On site: 130 low | high Med: 118.5 | |
Market Activity 31047
Request a showing
Request a showing
Contact
Learn More About This Property

| State | GA |
|---|---|
| County | Houston |
| City | Kathleen |
| Zip Code | 31047 |
| Area | Houston |
| Community Name | Woodlands of Houston |
| School District | Veterans |
| Elementary School | Matt Arthur |
| High School | Veterans |
| Listing VS Median (in Woodlands of Houston) | |
Price: $359,910 low | high Med: $369,954 sqft: 1,935 low | high Med: 1,989 $ / sqft: $186 low | high Med: $186 On site: 130 low | high Med: 118.5 | |
Nearby Listings (Within 1/10 mile)
Price: $269K - $449K
sqft: 1,000 - 2,000
Listing Updated: August 21, 2026 at 9:16:31 PM PDT