1478 Longwing Lane,Marietta, GA 30066
Marietta, GA 30066

Description
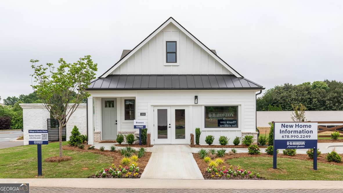
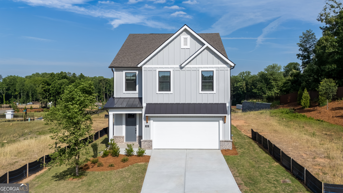
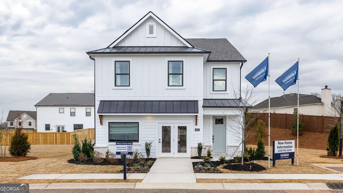
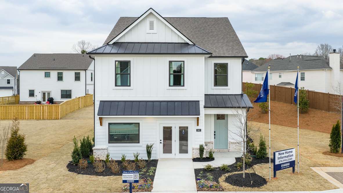
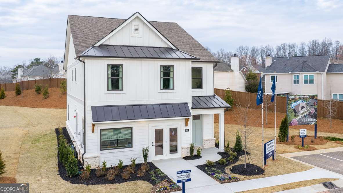
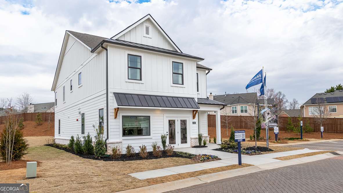
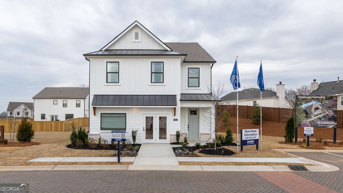
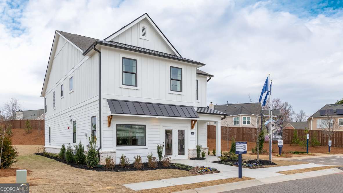
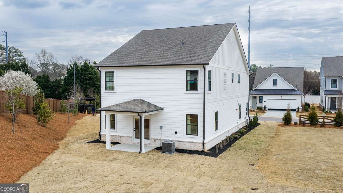
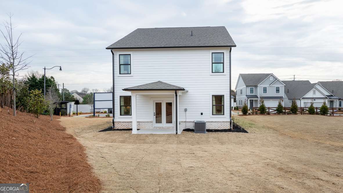
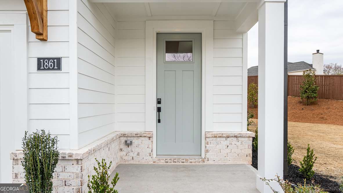
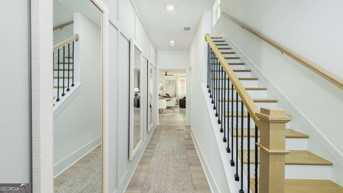
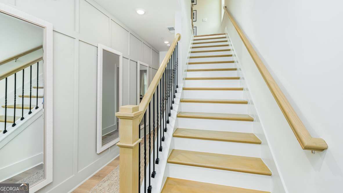
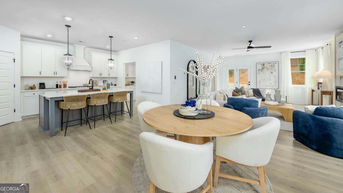
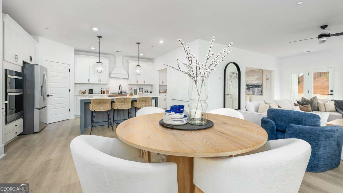
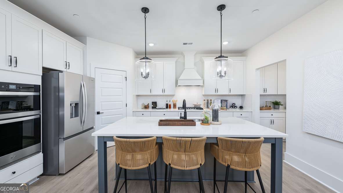
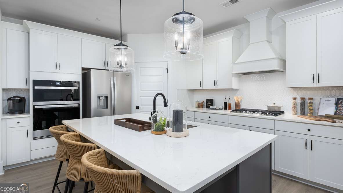
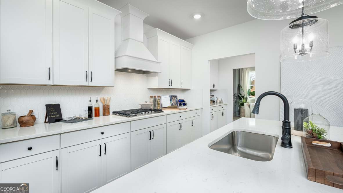
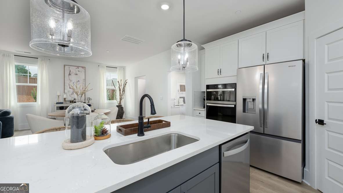
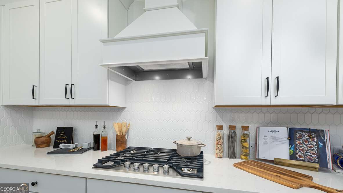
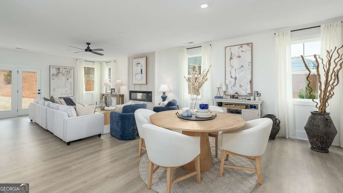
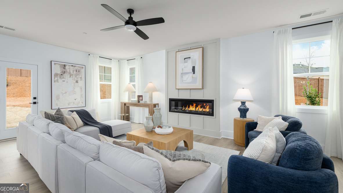
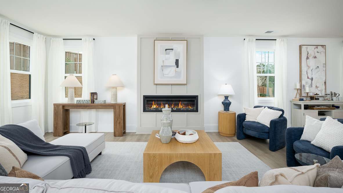
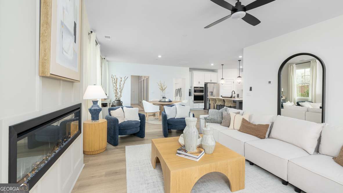
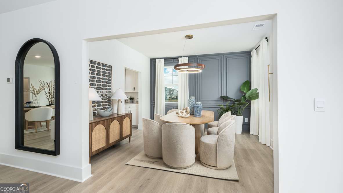
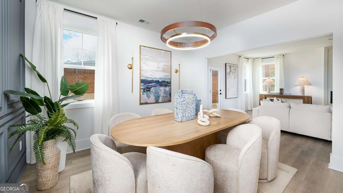
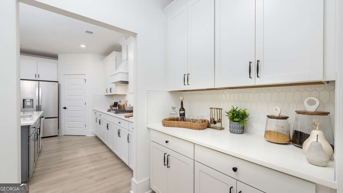
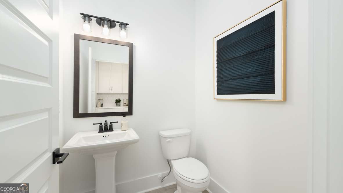
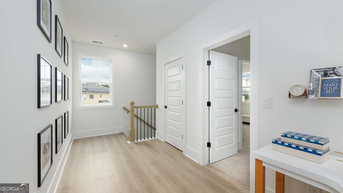
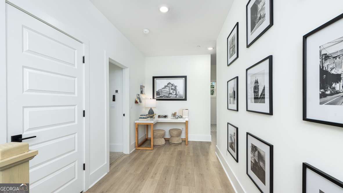
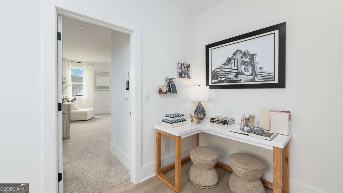
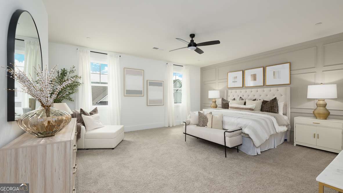
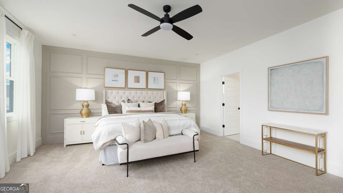
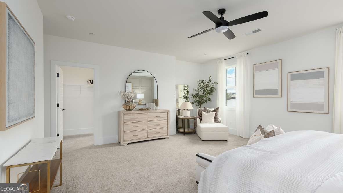
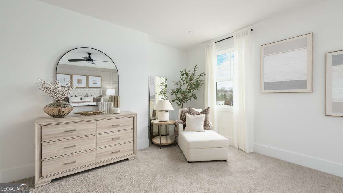
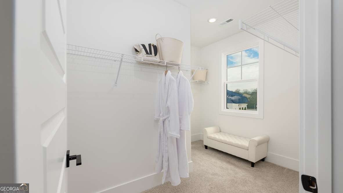
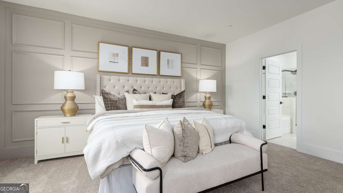
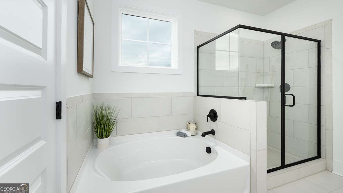
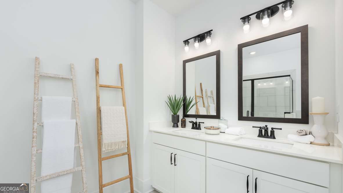
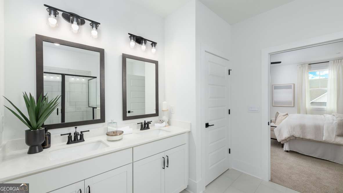
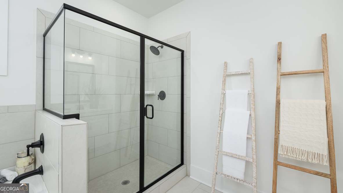
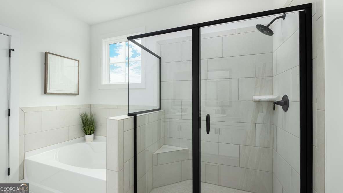
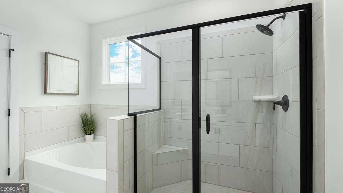
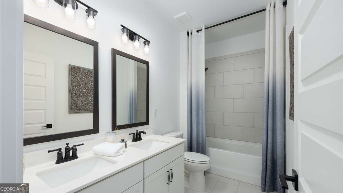
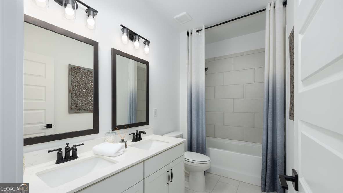
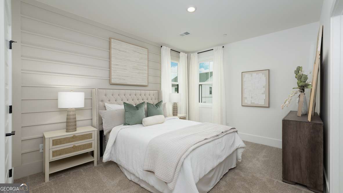
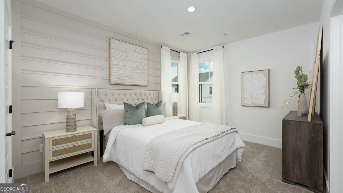
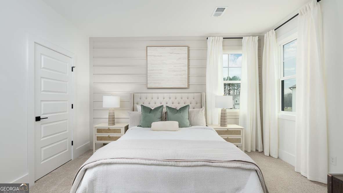
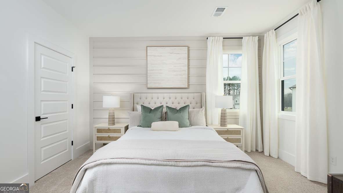
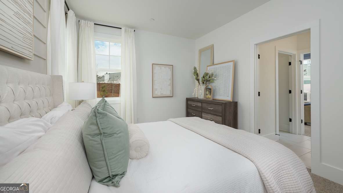
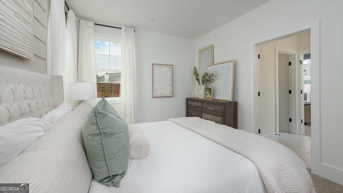
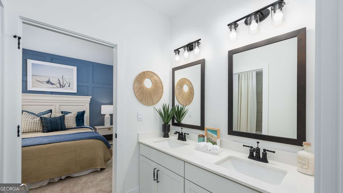
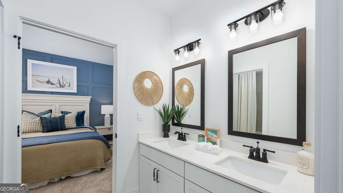
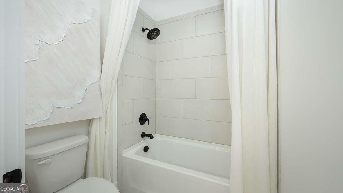
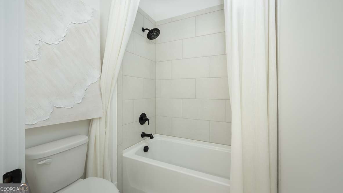
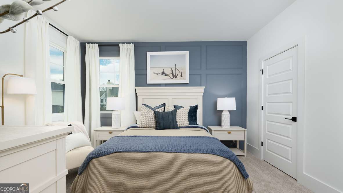
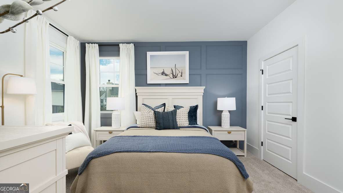
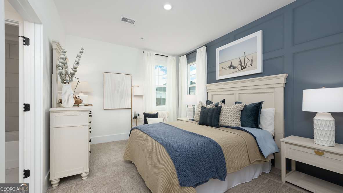
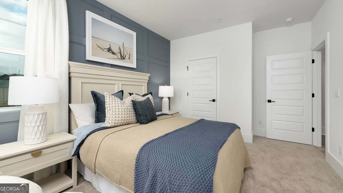
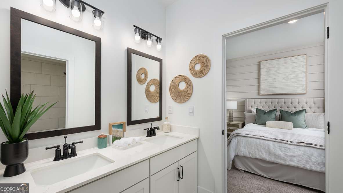
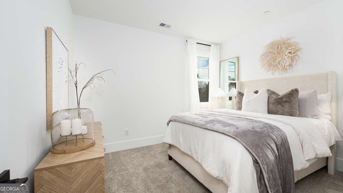
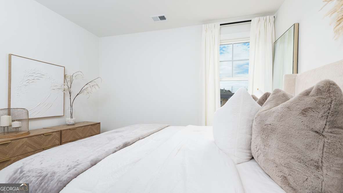
This stunning Harbor floorplan in East Cobb's newest gated community, Village at Sandy Plains, showcases a perfect blend of modern style and functionality. The open-concept plan offers 5 bedrooms and 4 baths in a layout ideal for entertaining. A spacious gourmet kitchen featuring sleek quartz countertops, a vented wood hood, stainless steel appliances, and a large island that flows seamlessly into the dining and living areas. The main living space on the first floor boasts 9-foot ceilings, finished with durable RevWood flooring that flows to wood stairs with an open railing. Upstairs, you'll find a versatile loft that's perfect for additional living or working needs. The oversized primary bedroom provides ample space for a sitting area retreat, while the secondary bedrooms are thoughtfully placed on the opposite side of the home for privacy, with a convenient Jack-and-Jill bath. Elevated finishes throughout the home, craftsman details on the exteriors and a gated swim community make this home a must see. Located in a prime Marietta location, this property offers easy access to the Marietta Square, top-rated schools, shopping, dining, and major highways. It's a truly extraordinary place to call home.
Details
| MLS # | 10736261 |
|---|---|
| Listing Type | For Sale |
| Style | House |
| HOA Dues | $3,000 |
| Sub-Type | Resale |
| Status | Active |
| Year | 2025 |
| Days On Site | 132 |
| Listing Provided By | D.R. Horton Realty of Georgia, Inc. | Allison Briggs |
Features
| Bed(s) | 5 |
|---|---|
| Bath(s) | 4 Total |
| SQ Feet | 2,742 |
| Story(s) | 2 |
| Acreage | 0.18 |
| Water Front | Yes |
Interior
| Appliances | Dishwasher, Disposal, Gas Water Heater, Microwave |
|---|---|
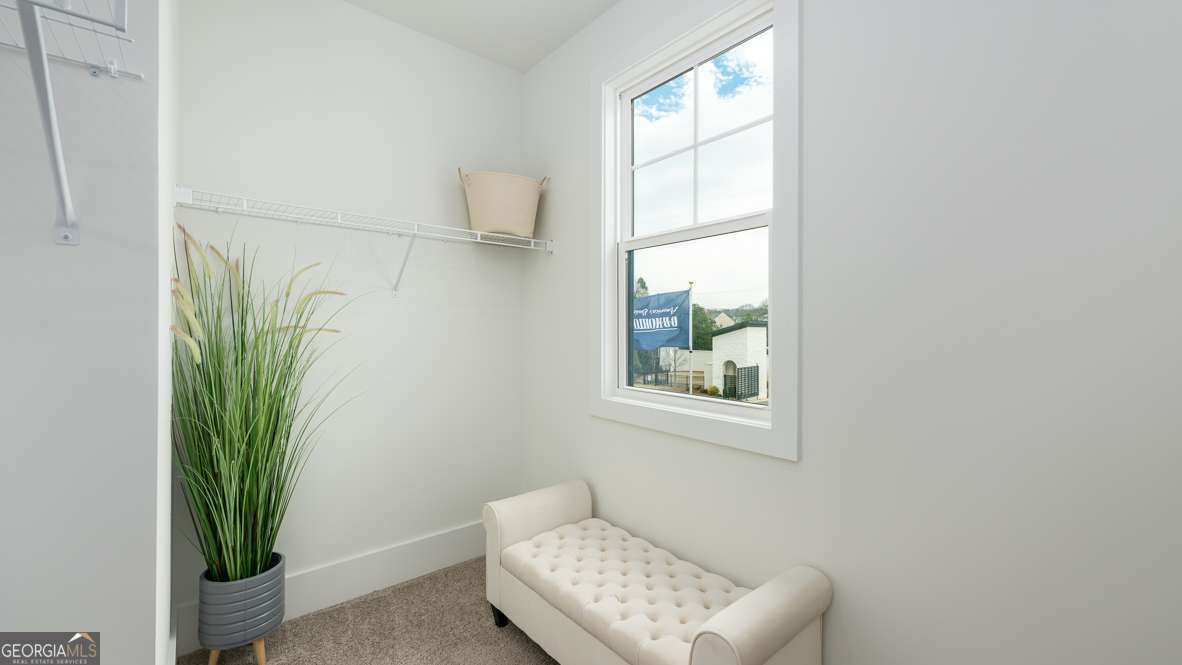
| Interior Features | High Ceilings, Walk-In Closet(s) |
| Cooling | Central Air, Zoned |
| Cooling Yes / No | Yes |
| Heating | Central, Electric, Zoned |
| Heating Yes / No | Yes |
| Fireplace Yes / No | Yes |
| Fireplaces Total | 1 |
| Fireplace Features | Factory Built, Family Room |
| Window Features | Double Pane Windows |
| Room Kitchen Features | Kitchen Island, Solid Surface Counters, Walk-in Pantry |
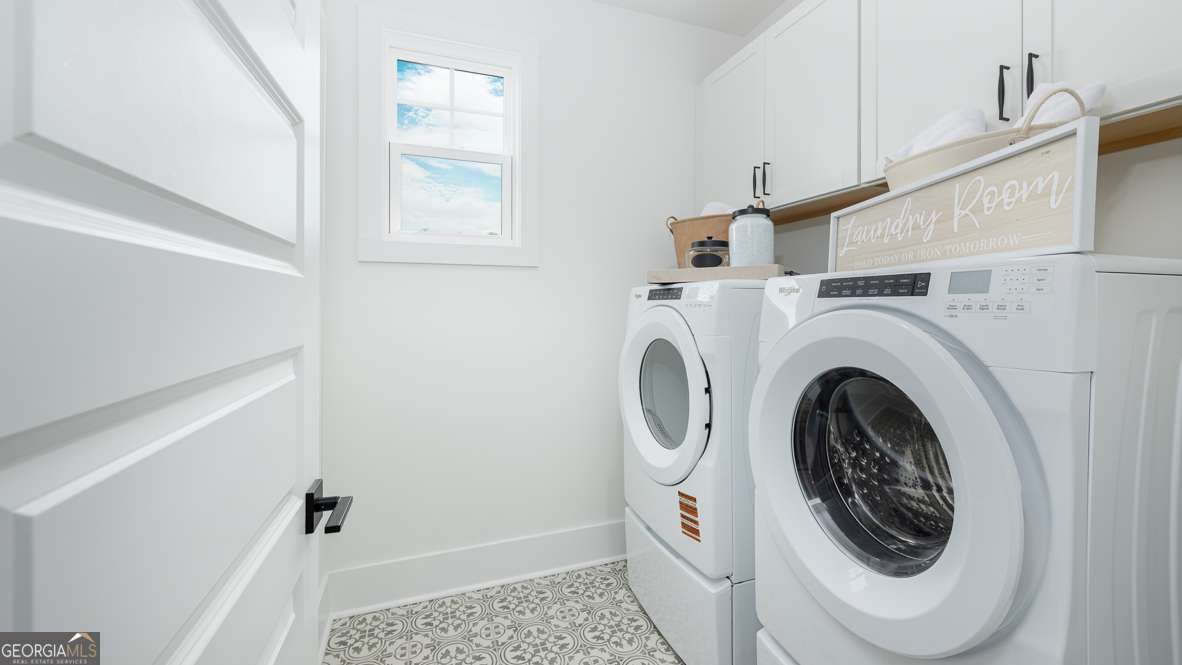
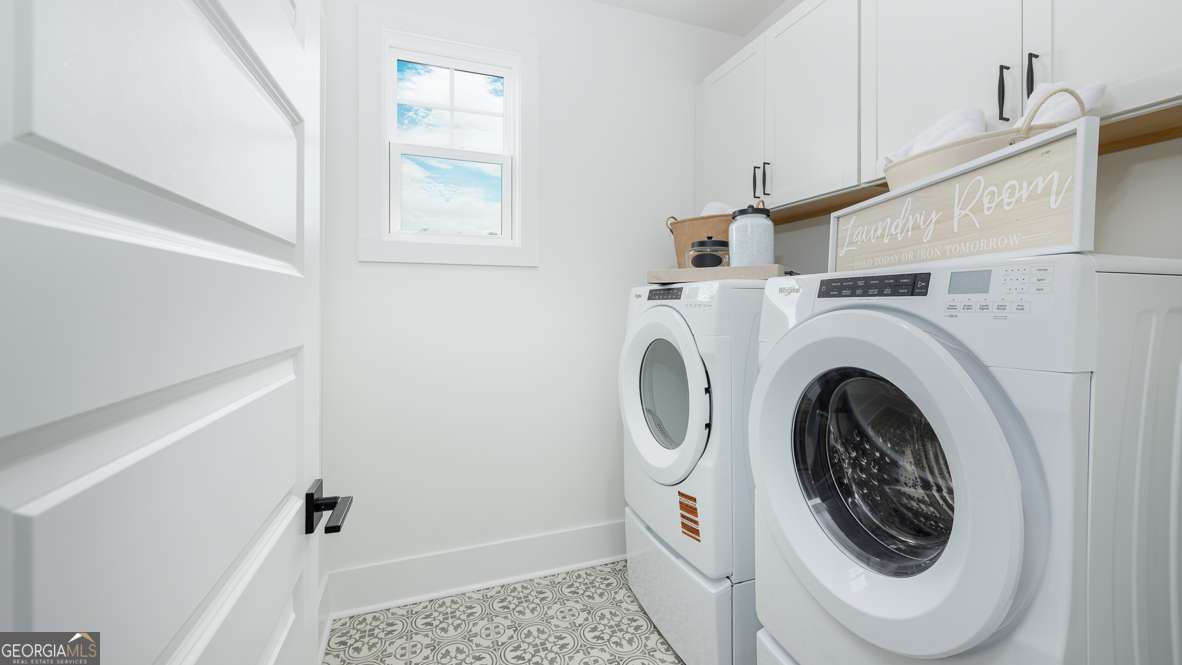
| Laundry Features | Upper Level |
Exterior
| Lot Features | Level |
|---|---|
| Construction Materials | Brick |
| Roof | Composition |
| Foundation Details | Slab |
| Waterfront Features | No Dock Or Boathouse |
| Patio And Porch Features | Patio |
| Security Features | Fire Sprinkler System, Smoke Detector(s) |
Parking
| Attached Garage Yes / No | Yes |
|---|---|
| Garage Yes / No | Yes |
| Parking Features | Garage, Attached, Kitchen Level, Garage Door Opener |
Utilities
| Utilities | Cable Available, Electricity Available, High Speed Internet, Natural Gas Available, Phone Available, Sewer Available, Underground Utilities, Water Available |
|---|---|
| Sewer | Public Sewer |
Taxes
| Tax Annual Amount | 0 |
|---|---|
| Tax Year | 2024 |
Location
| Community Features | Clubhouse, Fitness Center, Gated, Pool, Sidewalks, Street Lights, Walk To Schools, Near Shopping |
|---|
Area Information
| State | GA |
|---|---|
| County | Cobb |
| City | Marietta |
| Zip Code | 30066 |
| Area | Cobb |
| Community Name | The Village at Sandy Plains |
| School District | Marietta |
| Elementary School | Sawyer Road |
| High School | Marietta |
| Listing VS Median (in The Village at Sandy Plains) | |
Price: $686,990 low | high Med: $675,682 sqft: 2,742 low | high Med: 2,658 $ / sqft: $251 low | high Med: $254 On site: 132 low | high Med: 95.5 | |
Market Activity 30066
Request a showing
Request a showing
Contact
Learn More About This Property

| State | GA |
|---|---|
| County | Cobb |
| City | Marietta |
| Zip Code | 30066 |
| Area | Cobb |
| Community Name | The Village at Sandy Plains |
| School District | Marietta |
| Elementary School | Sawyer Road |
| High School | Marietta |
| Listing VS Median (in The Village at Sandy Plains) | |
Price: $686,990 low | high Med: $675,682 sqft: 2,742 low | high Med: 2,658 $ / sqft: $251 low | high Med: $254 On site: 132 low | high Med: 95.5 | |