





Description
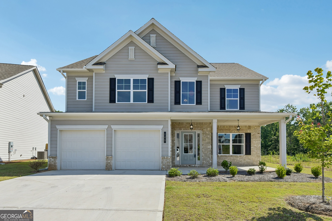
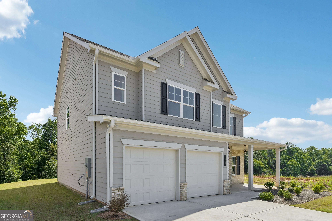
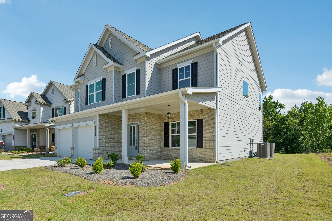
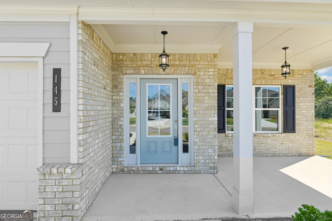
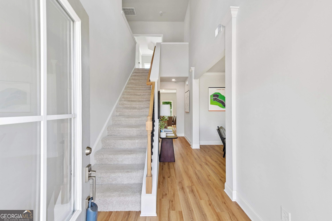
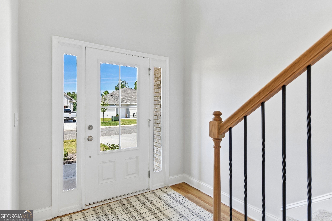
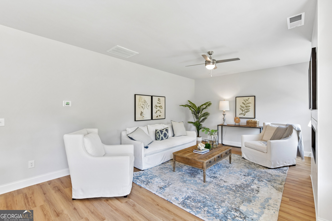
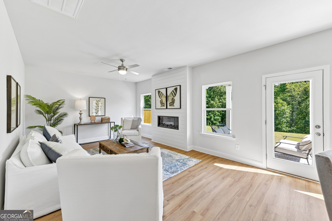
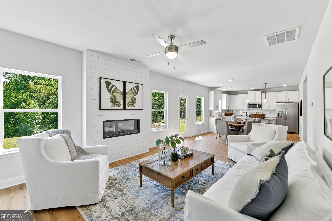
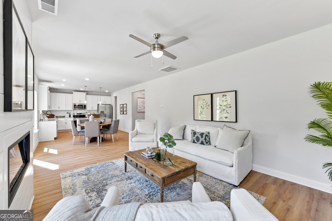
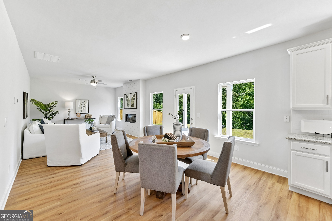
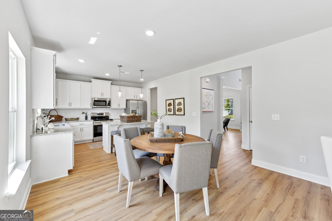
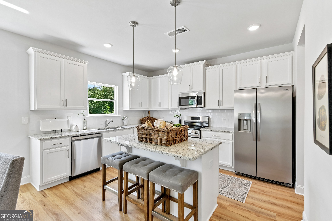
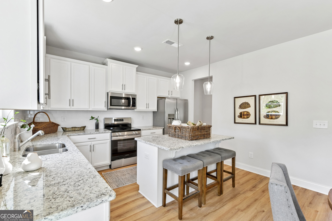
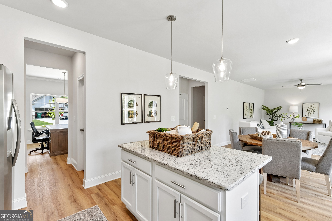
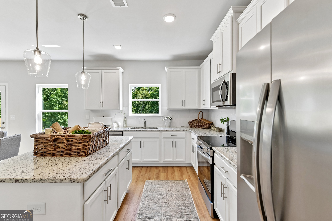
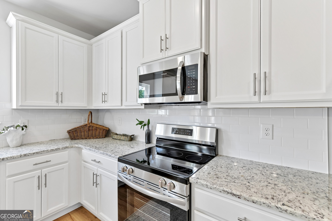
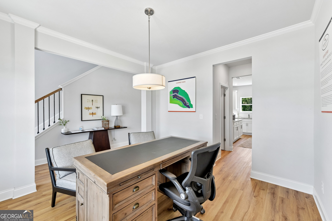
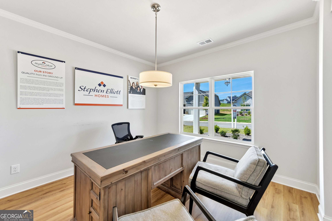
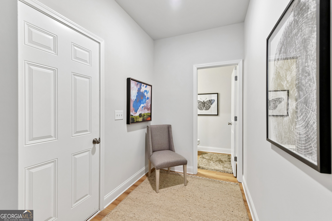
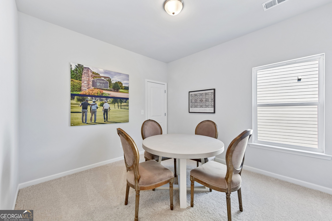
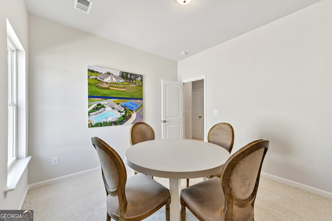
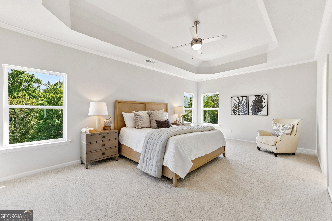
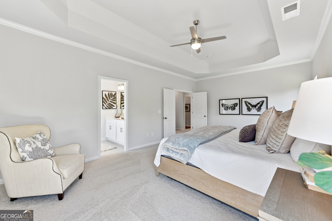
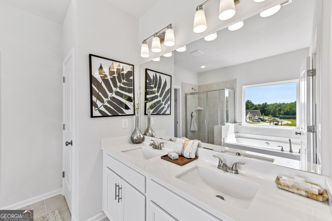
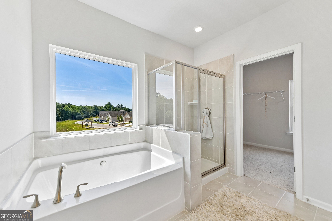
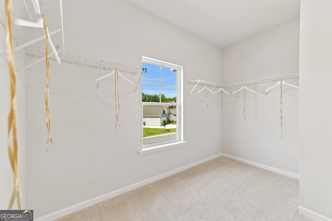
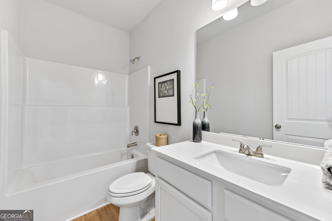
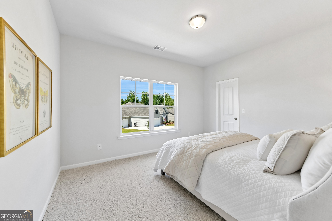
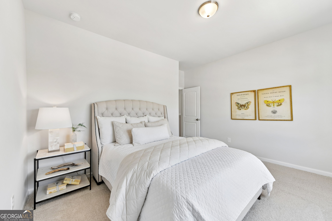
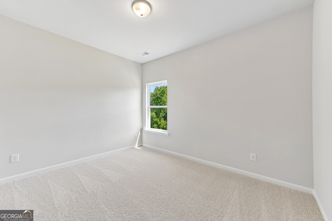
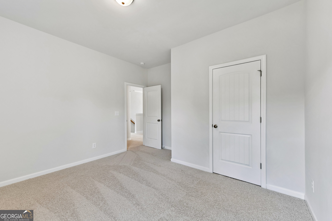
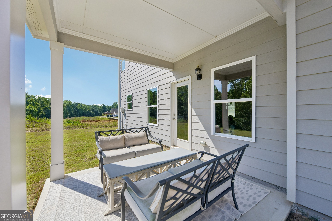
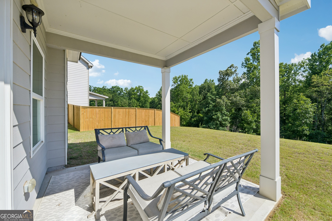
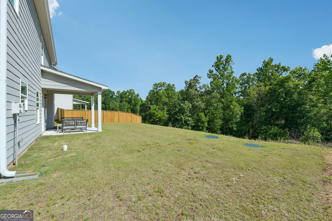
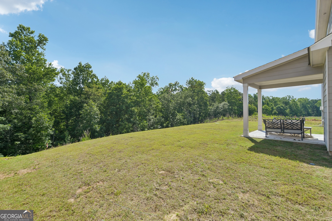
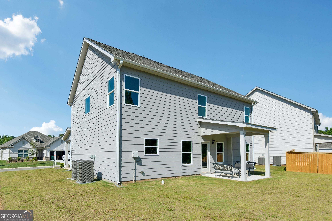
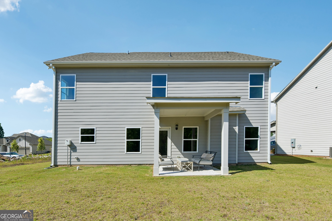
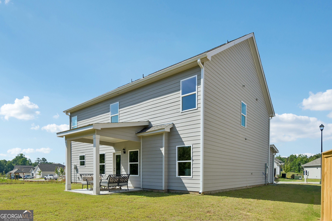
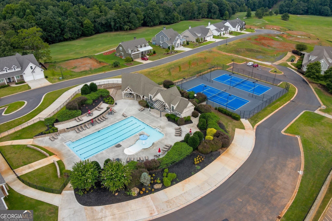
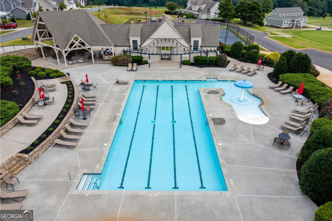
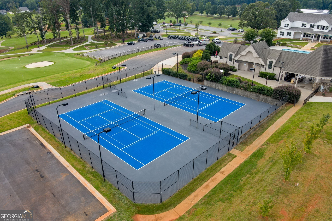
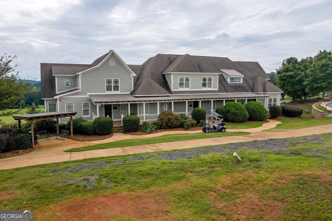
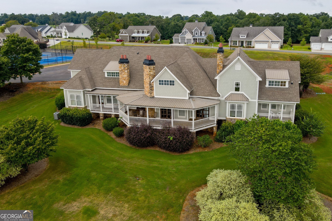
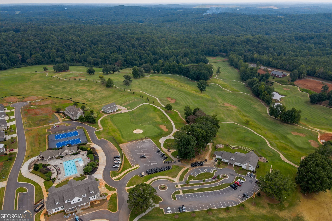
The Chesire Plan built by Stephen Elliott Homes. Take advantage of the final/last home, and SAVE BIG! Quick Move-In! Welcome to your piece of golf retreat paradise! Located in the fantastic community of Chimney Oaks, decompress with the countless amenities offered such as an olympic sized swimming pool, tennis courts galore, restaurant, golf, and MORE! This fantastic home welcomes you with an airy and bright 2-story foyer. The cozy family room with shiplap surround fireplace is overlooked by a chef's paradise kitchen outfitted with the latest stainless steel appliances, granite countertops, and snazzy tile backsplash. Directly off the kitchen you'll find a spacious formal dining room perfect for any holiday or every day occasion. Upstairs, your large primary suite welcomes you with double doors and is equipped with trey ceiling and sitting room, leading to your own spa-like wonderland with tile floor/shower, huge garden tub, and cultured marble countertops. The secondary bedrooms are amply furnished with plenty of space and walk in closets. Out back you are greeted with a sleek patio just waiting for you to set up the grill and get cooking those summer meals! Don't miss out on your limited opportunity to be a part of this awesome community. Call TODAY! Seller offering UP TO $10,000 in closing costs Any Way You Want It with the use of the Seller's preferred lender with binding contract by 8/30/2026
Details
| MLS # | 10762570 |
|---|---|
| Listing Type | For Sale |
| Style | House |
| HOA Dues | $1,365 |
| Sub-Type | Resale |
| Status | Active |
| Year | 2026 |
| Days On Site | 101 |
| Listing Provided By | Re/Max Tru, Inc. | Tamra J. Wade |
Features
| Bed(s) | 4 |
|---|---|
| Bath(s) | 3 Total |
| SQ Feet | 2,330 |
| Story(s) | 2 |
| Acreage | 0.24 |
| Golf Course | Yes |
Interior
| Appliances | Dishwasher, Microwave |
|---|---|
| Interior Features | Double Vanity, Separate Shower, Tile Bath, Tray Ceiling(s), Entrance Foyer, Walk-In Closet(s) |
| Cooling | Central Air, Electric |
| Cooling Yes / No | Yes |
| Heating | Central, Electric |
| Heating Yes / No | Yes |
| Fireplace Yes / No | Yes |
| Fireplaces Total | 1 |
| Fireplace Features | Family Room, Living Room |
| Window Features | Double Pane Windows |
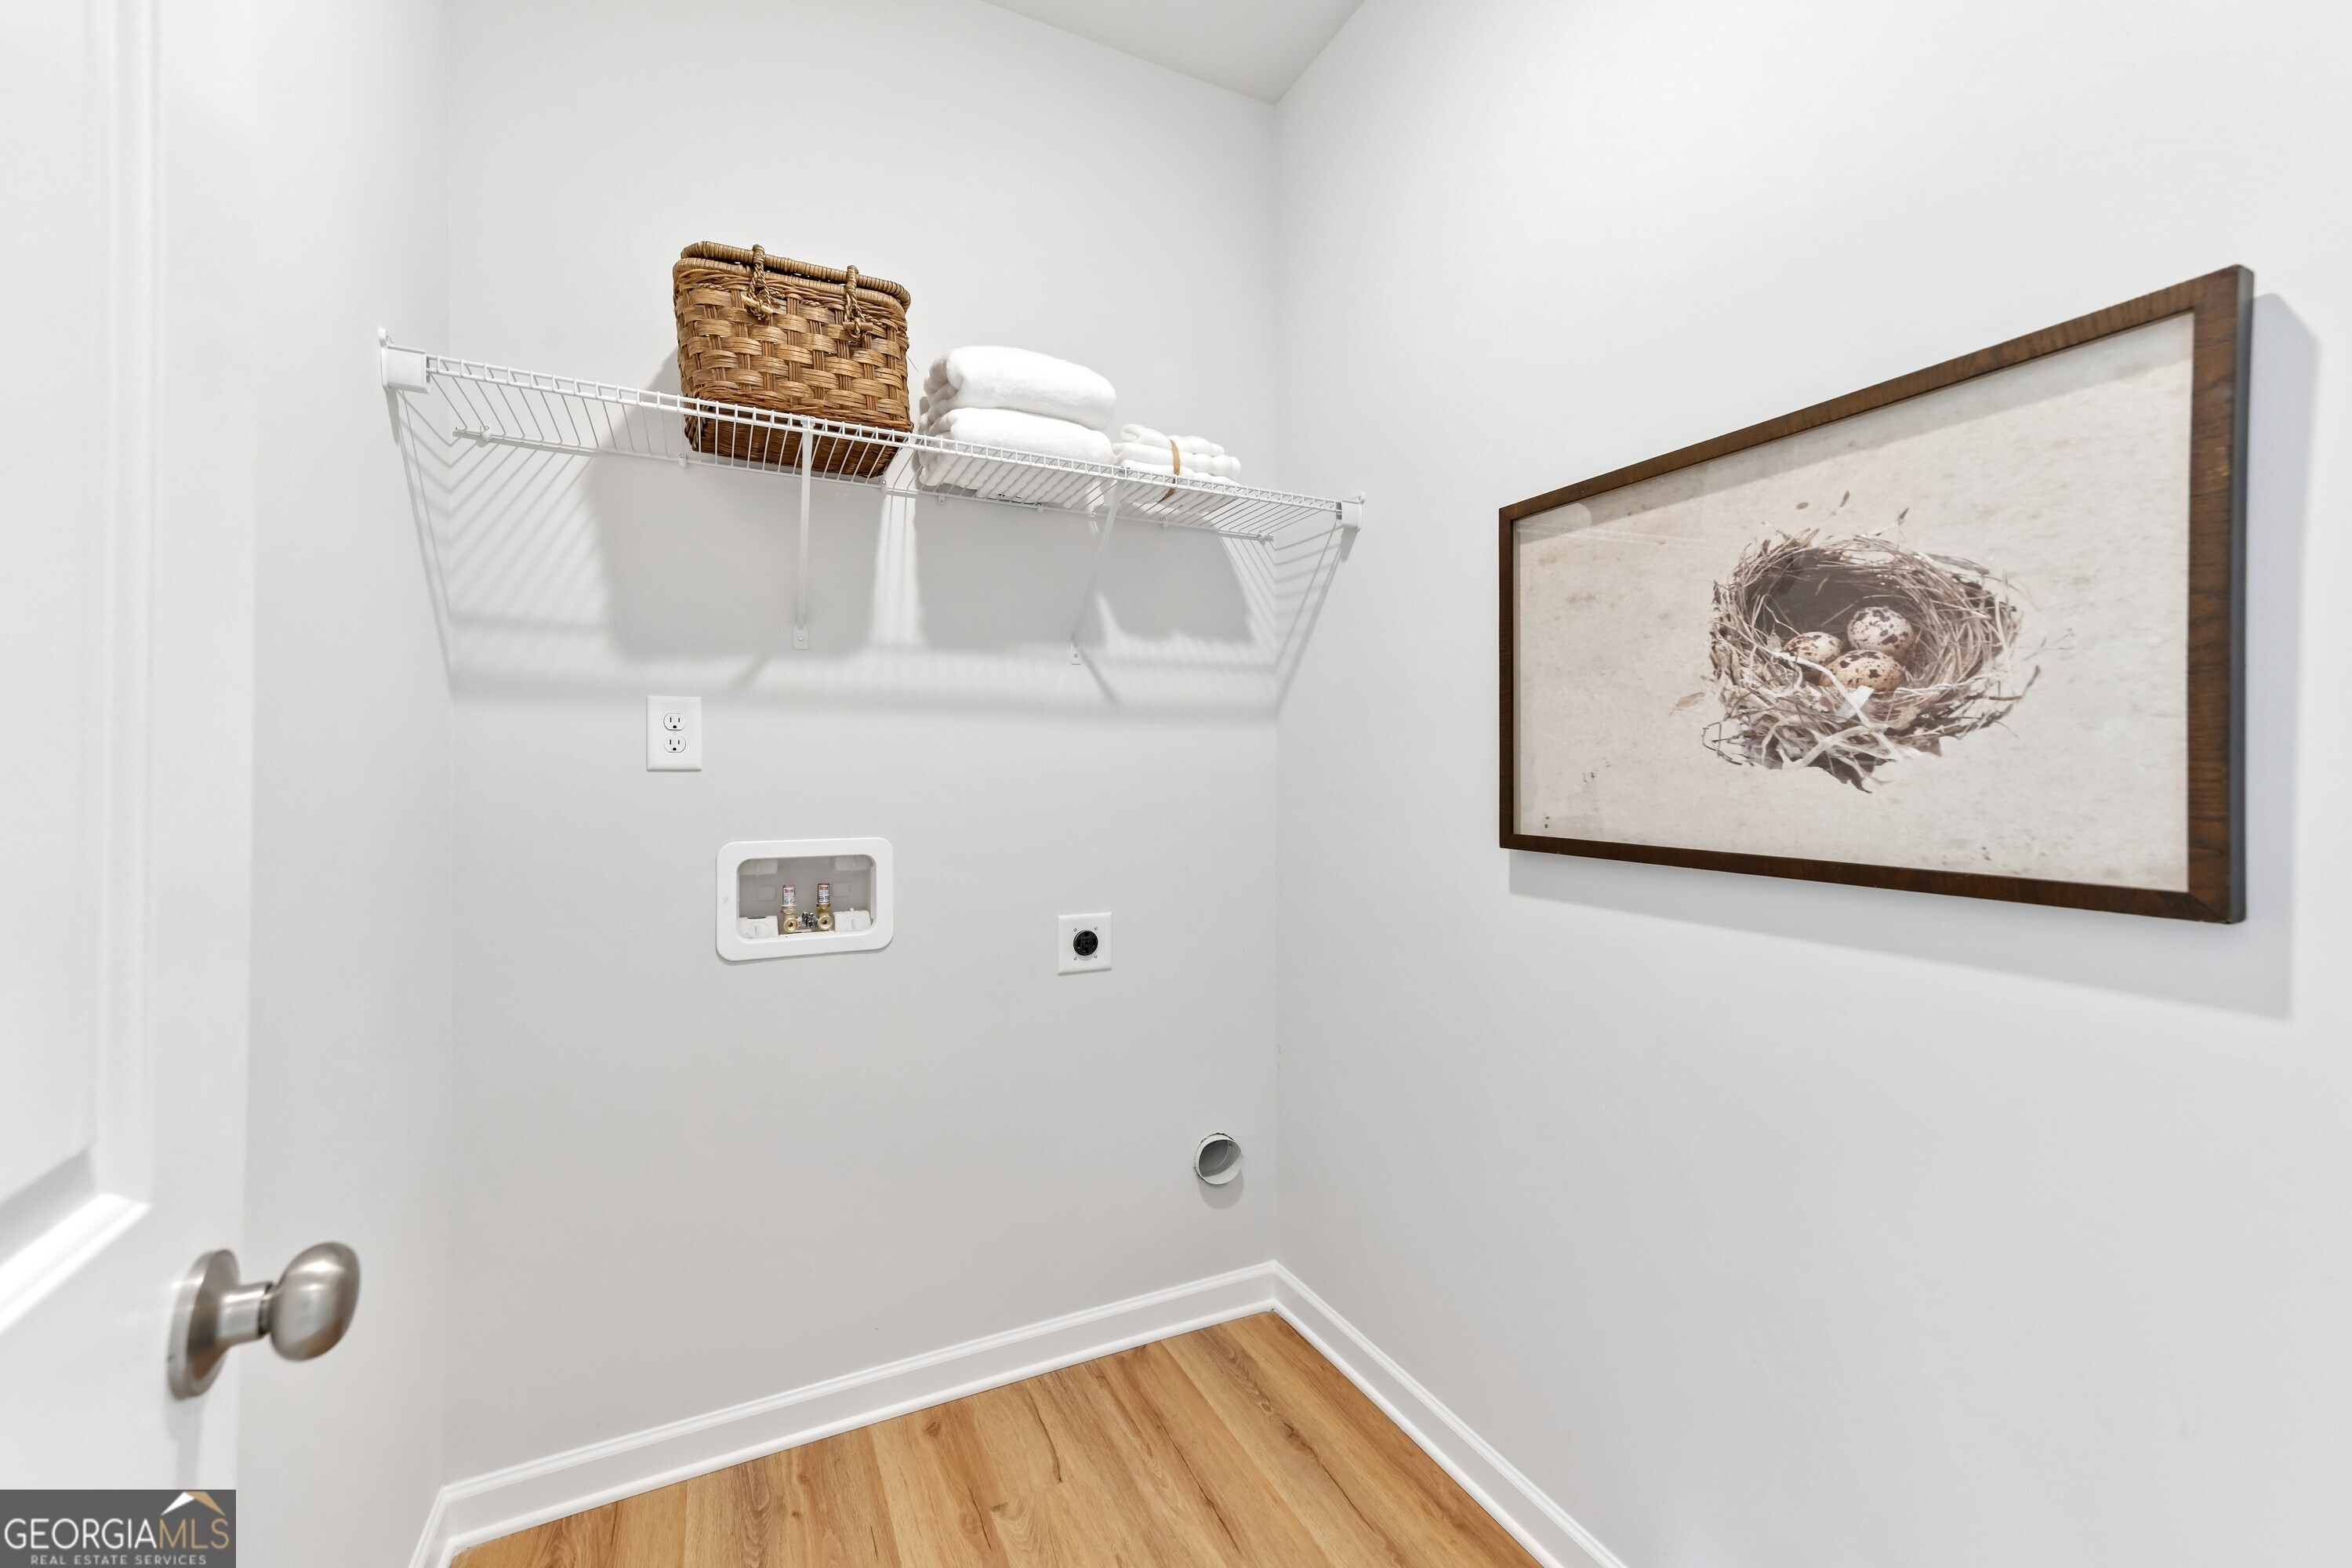
| Laundry Features | In Hall |
Exterior
| Lot Features | Other |
|---|---|
| Construction Materials | Other |
| Roof | Composition |
| Foundation Details | Slab |
| Patio And Porch Features | Patio |
| Security Features | Carbon Monoxide Detector(s), Smoke Detector(s) |
Parking
| Attached Garage Yes / No | No |
|---|---|
| Garage Yes / No | Yes |
| Parking Features | Garage |
Utilities
| Utilities | Cable Available, Electricity Available, Water Available |
|---|---|
| Sewer | Septic Tank |
Taxes
| Tax Annual Amount | 0 |
|---|---|
| Tax Year | 2024 |
Location
| Community Features | Clubhouse, Fitness Center, Golf, Pool, Sidewalks, Tennis Court(s), Walk To Schools |
|---|
Area Information
| State | GA |
|---|---|
| County | Banks |
| City | Homer |
| Zip Code | 30547 |
| Area | Banks |
| Community Name | Chimney Oaks |
| School District | Banks |
| Elementary School | Banks |
| High School | Banks |
| Listing VS Median (in Chimney Oaks) | |
Price: $362,090 low | high Med: $384,900 sqft: 2,330 low | high Med: 1,989 $ / sqft: $155 low | high Med: $194 On site: 101 low | high Med: 69 | |
Market Activity 30547
Request a showing
Request a showing
Contact
Learn More About This Property

| State | GA |
|---|---|
| County | Banks |
| City | Homer |
| Zip Code | 30547 |
| Area | Banks |
| Community Name | Chimney Oaks |
| School District | Banks |
| Elementary School | Banks |
| High School | Banks |
| Listing VS Median (in Chimney Oaks) | |
Price: $362,090 low | high Med: $384,900 sqft: 2,330 low | high Med: 1,989 $ / sqft: $155 low | high Med: $194 On site: 101 low | high Med: 69 | |
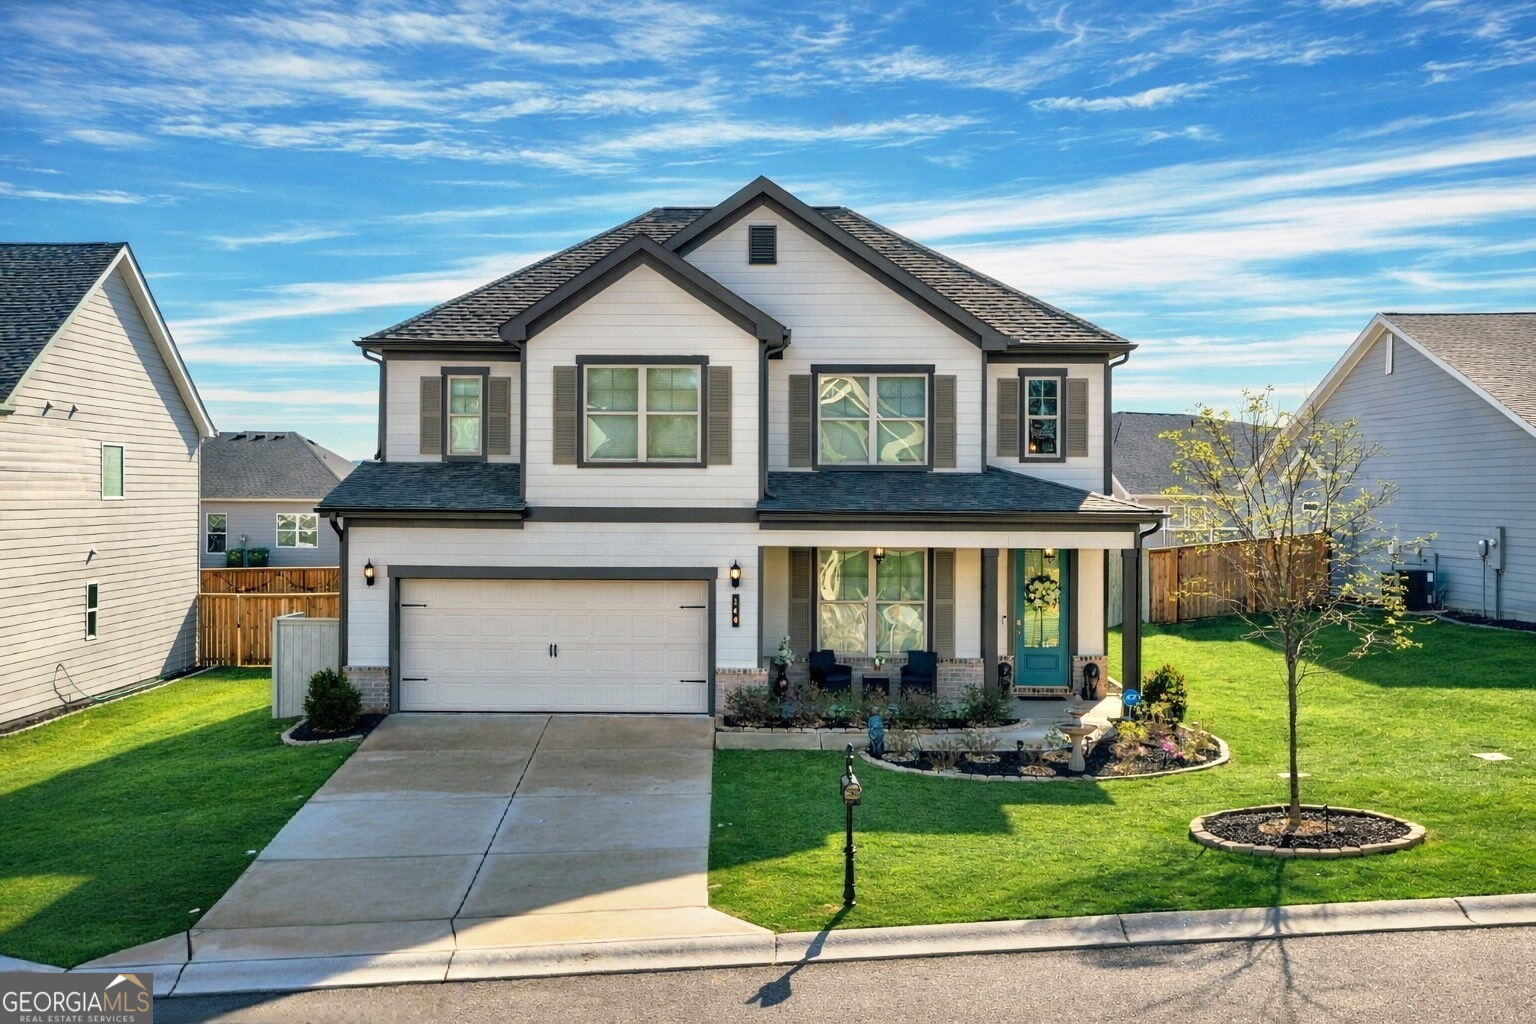 | $429,900140 Applewood WayHomer, GA 30547 |