
Description
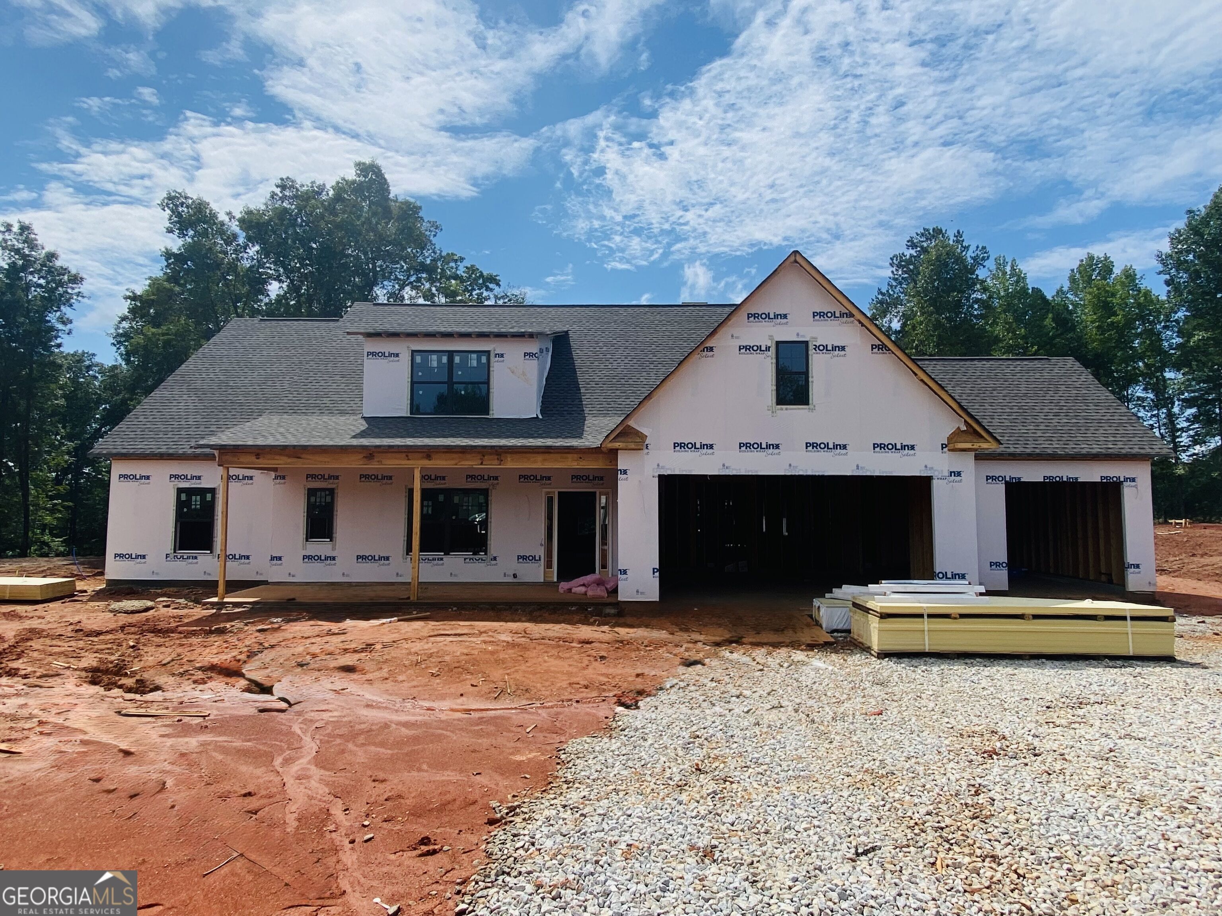
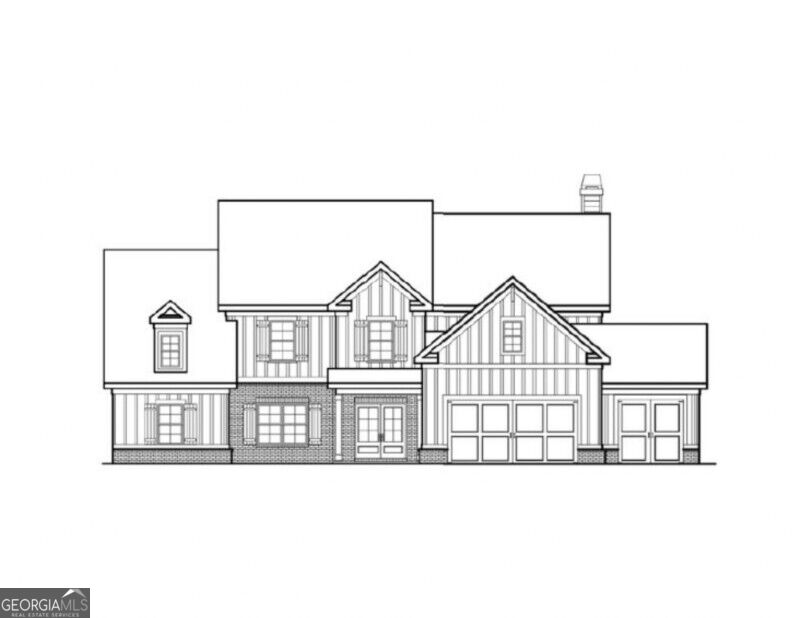
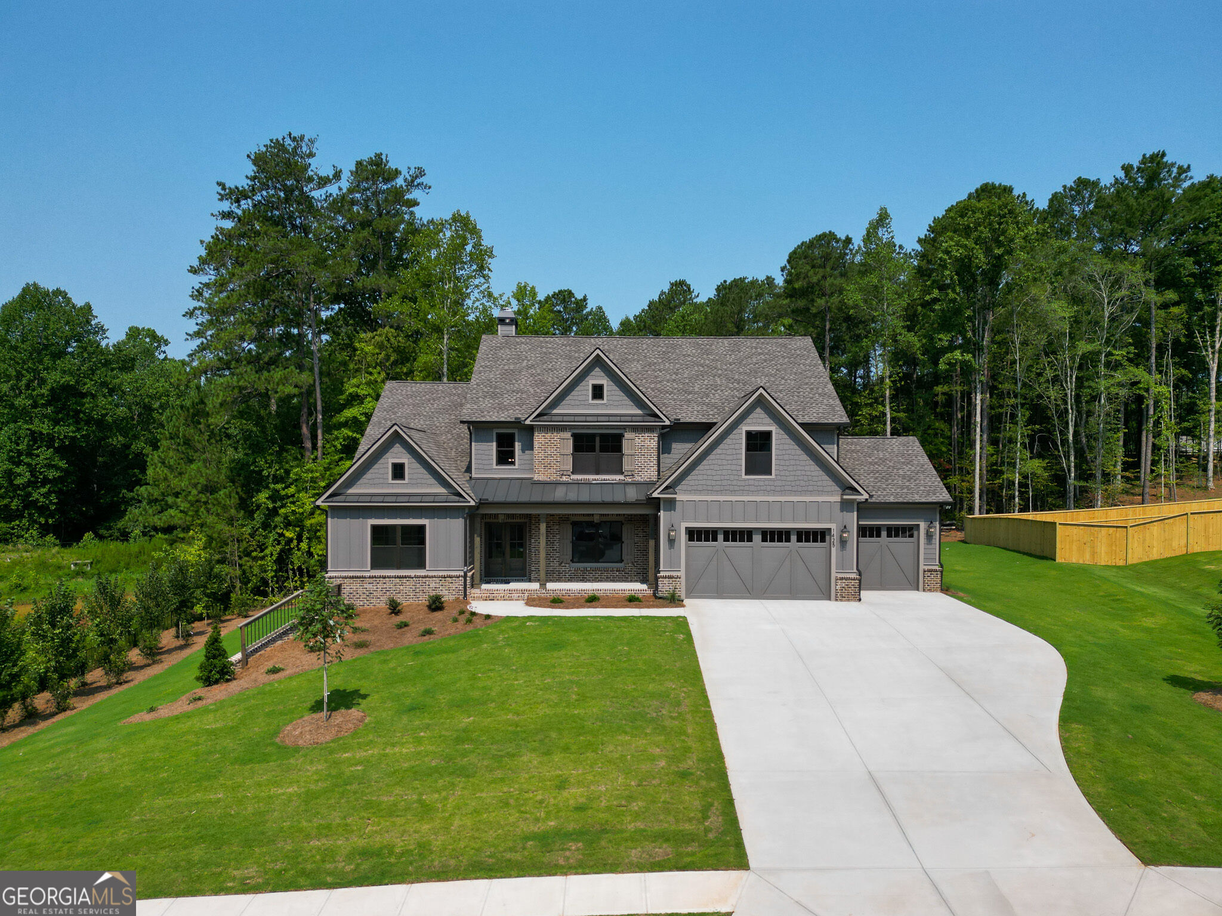
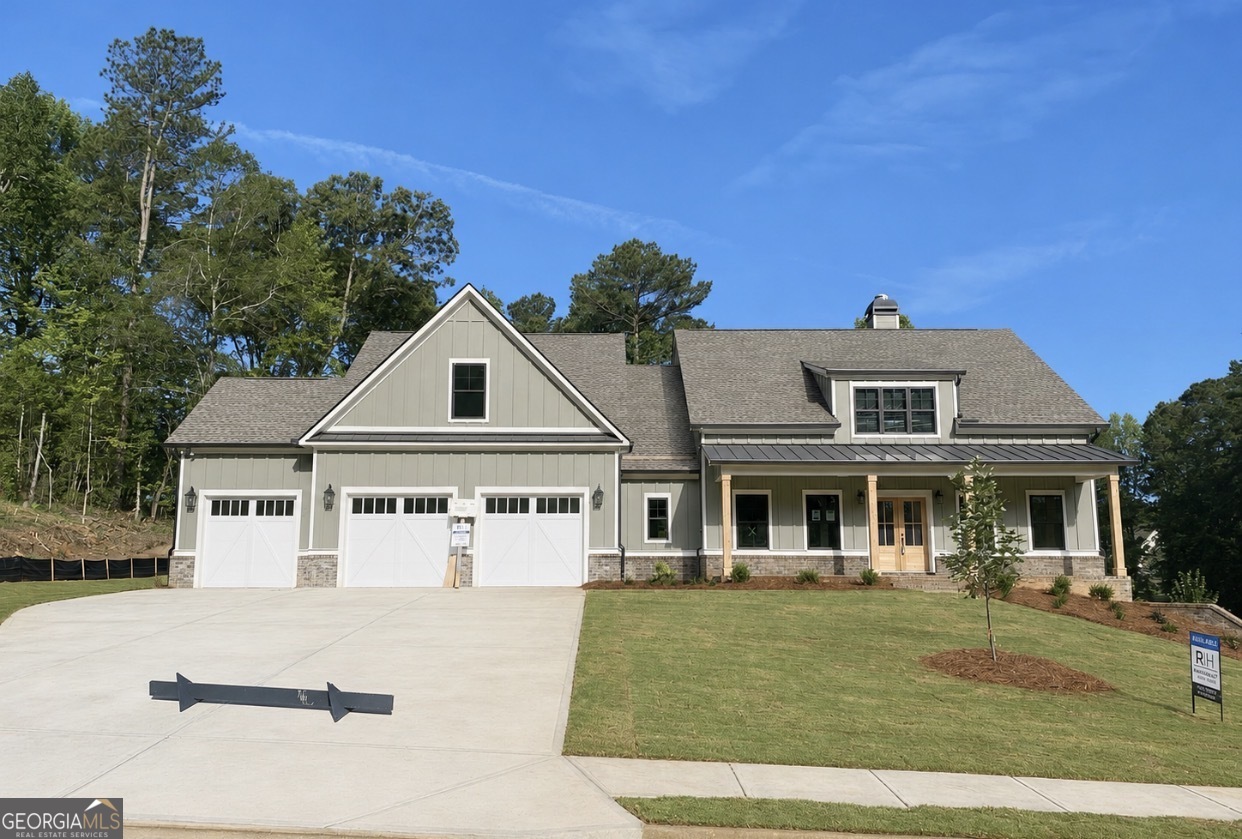
NEW CONSTRUCTION! The Bentley plan on a basement. This home featuring 4 bedrooms and 4 1/2 baths, blends comfort and functionality. This open-concept floor plan features a spacious family room that flows seamlessly into the kitchen, creating the perfect space for entertaining and everyday living. The kitchen details white cabinets, quartz countertops, and upgraded kitchen backsplash. A large dining room offers plenty of space for hosting family gatherings and holiday meals. The main level includes a luxurious master suite with a generous walk-in closet. The main level also includes two additional bedrooms, two full bathrooms, and walk-in closets. Upstairs, you'll find a fourth bedroom with it's own bathroom - ideal for guests or a teen suite. The Bentley combines practical living with elegant touches, making it a perfect fit for families of all sizes. Offering up to $15,000 with preferred lender.
Details
| MLS # | 10703919 |
|---|---|
| Listing Type | For Sale |
| Style | House |
| HOA Dues | $1,000 |
| Sub-Type | Resale |
| Status | Active Under Contract |
| Year | 2026 |
| Days On Site | 193 |
| Listing Provided By | Reliant Realty Inc. | Camelia Prodan |
Features
| Bed(s) | 4 |
|---|---|
| Bath(s) | 5 Total |
| SQ Feet | 2,945 |
| Basement | Y |
| Story(s) | 1 |
| Acreage | 1.28 |
Interior
| Appliances | Convection Oven, Cooktop, Dishwasher, Double Oven, Gas Water Heater, Microwave, Oven, Stainless Steel Appliance(s) |
|---|---|
| Interior Features | Beamed Ceilings, Bookcases, High Ceilings, Master On Main Level, Separate Shower, Soaking Tub, Tile Bath, Tray Ceiling(s), Walk-In Closet(s) |
| Cooling | Ceiling Fan(s), Central Air, Zoned |
| Cooling Yes / No | Yes |
| Heating | Forced Air, Natural Gas, Zoned |
| Heating Yes / No | Yes |
| Fireplace Yes / No | Yes |
| Fireplaces Total | 1 |
| Laundry Features | In Hall |
Exterior
| Lot Features | Other |
|---|---|
| Construction Materials | Brick, Concrete |
| Roof | Composition |
Parking
| Attached Garage Yes / No | Yes |
|---|---|
| Garage Yes / No | Yes |
| Parking Features | Garage, Attached, Kitchen Level, Garage Door Opener |
Utilities
| Utilities | Cable Available, Electricity Available, High Speed Internet, Natural Gas Available, Phone Available, Underground Utilities, Water Available |
|---|---|
| Sewer | Septic Tank |
Taxes
| Tax Annual Amount | 860.79 |
|---|---|
| Tax Year | 24 |
Location
| Community Features | Gated, Playground, Sidewalks, Street Lights |
|---|
Area Information
| State | GA |
|---|---|
| County | Walton |
| City | Monroe |
| Zip Code | 30655 |
| Area | Walton |
| Community Name | Spring Creek |
| School District | Walnut Grove |
| Elementary School | Youth |
| High School | Walnut Grove |
| Listing VS Median (in Spring Creek) | |
Price: $700,240 low | high Med: $599,900 sqft: 2,945 low | high Med: 2,842 $ / sqft: $238 low | high Med: $211 On site: 193 low | high Med: 251 | |
Market Activity 30655
Request a showing
Request a showing
Contact
Learn More About This Property

| State | GA |
|---|---|
| County | Walton |
| City | Monroe |
| Zip Code | 30655 |
| Area | Walton |
| Community Name | Spring Creek |
| School District | Walnut Grove |
| Elementary School | Youth |
| High School | Walnut Grove |
| Listing VS Median (in Spring Creek) | |
Price: $700,240 low | high Med: $599,900 sqft: 2,945 low | high Med: 2,842 $ / sqft: $238 low | high Med: $211 On site: 193 low | high Med: 251 | |