136 Creekside Road Lot 41,Eatonton, GA 31024
Eatonton, GA 31024

Description
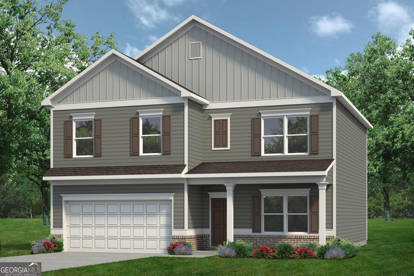
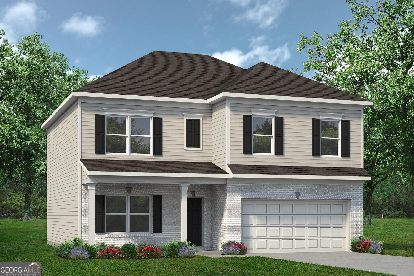
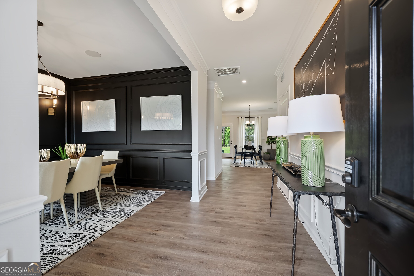
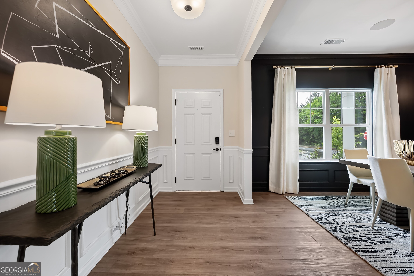
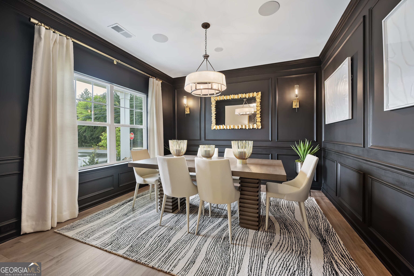
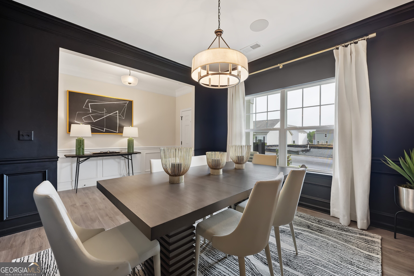
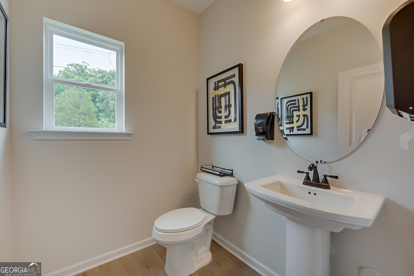
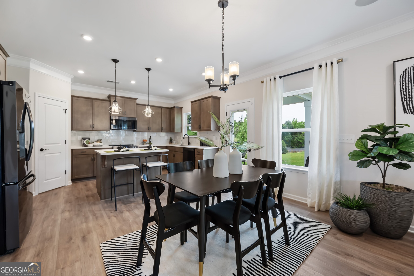
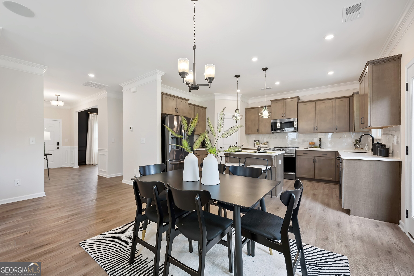
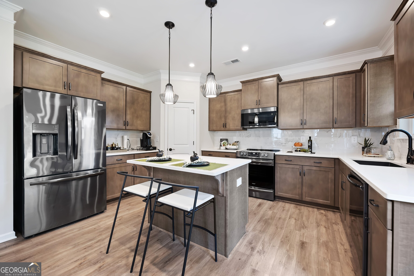
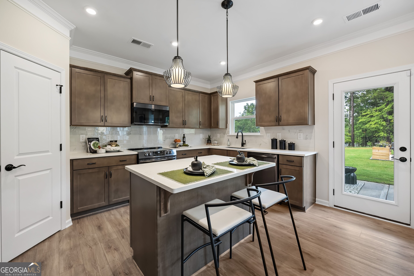
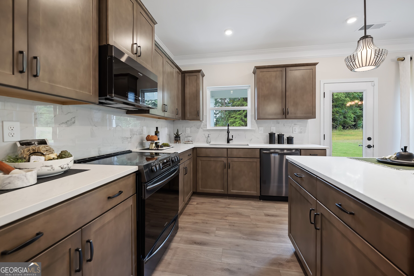
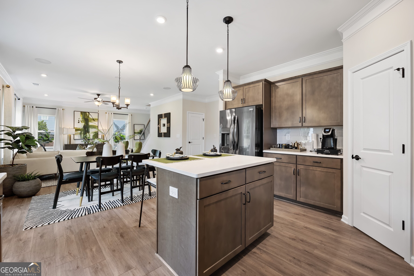
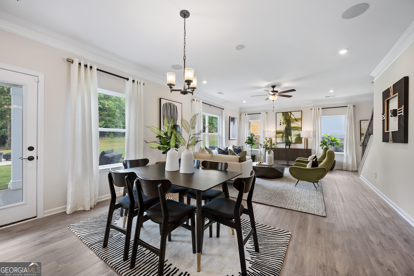
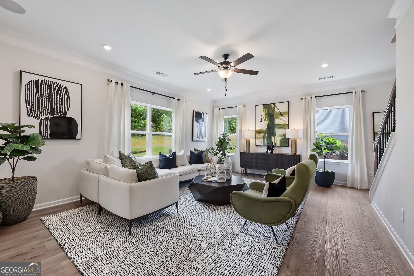
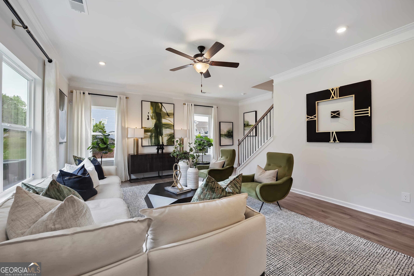
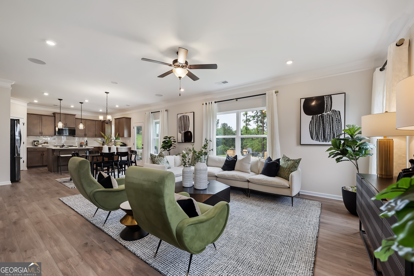
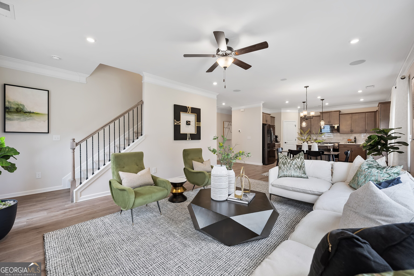
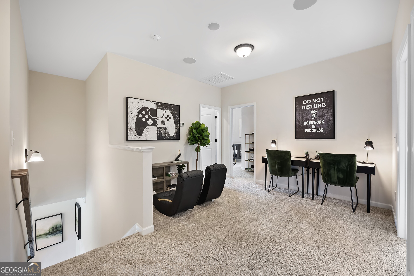
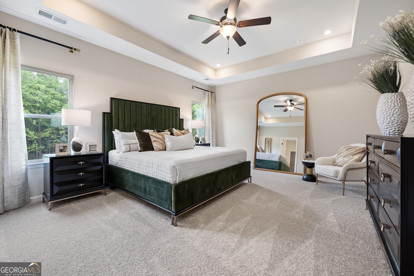
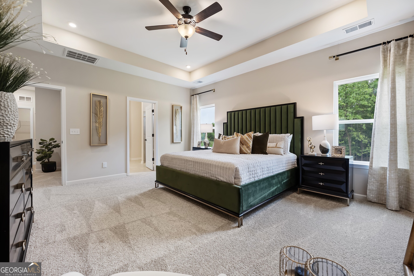
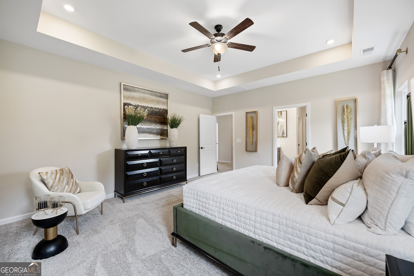
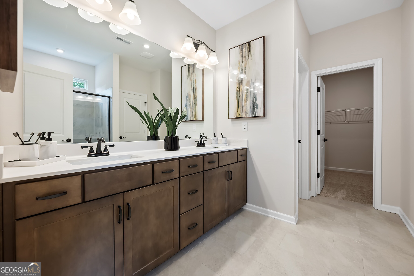
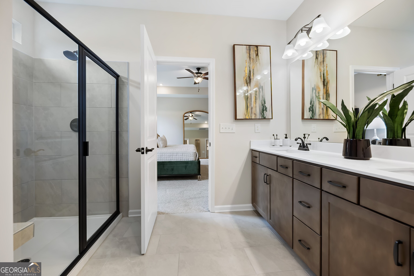
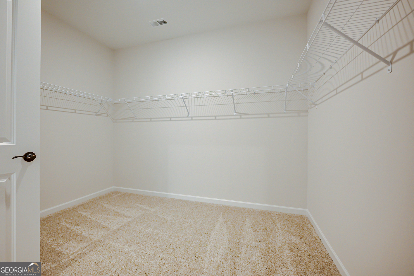
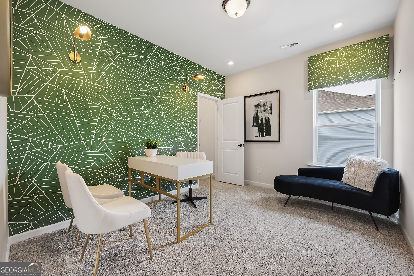
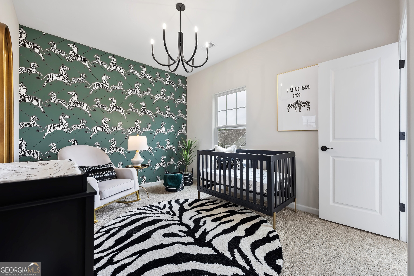
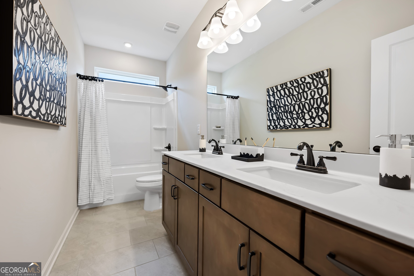
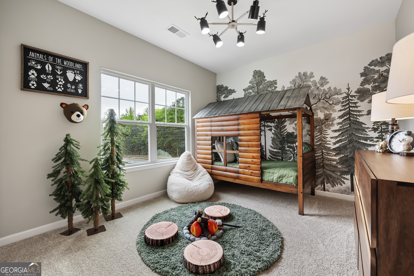
Move in Ready September 2026! The McGinnis plan by Smith Douglas Homes in the community Maddox Station. This beautifully crafted home offers the perfect blend of modern comfort and thoughtful design. A charming covered front porch welcomes you inside, where a flexible front room has been converted into a dining room, adding both function and style to the layout. The main level features an open concept living space anchored by a stunning kitchen with a large island, sleek granite countertops, and abundant cabinetry. The adjoining family room feels warm and inviting with its contemporary electric fireplace, while the breakfast nook is brightened by additional windows that fill the space with natural light. An extended back patio provides the ideal spot to enjoy your newly landscaped backyard. Upstairs, the thoughtful layout places the spacious Owner's Suite on one side for added privacy, while the additional bedrooms are positioned on the opposite side, creating a comfortable separation of space. The Owner's Suite offers a retreatlike experience with a large tiled shower, double vanities, and an impressive walk in closet. Photos representative of plan not of actual home. Please call agent prior to showing to discuss status of home and showing instructions. The sales center is closed.
Details
| MLS # | 10729774 |
|---|---|
| Listing Type | For Sale |
| Style | House |
| HOA Dues | $530 |
| Sub-Type | Resale |
| Status | Active |
| Year | 2026 |
| Days On Site | 139 |
| Listing Provided By | SDC Realty Central Georgia | Rebecca Knight |
Features
| Bed(s) | 4 |
|---|---|
| Bath(s) | 3 Total |
| SQ Feet | 2,372 |
| Basement | Y |
Interior
| Appliances | Dishwasher, Electric Water Heater, Microwave, Range, Stainless Steel Appliance(s) |
|---|---|
| Interior Features | Double Vanity, High Ceilings, Separate Shower, Walk-In Closet(s) |
| Cooling | Ceiling Fan(s), Central Air, Electric |
| Cooling Yes / No | Yes |
| Heating | Central, Electric |
| Heating Yes / No | Yes |
| Fireplace Yes / No | Yes |
| Fireplaces Total | 1 |
| Fireplace Features | Family Room |
| Room Kitchen Features | Breakfast Area, Kitchen Island, Pantry, Solid Surface Counters |
| Room Dining Room Features | Separate Room |
| Laundry Features | In Hall, Upper Level |
Exterior
| Lot Features | None |
|---|---|
| Construction Materials | Brick, Concrete |
| Roof | Composition |
| Patio And Porch Features | Patio, Porch |
Parking
| Attached Garage Yes / No | Yes |
|---|---|
| Garage Yes / No | Yes |
| Parking Features | Guest, Garage, Attached, Garage Door Opener |
Utilities
| Utilities | Cable Available, Electricity Available, High Speed Internet, Phone Available, Sewer Connected, Underground Utilities, Water Available |
|---|---|
| Sewer | Private Sewer |
Taxes
| Tax Annual Amount | 0 |
|---|---|
| Tax Year | 2026 |
Location
| Community Features | None |
|---|
Area Information
| State | GA |
|---|---|
| County | Putnam |
| City | Eatonton |
| Zip Code | 31024 |
| Area | Putnam |
| Community Name | Maddox Station |
| School District | Putnam |
| Elementary School | Putnam |
| High School | Putnam |
| Listing VS Median (in Maddox Station) | |
Price: $349,990 low | high Med: $349,990 sqft: 2,372 low | high Med: 2,372 $ / sqft: $148 low | high Med: $148 On site: 139 low | high Med: 139 | |
Market Activity 31024
Request a showing
Request a showing
Contact
Learn More About This Property

| State | GA |
|---|---|
| County | Putnam |
| City | Eatonton |
| Zip Code | 31024 |
| Area | Putnam |
| Community Name | Maddox Station |
| School District | Putnam |
| Elementary School | Putnam |
| High School | Putnam |
| Listing VS Median (in Maddox Station) | |
Price: $349,990 low | high Med: $349,990 sqft: 2,372 low | high Med: 2,372 $ / sqft: $148 low | high Med: $148 On site: 139 low | high Med: 139 | |