128 Seines Landing Drive,Springfield, GA 31329
Springfield, GA 31329

Description
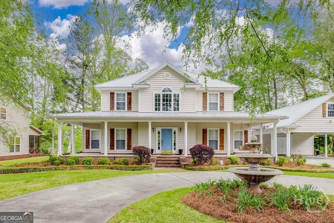
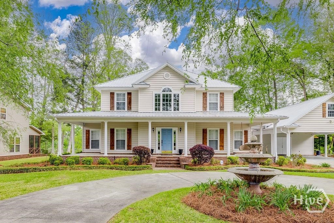
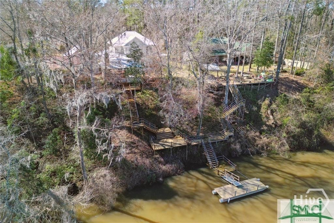
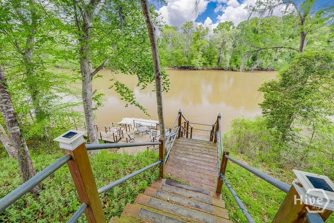
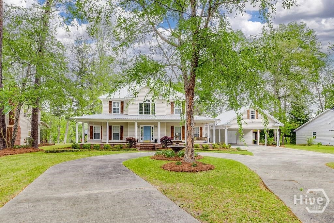
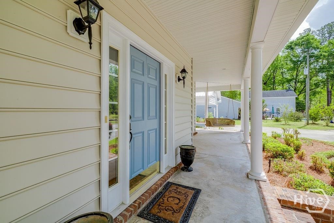
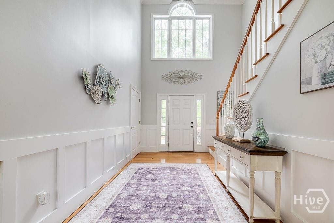
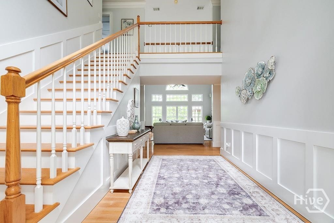
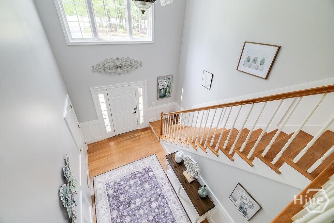
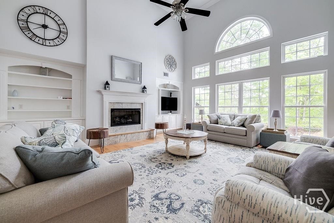
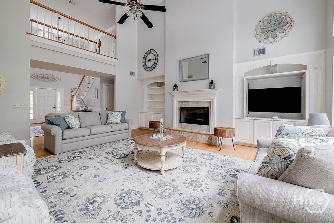
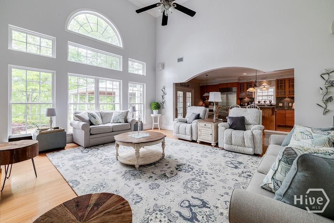
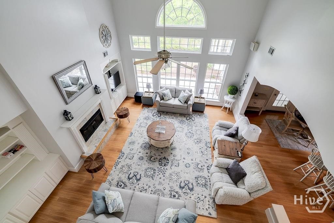
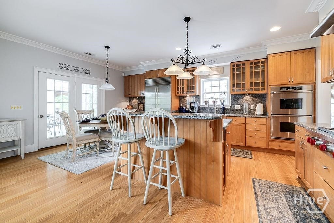
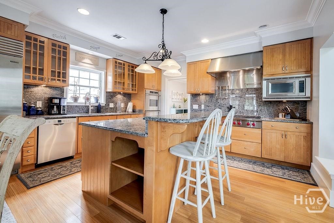
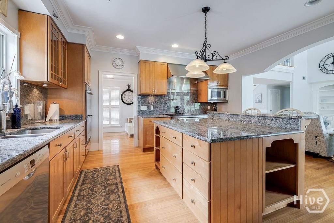
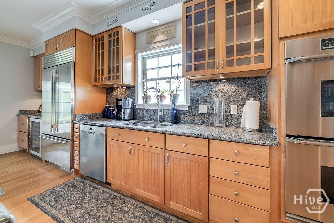
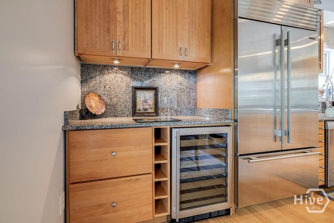
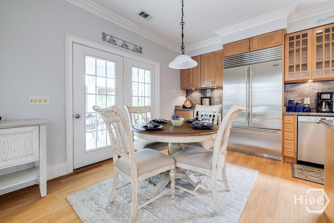
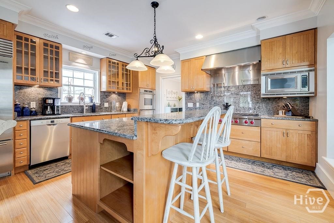
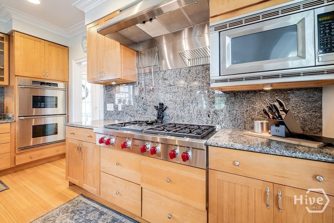
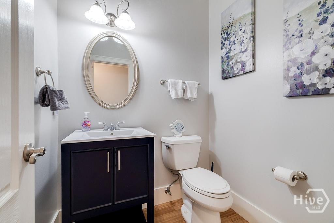
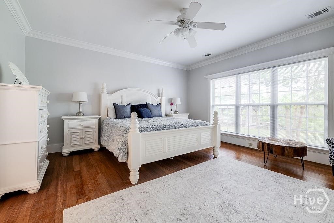
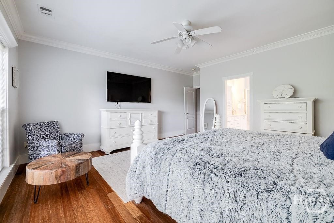
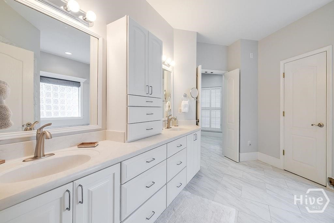
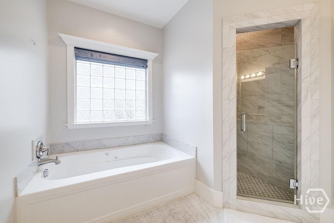
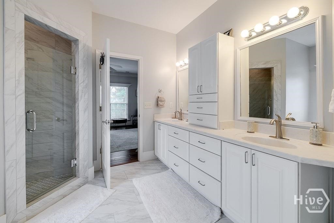
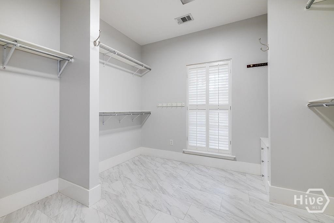
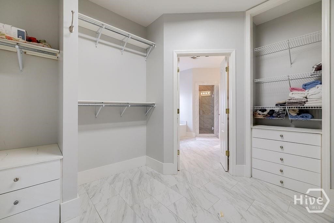
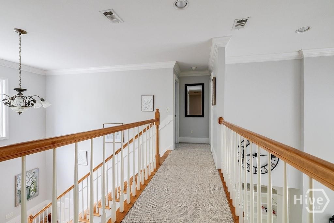
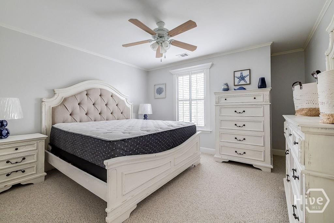
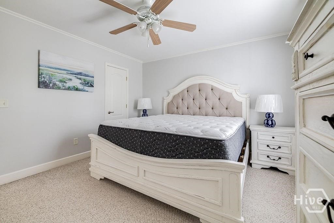
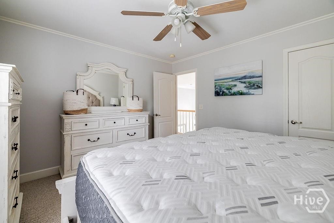
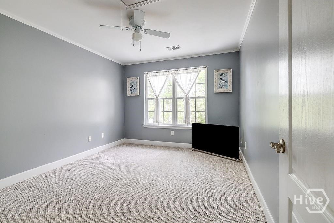
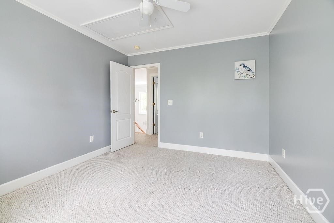
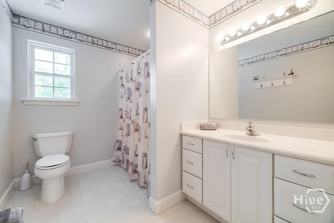
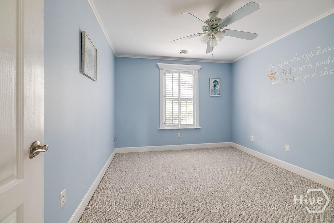
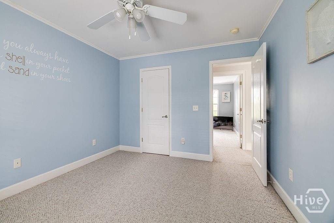
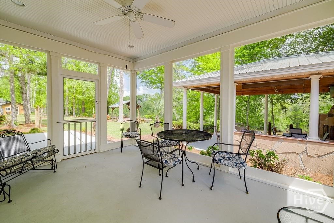
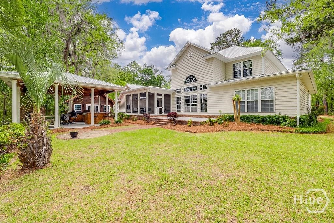
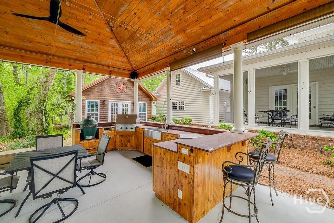
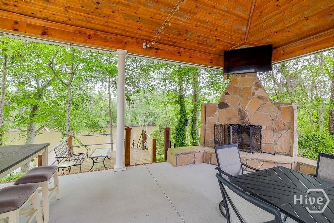
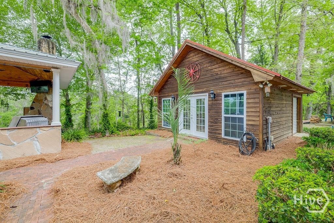
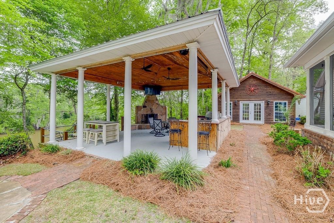
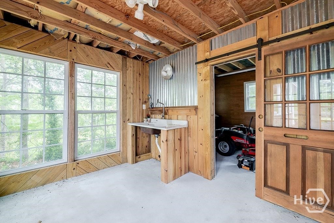
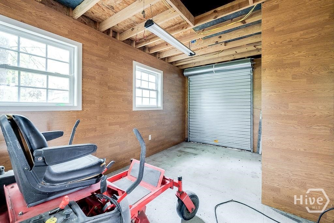
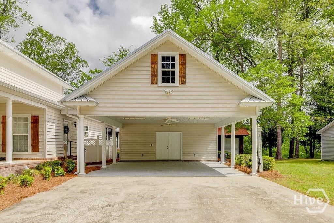
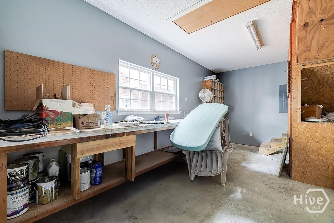
Experience refined Lowcountry living with breathtaking Savannah River views from this beautifully updated retreat, ideally positioned on a generous .78-acre deep-water lot with Private Dock. Designed for effortless entertaining and elevated everyday living, this exceptional 4-bedroom, 2.5-bath residence blends timeless character with modern luxury. The light-filled great room showcases rich hardwood floors, custom built-in shelving, soaring windows, and a gas fireplace that creates an inviting focal point. The gourmet kitchen is thoughtfully appointed with granite countertops, professional grade appliances including a gas range, wine cooler, custom pull-out cabinetry, offering both style and functionality. The main-level primary suite is a private sanctuary, framed by tranquil river views and complemented by a beautifully appointed walk-in shower and abundant closet space. Upstairs, three generously sized guest bedrooms and a full bath provide exceptional space and privacy. Outdoor living is truly extraordinary. A screened porch and expansive patio overlook the lush grounds, while the impressive outdoor kitchen creates an entertainer's dream setting, featuring granite countertops, a built-in grill, fireplace, and television-perfect for relaxing evenings and gatherings overlooking the Lowcountry landscape. Additional highlights include a durable metal roof, carport with workshop, irrigation system, multi-level deck with private dock and river access, along with a community boat ramp a few doors down for convenient boat drop to the river. A rare combination of waterfront beauty, generous acreage, sophisticated updates, and exceptional outdoor living, this property offers a truly distinctive Lowcountry lifestyle.
Details
| MLS # | SA362979 |
|---|---|
| Listing Type | For Sale |
| Style | House |
| Sub-Type | Resale |
| Status | Active |
| Year | 2001 |
| Days On Site | 48 |
| Listing Provided By | Next Move Real Estate LLC | Ronald W. Futch |
Features
| Bed(s) | 4 |
|---|---|
| Bath(s) | 3 Total |
| SQ Feet | 3,405 |
| Car Port | Yes |
| Story(s) | 1 |
| Zoning | AR-2 |
| Acreage | 0.78 |
| Water Front | Boat Dock/Slip, Boat Ramp/Lift Ac |
| Property View | Panoramic, River, Water |
Interior
| Interior Features | Breakfast Bar, Built-in Features, Breakfast Area, Double Vanity, Entrance Foyer, Gourmet Kitchen, Garden Tub/Roman Tub, High Ceilings, Kitchen Island, Main Level Primary, Primary Suite, Pantry, Separate Shower, Fireplace |
|---|---|
| Heating Yes / No | Yes |
| Cooling Yes / No | Yes |
| Cooling | Central Air, Electric |
| Fireplace Features | Gas, Living Room, Other |
| Fireplaces Total | 2 |
| Fireplace Yes / No | Yes |
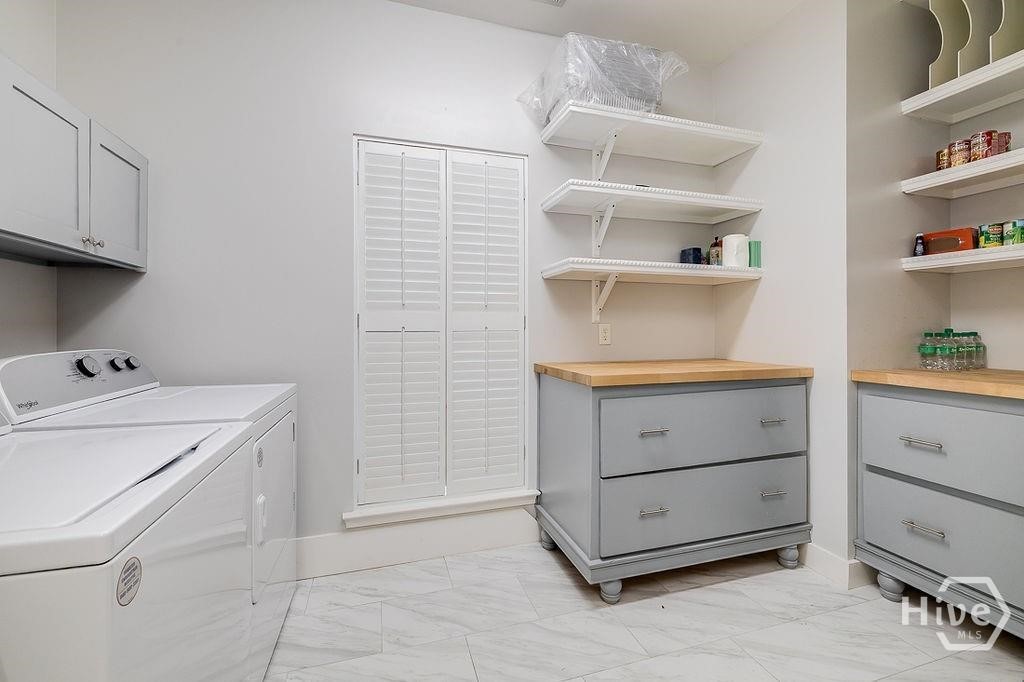
| Laundry Features | Laundry Room |
| Rooms Total | 0 |
Exterior
| Exterior Features | Deck, Dock, Gas Grill, Outdoor Grill, Other, Irrigation System |
|---|---|
| Roof | Metal |
| Foundation Details | Concrete Perimeter |
| Lot Features | Sprinkler System |
| Waterfront Features | Boat Dock/Slip, Boat Ramp/Lift Access, Deep Water, Water Access |
| Community Features | Boat Facilities |
| View | Panoramic, River, Water |
Parking
| Garage Yes / No | No |
|---|---|
| Parking Features | Detached, Golf Cart Garage, Storage |
Utilities
| Utilities | Underground Utilities |
|---|
Taxes
| Tax Legal Description | .78 AC PAR 2 |
|---|---|
| Tax Year | 2024 |
Area Information
| State | GA |
|---|---|
| County | Effingham |
| City | Springfield |
| Zip Code | 31329 |
| Community Name | Hangleider Cut Sub |
| Listing VS Median (in Hangleider Cut Sub) | |
Price: $849,900 low | high Med: $849,900 sqft: 3,405 low | high Med: 3,405 $ / sqft: $250 low | high Med: $250 On site: 48 low | high Med: 48 | |
Market Activity 31329
Request a showing
Request a showing
Contact
Learn More About This Property

| State | GA |
|---|---|
| County | Effingham |
| City | Springfield |
| Zip Code | 31329 |
| Community Name | Hangleider Cut Sub |
| Listing VS Median (in Hangleider Cut Sub) | |
Price: $849,900 low | high Med: $849,900 sqft: 3,405 low | high Med: 3,405 $ / sqft: $250 low | high Med: $250 On site: 48 low | high Med: 48 | |