125 Trustin Lake Drive,Fayetteville, GA 30214
Fayetteville, GA 30214

Description
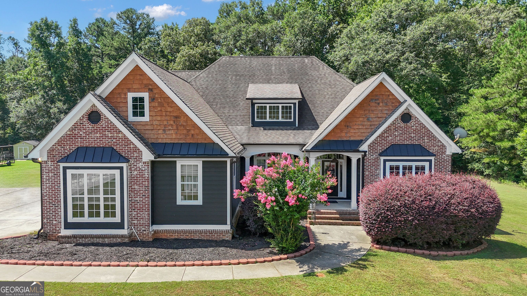
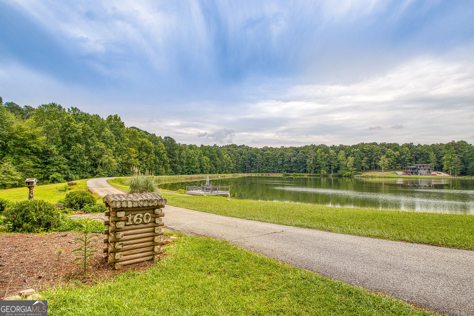
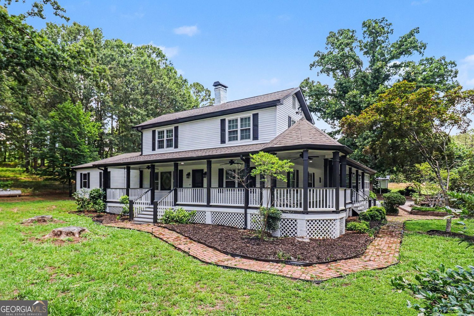
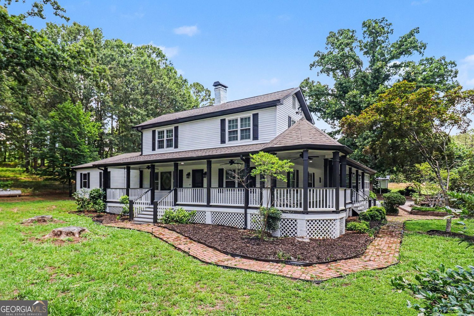
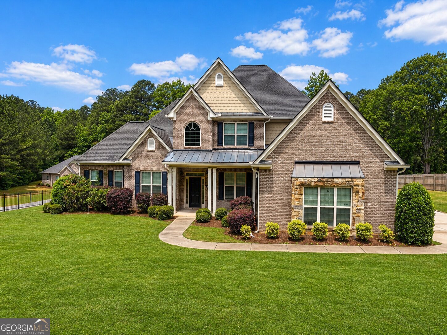
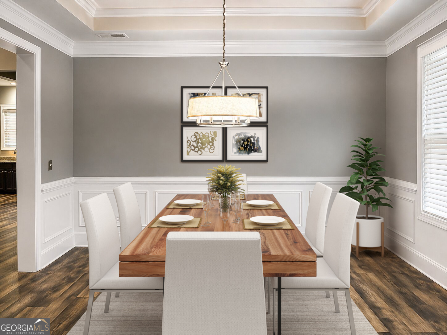
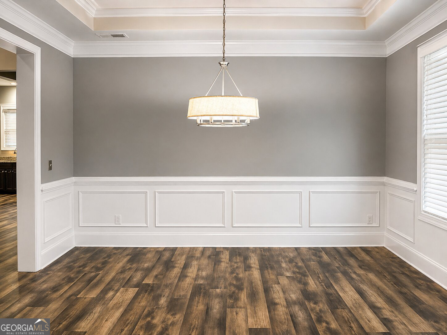
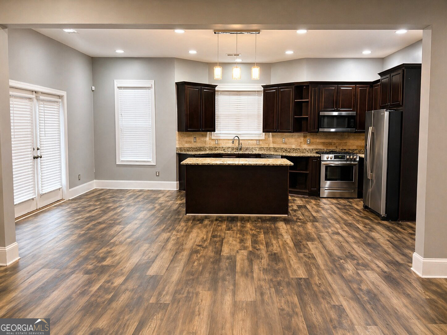
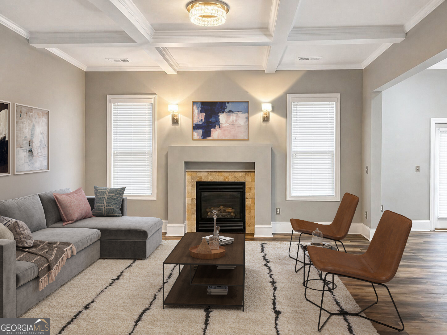
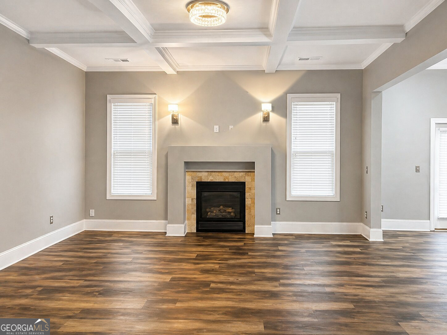
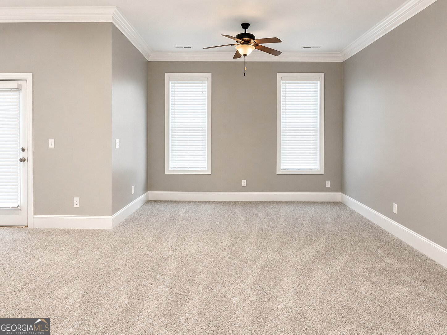
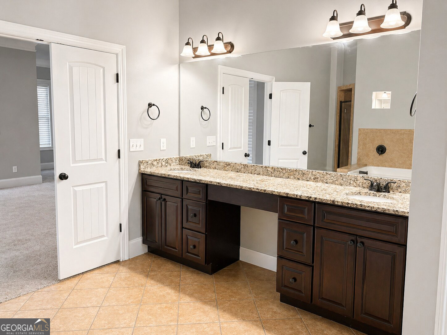
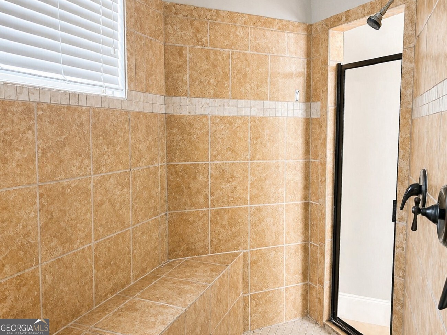
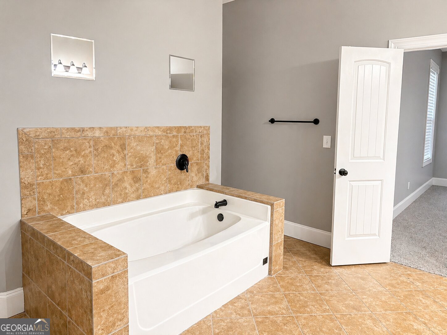
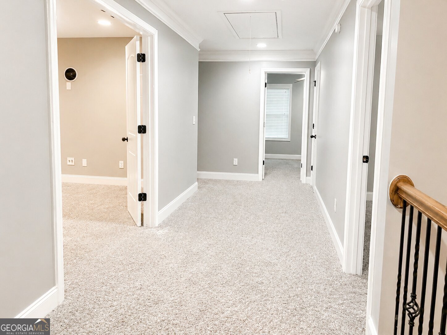
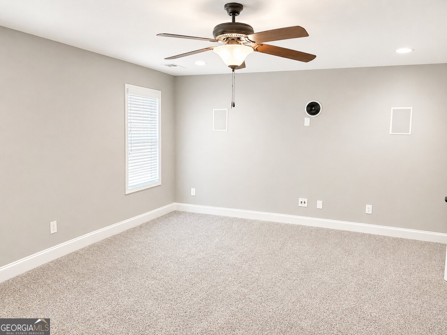
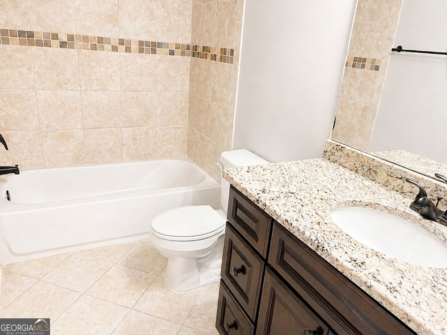
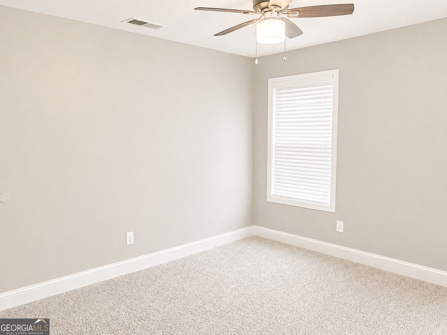
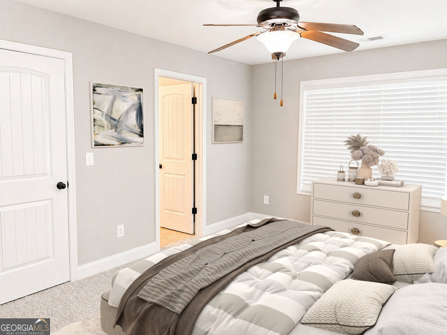
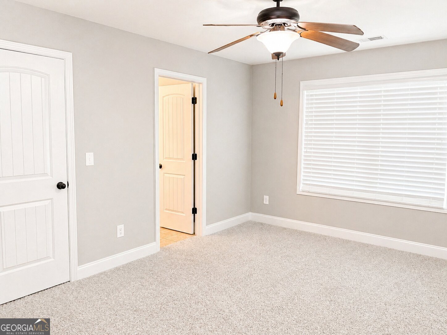
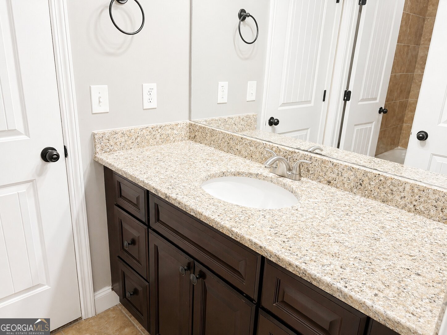
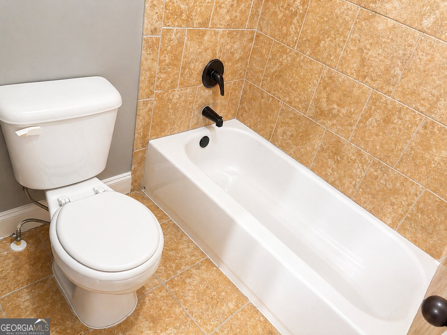
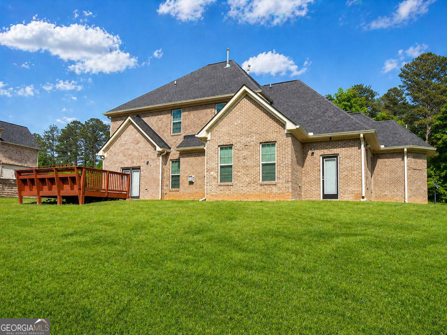
Stunning brick residence nestled on over two acres, beautifully accented with stone and cedar shake details for timeless curb appeal. A welcoming covered front porch and three-car garage set the tone for this thoughtfully designed home. Two-story foyer featuring a palladium window that fills the space with natural light and opens to formal living and dining rooms, ideal for a home office or study. The great room in the heart of the home is complete with coffered ceilings and a fireplace, seamlessly flowing into the spacious eat-in kitchen. Designed for both everyday living and entertaining, the kitchen features an island with breakfast bar, granite countertops, and French doors leading to the patio and deck space. The main-level primary suite is a true retreat, offering a private sitting room and a spa-inspired bath with double vanities and makeup counter, wraparound dual-entry fully tiled shower with dual shower heads and built-in bench, relaxing garden tub, and dual walk-in closets. Upstairs, three spacious secondary bedrooms are accompanied by a Jack-and-Jill bath and two additional full bathrooms, creating ideal private suite options for guests or family members. Surrounded by a peaceful wooded backdrop, this property offers privacy while remaining conveniently close to schools, shopping, dining, and more, delivering the perfect blend of luxury, comfort, and convenience.
Details
| MLS # | 10742986 |
|---|---|
| Listing Type | For Sale |
| Style | House |
| HOA Dues | $850 |
| Sub-Type | Resale |
| Status | Active |
| Year | 2014 |
| Days On Site | 121 |
| Listing Provided By | Tally Real Estate Group LLC | Michael Tally |
Features
| Bed(s) | 4 |
|---|---|
| Bath(s) | 5 Total |
| SQ Feet | 3,468 |
| Story(s) | 2 |
| Acreage | 2.09 |
Interior
| Appliances | Dishwasher, Microwave, Range, Refrigerator |
|---|---|
| Interior Features | Double Vanity, Master On Main Level, Other, Separate Shower, Soaking Tub, Split Bedroom Plan, Tray Ceiling(s), Walk-In Closet(s) |
| Cooling | Ceiling Fan(s), Central Air, Zoned |
| Cooling Yes / No | Yes |
| Heating | Central, Zoned |
| Heating Yes / No | Yes |
| Fireplace Yes / No | Yes |
| Fireplaces Total | 1 |
| Room Kitchen Features | Breakfast Area, Breakfast Bar, Kitchen Island, Pantry, Solid Surface Counters |
| Room Dining Room Features | Separate Room |
| Laundry Features | Other |
Exterior
| Lot Features | Level, Private |
|---|---|
| Construction Materials | Brick, Stone |
| Roof | Composition |
| Foundation Details | Slab |
| Patio And Porch Features | Deck, Patio, Porch |
Parking
| Attached Garage Yes / No | Yes |
|---|---|
| Garage Yes / No | Yes |
| Parking Features | Garage, Attached, Kitchen Level, Side/Rear Entrance |
Utilities
| Utilities | Electricity Available, Water Available |
|---|---|
| Sewer | Septic Tank |
Taxes
| Tax Annual Amount | 6285 |
|---|---|
| Tax Year | 2025 |
Location
| Community Features | None |
|---|
Area Information
| State | GA |
|---|---|
| County | Fayette |
| City | Fayetteville |
| Zip Code | 30214 |
| Area | Fayette |
| Community Name | Trustin Lake |
| School District | Sandy Creek |
| Elementary School | Burch |
| High School | Sandy Creek |
| Listing VS Median (in Trustin Lake) | |
Price: $625,000 low | high Med: $625,000 sqft: 3,468 low | high Med: 3,468 $ / sqft: $180 low | high Med: $180 On site: 121 low | high Med: 121 | |
Market Activity 30214
Request a showing
Request a showing
Contact
Learn More About This Property

| State | GA |
|---|---|
| County | Fayette |
| City | Fayetteville |
| Zip Code | 30214 |
| Area | Fayette |
| Community Name | Trustin Lake |
| School District | Sandy Creek |
| Elementary School | Burch |
| High School | Sandy Creek |
| Listing VS Median (in Trustin Lake) | |
Price: $625,000 low | high Med: $625,000 sqft: 3,468 low | high Med: 3,468 $ / sqft: $180 low | high Med: $180 On site: 121 low | high Med: 121 | |