

Description
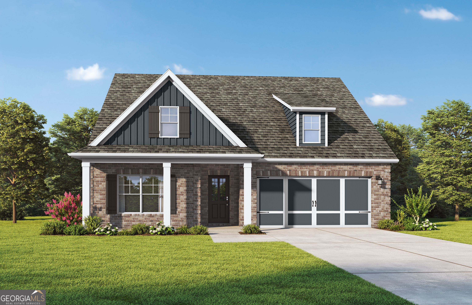
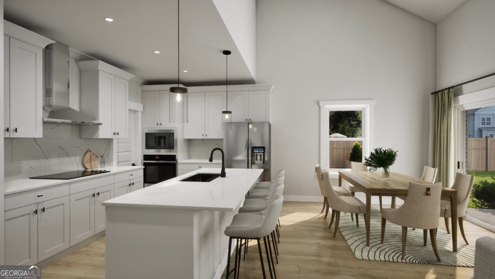
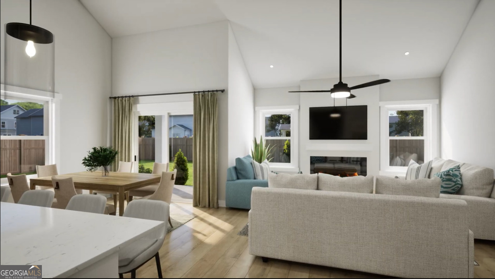
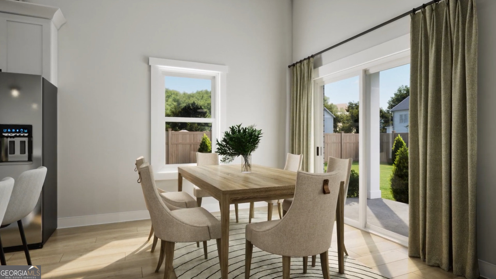
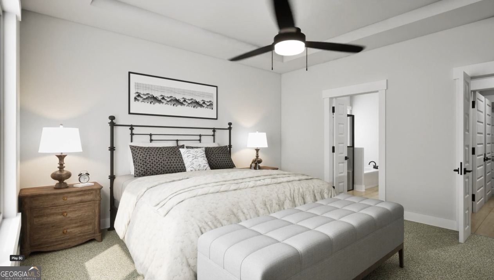
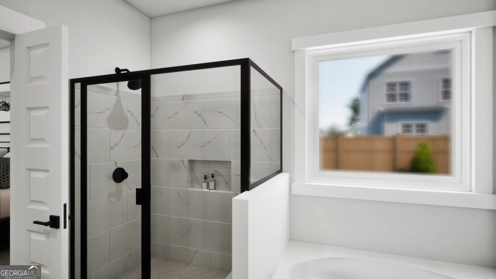
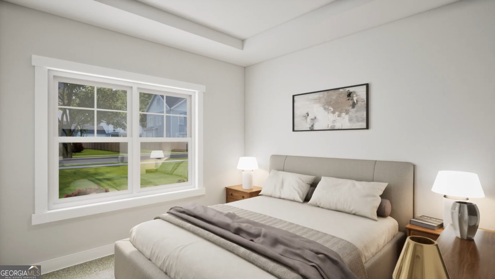
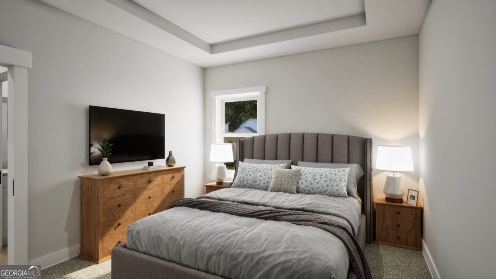
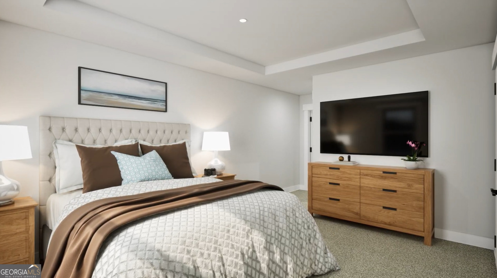
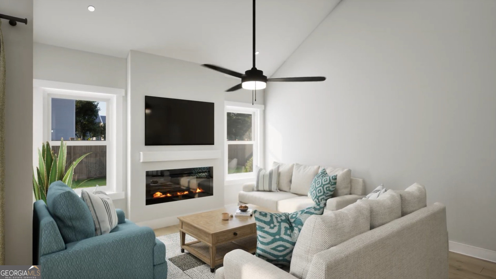
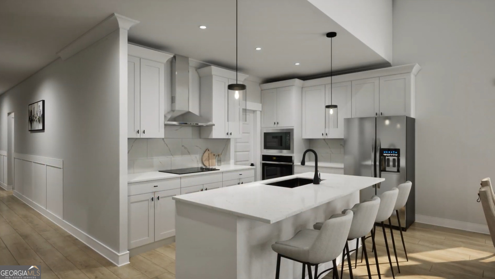
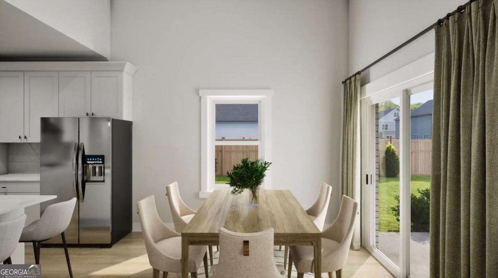
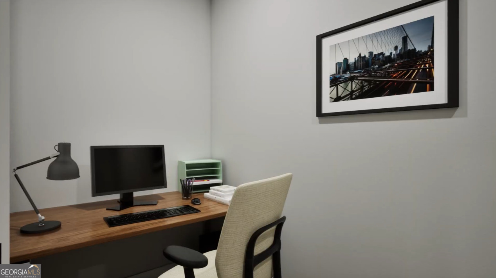
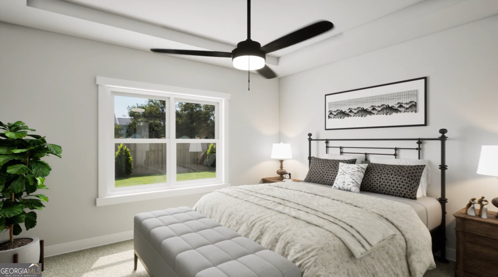
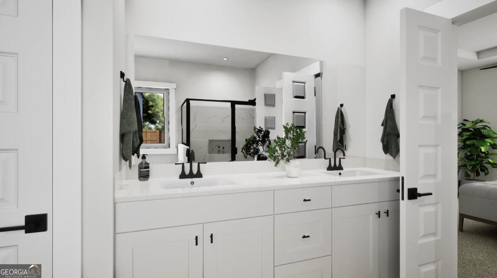
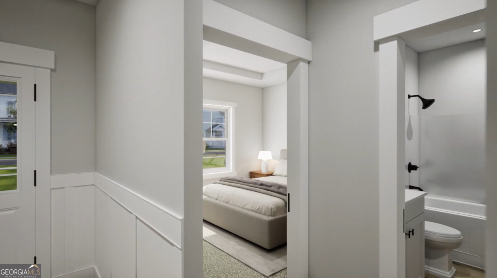
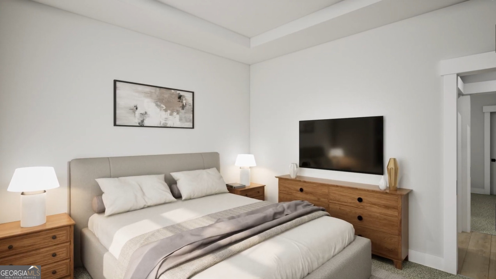
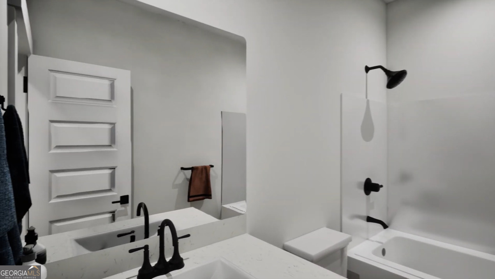
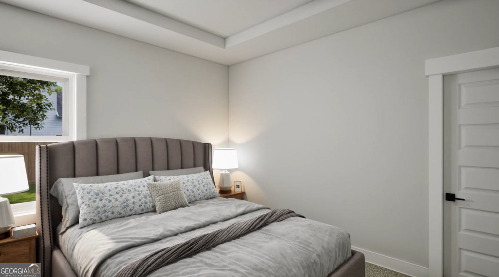
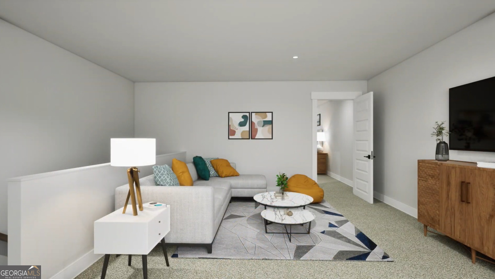
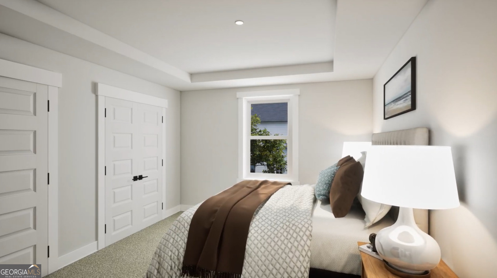
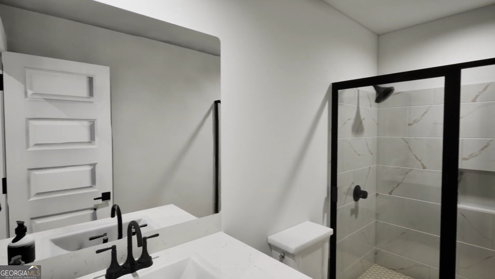
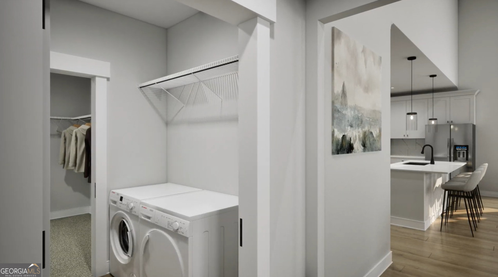
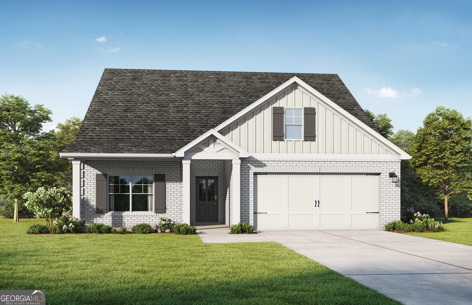
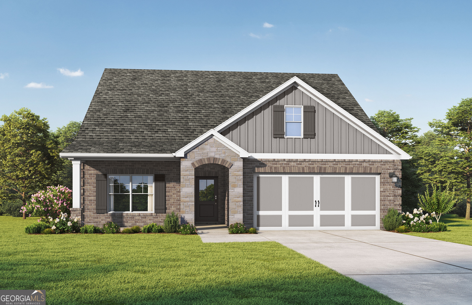
Experience The Logan, a home blending style & accessibility. Inside, enjoy elegant trey ceilings, electric fireplaces, a premium trim package, and a grand foyer leading to an open-concept social hub with a chef-inspired quartz kitchen island. Designed for easy mobility, the layout offers levered handles, wider doors, stepless entries, and a zero-entry tile shower in the primary suite. Upstairs hosts a versatile loft and a private guest suite with an ensuite. Outside, upgraded landscaping, irrigation, and the 2-car garage provide low-maintenance curb appeal. Visuals feature a similar home for inspiration. Pricing is the base starting point; final price based on selections.
Details
| MLS # | 10779010 |
|---|---|
| Listing Type | For Sale |
| Style | House |
| Sub-Type | Resale |
| Status | Active |
| Year | 2026 |
| Days On Site | 85 |
| Listing Provided By | Valor Realty | null Valor GA Sales Team |
Features
| Bed(s) | 4 |
|---|---|
| Bath(s) | 3 Total |
| SQ Feet | 2,568 |
| Story(s) | 2 |
| Acreage | 0.18 |
Interior
| Appliances | Dishwasher, Disposal, Electric Water Heater, Microwave, Range, Stainless Steel Appliance(s) |
|---|---|
| Interior Features | Double Vanity, Master On Main Level, Separate Shower, Split Bedroom Plan, Tray Ceiling(s), Entrance Foyer, Vaulted Ceiling(s), Walk-In Closet(s) |
| Cooling | Ceiling Fan(s), Central Air, Electric, Zoned |
| Cooling Yes / No | Yes |
| Heating | Electric, Forced Air, Zoned |
| Heating Yes / No | Yes |
| Fireplace Yes / No | Yes |
| Fireplaces Total | 1 |
| Fireplace Features | Family Room |
| Window Features | Double Pane Windows |
| Room Kitchen Features | Kitchen Island, Pantry, Solid Surface Counters, Walk-in Pantry |
| Room Dining Room Features | Dining Rm/Living Rm Combo |
| Laundry Features | In Hall |
Exterior
| Exterior Features | Sprinkler System |
|---|---|
| Lot Features | None |
| Construction Materials | Brick, Press Board |
| Roof | Composition |
Parking
| Attached Garage Yes / No | Yes |
|---|---|
| Garage Yes / No | Yes |
| Parking Features | Garage, Attached, Off Street, Parking Pad, Garage Door Opener |
| Open Parking Yes / No | Yes |
Utilities
| Utilities | Electricity Available, High Speed Internet, Sewer Connected, Underground Utilities |
|---|---|
| Sewer | Public Sewer |
Taxes
| Tax Annual Amount | 1500 |
|---|---|
| Tax Year | 2026 |
Location
| Community Features | Clubhouse, Sidewalks, Street Lights |
|---|
Area Information
| State | GA |
|---|---|
| County | Henry |
| City | Hampton |
| Zip Code | 30228 |
| Area | Henry |
| Community Name | Southsong |
| School District | Dutchtown |
| Elementary School | Dutchtown |
| High School | Dutchtown |
| Listing VS Median (in Southsong) | |
Price: $467,850 low | high Med: $433,650 sqft: 2,568 low | high Med: 2,535 $ / sqft: $182 low | high Med: $171 On site: 85 low | high Med: 11 | |
Market Activity 30228
Request a showing
Request a showing
Contact
Learn More About This Property

| State | GA |
|---|---|
| County | Henry |
| City | Hampton |
| Zip Code | 30228 |
| Area | Henry |
| Community Name | Southsong |
| School District | Dutchtown |
| Elementary School | Dutchtown |
| High School | Dutchtown |
| Listing VS Median (in Southsong) | |
Price: $467,850 low | high Med: $433,650 sqft: 2,568 low | high Med: 2,535 $ / sqft: $182 low | high Med: $171 On site: 85 low | high Med: 11 | |
Nearby Listings (Within 1/10 mile)
Price: $350K - $584K
sqft: 1,500 - 3,000
 | $421,850129 Lyric LoopHampton, GA 30228 |
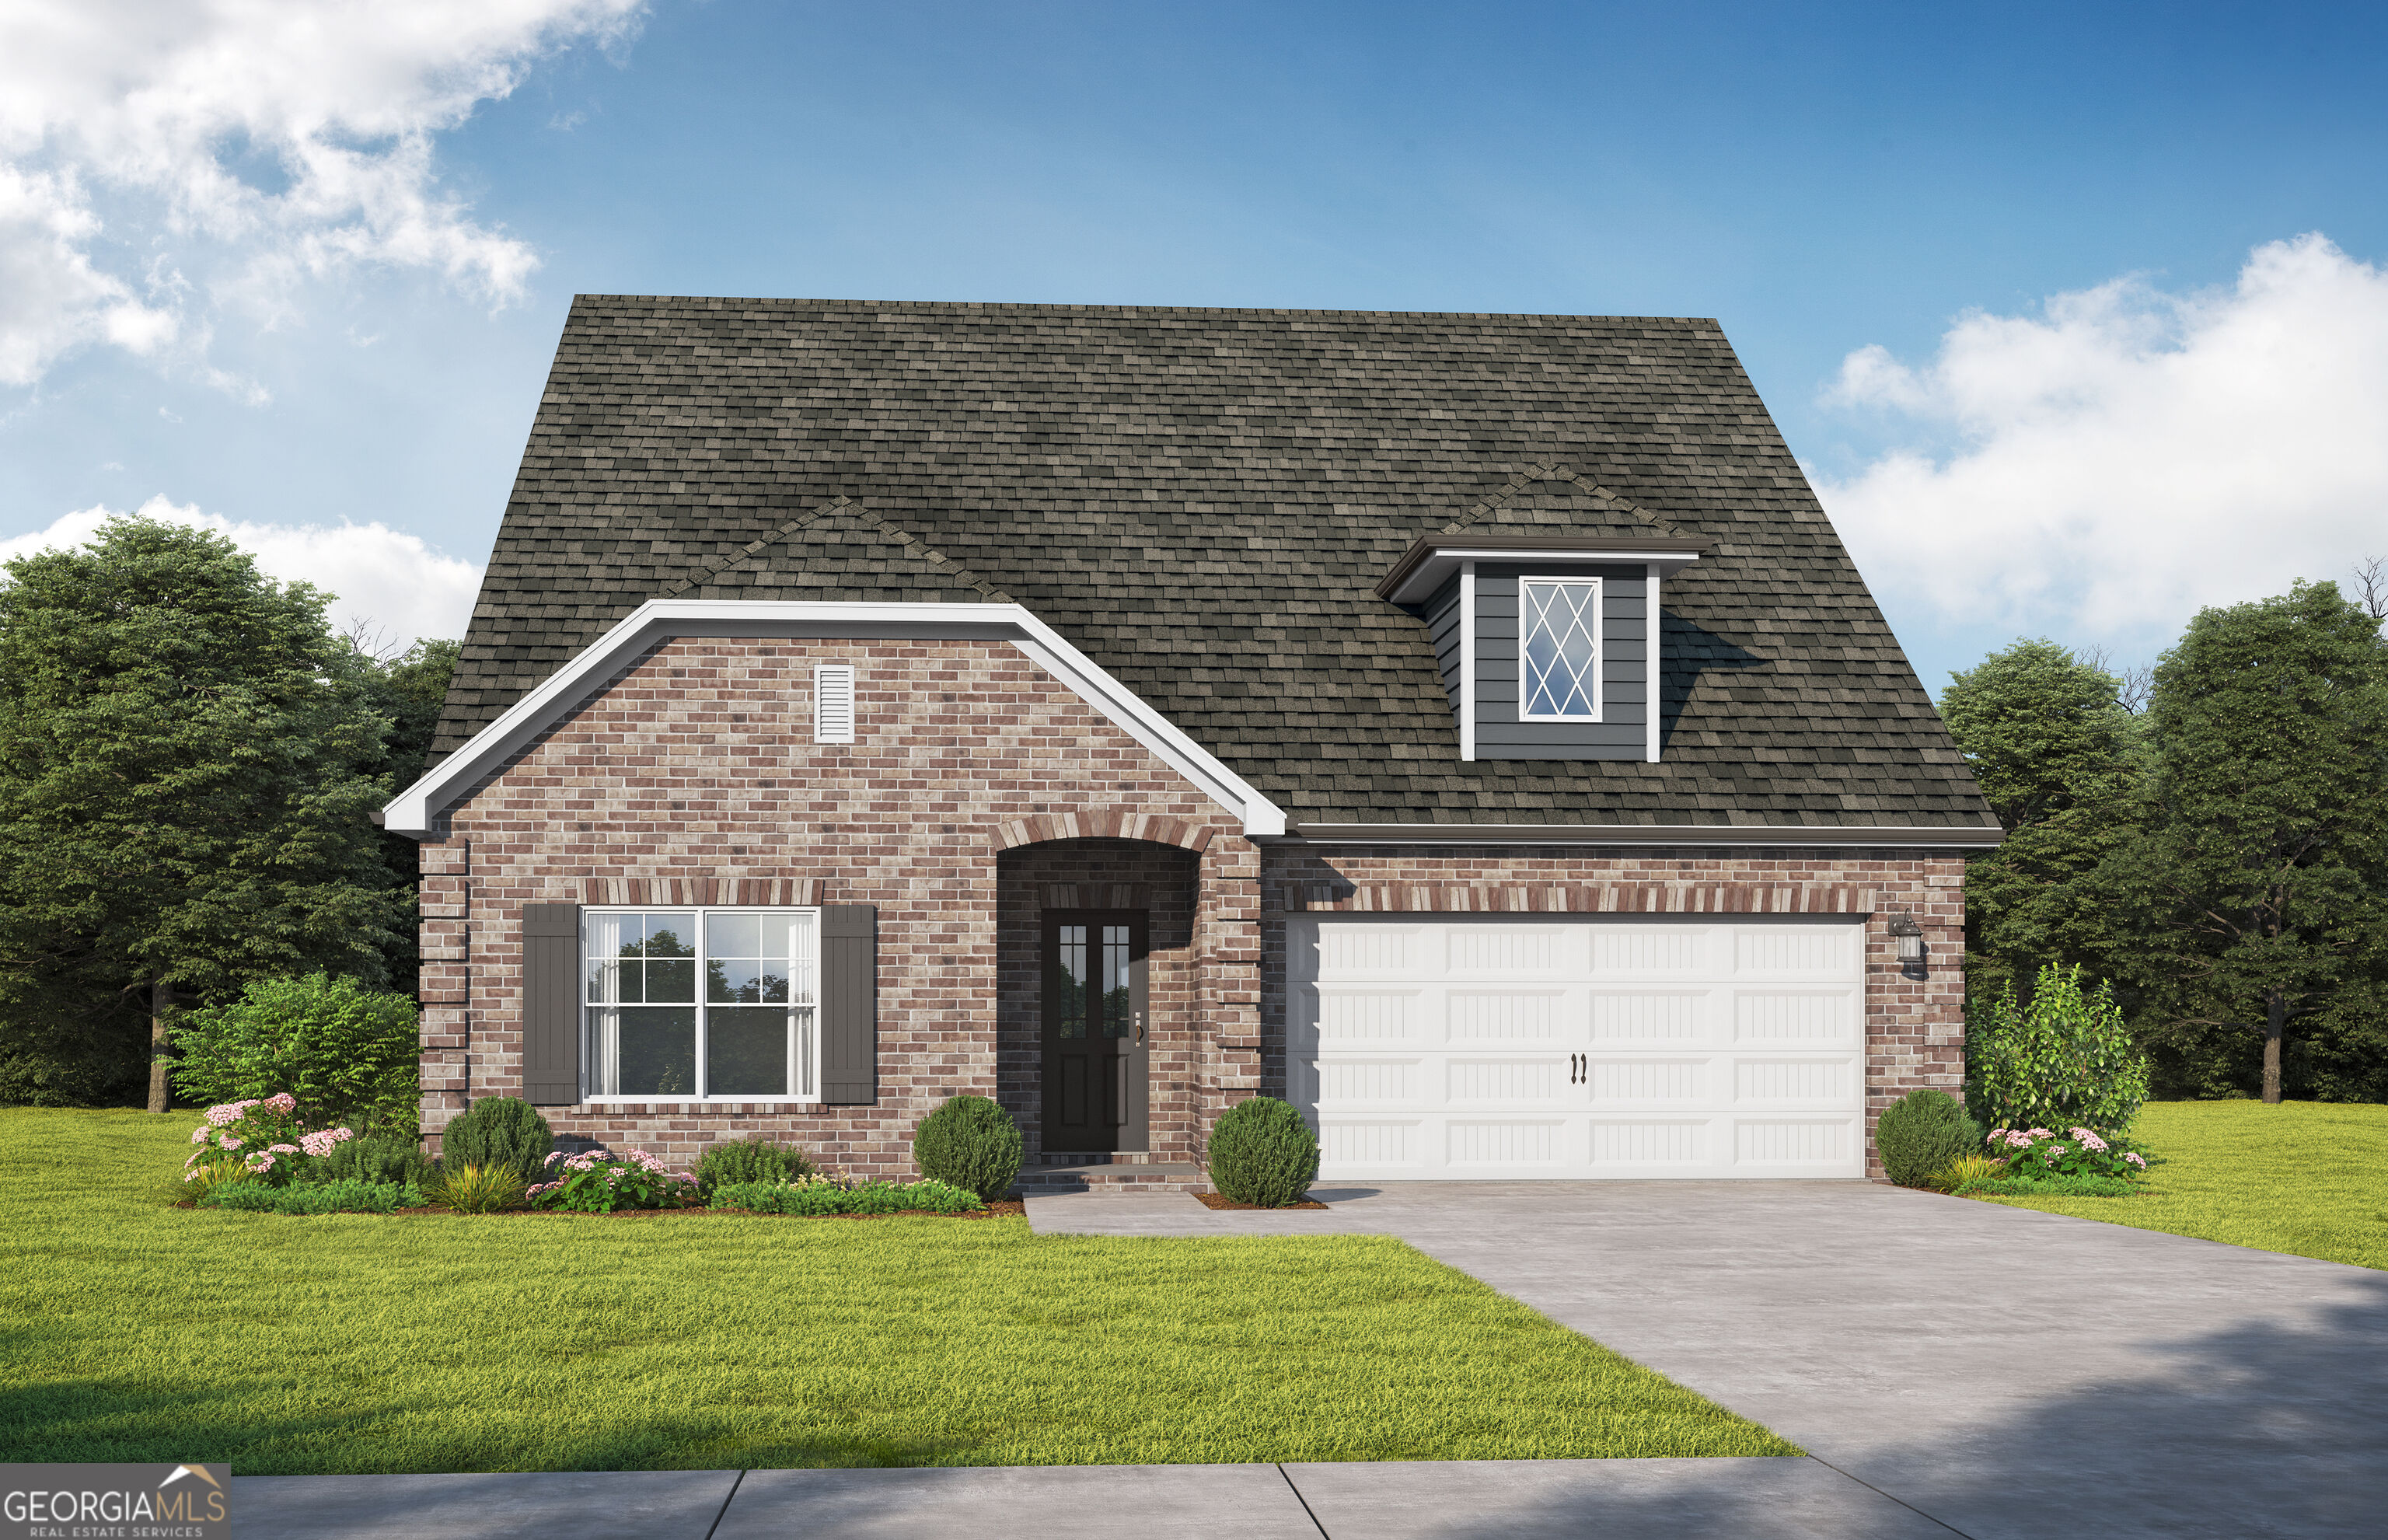
 | $430,200161 Lyric LoopHampton, GA 30228 |
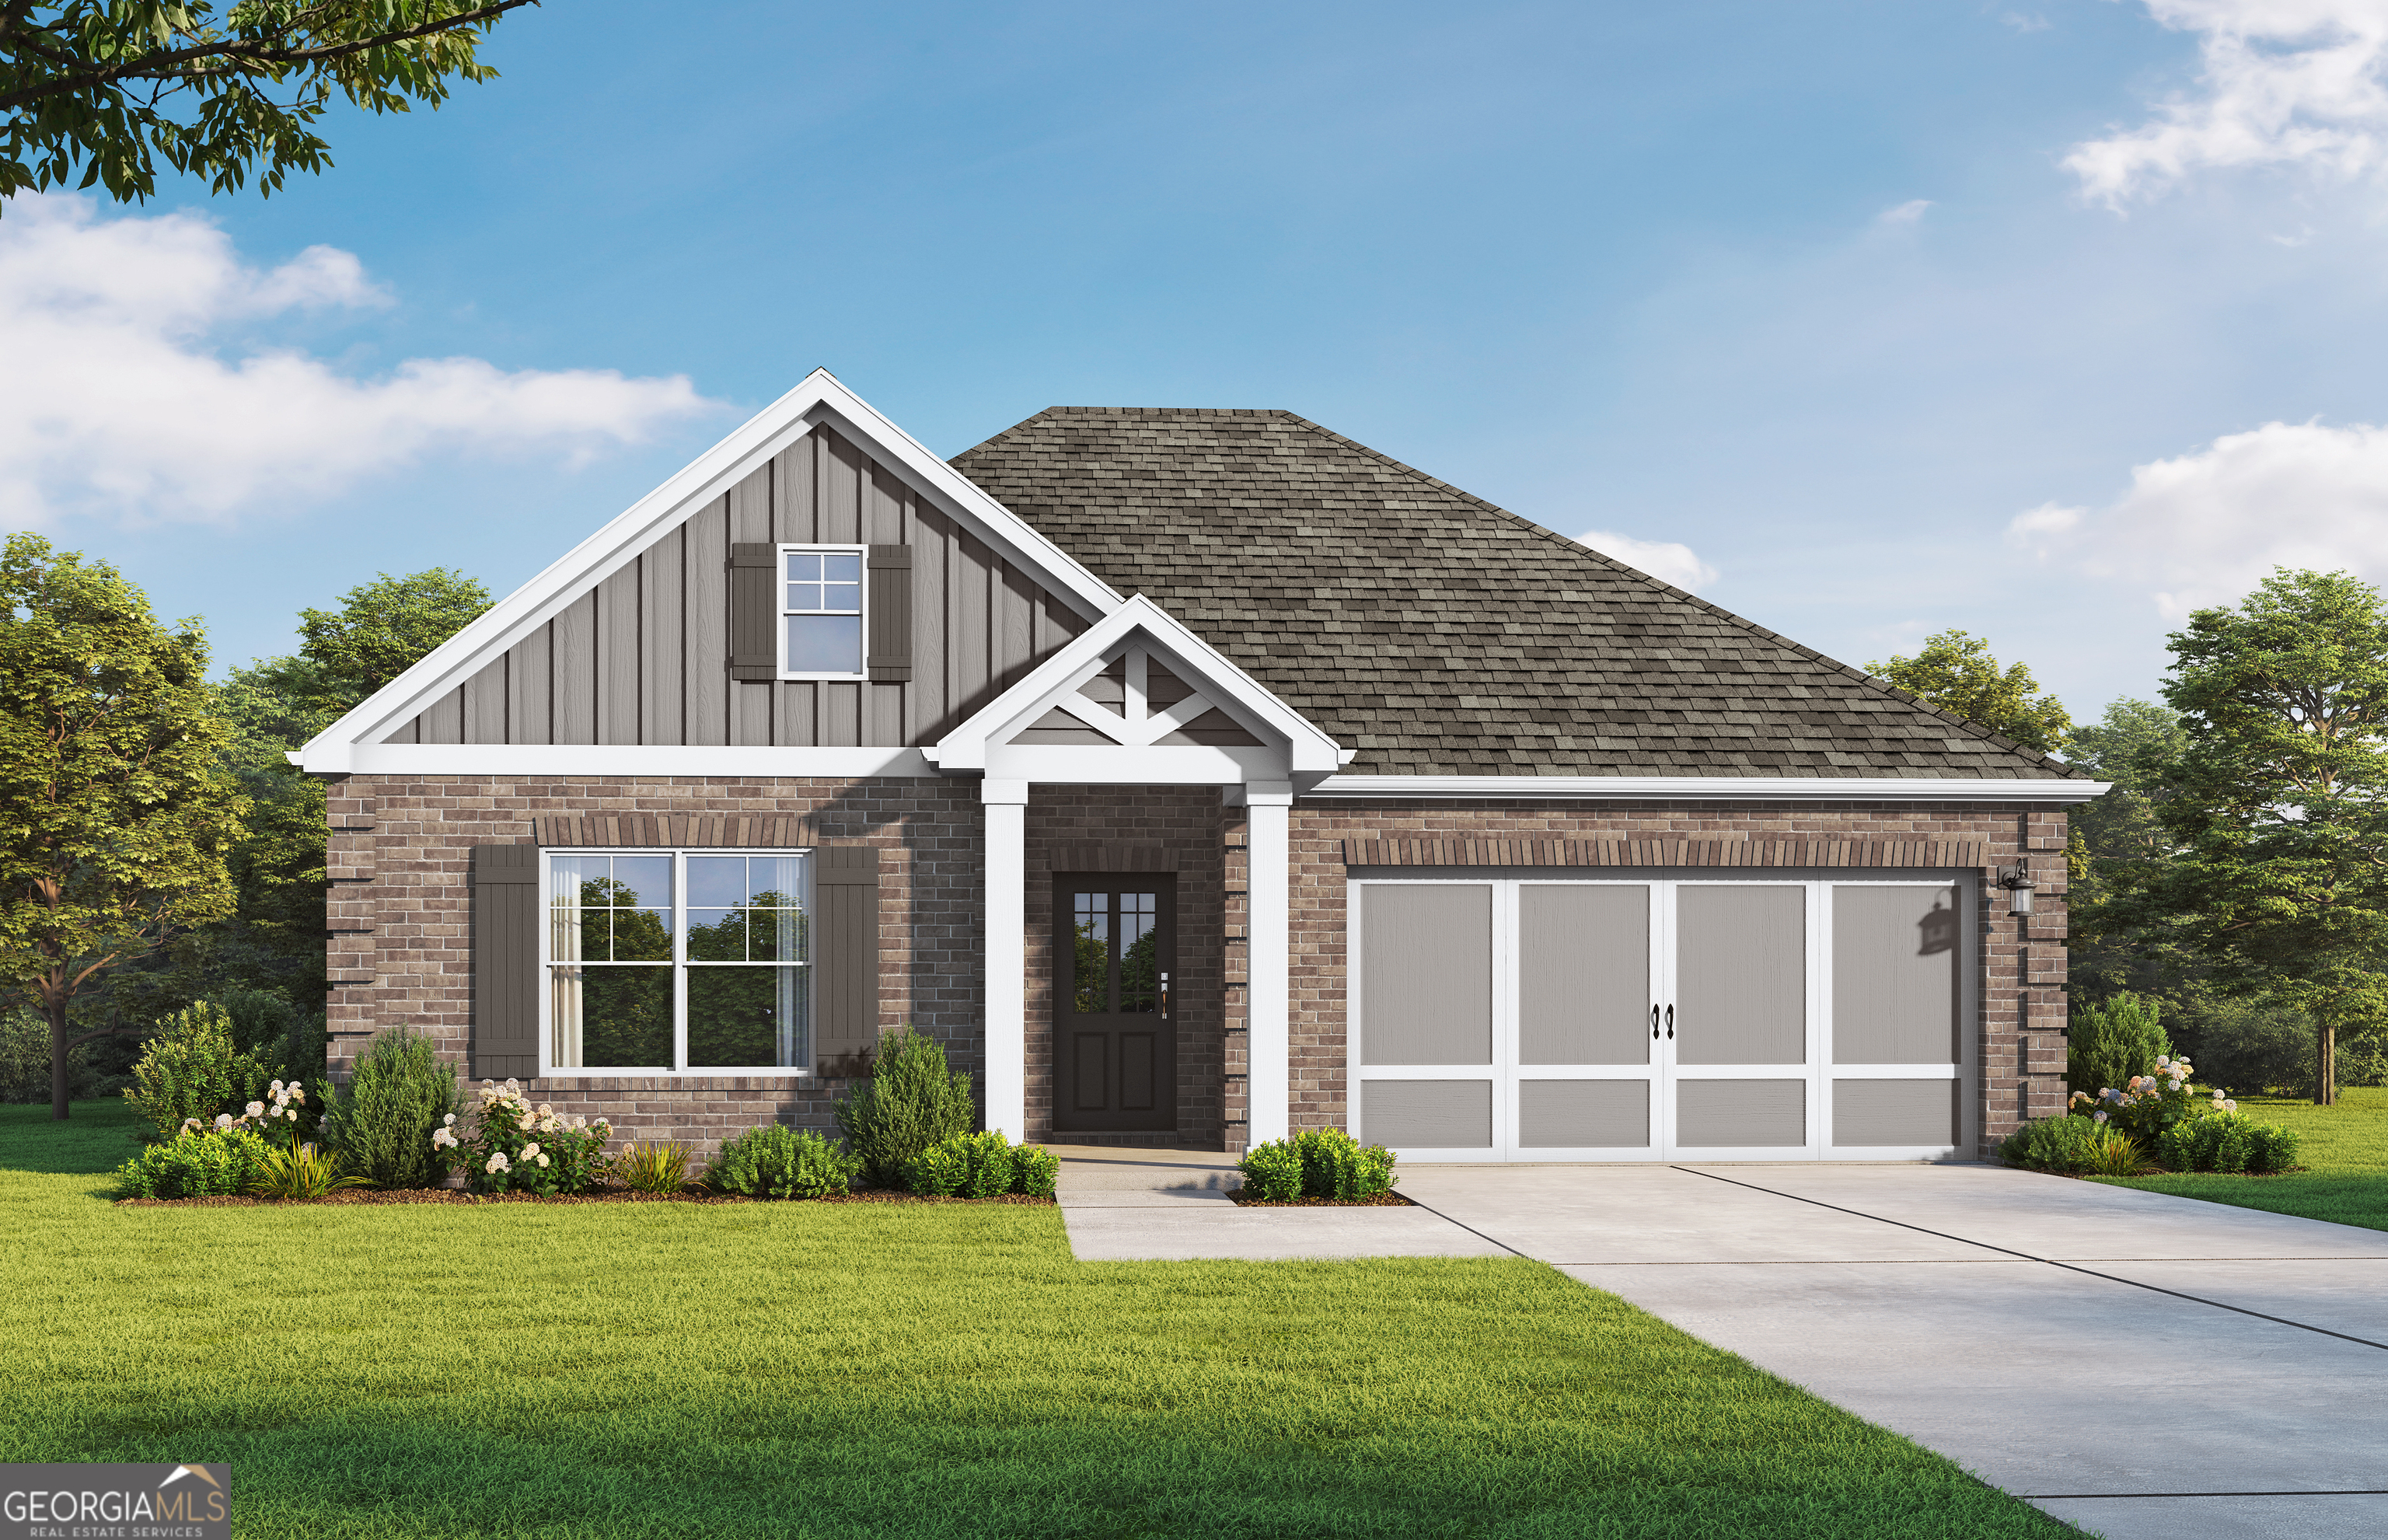
 | $447,350141 Lyric LoopHampton, GA 30228 |
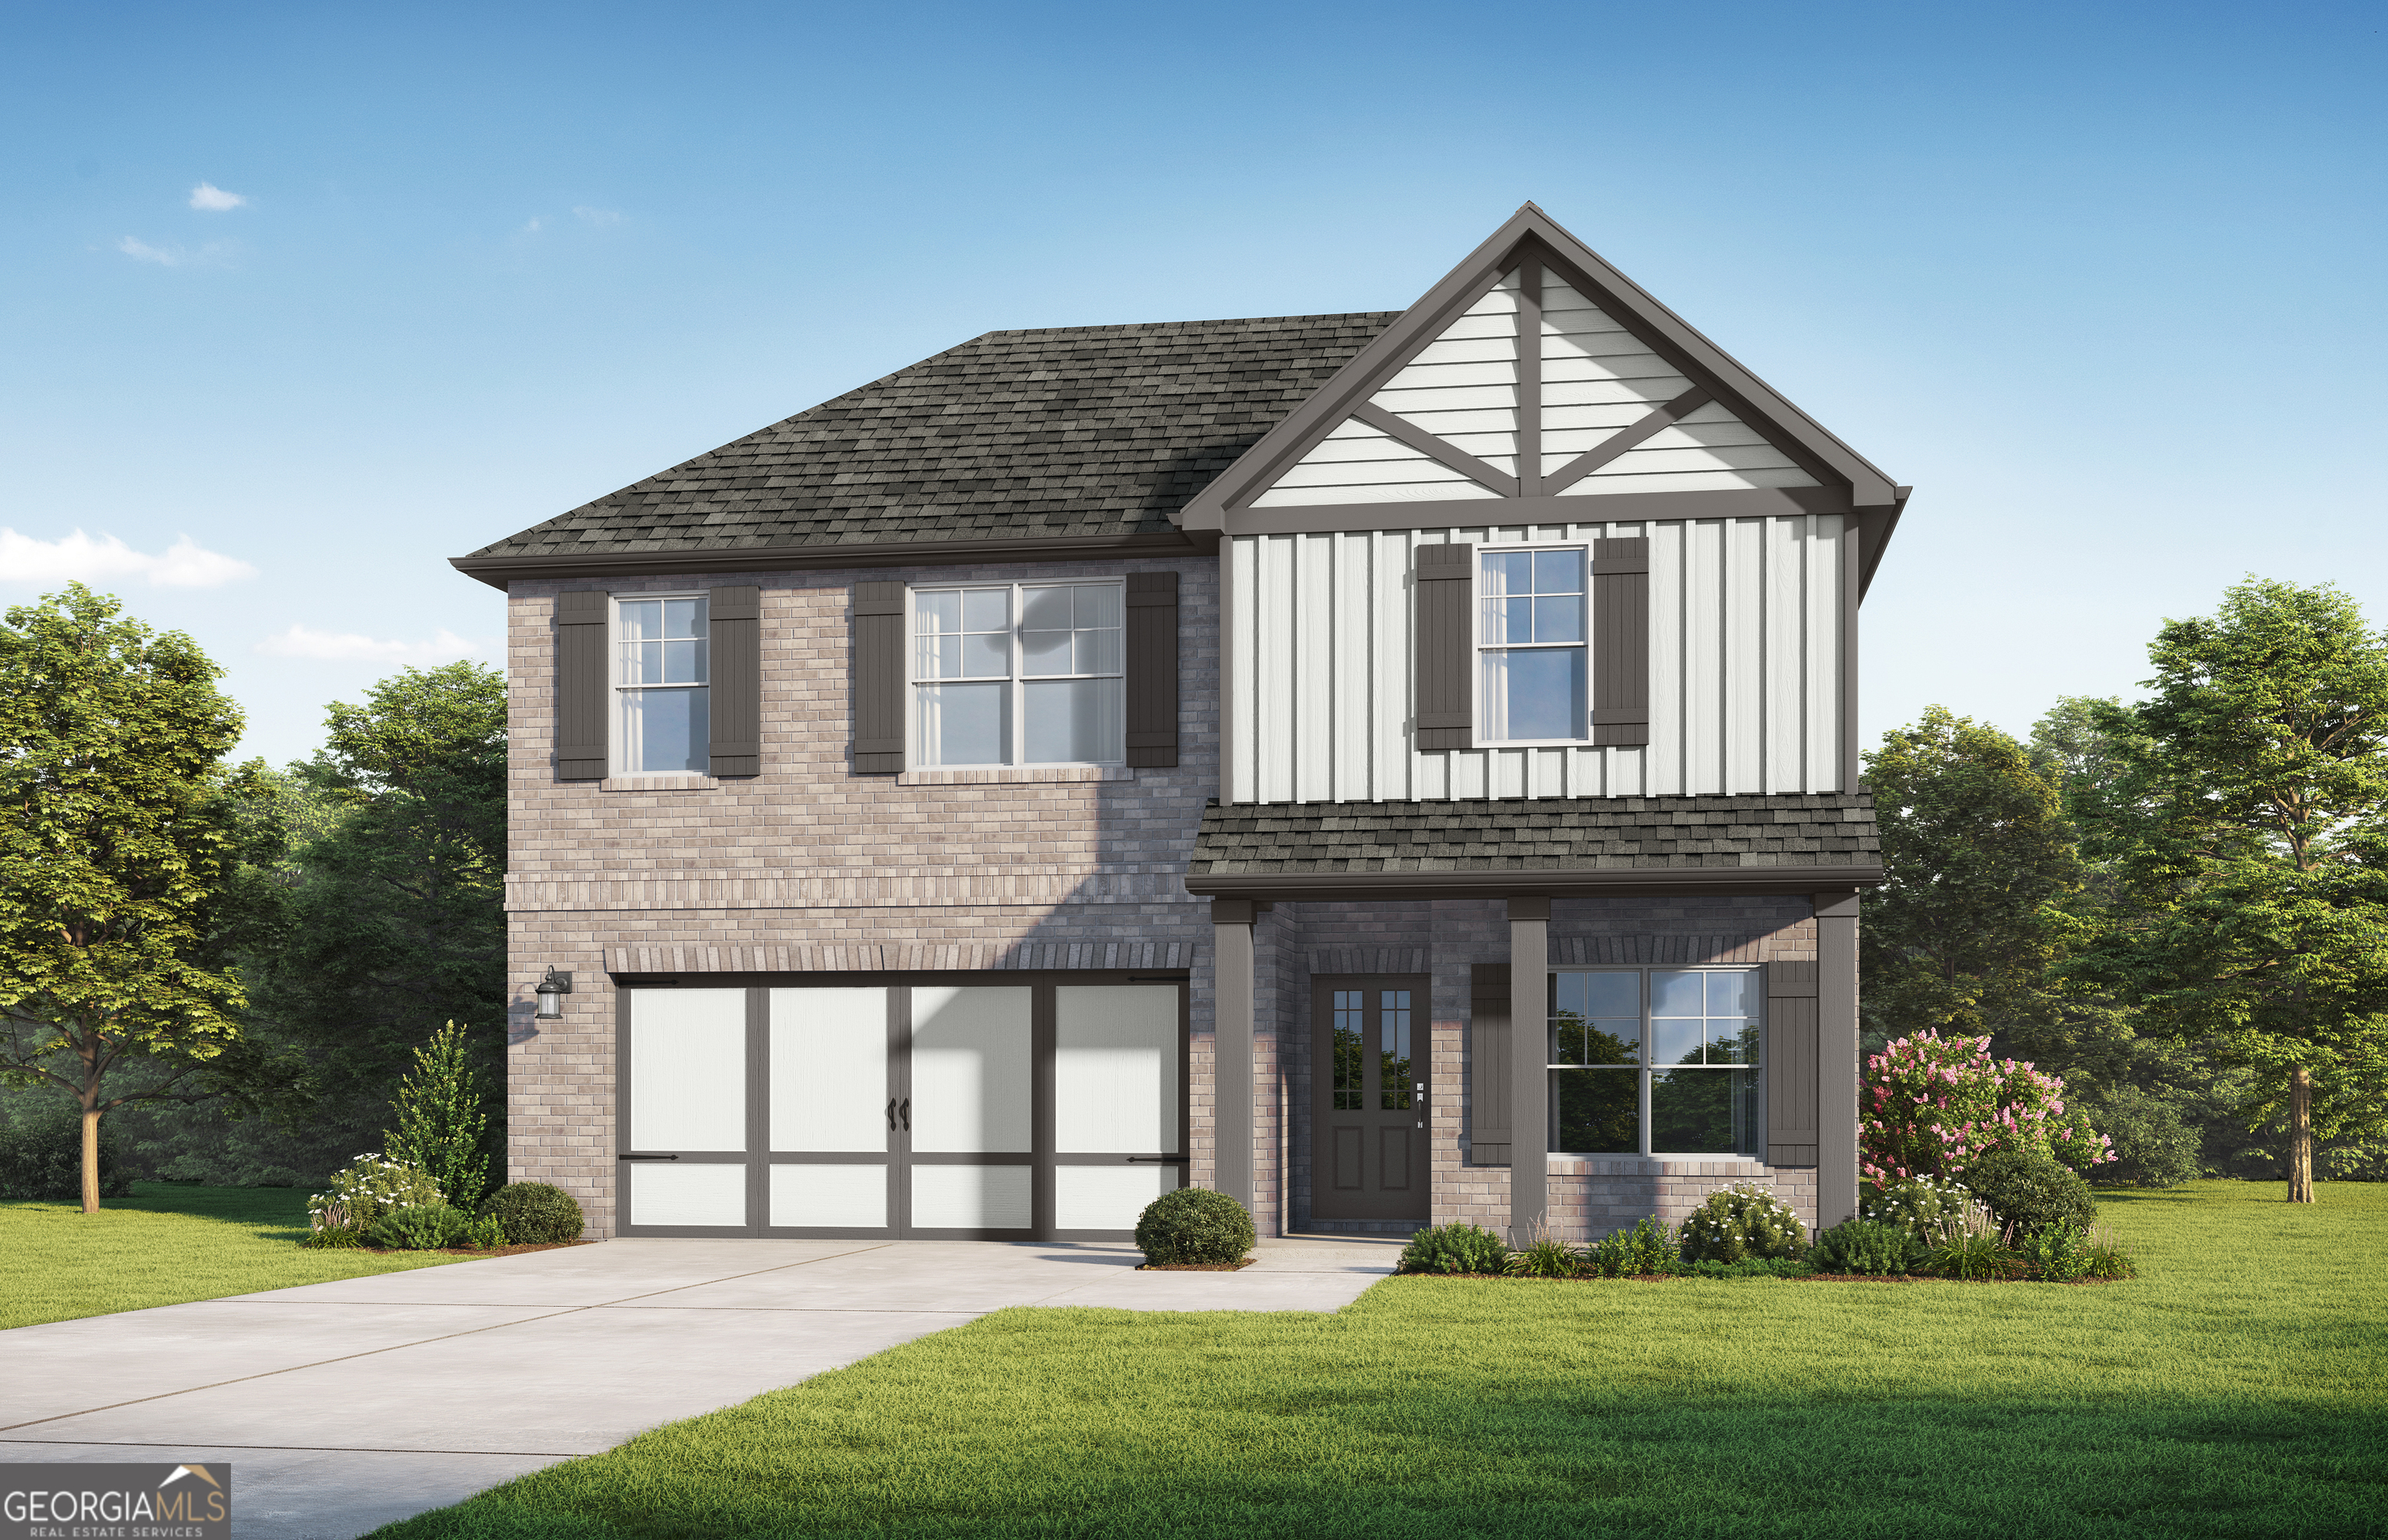
 | $407,850137 Lyric LoopHampton, GA 30228 |
 | $454,615136 Lyric LoopHampton, GA 30228 |
Listing Updated: August 25, 2026 at 3:09:46 PM PDT