

Description
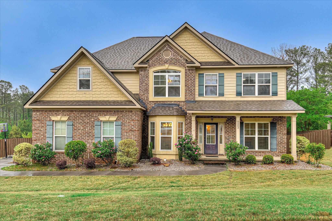
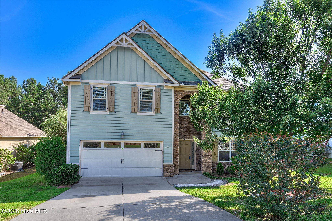
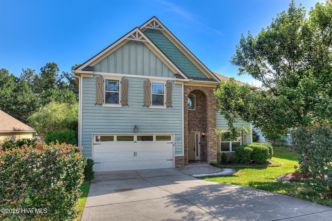
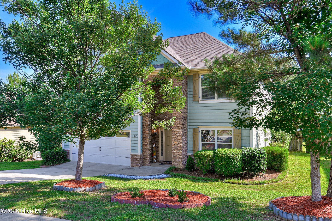
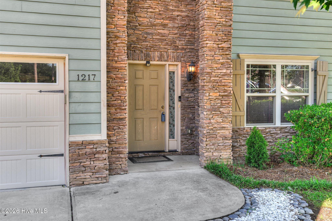
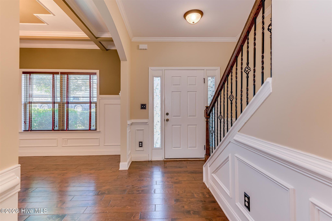
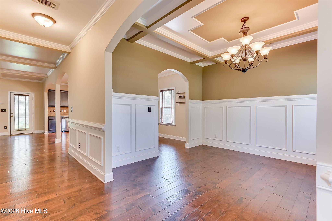
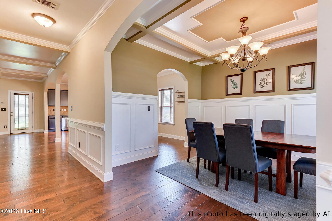
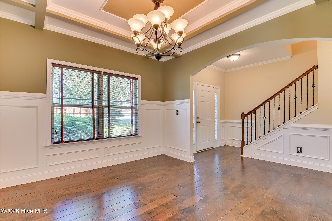
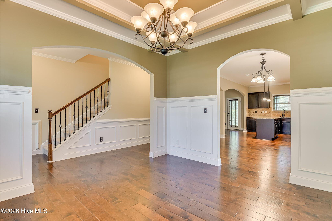
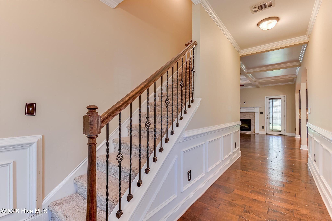
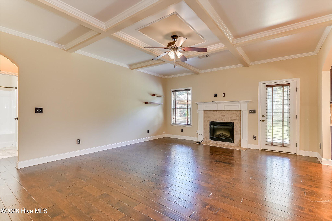
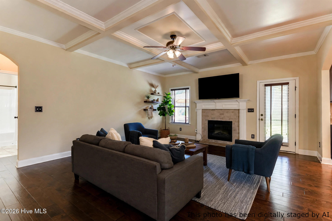
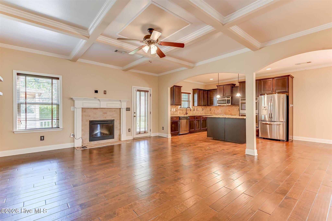
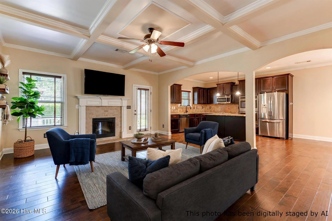
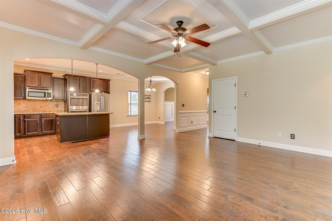
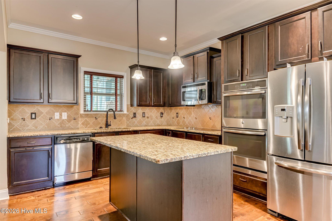
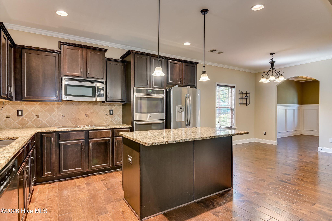
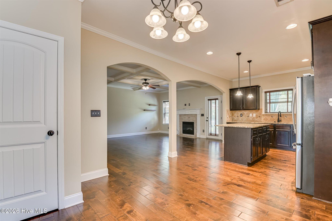
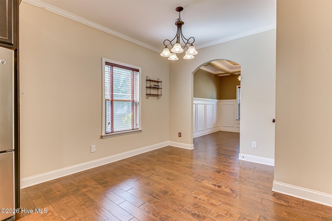
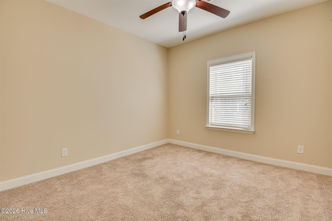
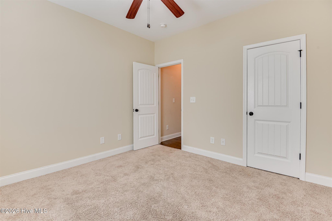
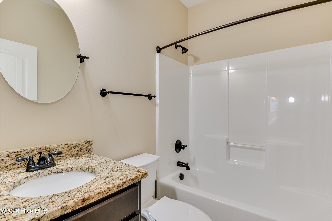
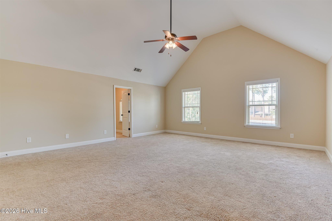
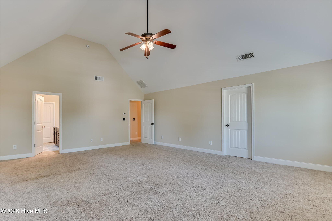
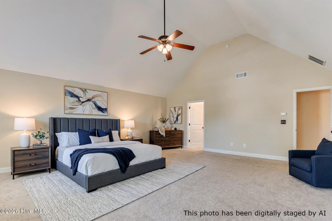
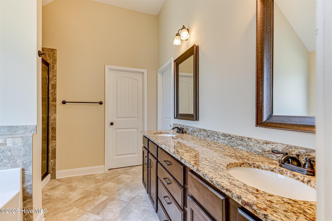
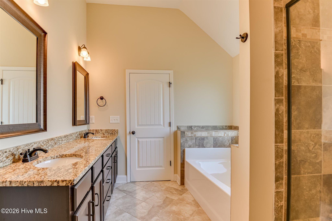
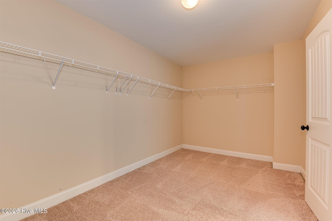
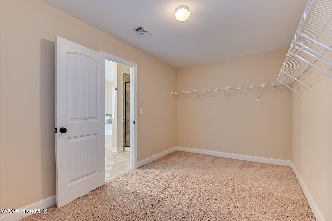
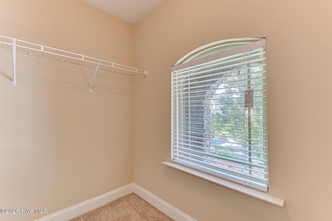
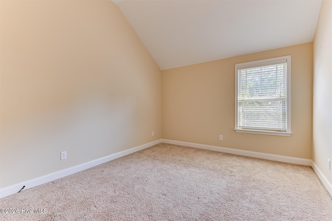
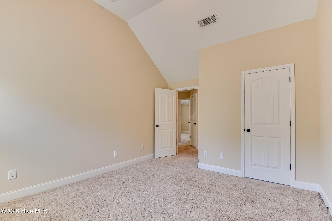
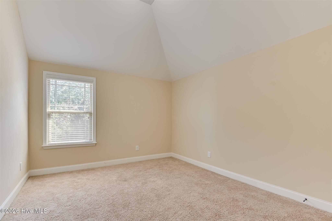
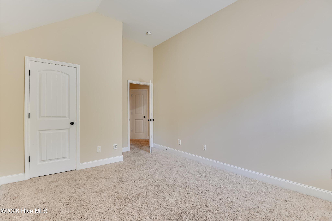
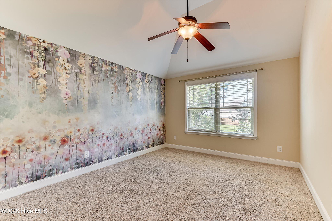
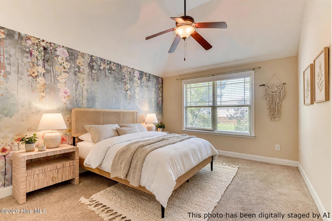
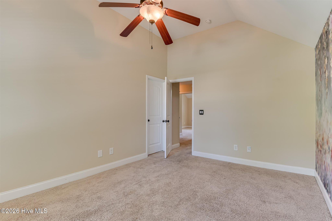
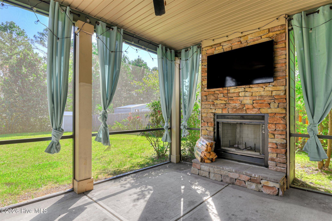
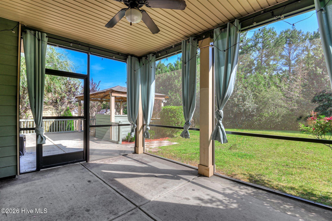
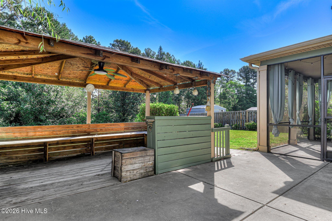
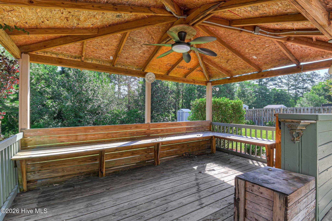
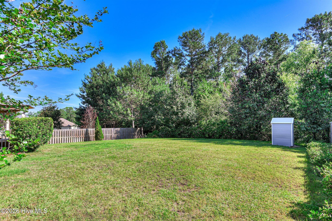
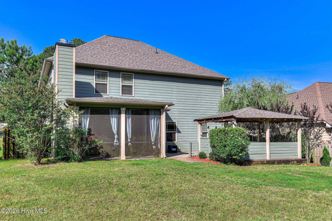
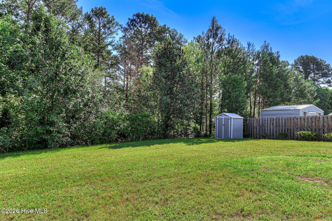
Your ultimate entertainment oasis awaits! Nestled in highly desirable Columbia County, this fully upgraded Craftsman-style masterpiece perfectly blends architectural elegance with outdoor luxury. The striking exterior features high-end cement fiber siding, timeless board & batten, and a stacked stone water table. Discover an interior defined by pure class and comfort. The gourmet kitchen is a dream, equipped with matching GE appliances, a double oven, a smooth-surface cooktop, rich stained cabinetry with custom molding, and gorgeous granite countertops framed by a ceramic tile backsplash. Rich hardwood flooring flows seamlessly through the main living spaces, guiding you beneath dramatic coffered and vaulted ceilings accented by elegant two-piece chair rails. The ultimate highlight is your private backyard resort featuring an incredible covered, screened patio with a stunning outdoor fireplace, and a separate standalone gazebo. Retreat to the massive owner's suite featuring large his-and-her walk-in closets. Experience the very best of Evans living with top-tier schools and community convenience just minutes away! Buyer to verify all room measurements and school zoning.
Details
| MLS # | 100578615 |
|---|---|
| Listing Type | For Sale |
| Style | House |
| HOA Dues | $350 |
| Sub-Type | Resale |
| Status | Active |
| Year | 2013 |
| Days On Site | 87 |
| Listing Provided By | EXP Realty, LLC | Christine Scala |
Features
| Bed(s) | 5 |
|---|---|
| Bath(s) | 3 Total |
| SQ Feet | 2,900 |
| Garage | 2 |
| Story(s) | 2 |
| Zoning | R |
| Acreage | 0.23 |
| Property View | None |
Interior
| Interior Features | Walk-in Closet(s), Entrance Foyer, Kitchen Island, Pantry, Blinds/Shades, Eat-in Kitchen, Walk-In Closet(s) |
|---|---|
| Heating Yes / No | Yes |
| Cooling Yes / No | Yes |
| Cooling | Central Air, Ceiling Fan(s) |
| Fireplaces Total | 2 |
| Fireplace Yes / No | Yes |
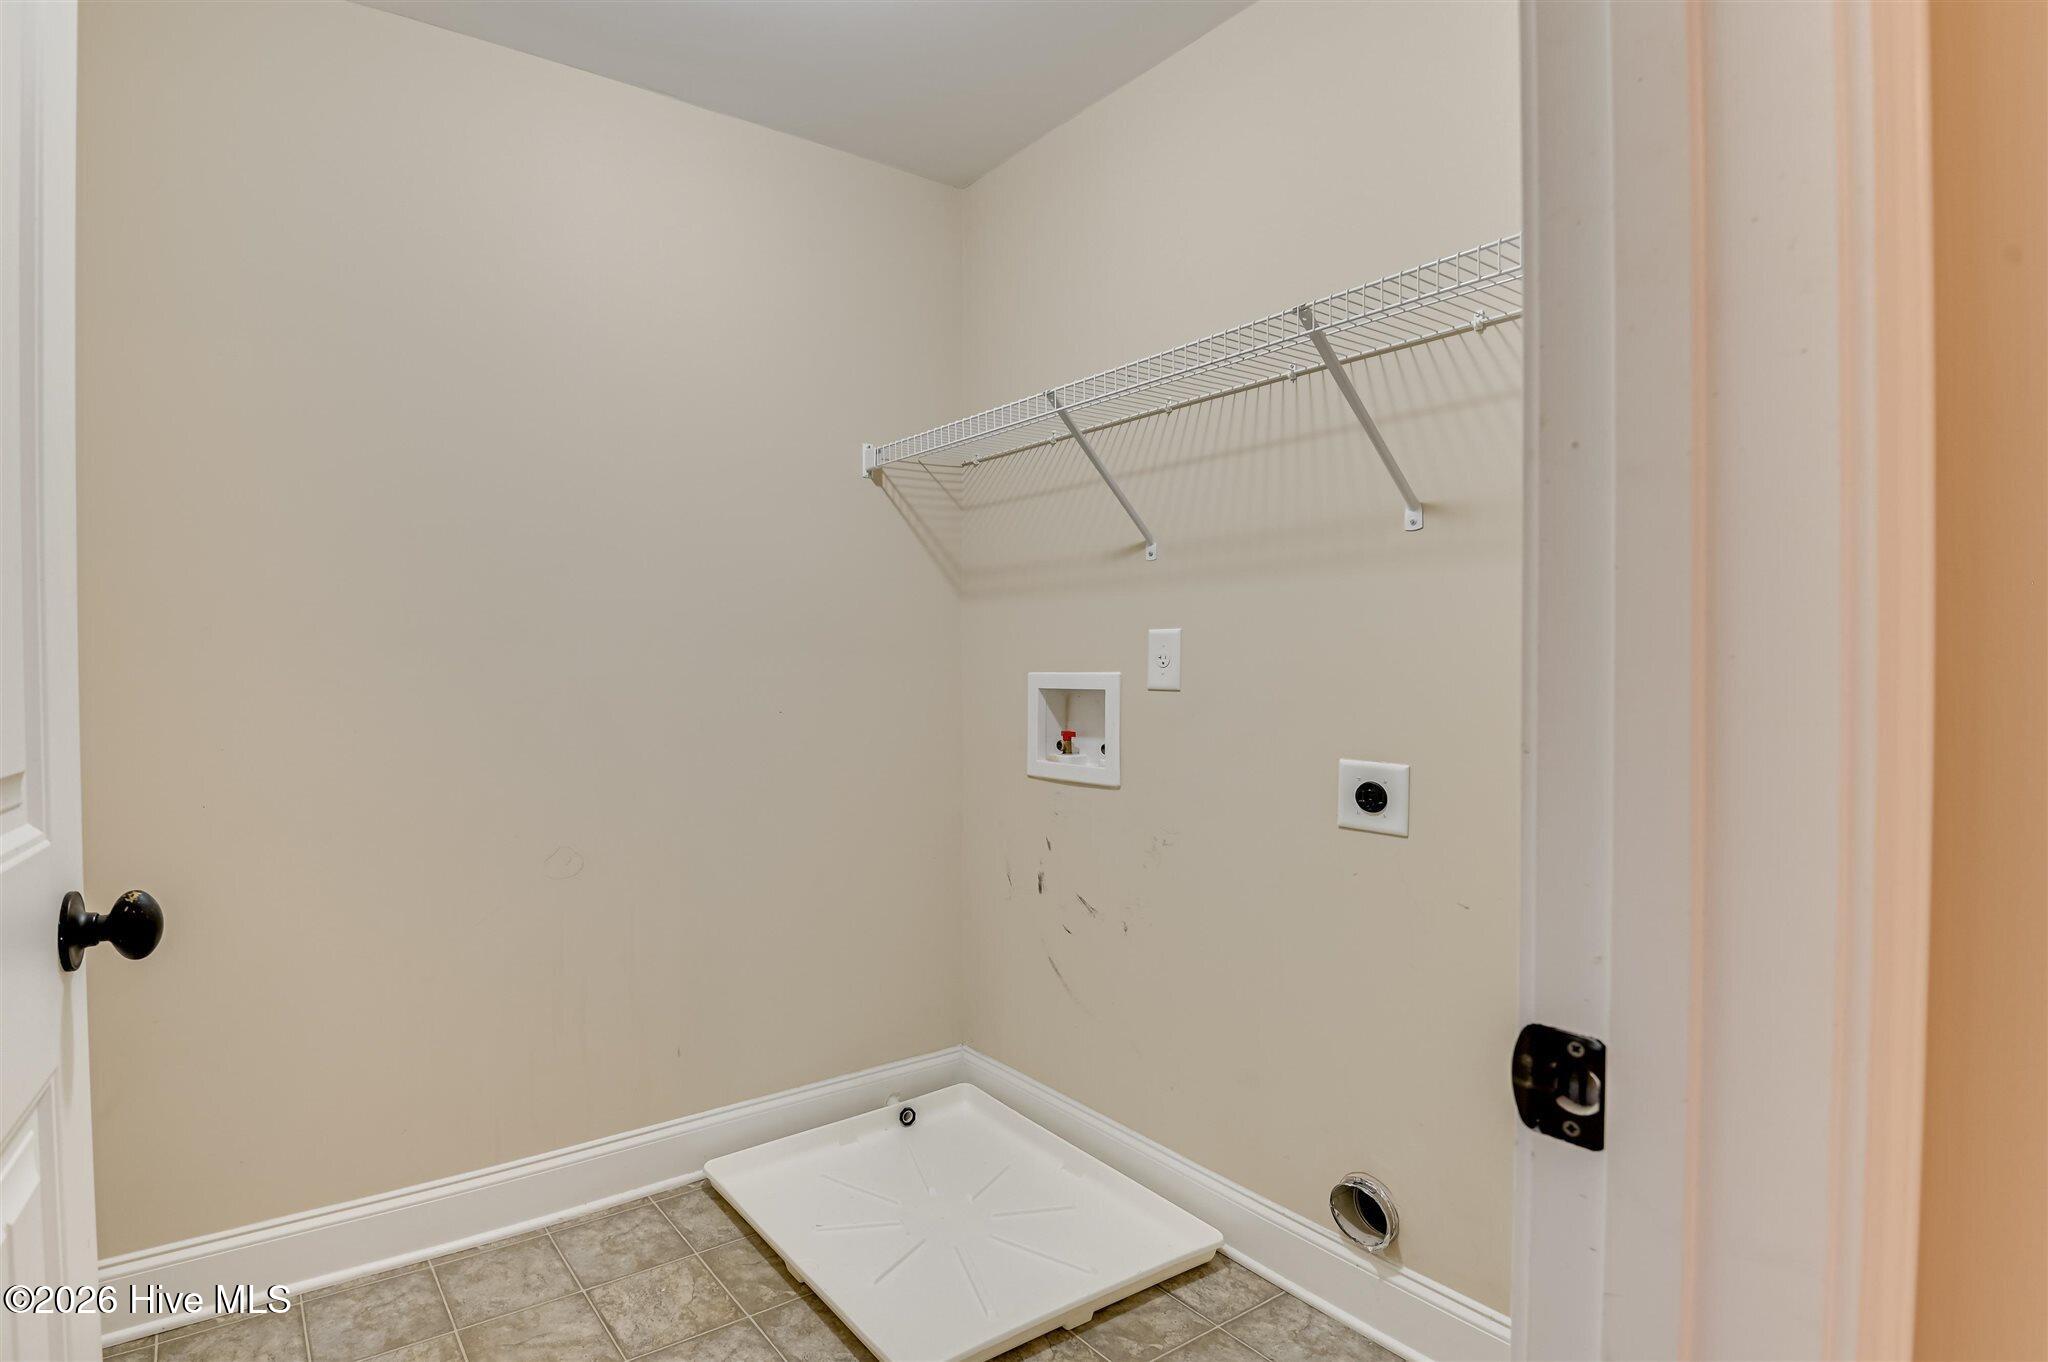
| Laundry Features | Dryer Hookup, Washer Hookup |
| Rooms Total | 10 |
Exterior
| Exterior Features | Thermal Doors |
|---|---|
| Roof | Shingle, Composition |
| Foundation Details | Slab |
| Lot Features | Landscaped, Sprinklers in Front, Sprinklers in Rear |
| View | None |
| Construction Materials | Brick, Stone, Fiber Cement, Wood Frame |
| Security Features | Smoke Detector(s) |
Parking
| Attached Garage Yes / No | Yes |
|---|---|
| Garage Yes / No | Yes |
| Parking Features | Attached, Concrete, Garage |
Utilities
| Utilities | Cable Available |
|---|
Taxes
| Tax Assessed Value | 169824 |
|---|---|
| Tax Book Number | PC G |
| Tax Legal Description | Deed Book 15113Deed Page 0127 |
| Tax Year | 2025 |
Area Information
| State | GA |
|---|---|
| County | Columbia |
| City | Evans |
| Zip Code | 30809 |
| Community Name | Pine Bluff |
| Elementary School | Parkway |
| High School | Greenbrier |
| Listing VS Median (in Pine Bluff) | |
Price: $432,500 low | high Med: $466,200 sqft: 2,900 low | high Med: 3,167 $ / sqft: $149 low | high Med: $147 On site: 87 low | high Med: 103.5 | |
Market Activity 30809
Request a showing
Request a showing
Contact
Learn More About This Property

| State | GA |
|---|---|
| County | Columbia |
| City | Evans |
| Zip Code | 30809 |
| Community Name | Pine Bluff |
| Elementary School | Parkway |
| High School | Greenbrier |
| Listing VS Median (in Pine Bluff) | |
Price: $432,500 low | high Med: $466,200 sqft: 2,900 low | high Med: 3,167 $ / sqft: $149 low | high Med: $147 On site: 87 low | high Med: 103.5 | |