
Description
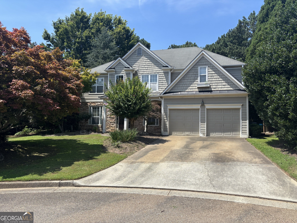
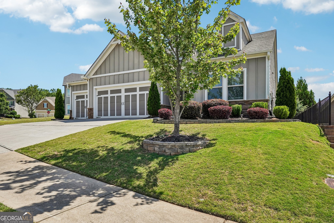
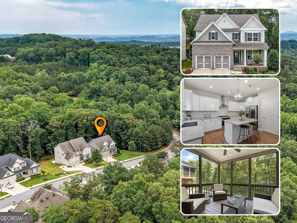
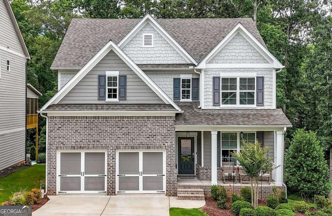
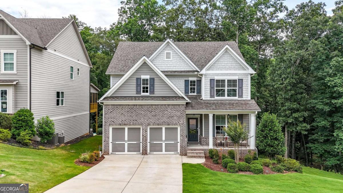
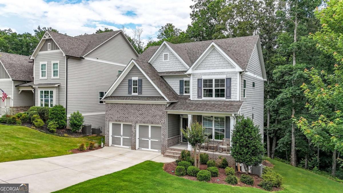
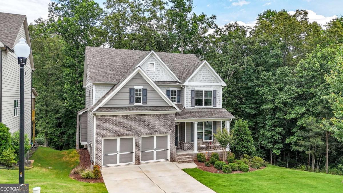
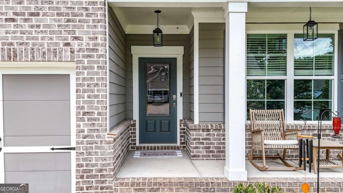
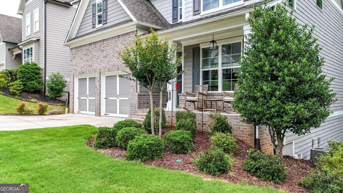
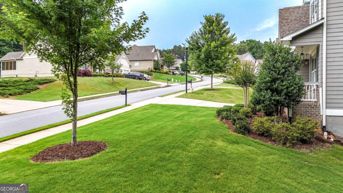
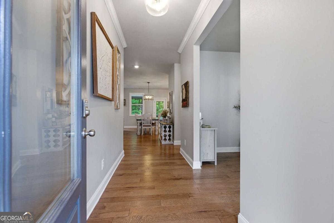
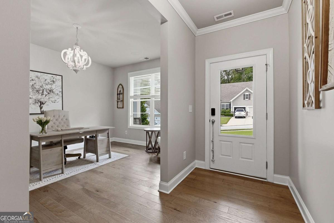
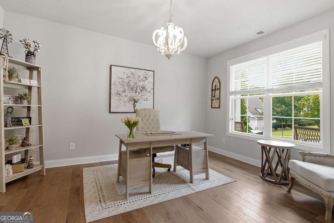
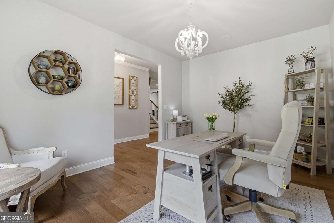
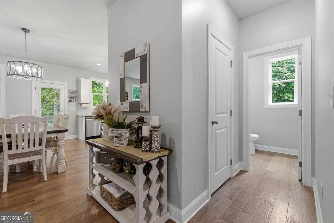
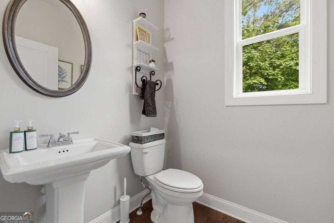
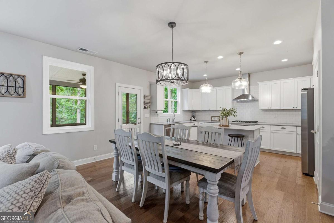
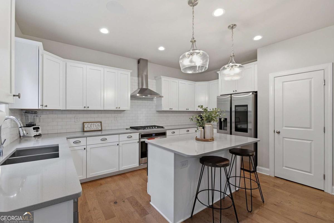
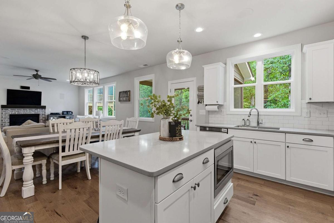
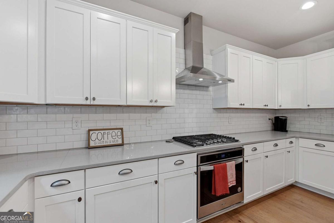
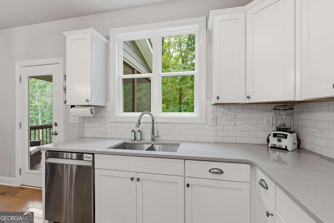
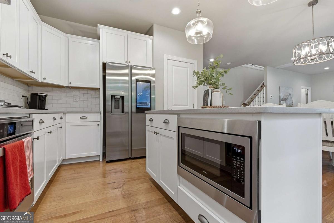
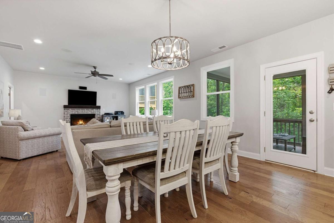
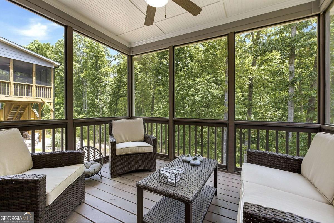
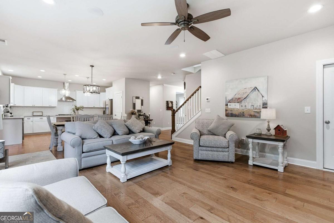
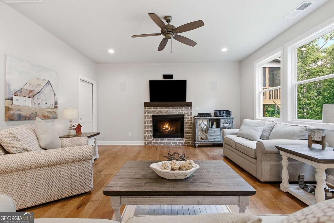
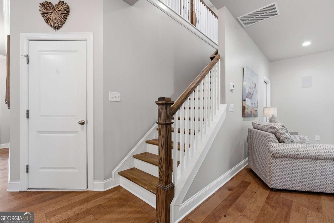
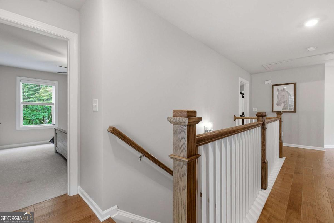
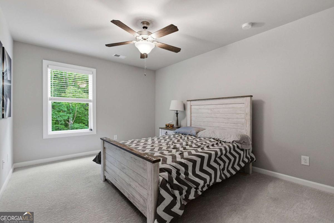
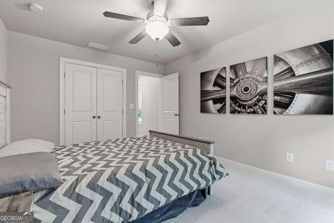
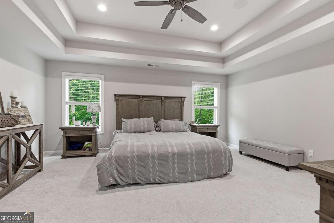
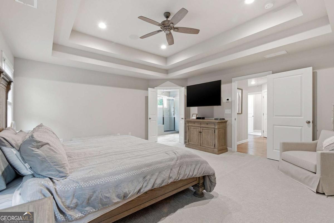
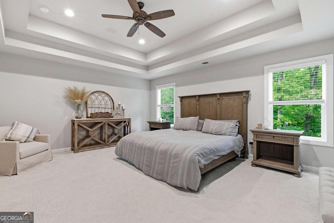
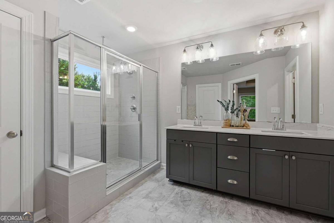
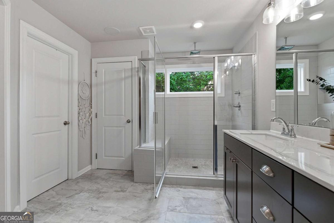
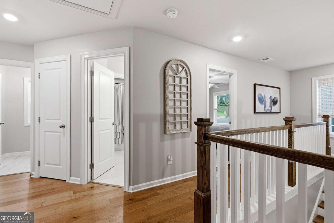
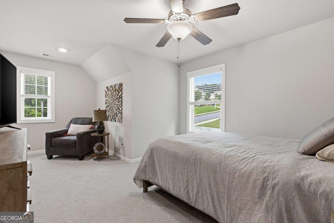
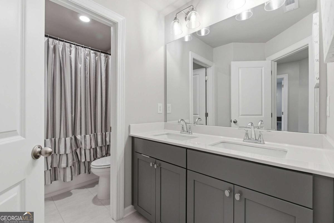
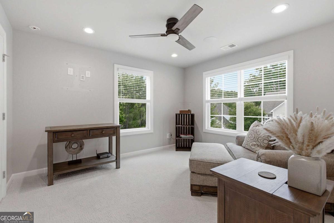
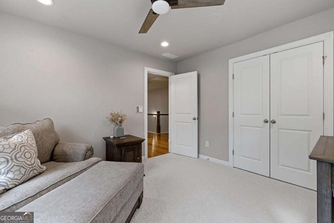
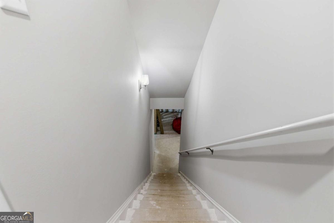
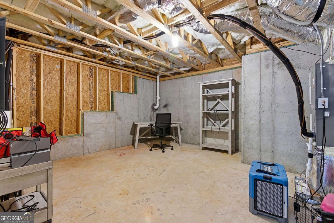
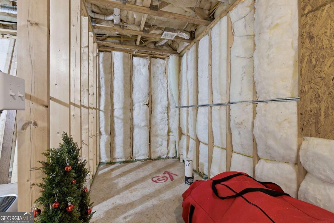
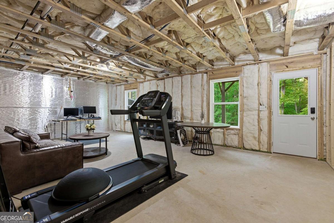
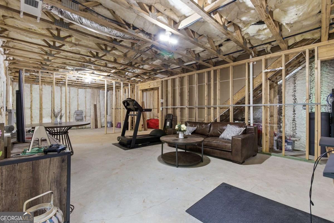
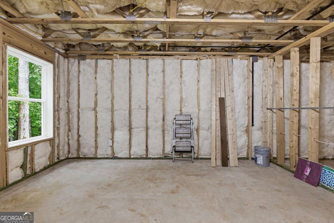
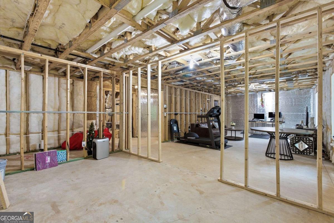
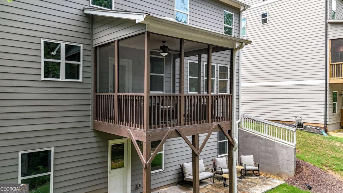
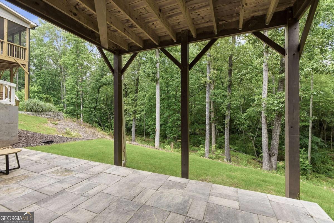
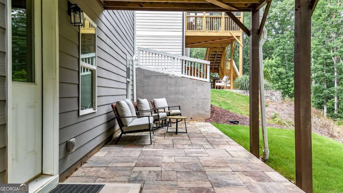
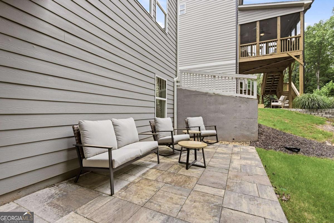
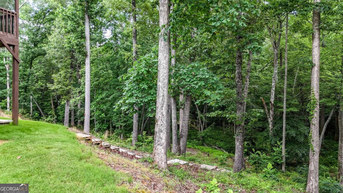
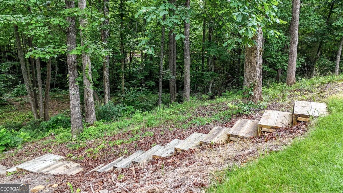
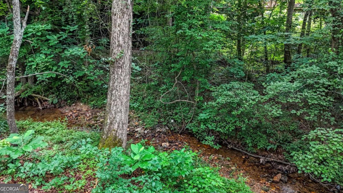
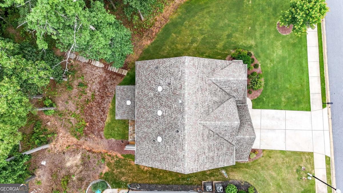
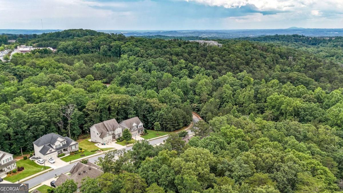
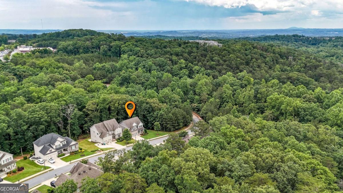
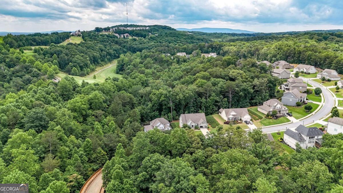
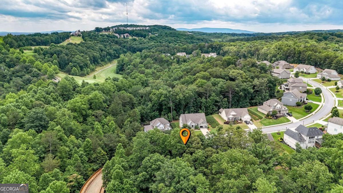
Picture stepping out onto your back porch on a quiet morning, coffee in hand, as soft sunlight filters through the trees across your one-acre sanctuary. Nestled on an unusually private lot in Canton, 120 Longleaf Drive offers a rare blend of retreat style living and functional space. The inviting main level features a beautifully appointed kitchen flowing into open living areas, complemented by a serene screened porch that overlooks the peaceful backdrop. Modern comfort and convenience shine throughout the home, highlighted by a premium whole house water filtration system and integrated audio speakers. Upstairs, the spacious primary suite provides a true sanctuary complete with a double vanity and an oversized walk-in shower. Downstairs, an expansive daylight basement stands ready for your vision, already framed, insulated, and stubbed for a bath to easily create a future in-law suite for multi-generational living, home gym, or entertainment room. Schedule your private showing today to experience this exceptional property in person.
Details
| MLS # | 10822438 |
|---|---|
| Listing Type | For Sale |
| Style | House |
| HOA Dues | $1,488 |
| Sub-Type | Resale |
| Status | Pending |
| Year | 2020 |
| Days On Site | 49 |
| Listing Provided By | ERA Sunrise Realty | Afton Conner |
Features
| Bed(s) | 4 |
|---|---|
| Bath(s) | 3 Total |
| SQ Feet | 2,432 |
| Basement | Y |
| Story(s) | 2 |
| Acreage | 1.04 |
| Golf Course | Yes |
| Water Front | Yes |
Interior
| Appliances | Dishwasher, Disposal, Microwave, Refrigerator |
|---|---|
| Interior Features | Double Vanity, High Ceilings, Vaulted Ceiling(s), Walk-In Closet(s) |
| Cooling | Central Air |
| Cooling Yes / No | Yes |
| Heating | Forced Air |
| Heating Yes / No | Yes |
| Fireplace Yes / No | Yes |
| Fireplaces Total | 1 |
| Fireplace Features | Living Room |
| Window Features | Double Pane Windows, Window Treatments |
| Room Kitchen Features | Kitchen Island, Pantry |
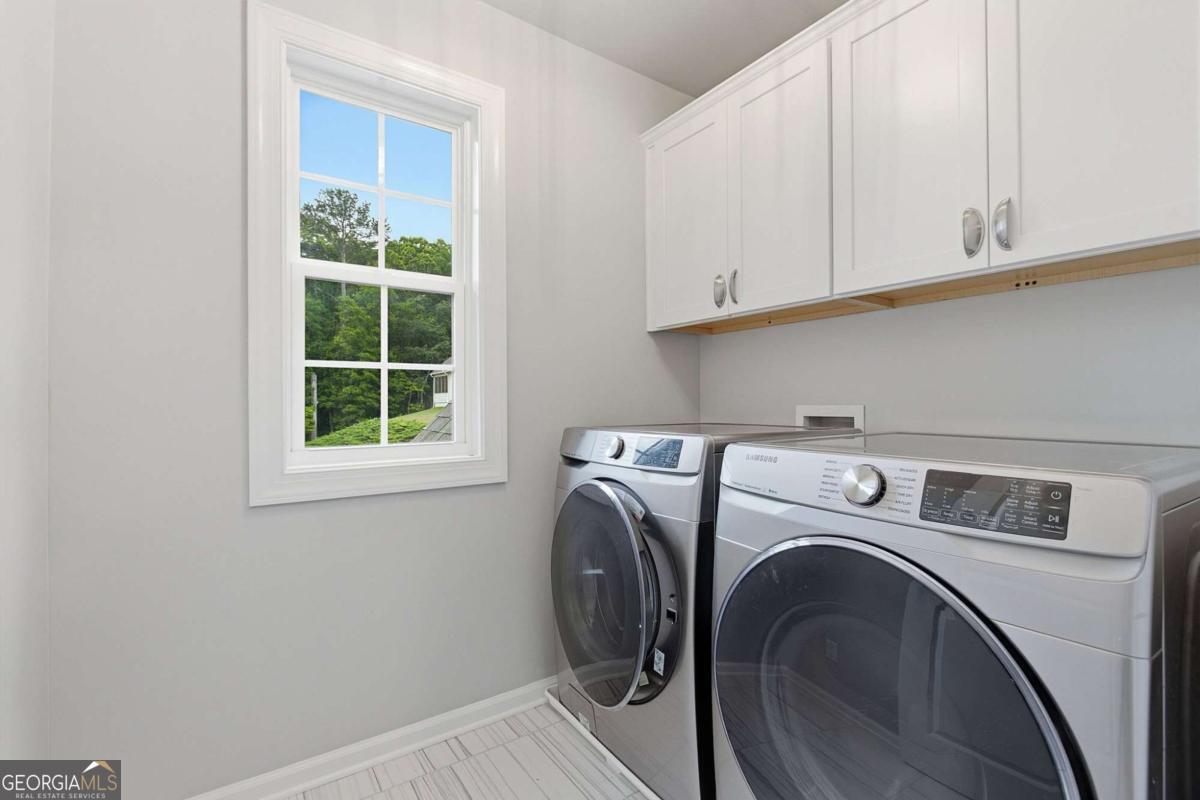
| Laundry Features | In Hall, Upper Level |
Exterior
| Lot Features | Private |
|---|---|
| Construction Materials | Brick, Concrete |
| Roof | Composition |
| Waterfront Features | Creek |
| Patio And Porch Features | Patio, Screened |
| Security Features | Carbon Monoxide Detector(s), Smoke Detector(s) |
Parking
| Attached Garage Yes / No | No |
|---|---|
| Garage Yes / No | Yes |
| Parking Features | Garage |
Utilities
| Utilities | Cable Available, Electricity Available, Natural Gas Available, Phone Available, Sewer Available, Underground Utilities, Water Available |
|---|---|
| Sewer | Public Sewer |
| Electric | 220 Volts |
Taxes
| Tax Annual Amount | 6050 |
|---|---|
| Tax Year | 2025 |
Location
| Community Features | Clubhouse, Golf, Pool, Sidewalks, Street Lights, Tennis Court(s), Walk To Schools, Near Shopping |
|---|
Area Information
| State | GA |
|---|---|
| County | Cherokee |
| City | Canton |
| Zip Code | 30114 |
| Area | Cherokee |
| Community Name | Laurel Canyon |
| School District | Cherokee |
| Elementary School | R M Moore |
| High School | Cherokee |
| Listing VS Median (in Laurel Canyon) | |
Price: $550,000 low | high Med: $582,500 sqft: 2,432 low | high Med: 3,298 $ / sqft: $226 low | high Med: $187 On site: 49 low | high Med: 67.5 | |
Market Activity 30114
Request a showing
Request a showing
Contact
Learn More About This Property

| State | GA |
|---|---|
| County | Cherokee |
| City | Canton |
| Zip Code | 30114 |
| Area | Cherokee |
| Community Name | Laurel Canyon |
| School District | Cherokee |
| Elementary School | R M Moore |
| High School | Cherokee |
| Listing VS Median (in Laurel Canyon) | |
Price: $550,000 low | high Med: $582,500 sqft: 2,432 low | high Med: 3,298 $ / sqft: $226 low | high Med: $187 On site: 49 low | high Med: 67.5 | |