
1198 Fiddlers Cove NE,Townsend, GA 31331
Townsend, GA 31331

Description
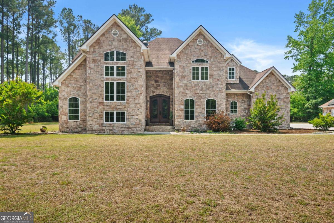
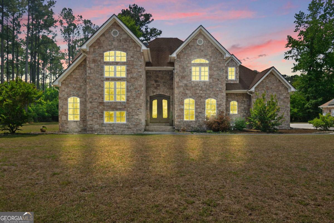
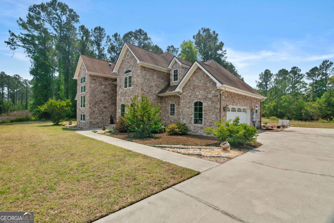
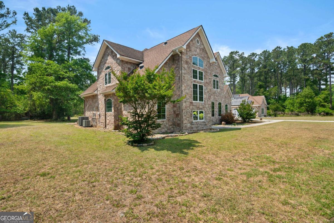
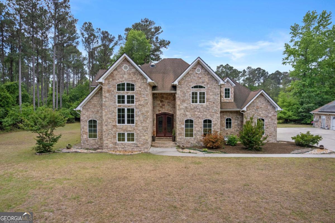
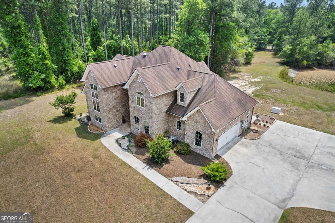
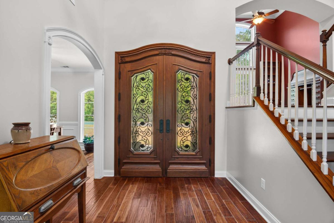
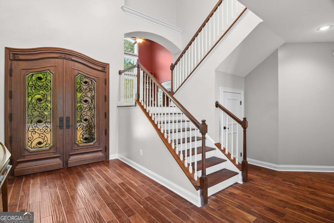
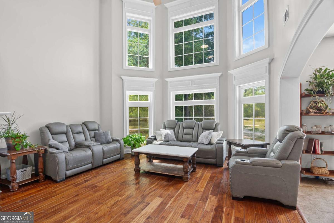
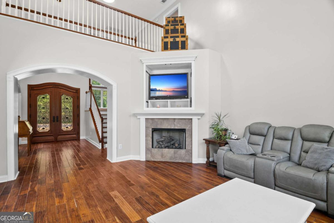
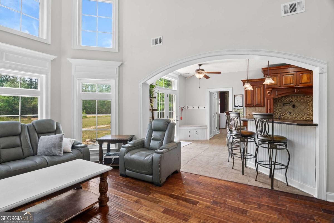
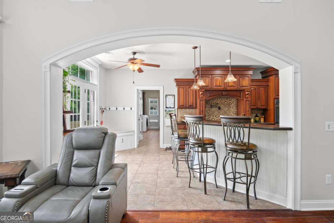
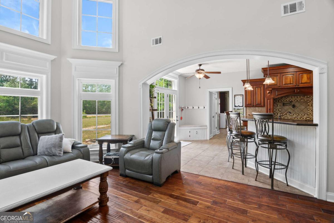
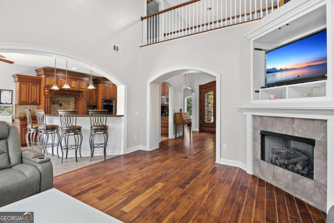
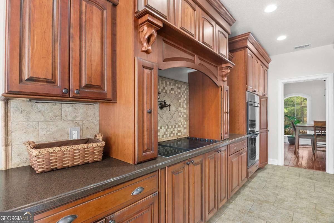
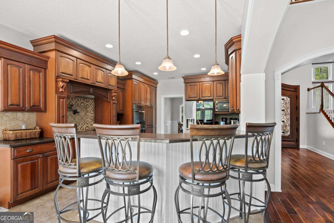
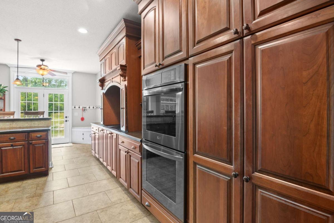
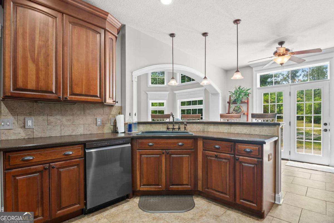
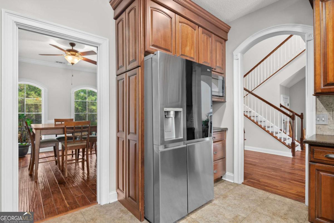
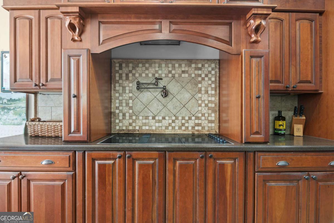
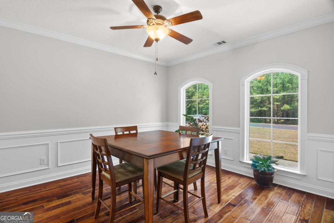
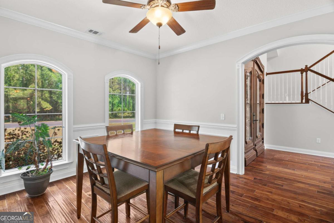
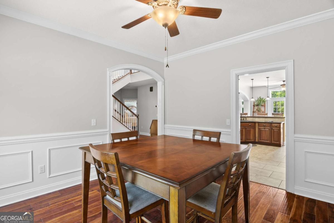
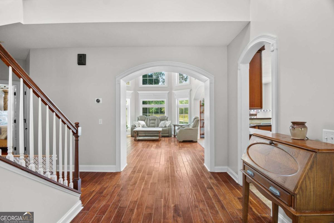
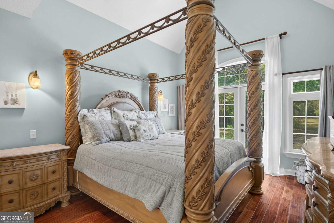
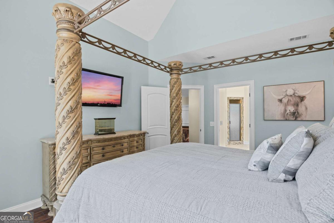
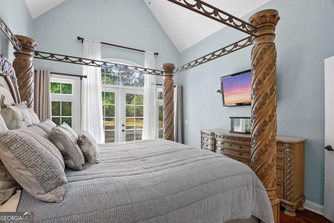
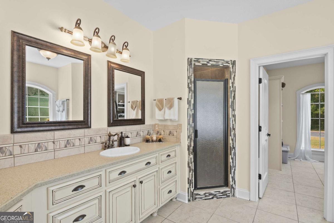
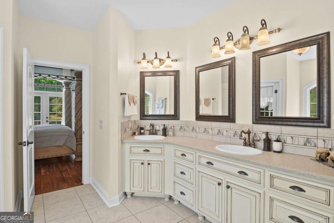
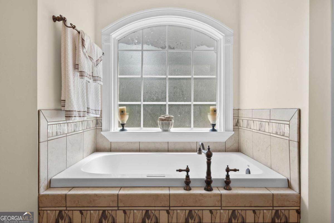
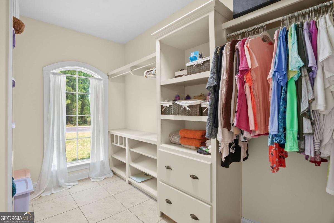

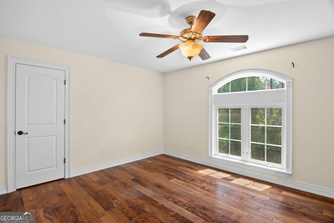
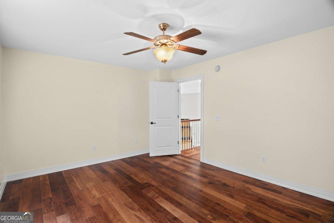
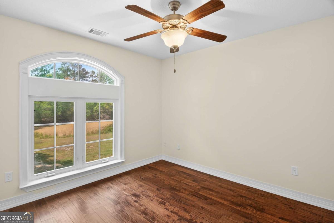
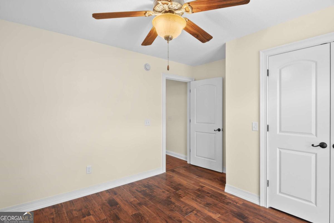
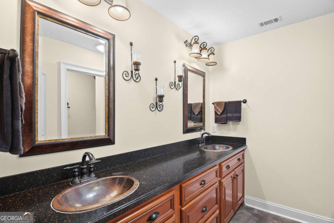
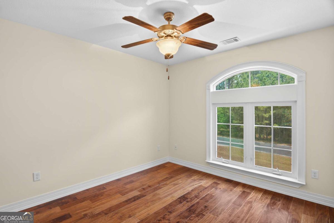
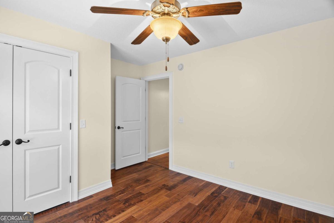
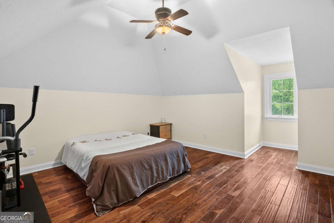
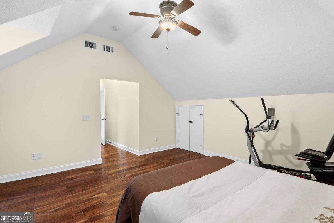
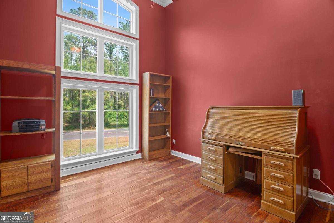
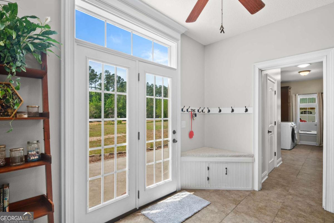
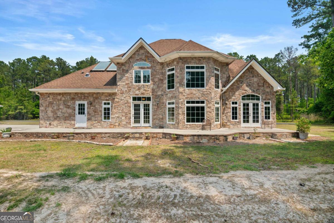
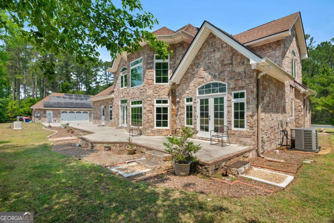
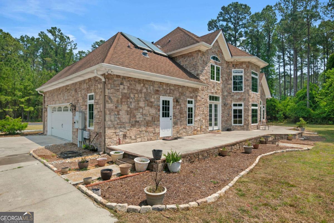
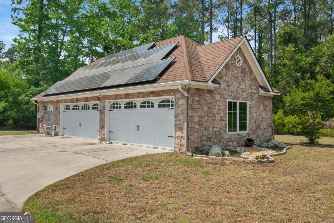
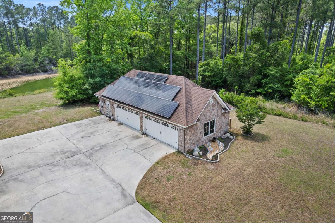
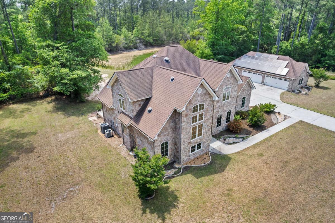
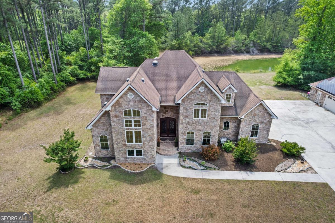
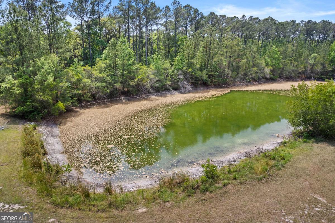
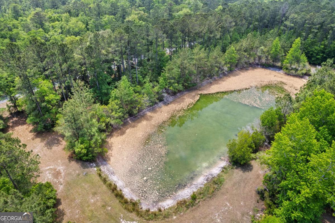
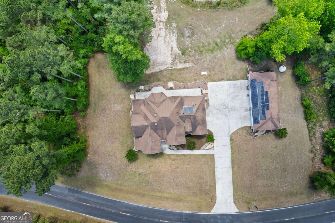
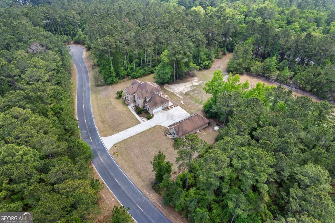
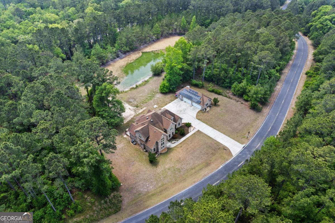
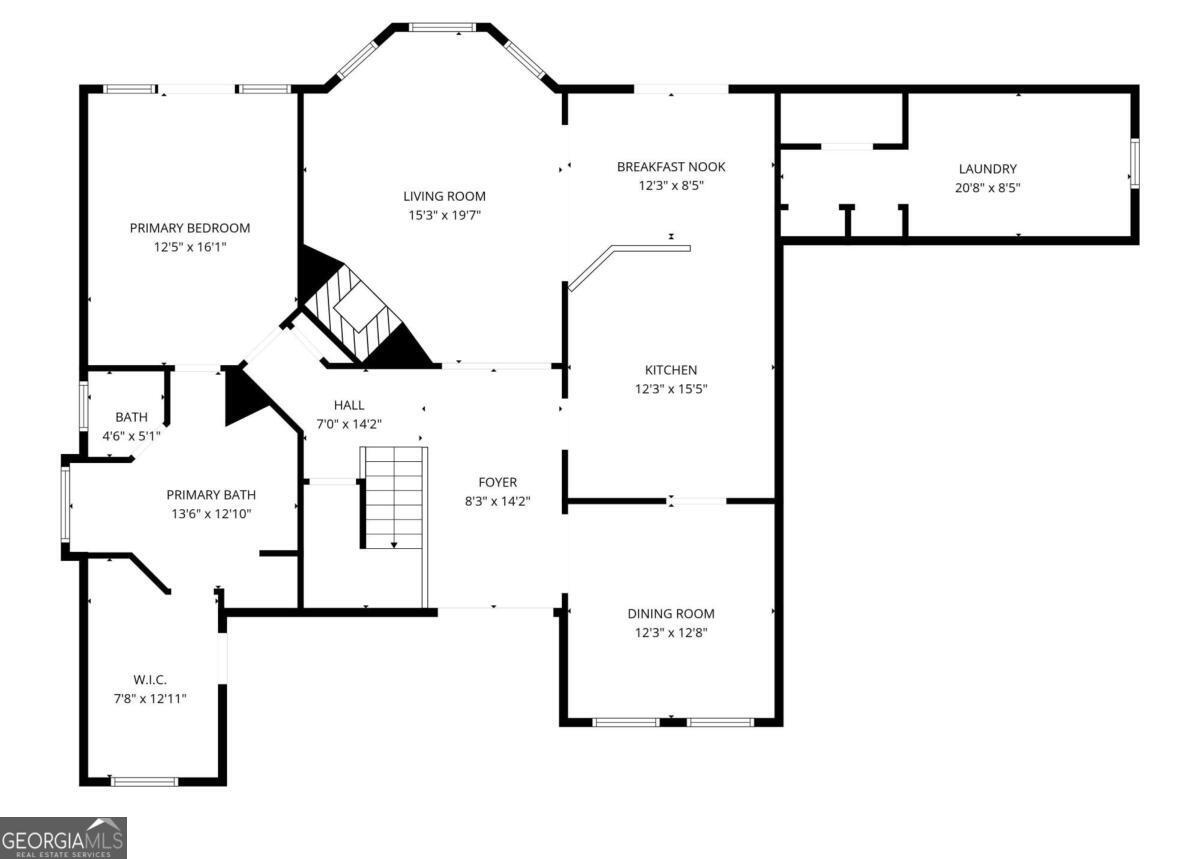
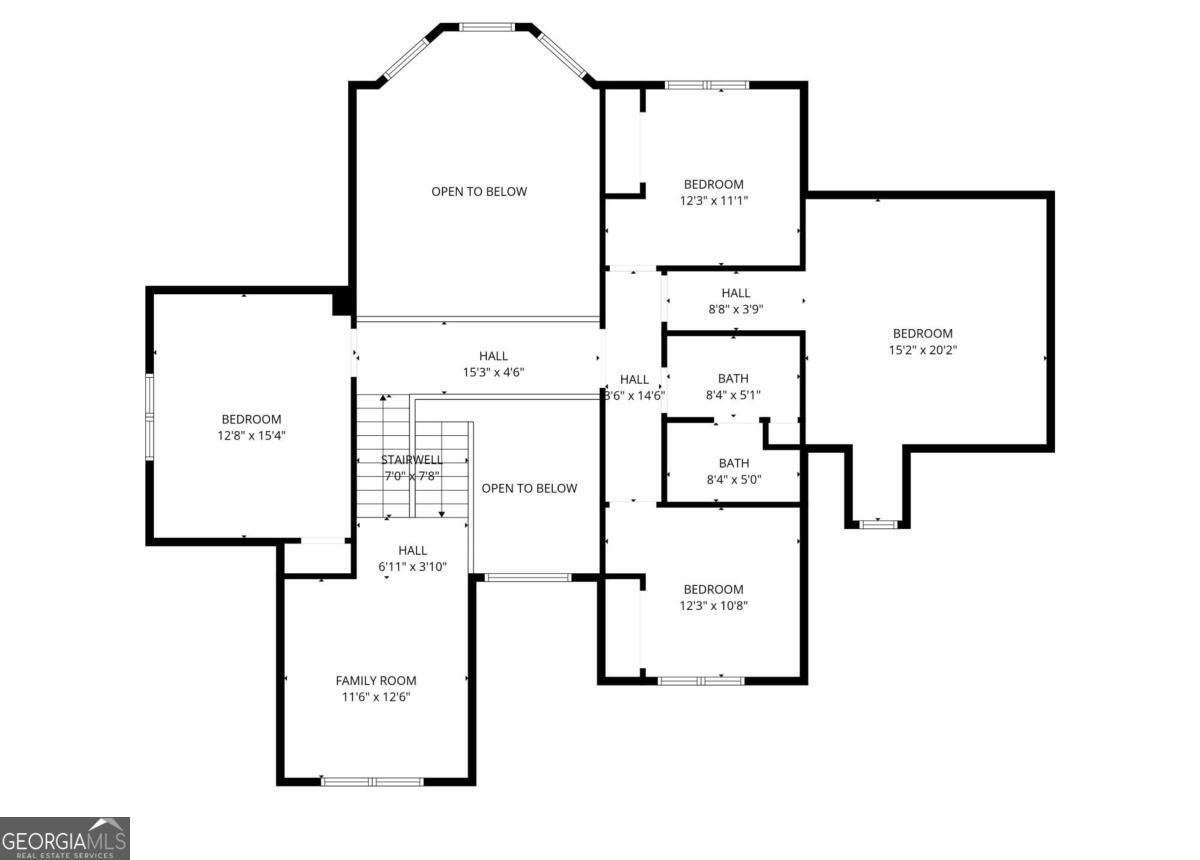
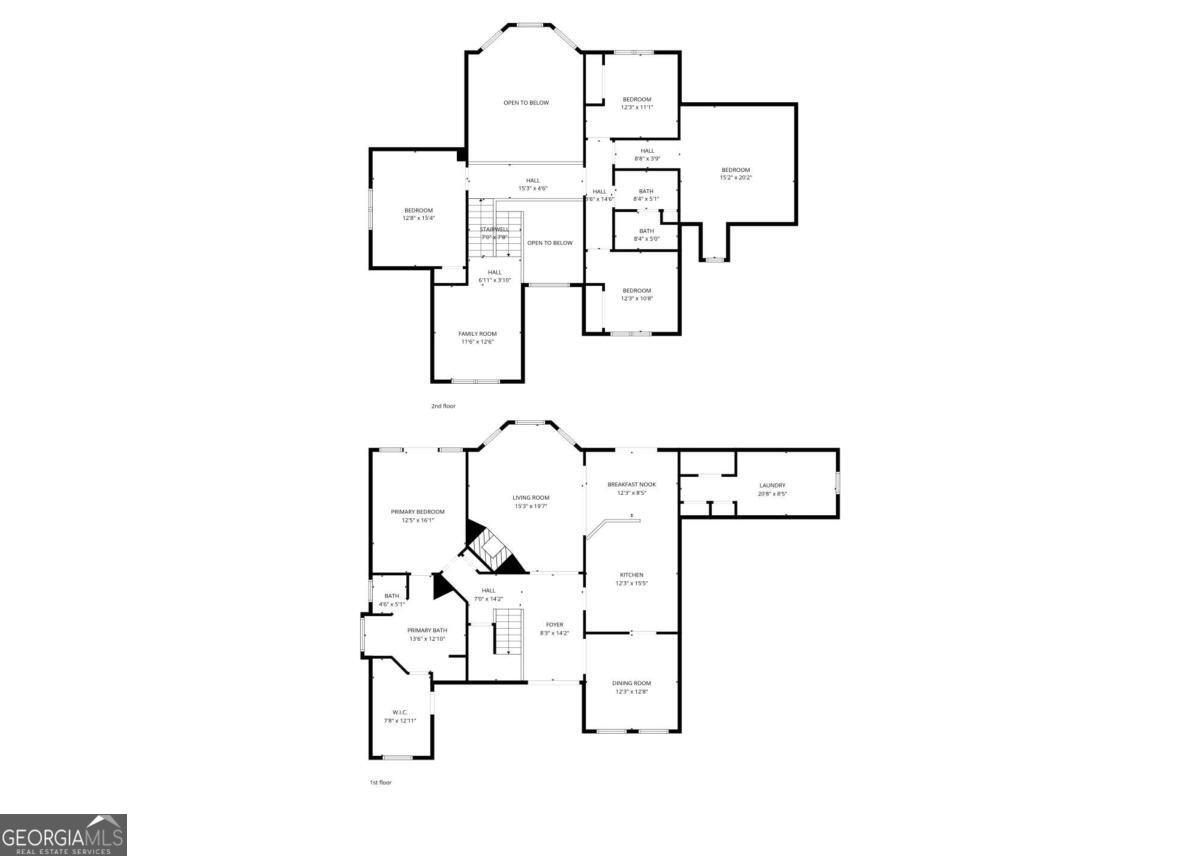
* SELLER OFFERING 10K TOWARDS CLOSING WITH FULL PRICE OFFER* Beyond the gates, this custom stone estate offers a rare blend of privacy and luxury living. Grand double doors open to soaring ceilings and expansive windows that frame serene pond views. The chef's kitchen complete with stainless appliances, double ovens, built in cooktop with grill, and pot filler flows seamlessly into open living spaces and a full width patio made for entertaining. The main level owner's suite is a true retreat with a spa-like bath, jetted tub, tiled shower, and spacious walk in closet with added storage. A versatile loft provides the perfect office or library, while upstairs bedrooms offer comfort for guests. Hardwood floors throughout. The property features a 2 car attached garage plus a detached 4 car garage with office and bath ideal for car enthusiasts, hobbies, or boat storage. Solar panels and a whole home generator add efficiency and peace of mind. Located just minutes from a river and boat ramp, this home delivers space, style, and coastal lifestyle all in one.
Details
| MLS # | 10752920 |
|---|---|
| Listing Type | For Sale |
| Style | House |
| HOA Dues | $600 |
| Sub-Type | Resale |
| Status | Active |
| Year | 2009 |
| Days On Site | 121 |
| Listing Provided By | Keller Williams Realty Coastal | Christopher Cerisier |
Features
| Bed(s) | 4 |
|---|---|
| Bath(s) | 4 Total |
| SQ Feet | 3,018 |
| Story(s) | 2 |
| Acreage | 1.38 |
| Water Front | Yes |
Interior
| Appliances | Cooktop, Dishwasher, Double Oven, Electric Water Heater, Indoor Grill, Microwave, Refrigerator |
|---|---|
| Interior Features | Double Vanity, High Ceilings, Other, Separate Shower, Split Foyer, Entrance Foyer, Vaulted Ceiling(s) |
| Cooling | Central Air, Electric, Heat Pump |
| Cooling Yes / No | Yes |
| Heating | Central, Electric, Heat Pump |
| Heating Yes / No | Yes |
| Fireplace Yes / No | Yes |
| Fireplaces Total | 1 |
| Fireplace Features | Gas Log |
| Window Features | Double Pane Windows |
| Room Kitchen Features | Breakfast Area |
| Room Dining Room Features | Separate Room |
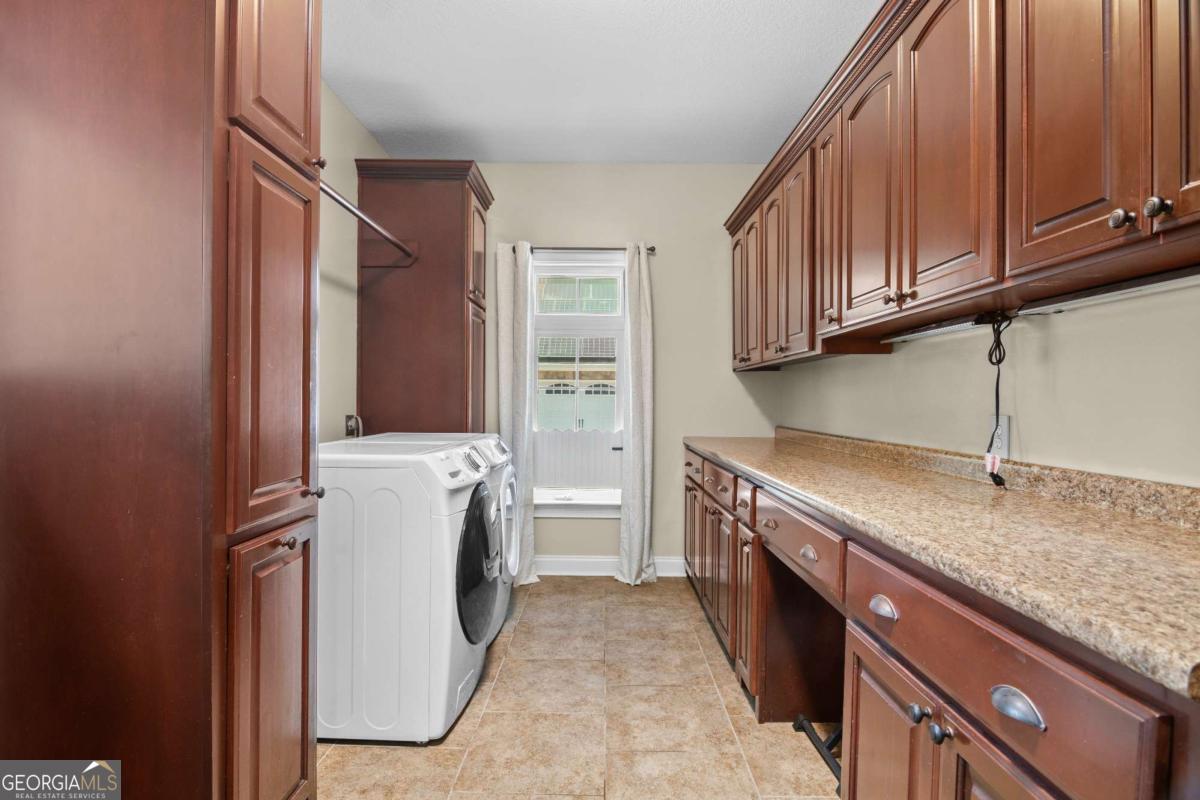
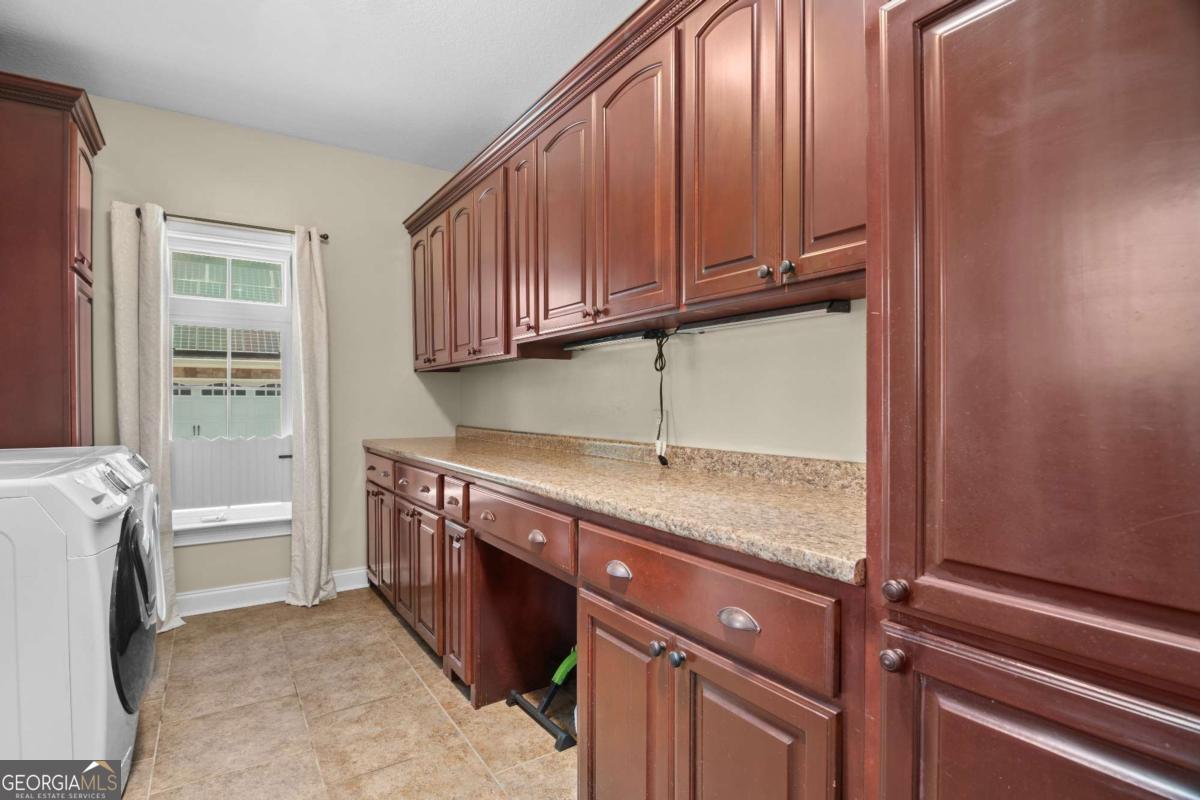
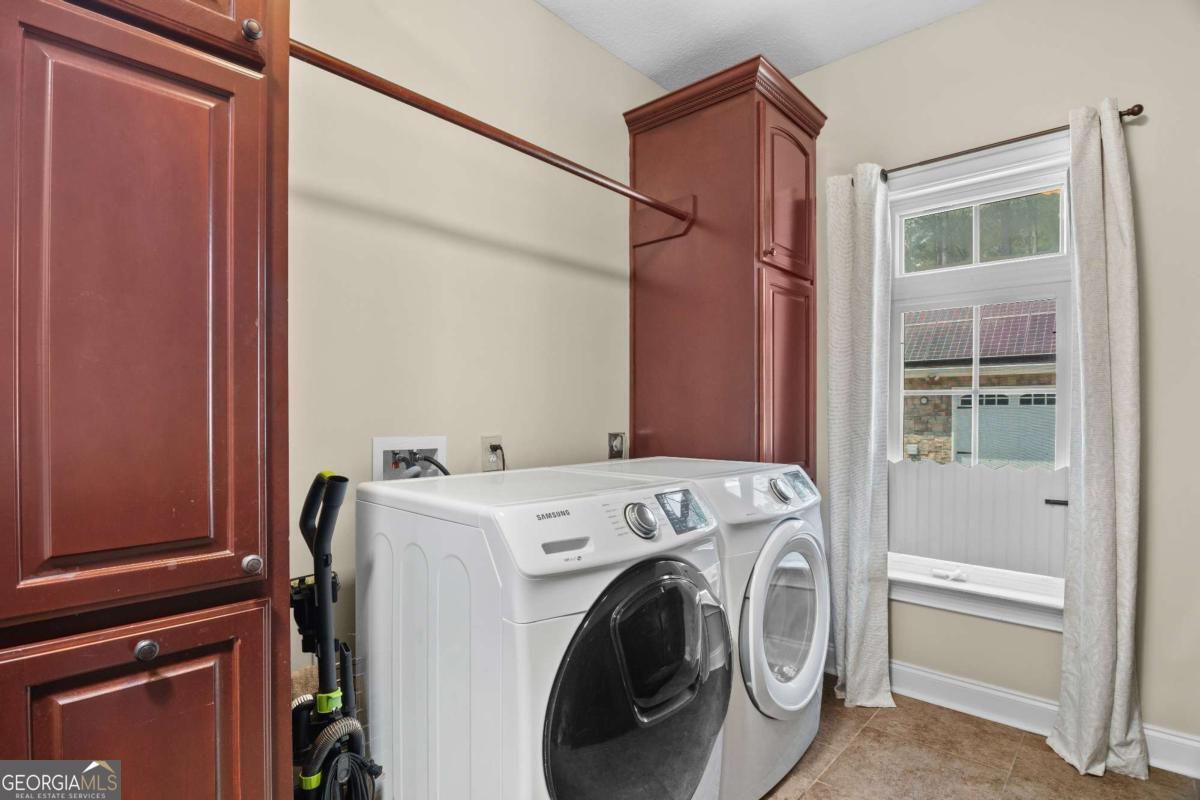
| Laundry Features | Other |
Exterior
| Exterior Features | Other |
|---|---|
| Lot Features | Level, Private |
| Construction Materials | Stone |
| Roof | Tar/Gravel |
| Foundation Details | Slab |
| Waterfront Features | Pond |
| Patio And Porch Features | Patio |
| Security Features | Smoke Detector(s) |
Parking
| Attached Garage Yes / No | Yes |
|---|---|
| Garage Yes / No | Yes |
| Parking Features | Garage, Attached, Detached, Off Street, Kitchen Level, Garage Door Opener, Side/Rear Entrance |
Utilities
| Utilities | Cable Available, Other, Underground Utilities |
|---|---|
| Sewer | Septic Tank |
Taxes
| Tax Annual Amount | 3226 |
|---|---|
| Tax Year | 2025 |
Location
| Community Features | Gated |
|---|
Area Information
| State | GA |
|---|---|
| County | Mcintosh |
| City | Townsend |
| Zip Code | 31331 |
| Area | Mcintosh |
| Community Name | Spring Cove Sub |
| School District | Mcintosh Academy |
| Elementary School | Todd Grant |
| High School | Mcintosh Academy |
| Listing VS Median (in Spring Cove Sub) | |
Price: $715,000 low | high Med: $715,000 sqft: 3,018 low | high Med: 3,018 $ / sqft: $237 low | high Med: $237 On site: 121 low | high Med: 121 | |
Market Activity 31331
Request a showing
Request a showing
Contact
Learn More About This Property

| State | GA |
|---|---|
| County | Mcintosh |
| City | Townsend |
| Zip Code | 31331 |
| Area | Mcintosh |
| Community Name | Spring Cove Sub |
| School District | Mcintosh Academy |
| Elementary School | Todd Grant |
| High School | Mcintosh Academy |
| Listing VS Median (in Spring Cove Sub) | |
Price: $715,000 low | high Med: $715,000 sqft: 3,018 low | high Med: 3,018 $ / sqft: $237 low | high Med: $237 On site: 121 low | high Med: 121 | |
