
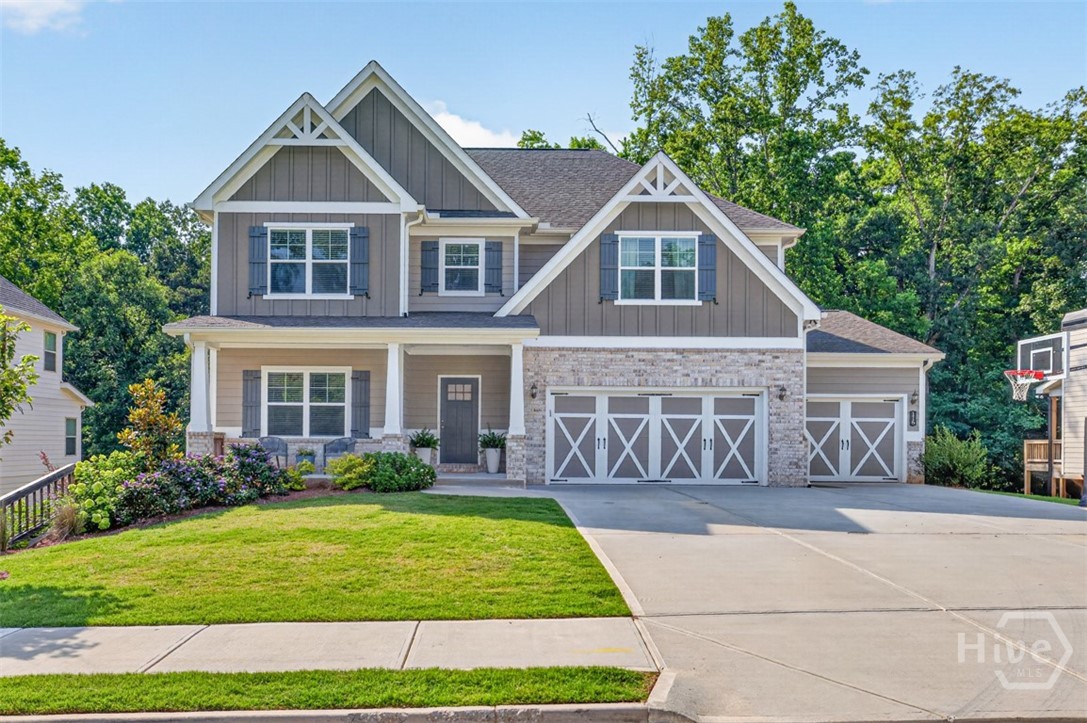
116 Black Rock Avenue,Jefferson, GA 30549
Jefferson, GA 30549

Description
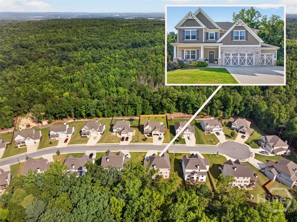
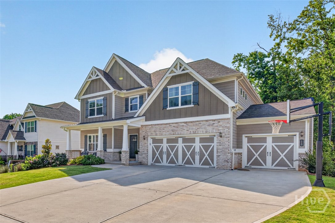
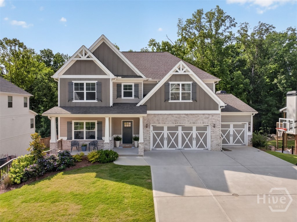
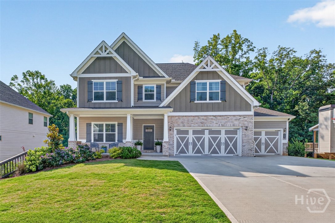
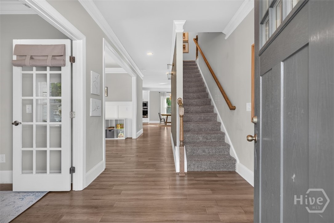
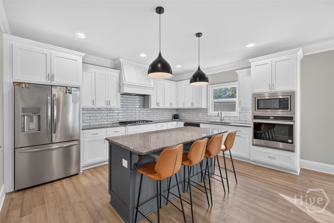
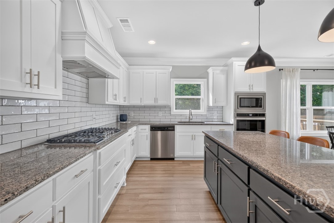
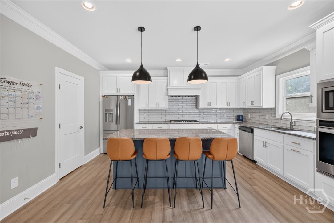
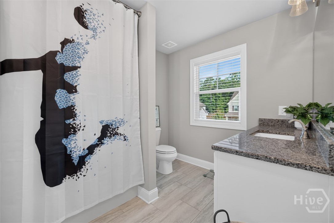
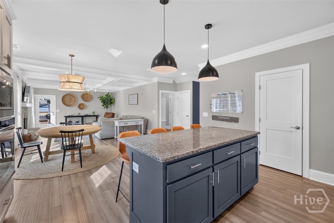
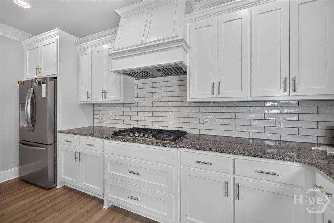
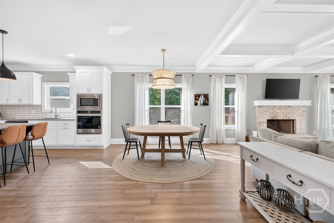
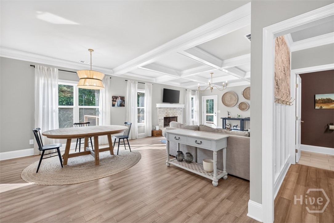
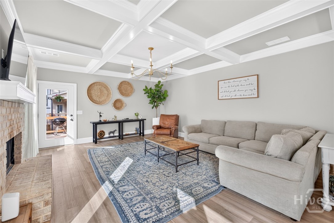
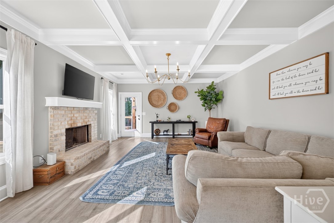
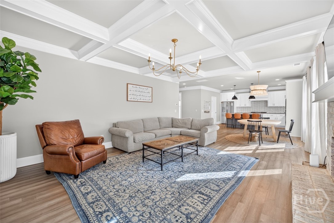
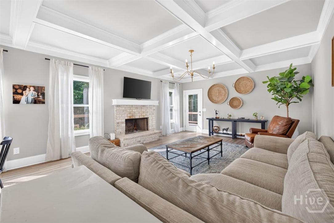
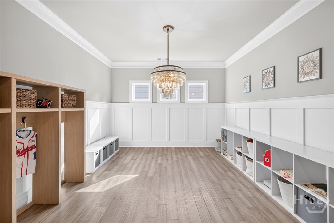
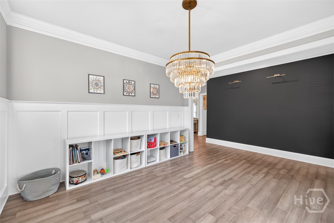
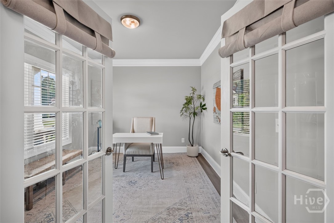
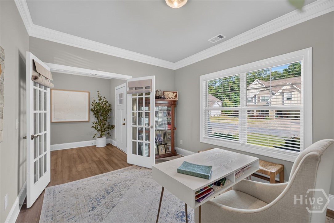
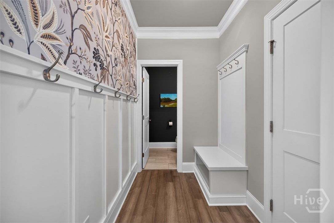
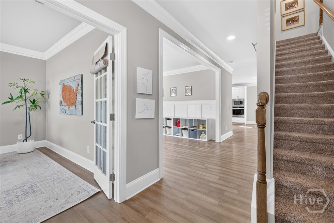
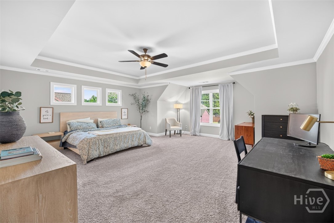
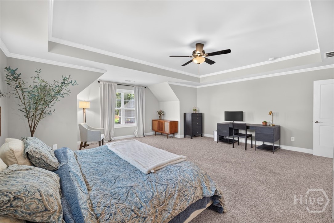
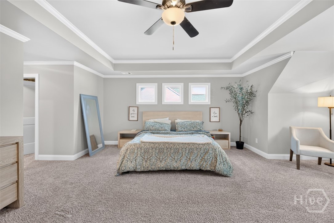
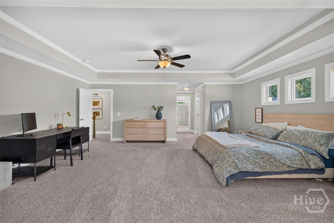
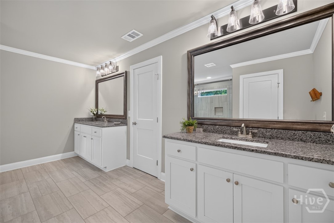
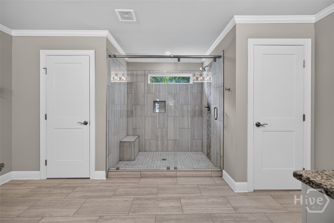
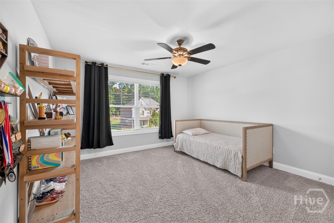
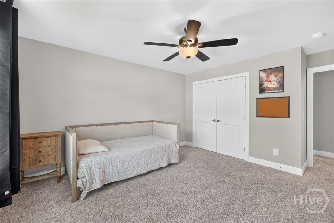
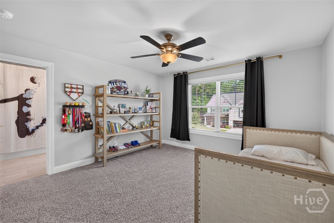
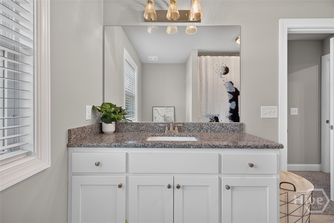
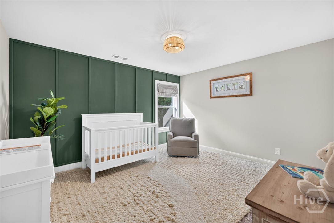
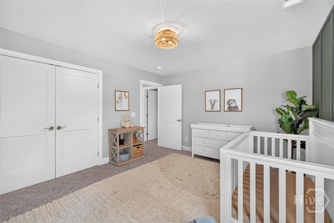
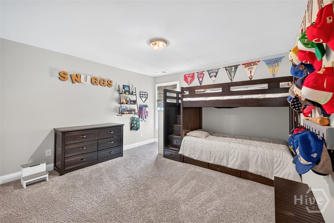
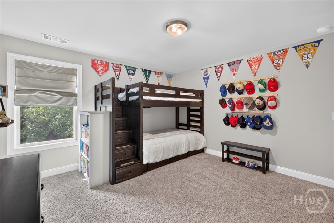
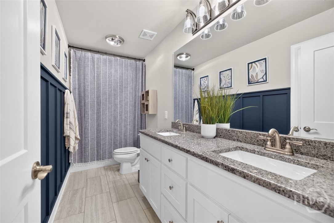
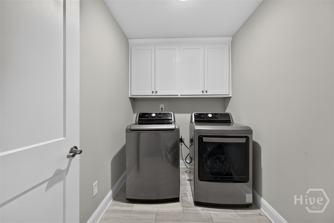
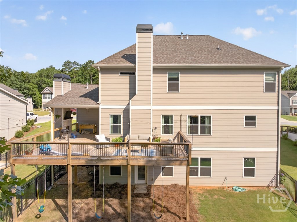
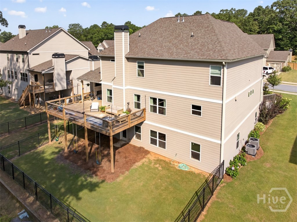
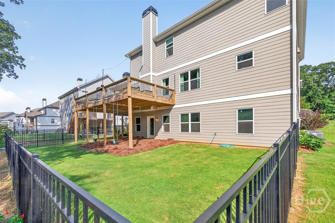
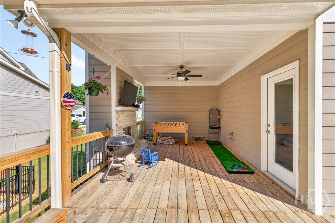
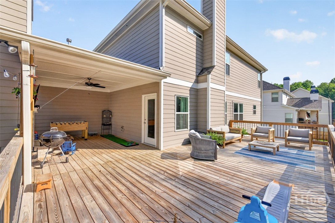
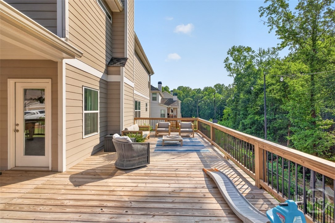
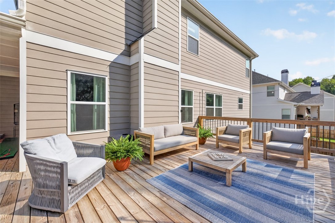
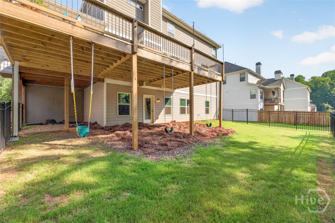
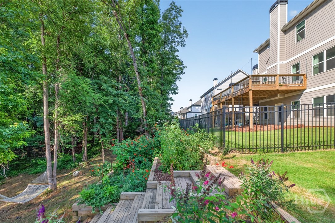
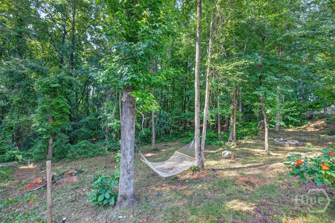
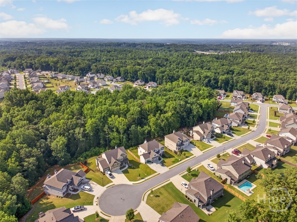
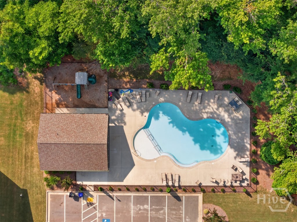
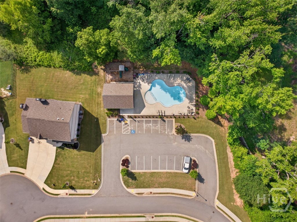
Nestled in a desirable small community with walking trails and a community pool, this beautifully crafted 4-bedroom, 3.5-bath home offers the perfect blend of luxury, comfort, and convenience within the award-winning Jefferson City School District. Unfinished Basement is ready for your plans for expansion. Built just three years ago, this quality-constructed residence welcomes you with an elegant entry foyer, a formal dining room featuring extensive moldings and a stunning chandelier, and a private office/study with a glass-paned door. The bright and inviting kitchen is designed for both everyday living and entertainment, showcasing white cabinetry, granite countertops, a gas cooktop, wall oven and microwave, a large island, walk-in pantry, and spacious breakfast area. The adjoining family room impresses with coffered ceilings, upgraded lighting, and a gas brick fireplace, while hardwood flooring extends throughout the entire main level. Upstairs, you'll find all four bedrooms, including an oversized owner's suite complete with tray ceilings, a sitting area, and separate his-and-her closets. The luxurious owner's bath features an oversized tiled shower, double vanities, tiled flooring, and a linen closet. Spacious secondary bedrooms provide plenty of room for family and guests, with one bedroom offering the added convenience of a private bath. Outdoor living is equally impressive with an upgraded and expanded deck, partially covered porch, and a level, fenced, private backyard perfect for relaxing or entertaining. A three-car garage provides abundant parking and storage space. Combining thoughtful upgrades, modern finishes, and an exceptional location, this home is a rare opportunity in one of Jefferson's most sought-after communities.
Details
| MLS # | CL359308 |
|---|---|
| Listing Type | For Sale |
| Style | House |
| HOA Dues | $600 |
| Sub-Type | Resale |
| Status | Active |
| Year | 2022 |
| Days On Site | 105 |
| Listing Provided By | Keller Williams Atl Partner | Rodney Autry |
Features
| Bed(s) | 4 |
|---|---|
| Bath(s) | 4 Total |
| SQ Feet | 3,166 |
| Garage | 3 |
| Basement | Y |
| Story(s) | 2 |
| Acreage | 0.31 |
| Property View | Panoramic, Trees, Woods |
Interior
| Interior Features | Breakfast Area, Tray Ceiling(s), Ceiling Fan(s), Double Vanity, Entrance Foyer, High Ceilings, Kitchen Island, Pantry, Pull Down Attic Stairs, Separate Shower, Upper Level Primary, Fireplace |
|---|---|
| Heating Yes / No | Yes |
| Cooling Yes / No | Yes |
| Cooling | Central Air, Electric, Zoned |
| Fireplace Features | Factory Built, Family Room, Other |
| Fireplaces Total | 2 |
| Fireplace Yes / No | Yes |
| Laundry Features | Laundry Room, Upper Level |
| Rooms Total | 0 |
Exterior
| Exterior Features | Deck |
|---|---|
| Roof | Composition |
| Foundation Details | Concrete Perimeter |
| Lot Features | Back Yard, Private |
| Community Features | Street Lights, Sidewalks, Trails/Paths |
| View | Panoramic, Trees/Woods |
| Construction Materials | Concrete |
Parking
| Garage Yes / No | Yes |
|---|---|
| Parking Features | Attached, Garage Door Opener, Kitchen Level |
Utilities
| Utilities | Underground Utilities |
|---|
Taxes
| Tax Legal Description | 0 |
|---|
Area Information
| State | GA |
|---|---|
| County | Jackson Co. |
| City | Jefferson |
| Zip Code | 30549 |
| Community Name | Jefferson |
| Listing VS Median (in Jefferson) | |
Price: $624,900 low | high Med: $624,900 sqft: 3,166 low | high Med: 3,166 $ / sqft: $197 low | high Med: $197 On site: 105 low | high Med: 105 | |
Market Activity 30549
Request a showing
Request a showing
Contact
Learn More About This Property

| State | GA |
|---|---|
| County | Jackson Co. |
| City | Jefferson |
| Zip Code | 30549 |
| Community Name | Jefferson |
| Listing VS Median (in Jefferson) | |
Price: $624,900 low | high Med: $624,900 sqft: 3,166 low | high Med: 3,166 $ / sqft: $197 low | high Med: $197 On site: 105 low | high Med: 105 | |
