
1123 Patriot Circle,Mcdonough, GA 30252
Mcdonough, GA 30252

Description
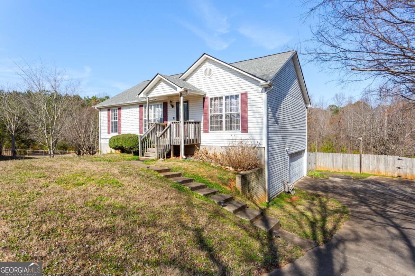
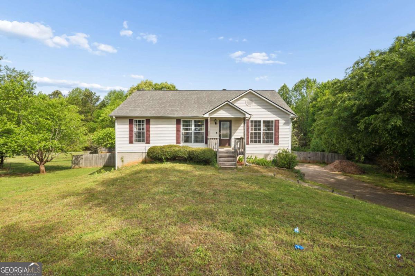
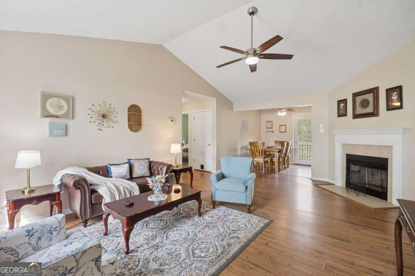
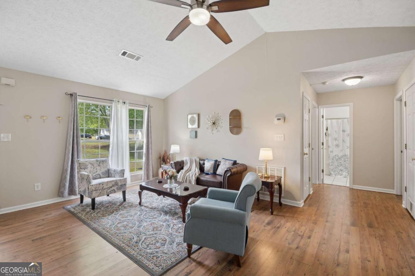
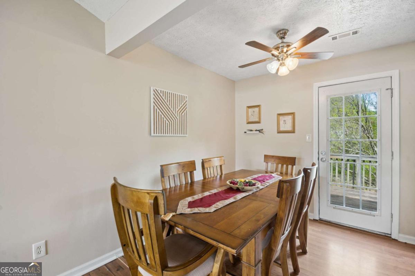
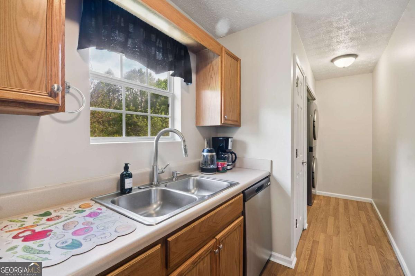
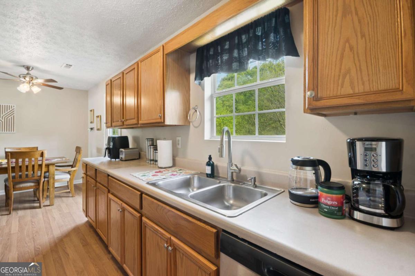
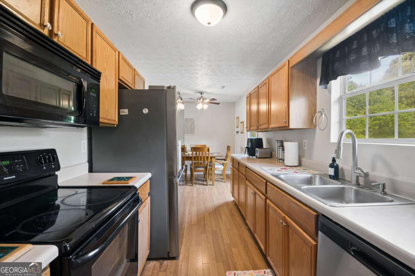
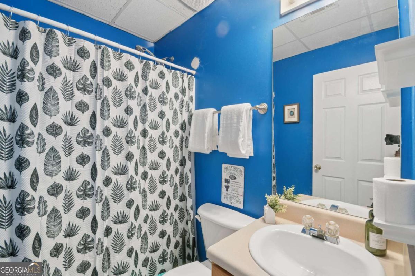
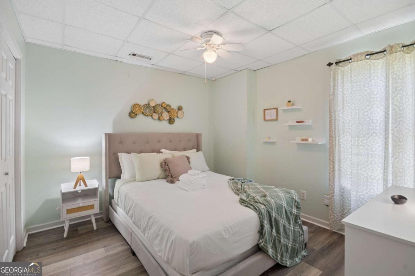
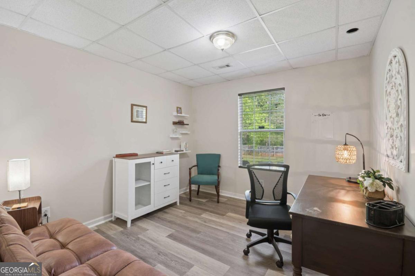
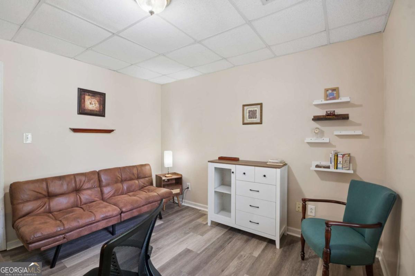
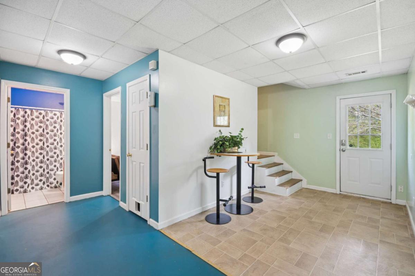
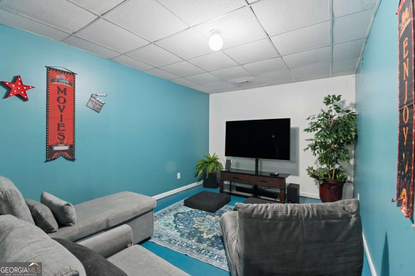
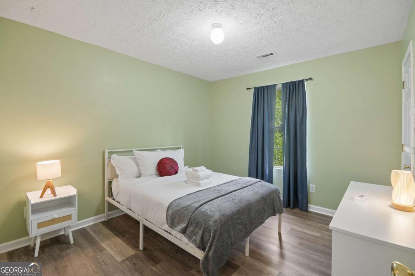
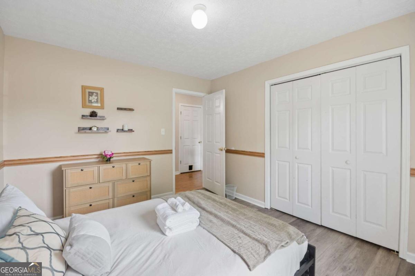
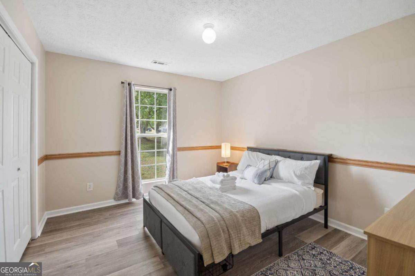
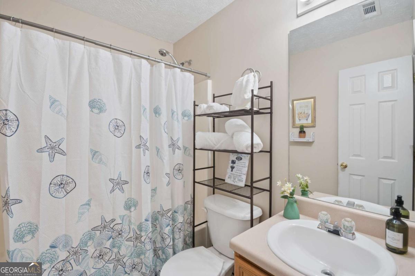
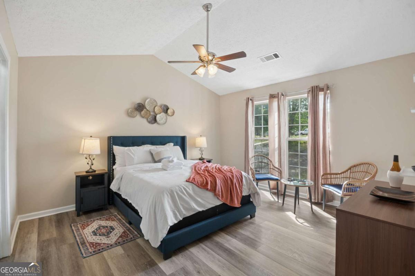
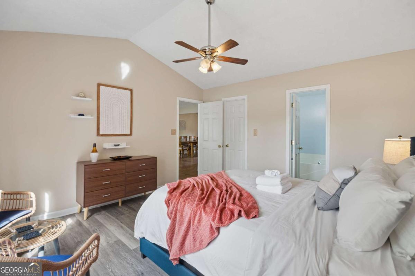
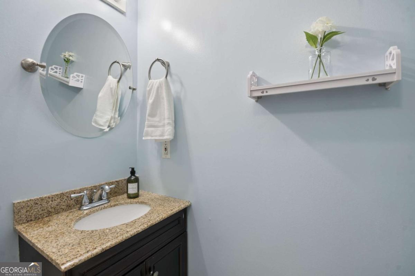
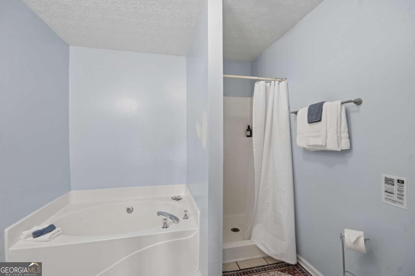
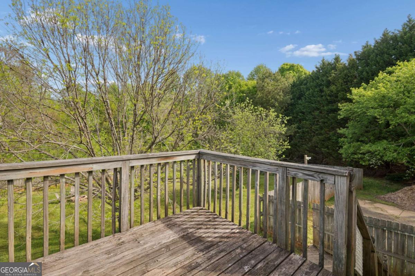
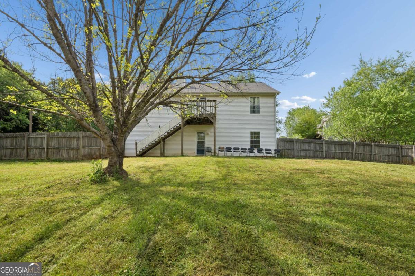
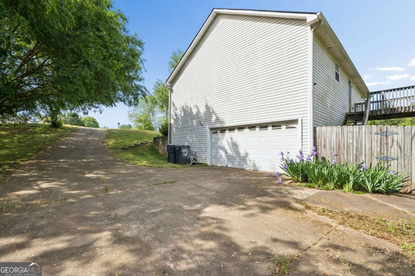
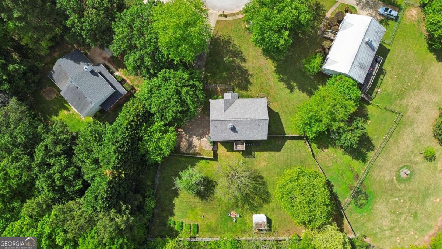
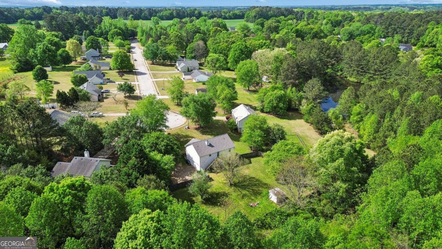
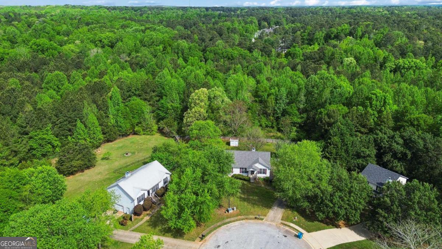
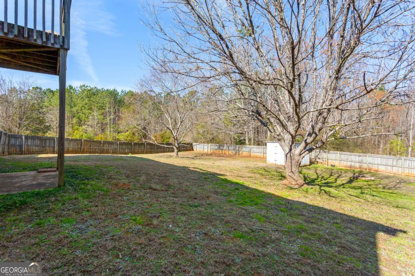
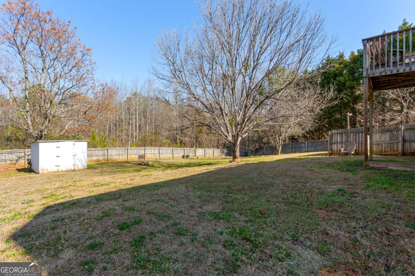
Tucked away on a quiet cul-de-sac, this spacious home offers room to live, relax, and enjoy every day. The main level features an easy, open layout with a bright living room highlighted by vaulted ceilings and a cozy fireplace, flowing right into the dining area and kitchen. With three bedrooms on the main floor, including a comfortable primary suite with a soaking tub and separate shower, everything you need is right within reach. Step out from the kitchen onto the back deck and take in the view of the large, fenced backyard - perfect for gatherings or simply enjoying some fresh air. Downstairs, the finished basement adds even more flexibility with a second living area that can easily serve as a media room, office, or hangout space, along with two additional bedrooms and a full bath. There's also convenient access to the two-car garage. The backyard offers a great mix of space and privacy, backed by a wooded buffer that creates a peaceful setting. Located in the desirable Ola school district and with no HOA, this home combines comfort, space, and freedom in a way that's hard to find.
Details
| MLS # | 10731695 |
|---|---|
| Listing Type | For Sale |
| Style | House |
| Sub-Type | Resale |
| Status | Active |
| Year | 2002 |
| Days On Site | 135 |
| Listing Provided By | Compass | Keisha N Carter |
Features
| Bed(s) | 5 |
|---|---|
| Bath(s) | 3 Total |
| SQ Feet | 2,298 |
| Basement | Y |
| Story(s) | 2 |
| Acreage | 0.70 |
Interior
| Appliances | Dishwasher, Electric Water Heater, Microwave, Refrigerator |
|---|---|
| Interior Features | Master On Main Level, Vaulted Ceiling(s), Walk-In Closet(s) |
| Cooling | Ceiling Fan(s), Central Air |
| Cooling Yes / No | Yes |
| Heating | Central |
| Heating Yes / No | Yes |
| Fireplace Yes / No | Yes |
| Fireplaces Total | 1 |
| Fireplace Features | Family Room |
| Room Kitchen Features | Breakfast Area |
| Laundry Features | In Kitchen |
Exterior
| Lot Features | Private |
|---|---|
| Construction Materials | Vinyl Siding |
| Roof | Composition |
| Fencing | Back Yard, Fenced, Wood |
| Patio And Porch Features | Deck, Patio |
Parking
| Attached Garage Yes / No | Yes |
|---|---|
| Garage Yes / No | Yes |
| Parking Features | Garage, Attached |
Utilities
| Utilities | Cable Available, Electricity Available, High Speed Internet, Natural Gas Available, Phone Available, Sewer Available, Water Available |
|---|---|
| Sewer | Public Sewer |
Taxes
| Tax Annual Amount | 4821 |
|---|---|
| Tax Year | 2025 |
Location
| Community Features | Street Lights |
|---|
Area Information
| State | GA |
|---|---|
| County | Henry |
| City | Mcdonough |
| Zip Code | 30252 |
| Area | Henry |
| Community Name | Monticello Estates |
| School District | Ola |
| Elementary School | Ola |
| High School | Ola |
| Listing VS Median (in Monticello Estates) | |
Price: $335,000 low | high Med: $315,000 sqft: 2,298 low | high Med: 1,258 $ / sqft: $146 low | high Med: $250 On site: 135 low | high Med: 86 | |
Market Activity 30252
Request a showing
Request a showing
Contact
Learn More About This Property

| State | GA |
|---|---|
| County | Henry |
| City | Mcdonough |
| Zip Code | 30252 |
| Area | Henry |
| Community Name | Monticello Estates |
| School District | Ola |
| Elementary School | Ola |
| High School | Ola |
| Listing VS Median (in Monticello Estates) | |
Price: $335,000 low | high Med: $315,000 sqft: 2,298 low | high Med: 1,258 $ / sqft: $146 low | high Med: $250 On site: 135 low | high Med: 86 | |
