
$329,900 $1,771 est/mo Sourced by Back At You
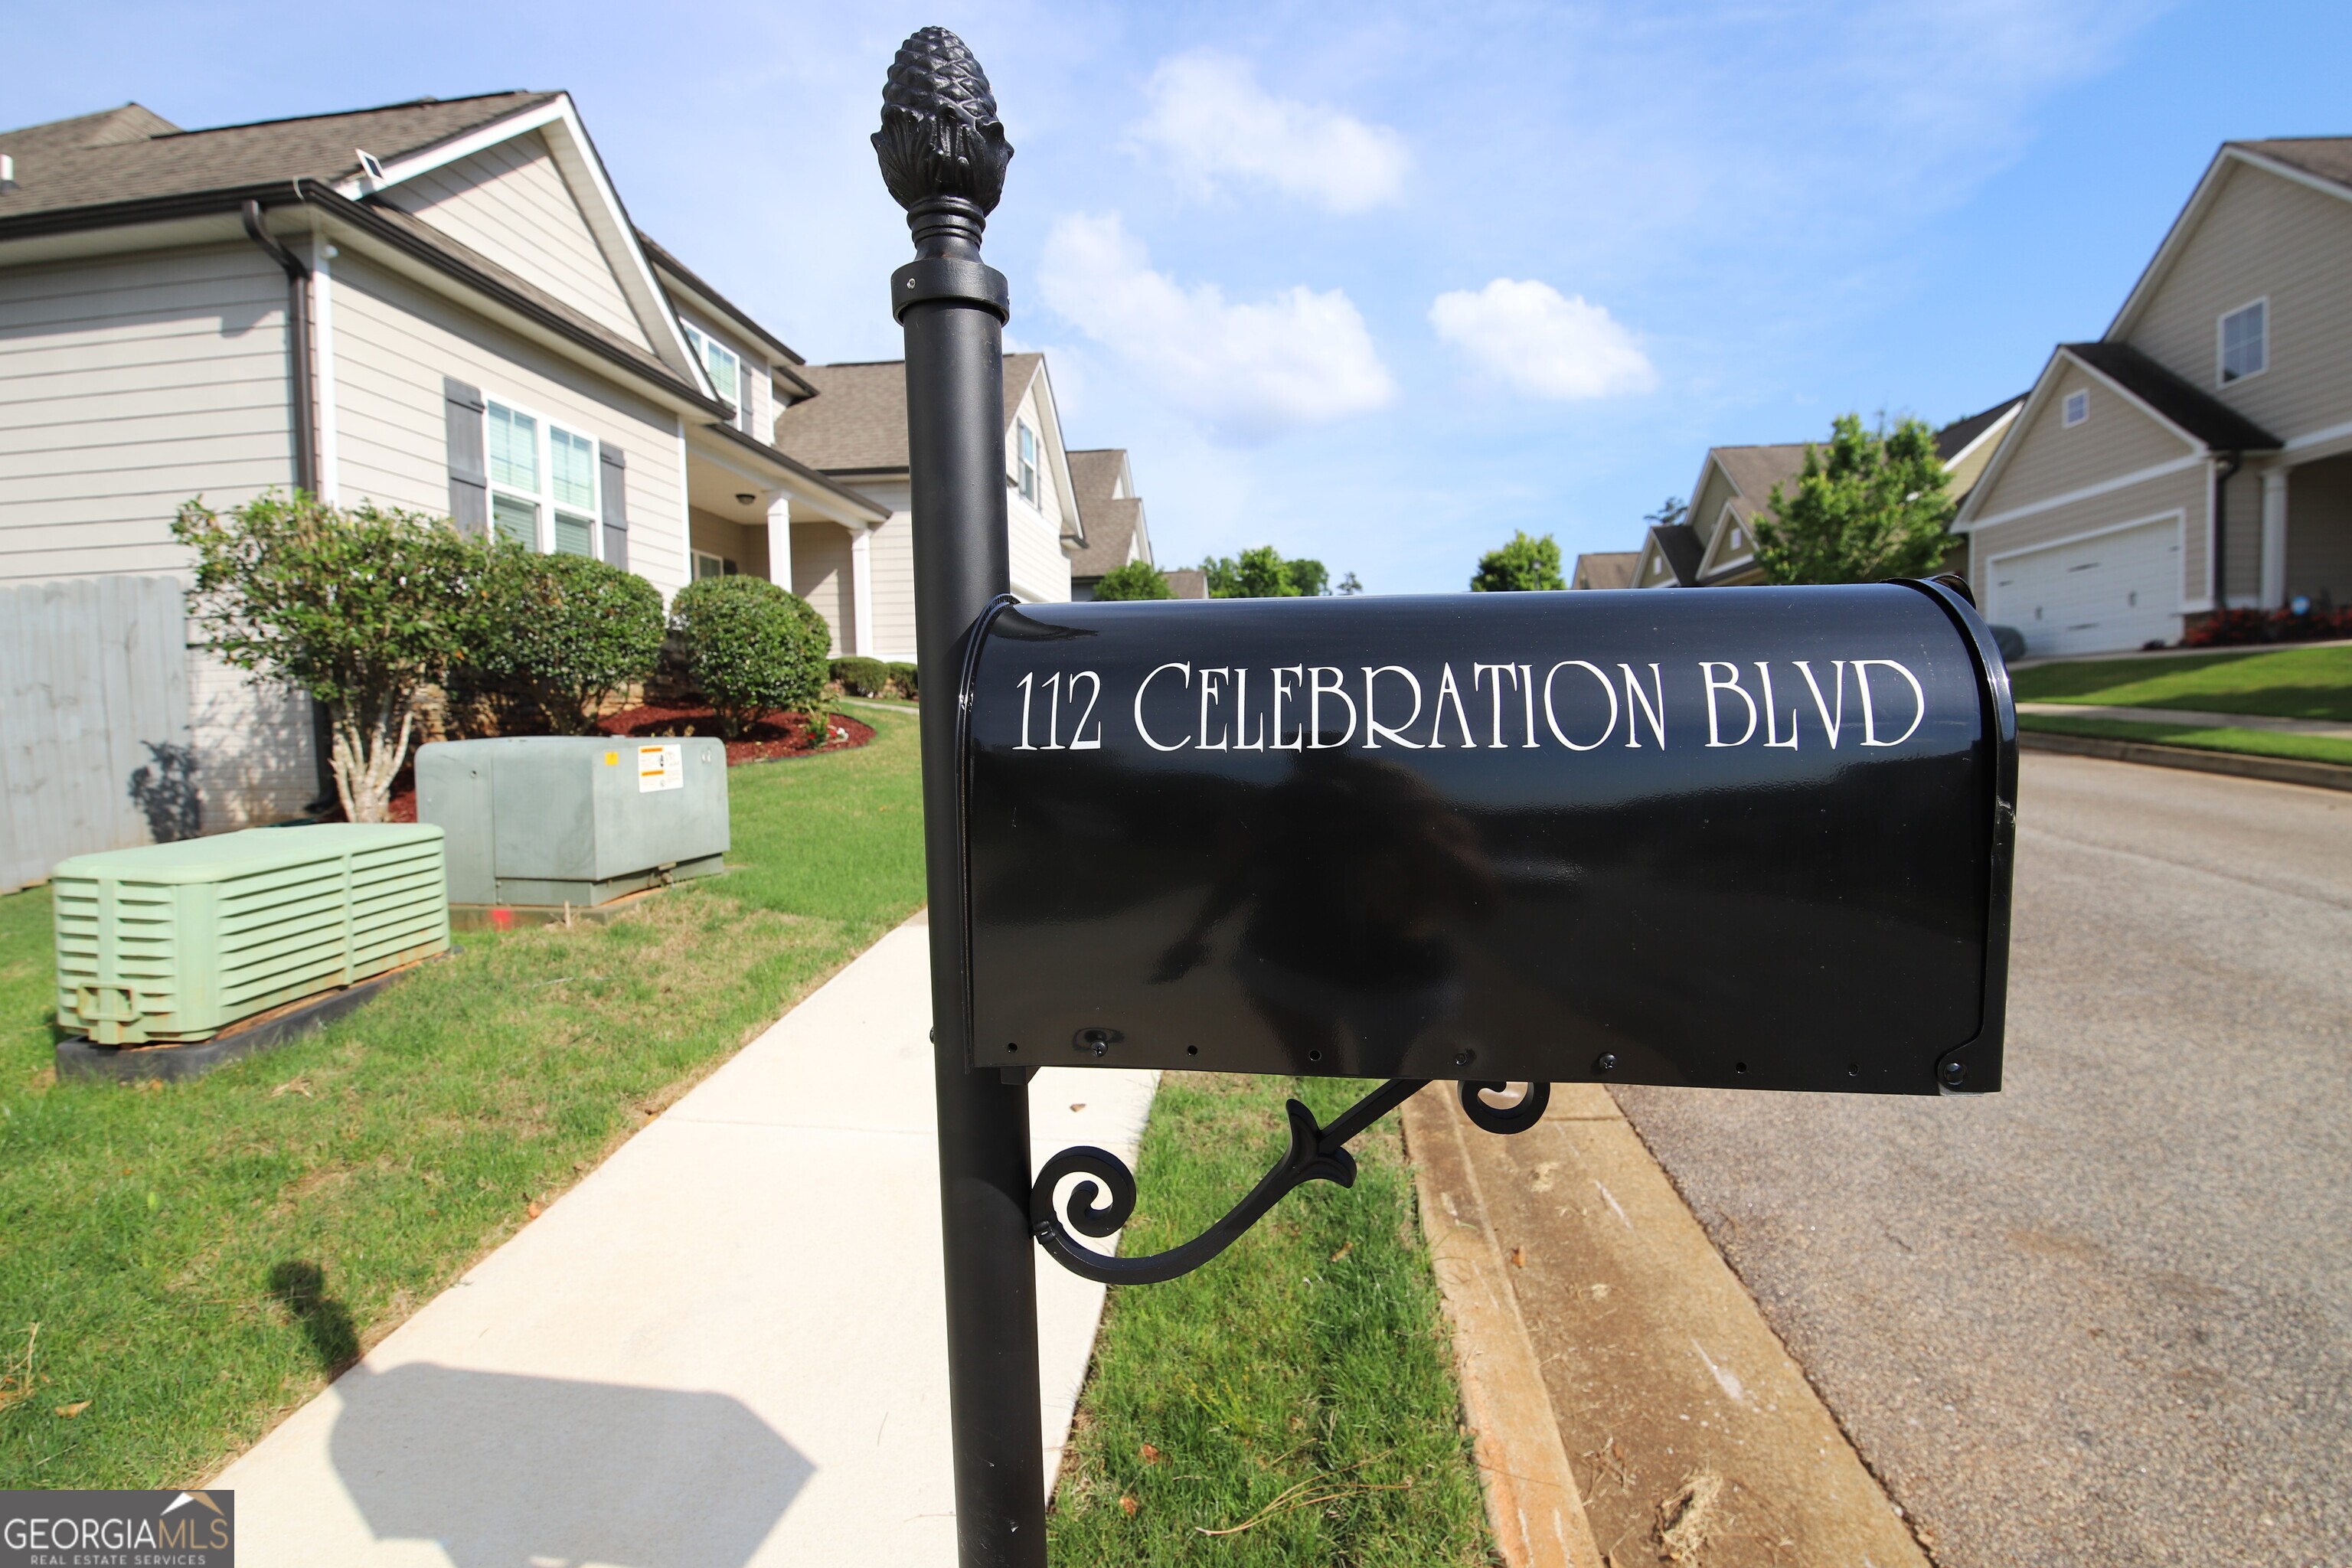
112 Celebration Boulevard,Lagrange, GA 30241
Lagrange, GA 30241

Description
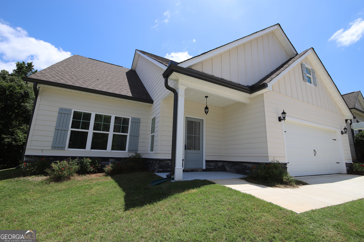
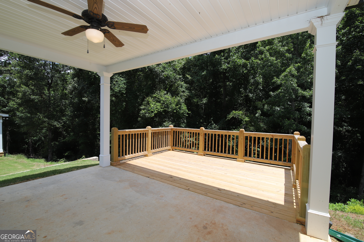
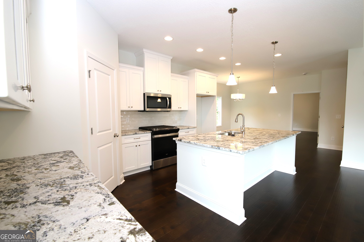
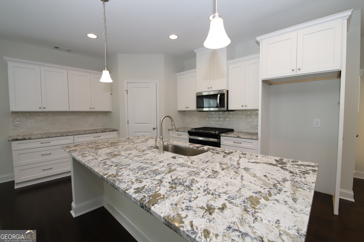
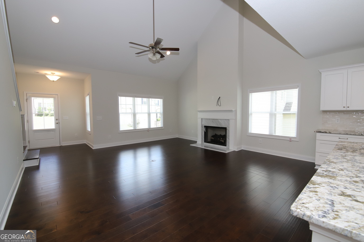
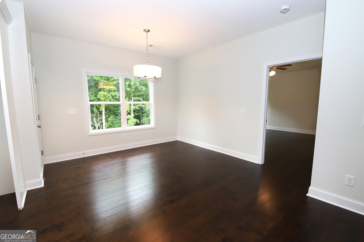
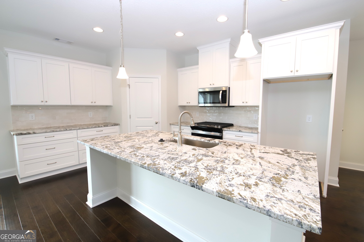
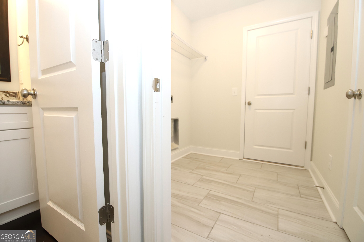
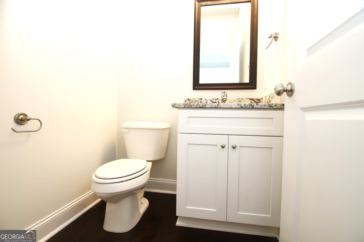
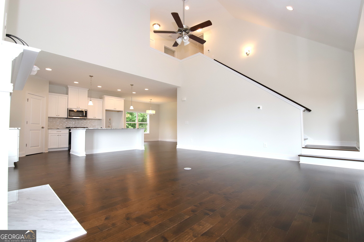
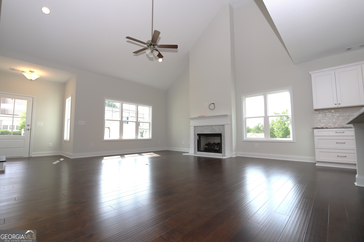
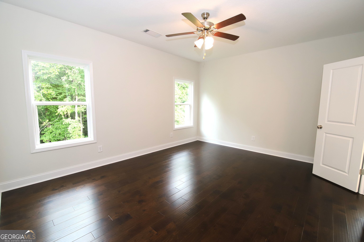
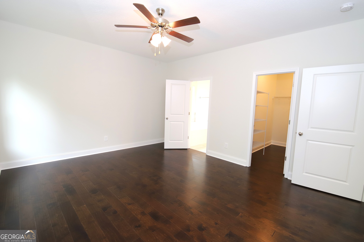
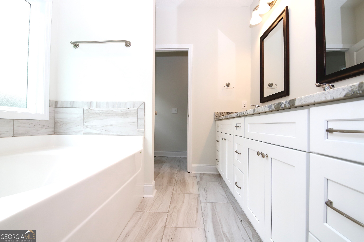
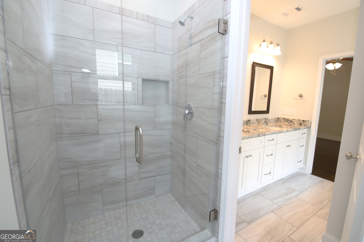
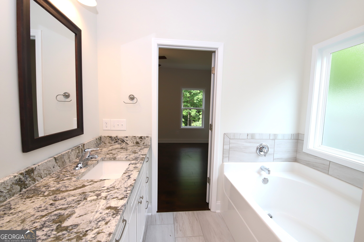
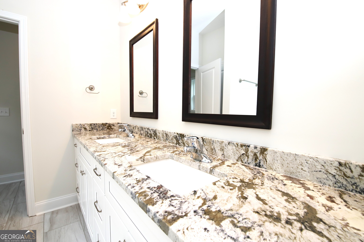
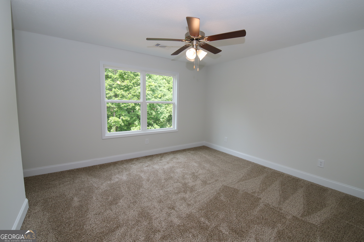
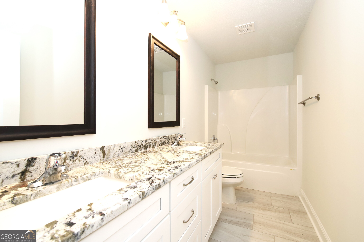
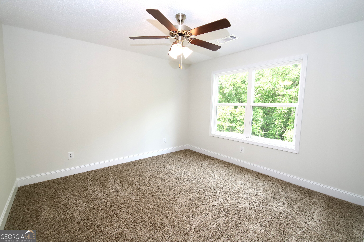
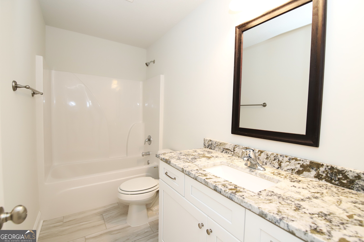
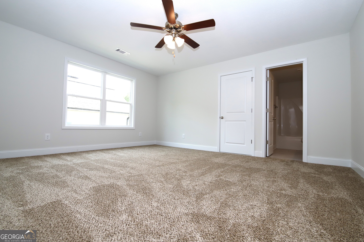
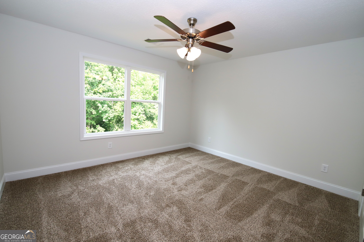
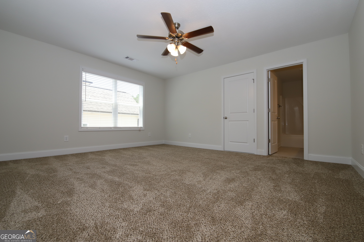
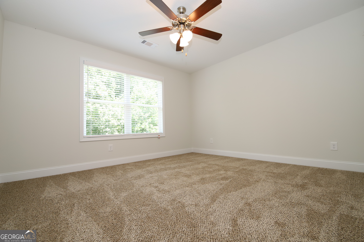
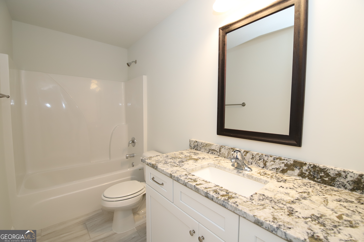
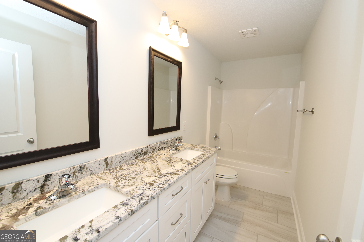
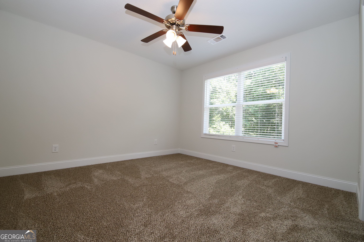
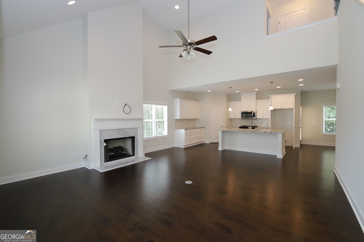
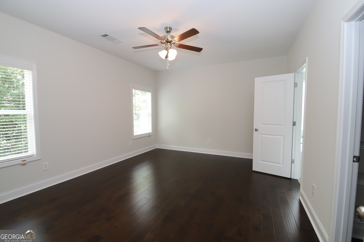
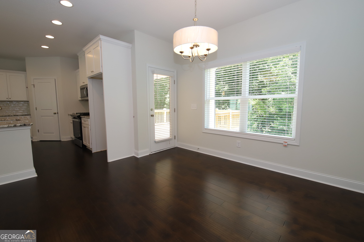
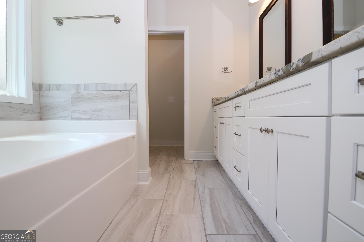
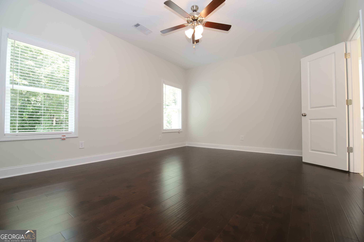
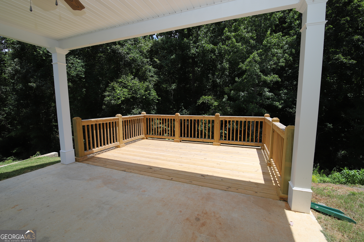
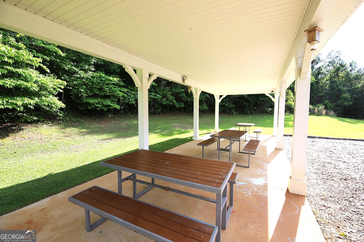
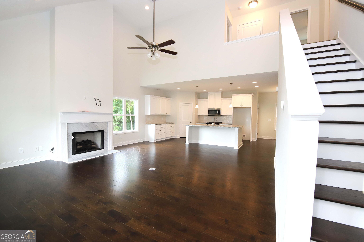
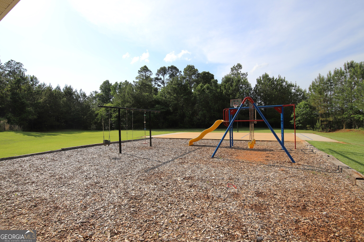
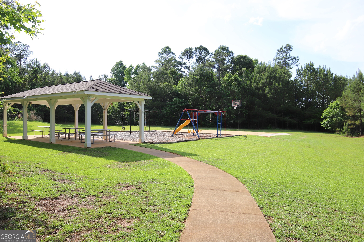
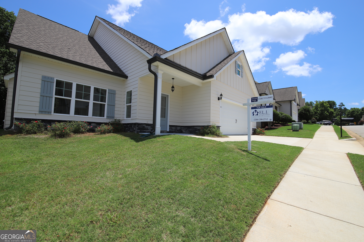
Karsten floor plan. 4 bedrooms, 3.5 baths, with bonus room; hardwood flooring throughout main living areas and kitchen, granite countertops in kitchen & baths, stainless steel appliances. The expansive master suite located on the main floor has double vanities, garden tub, separate shower and large walk-in closet. Bonus room upstairs can be another bedroom or 2nd master suite. Rear terrace with large deck overlooks green space. Community recreation area includes a soccer field, playground and 1/2 basketball court.
Details
| MLS # | 10547981 |
|---|---|
| Listing Type | For Sale |
| Style | House |
| HOA Dues | $450 |
| Sub-Type | Resale |
| Status | Active |
| Year | 2024 |
| Days On Site | 434 |
| Listing Provided By | F.L.I. Properties | Kendall Butler |
Features
| Bed(s) | 4 |
|---|---|
| Bath(s) | 4 Total |
| SQ Feet | 2,515 |
| Story(s) | 2 |
| Acreage | 0.26 |
Interior
| Appliances | Electric Water Heater, Dishwasher, Microwave, Range |
|---|---|
| Interior Features | Tray Ceiling(s), Vaulted Ceiling(s), High Ceilings, Double Vanity, Entrance Foyer, Soaking Tub, Separate Shower, Walk-In Closet(s), Master On Main Level |
| Cooling | Electric, Ceiling Fan(s), Central Air, Heat Pump |
| Cooling Yes / No | Yes |
| Heating | Electric, Central, Heat Pump |
| Heating Yes / No | Yes |
| Fireplace Yes / No | Yes |
| Fireplaces Total | 1 |
| Fireplace Features | Family Room, Factory Built, Gas Log |
| Window Features | Double Pane Windows |
| Room Kitchen Features | Breakfast Bar, Kitchen Island, Pantry, Solid Surface Counters |
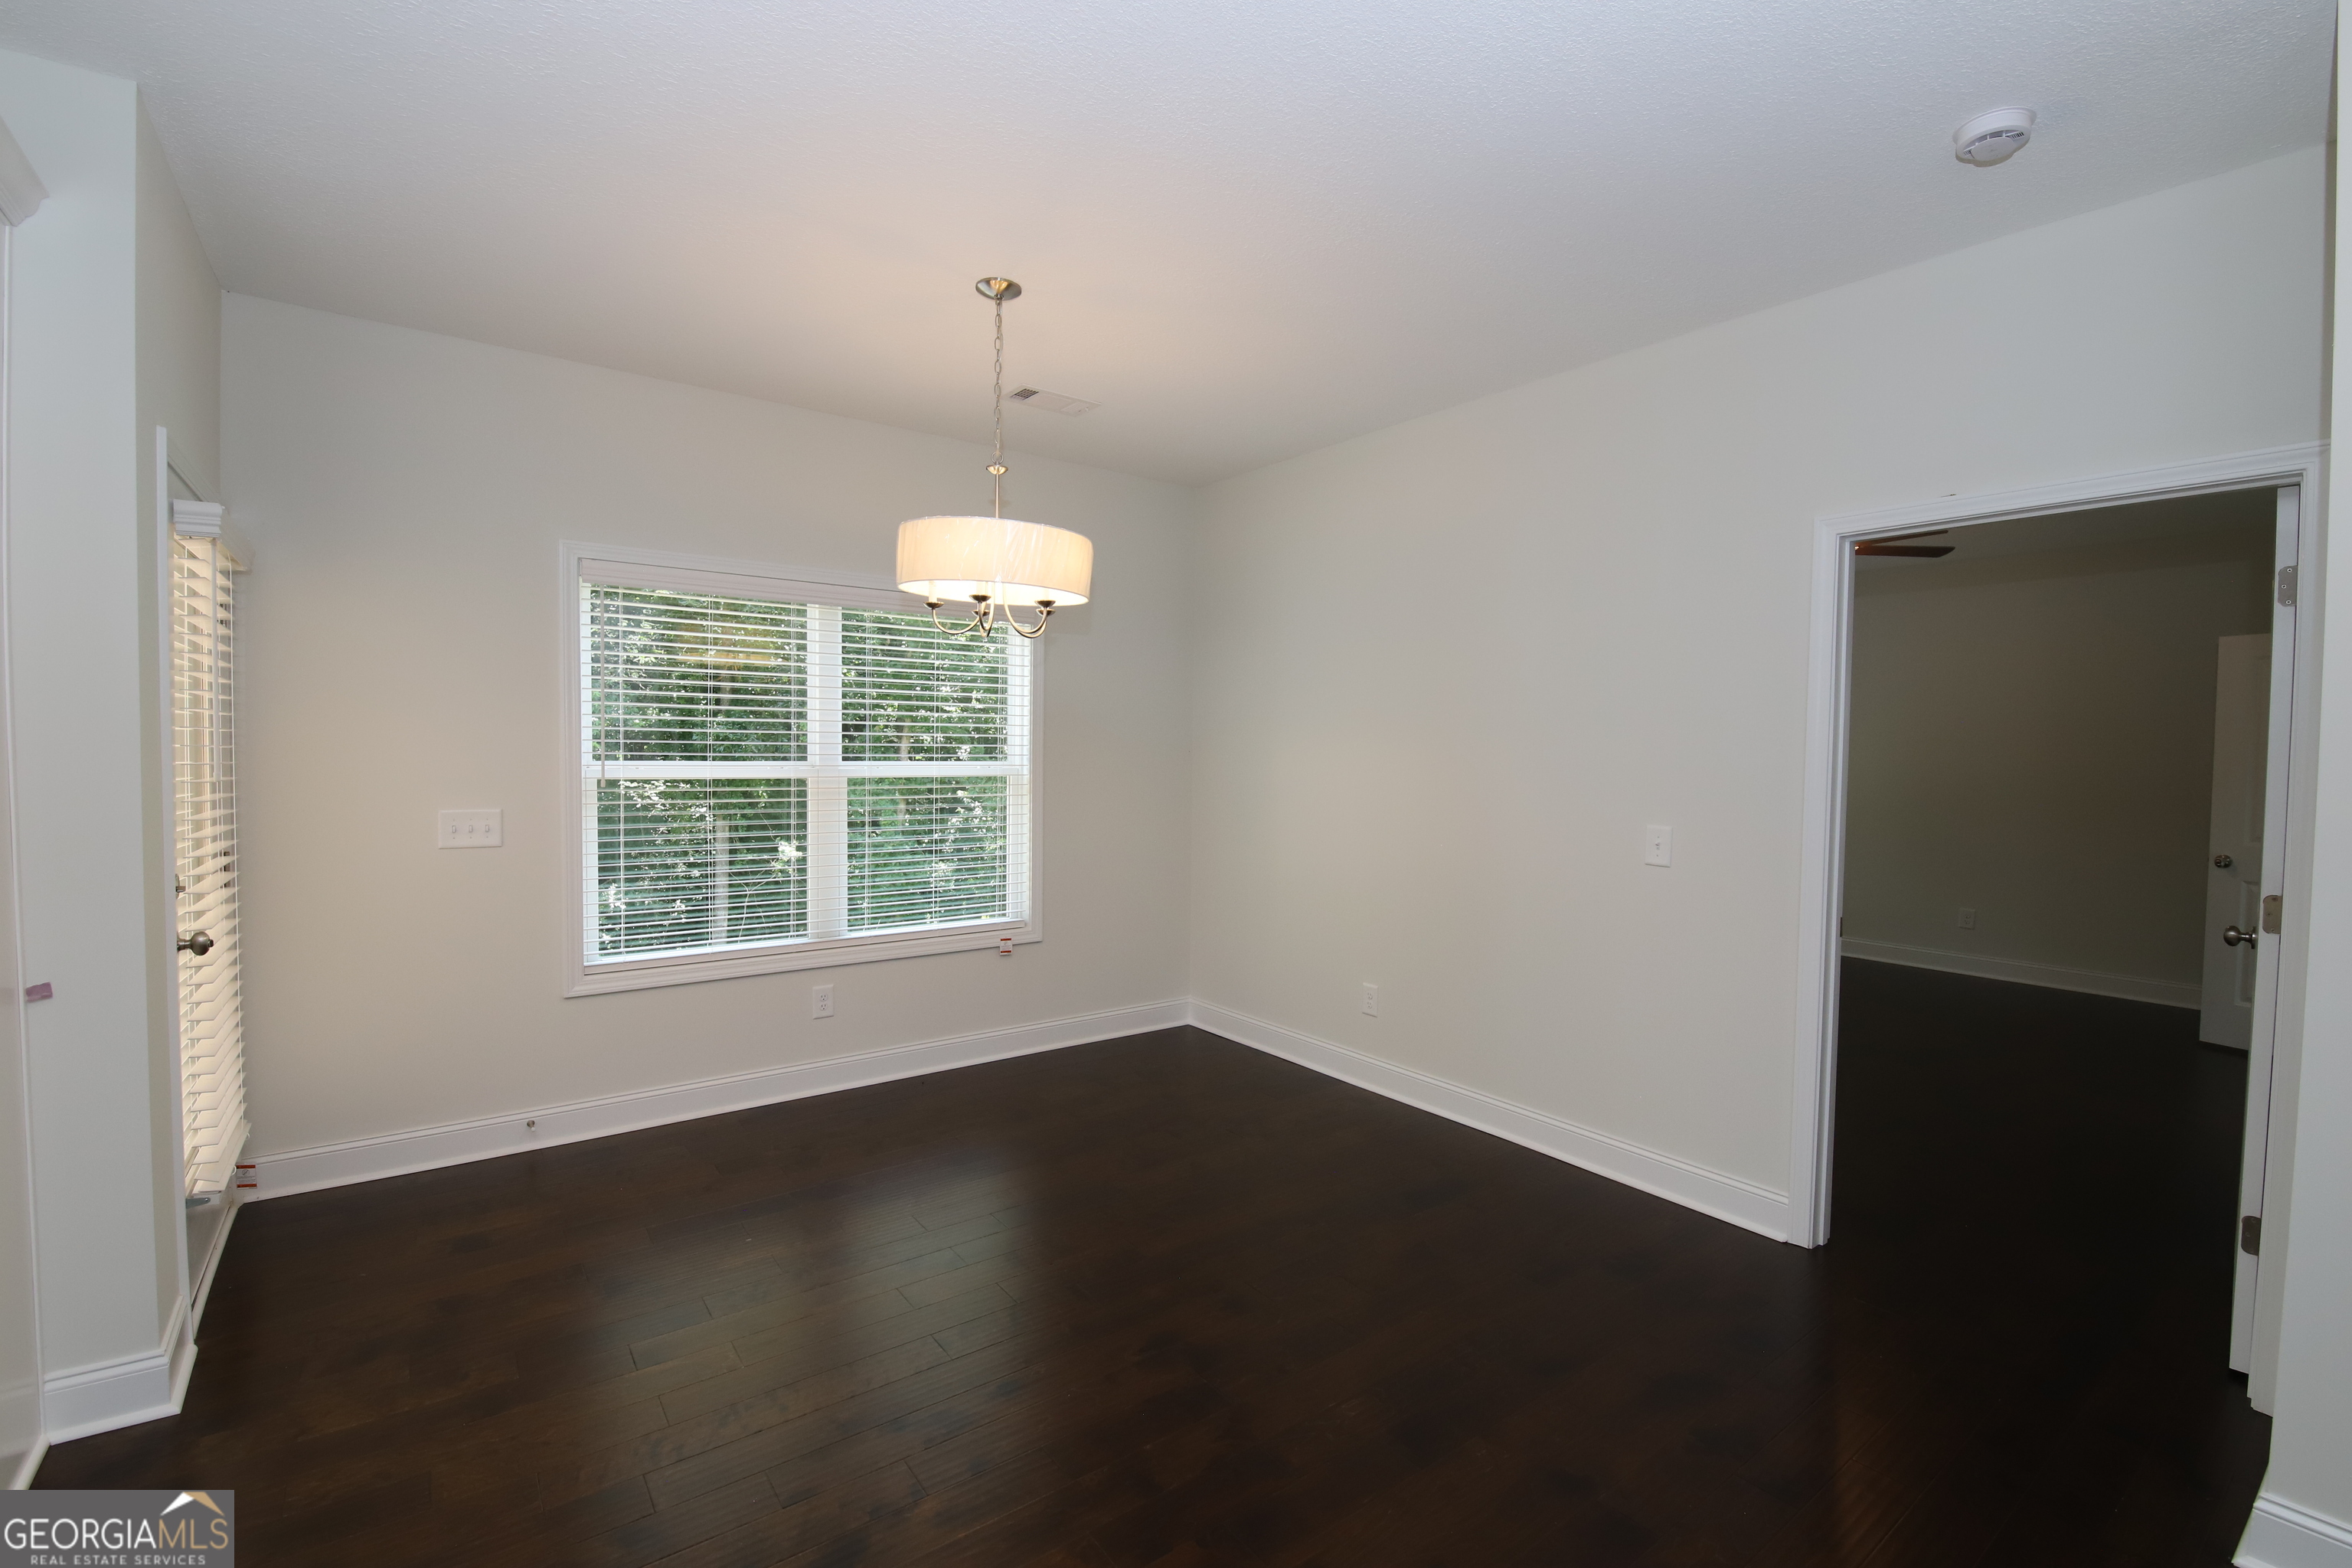
| Room Dining Room Features | Separate Room |
| Laundry Features | Mud Room |
Exterior
| Accessibility Features | Accessible Entrance |
|---|---|
| Lot Features | Level |
| Construction Materials | Concrete, Stone |
| Roof | Composition |
| Foundation Details | Slab |
| Patio And Porch Features | Deck, Patio |
| Security Features | Smoke Detector(s) |
Parking
| Attached Garage Yes / No | Yes |
|---|---|
| Garage Yes / No | Yes |
| Parking Features | Garage, Attached, Kitchen Level, Garage Door Opener |
Utilities
| Utilities | Underground Utilities, Sewer Connected |
|---|---|
| Sewer | Public Sewer |
Taxes
| Tax Annual Amount | 4250 |
|---|---|
| Tax Year | 2023 |
Location
| Community Features | Sidewalks, Street Lights, Near Shopping |
|---|
Area Information
| State | GA |
|---|---|
| County | Troup |
| City | Lagrange |
| Zip Code | 30241 |
| Area | Troup |
| Community Name | Homecoming |
| School District | Lagrange |
| Elementary School | Franklin Forest |
| High School | Lagrange |
Request a showing
Request a showing
Contact
Learn More About This Property

| State | GA |
|---|---|
| County | Troup |
| City | Lagrange |
| Zip Code | 30241 |
| Area | Troup |
| Community Name | Homecoming |
| School District | Lagrange |
| Elementary School | Franklin Forest |
| High School | Lagrange |
Nearby Listings (Within 1/10 mile)
Price: $247K - $412K
sqft: 1,500 - 3,000
Listing Updated: July 28, 2026 at 4:17:45 PM PDT