
Off The Market
111 Mustang Drive,Guyton, GA 31312
Guyton, GA 31312
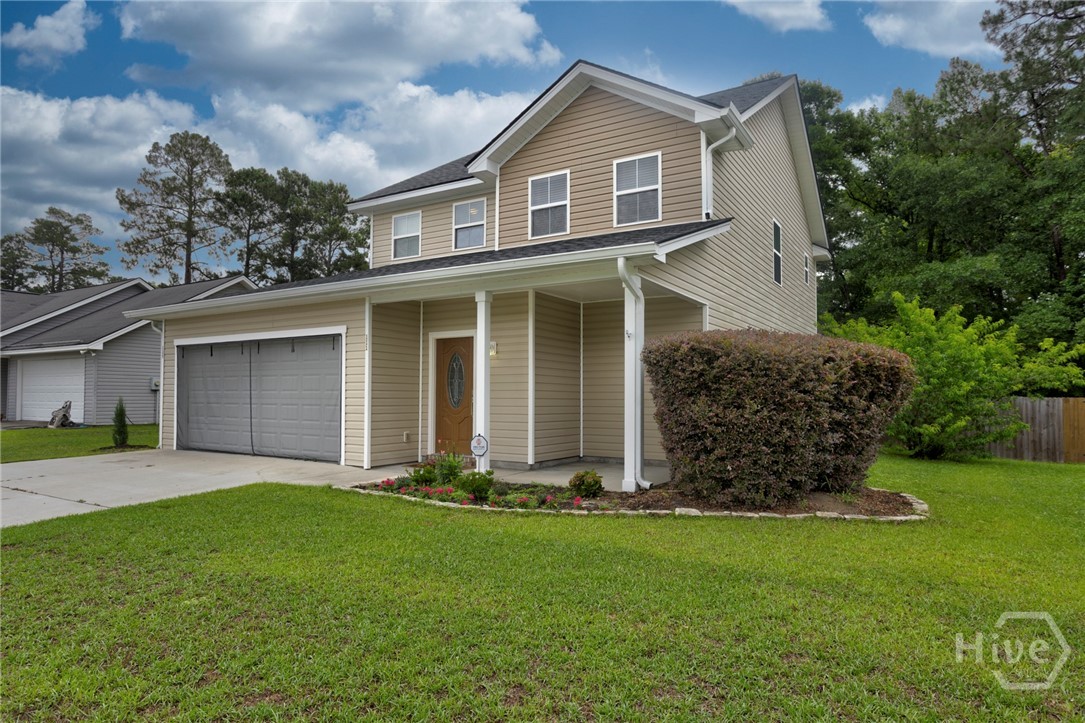
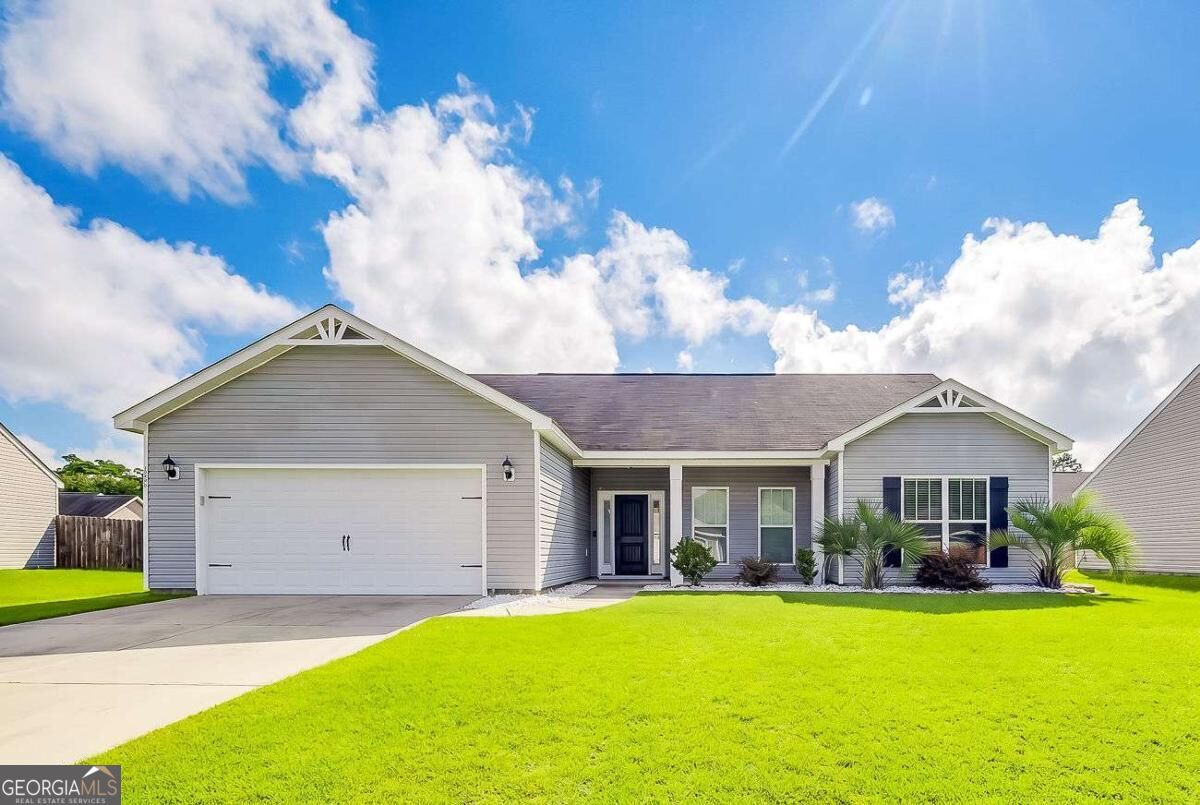
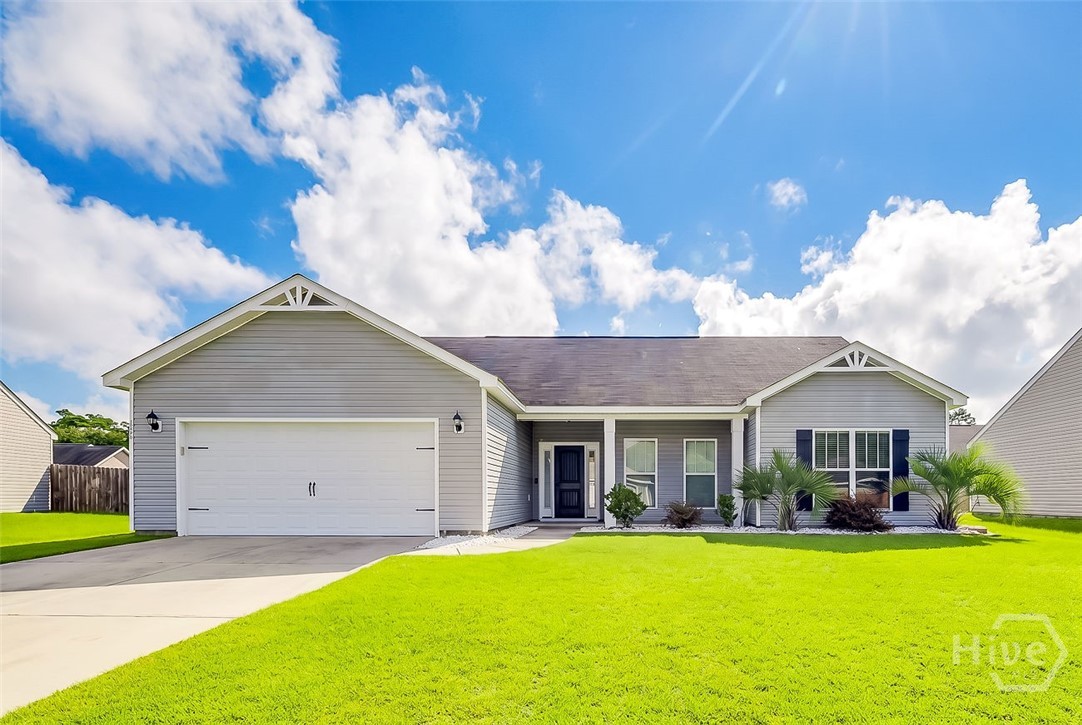
4 bedroom, 2 & 1/2 bedroom home in the Southbend neighborhood of Guyton.
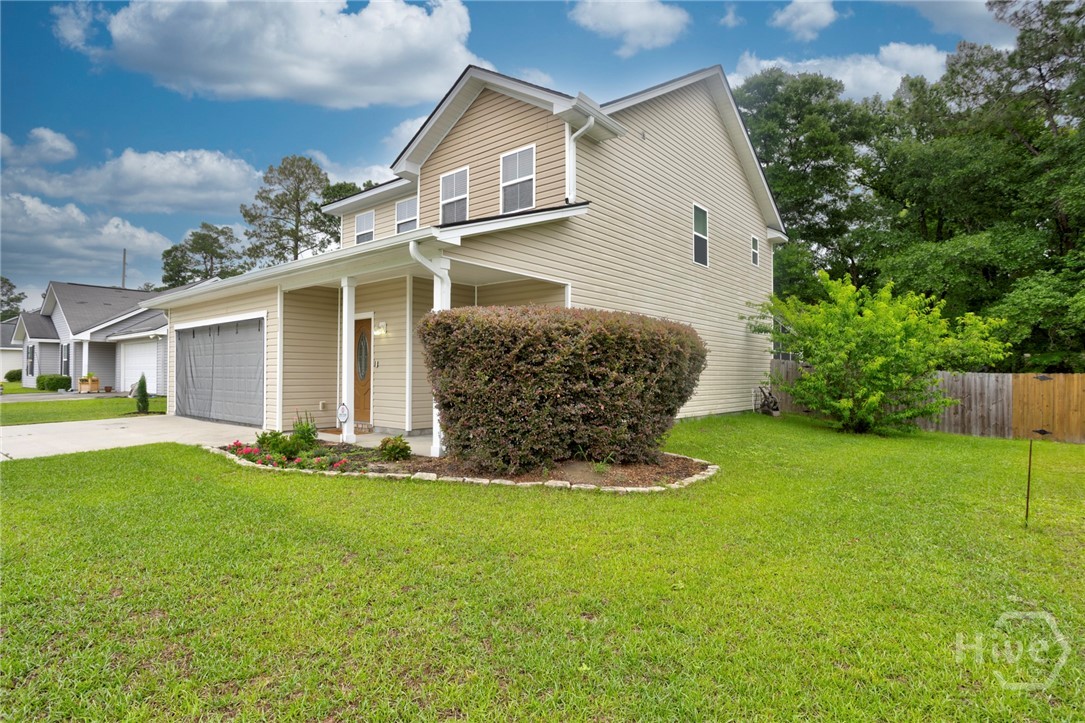
The property is on a 0.17 acre lot w/ spacious front & back garden.
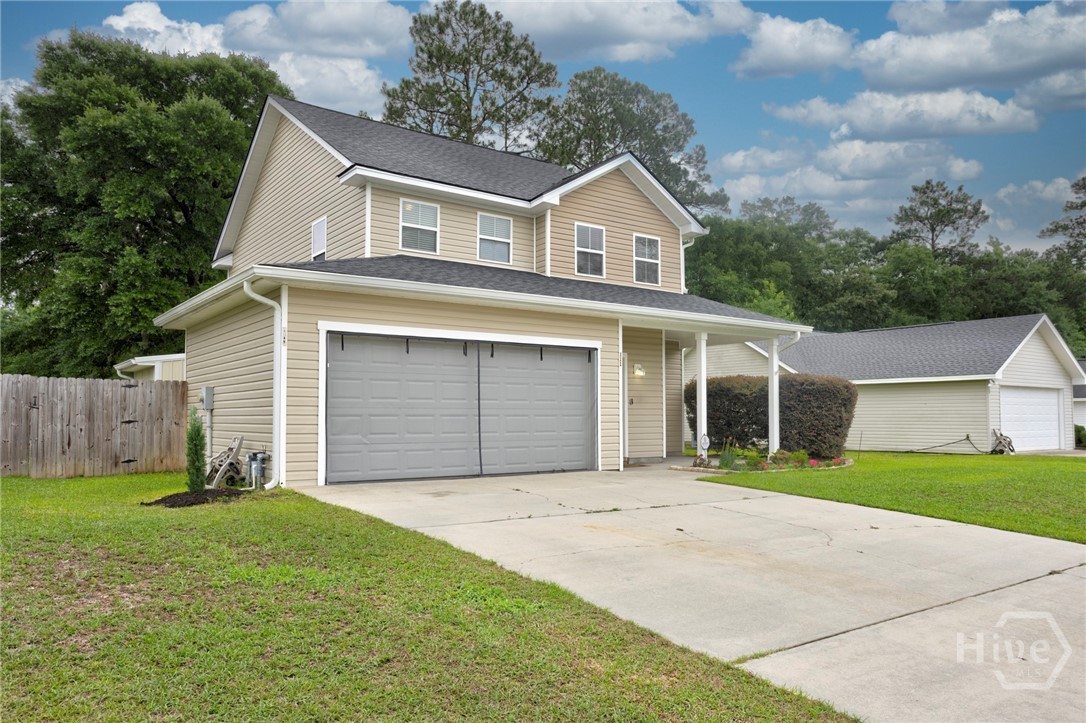
The parking pad can accommodate 4 vehicles.
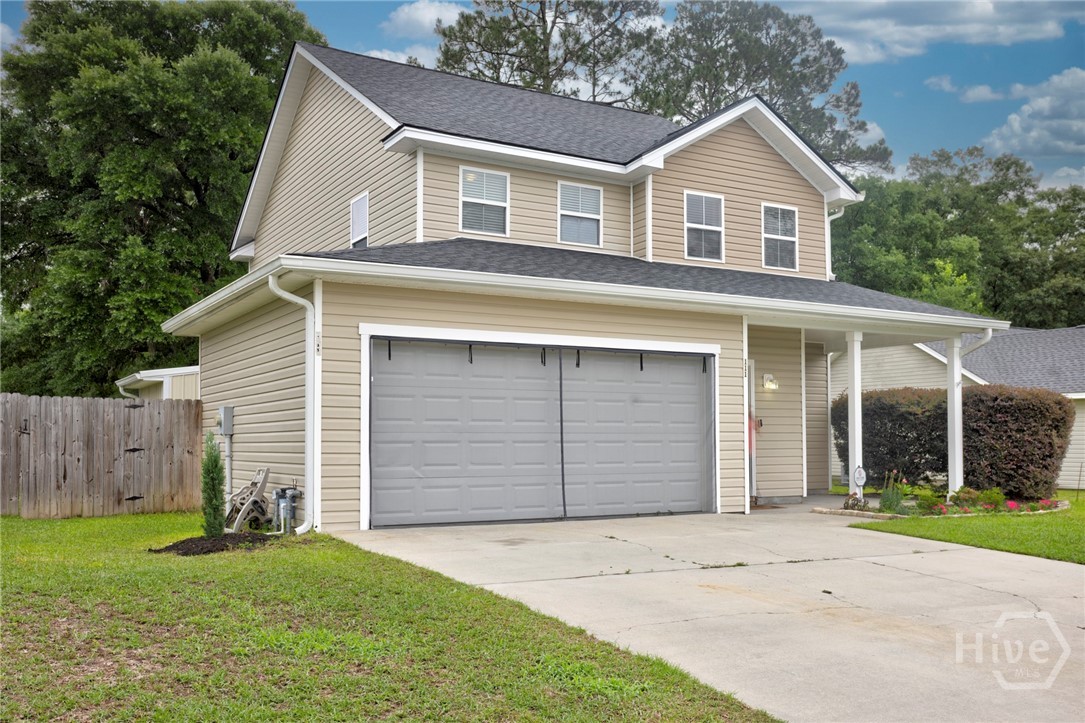
A privacy fence encloses the back garden.
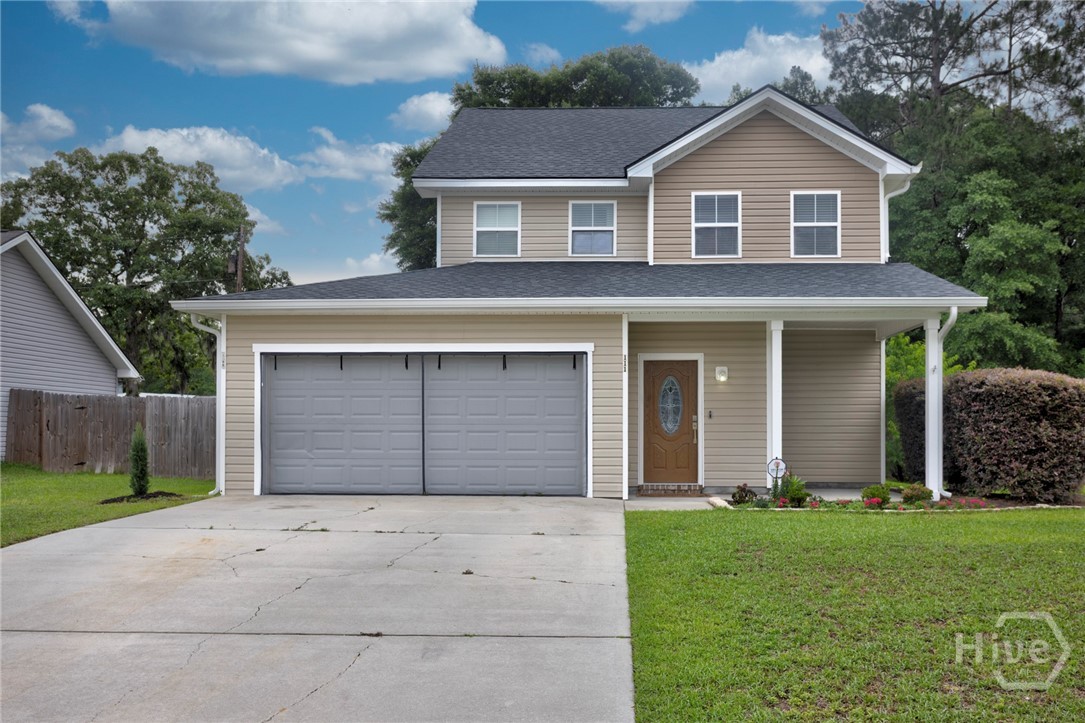
The covered front porch can comfortably fit a bistro size table & chairs.
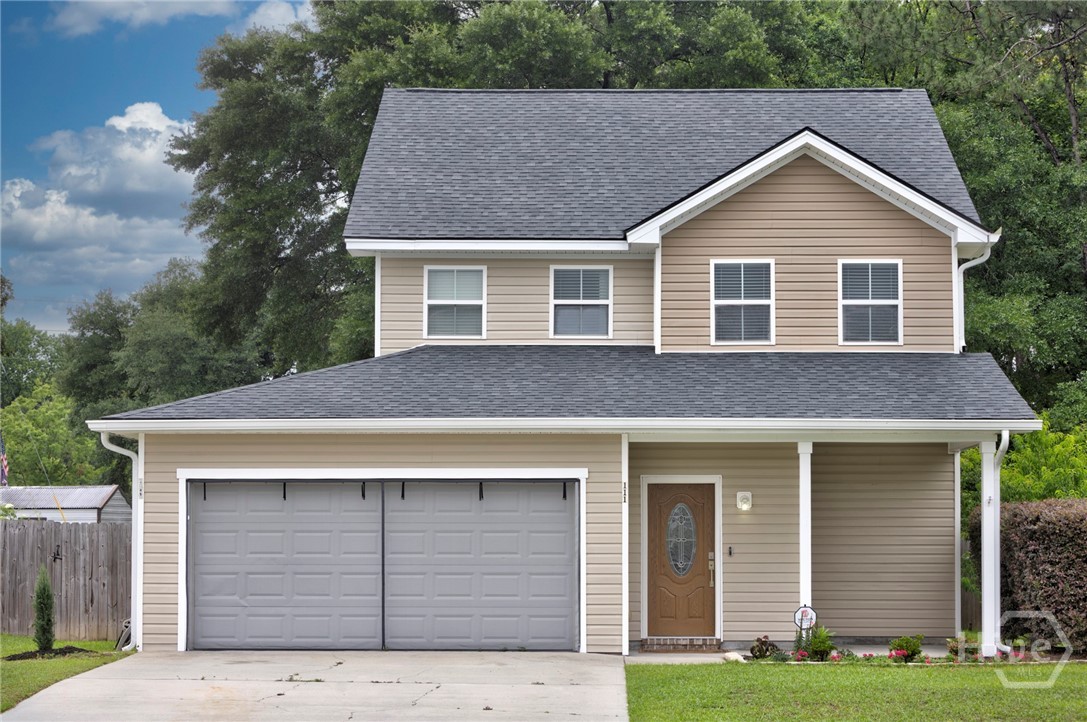
Well maintained property w/ 2 car garage; part of the garage is being used as a fitness room.
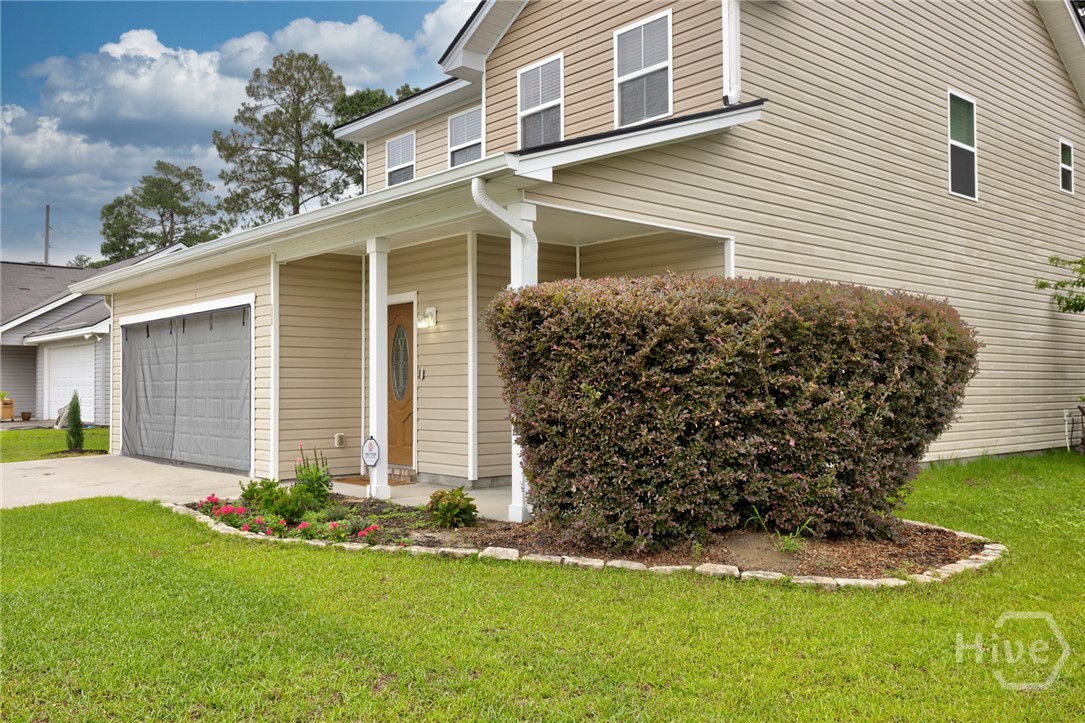
The garage door is fitted w/ a retractable anti-mosquito screen.
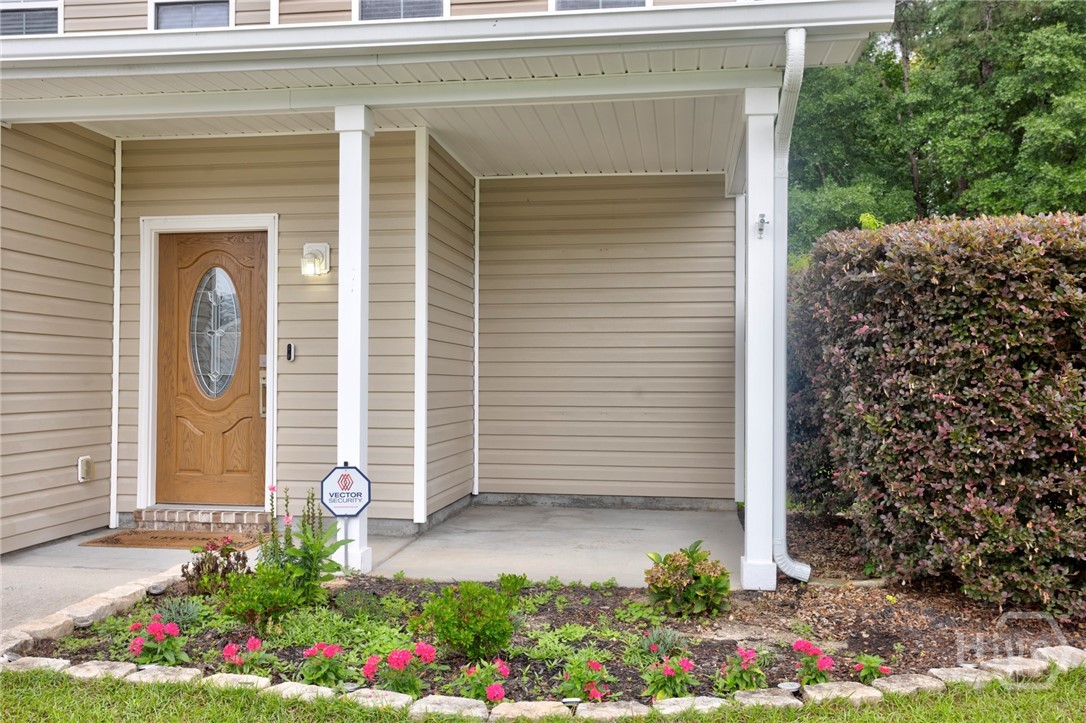
Close up view of front entrance w/ handsome oval leaded glass door.
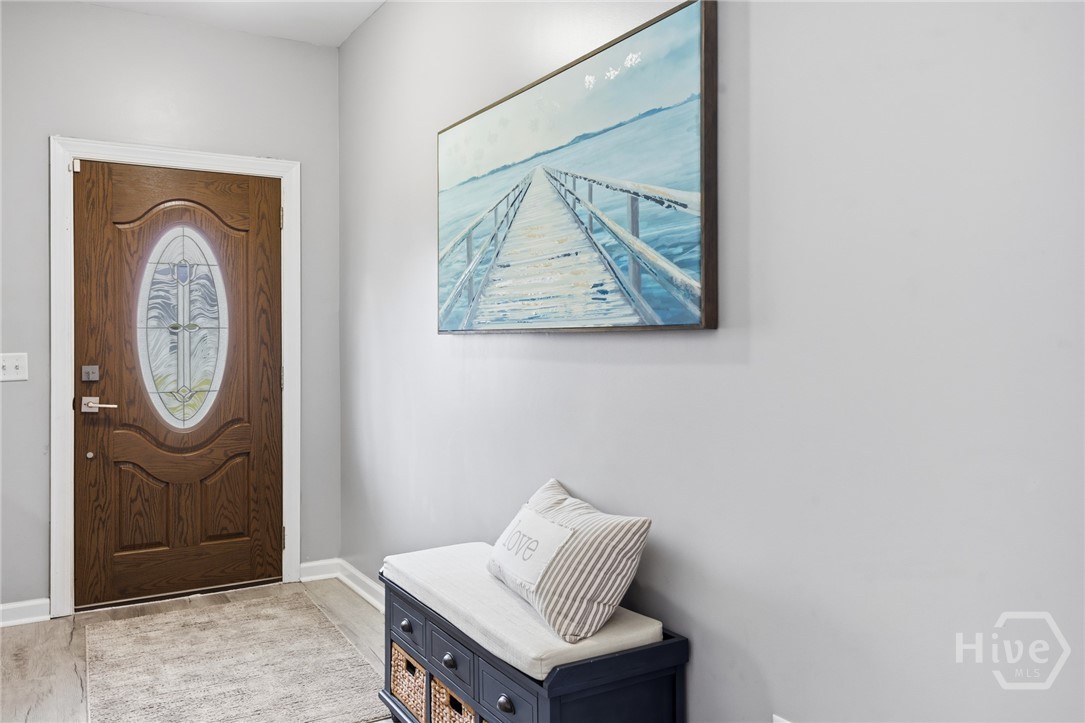
Spacious foyer with extra large coat/storage closet at left.
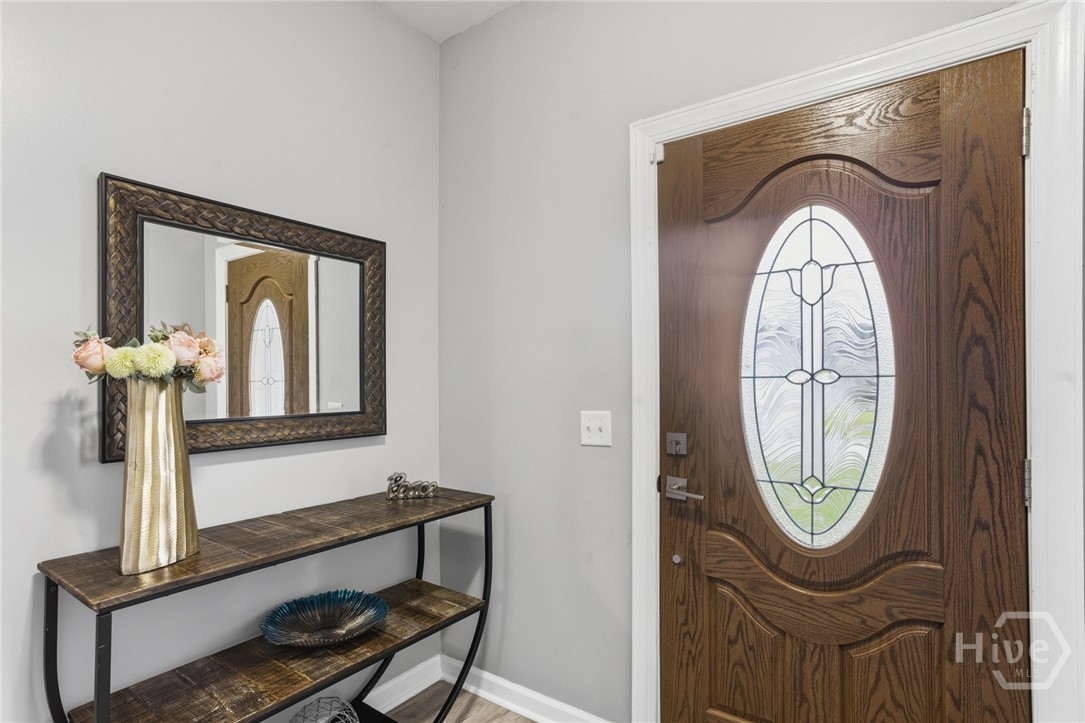
Close up view of foyer w/ console table & mirror.
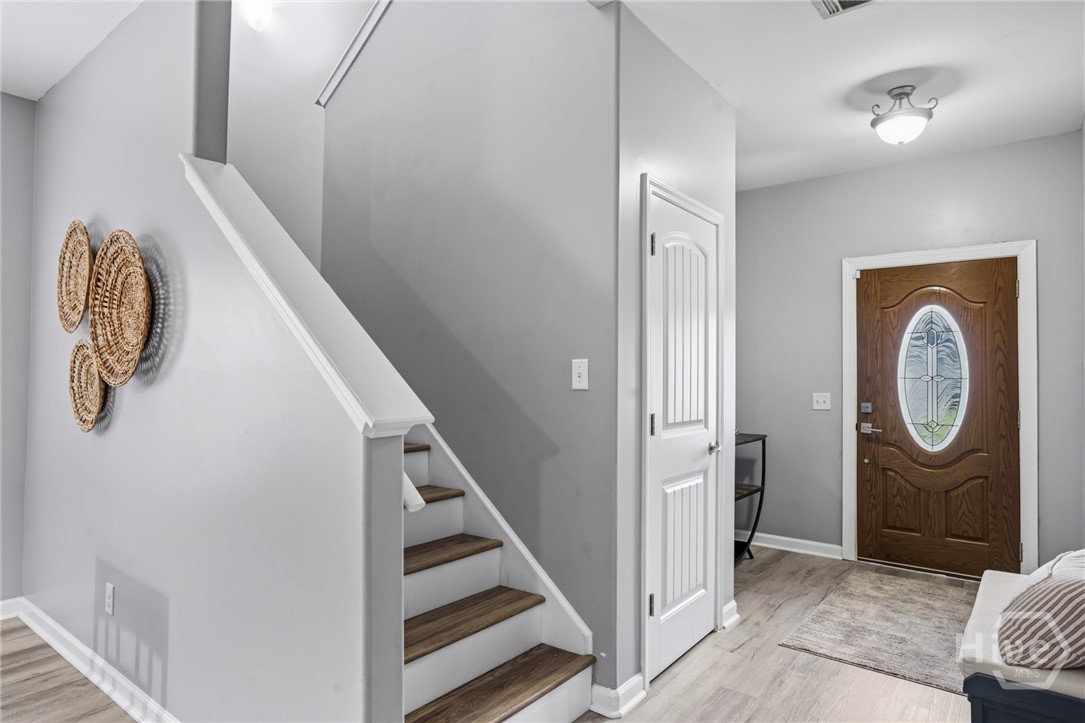
View from dining room area towards foyer & staircase leading to upstairs bedrooms.
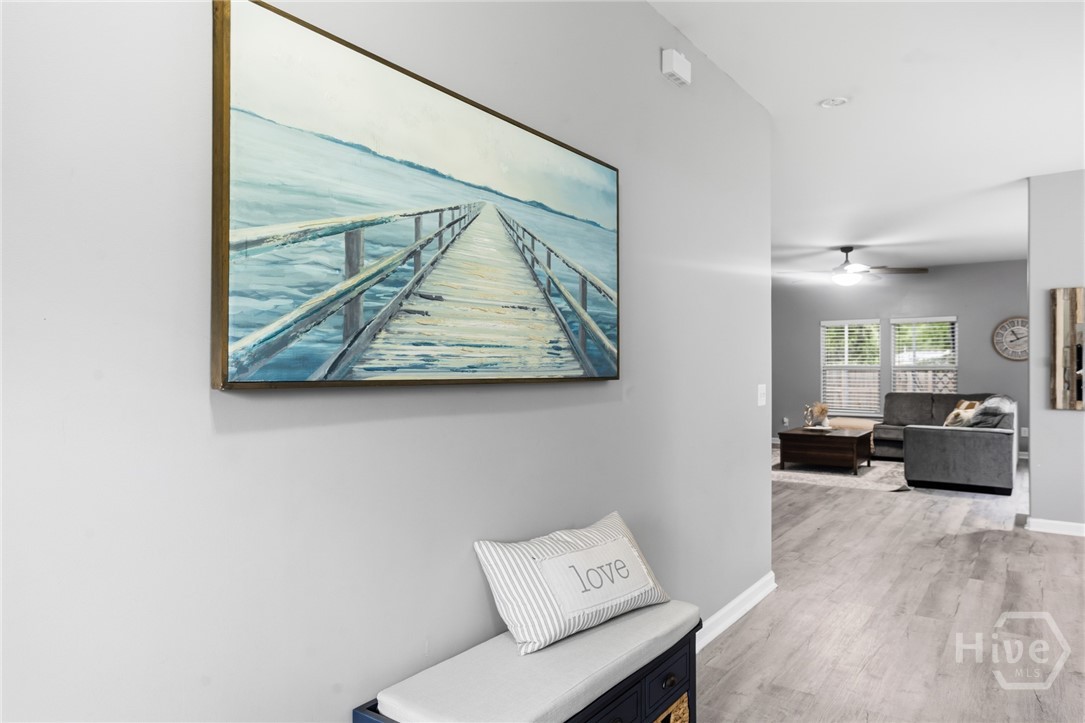
View from foyer towards living room.
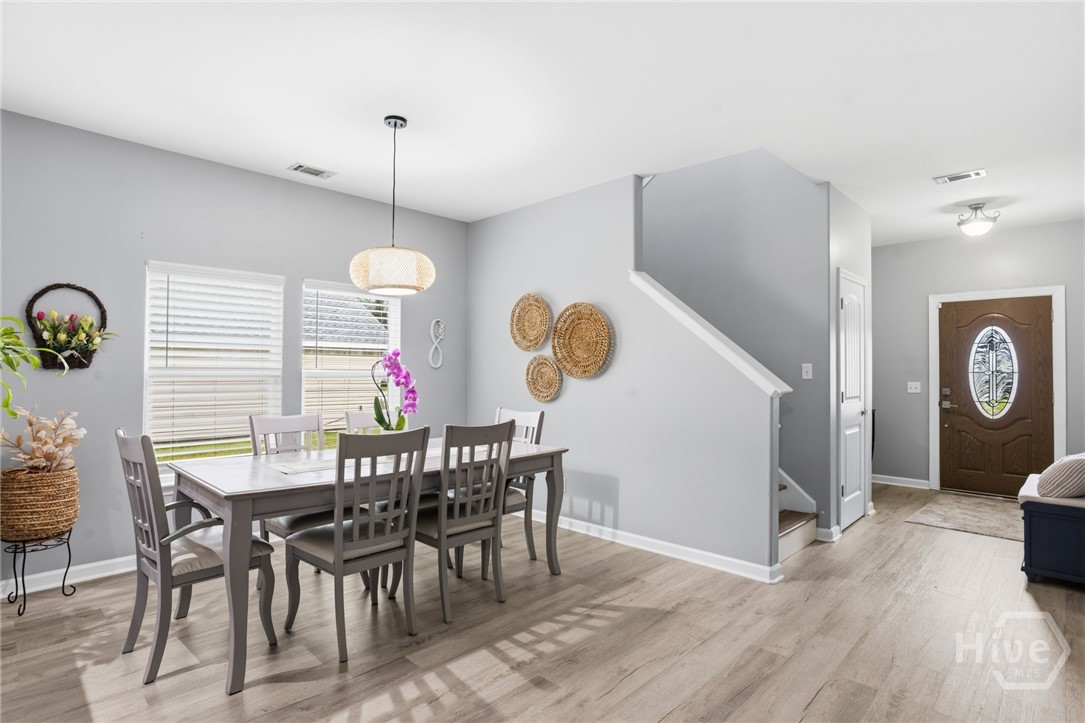
Refreshingly roomy dining room space bathed in natural light.
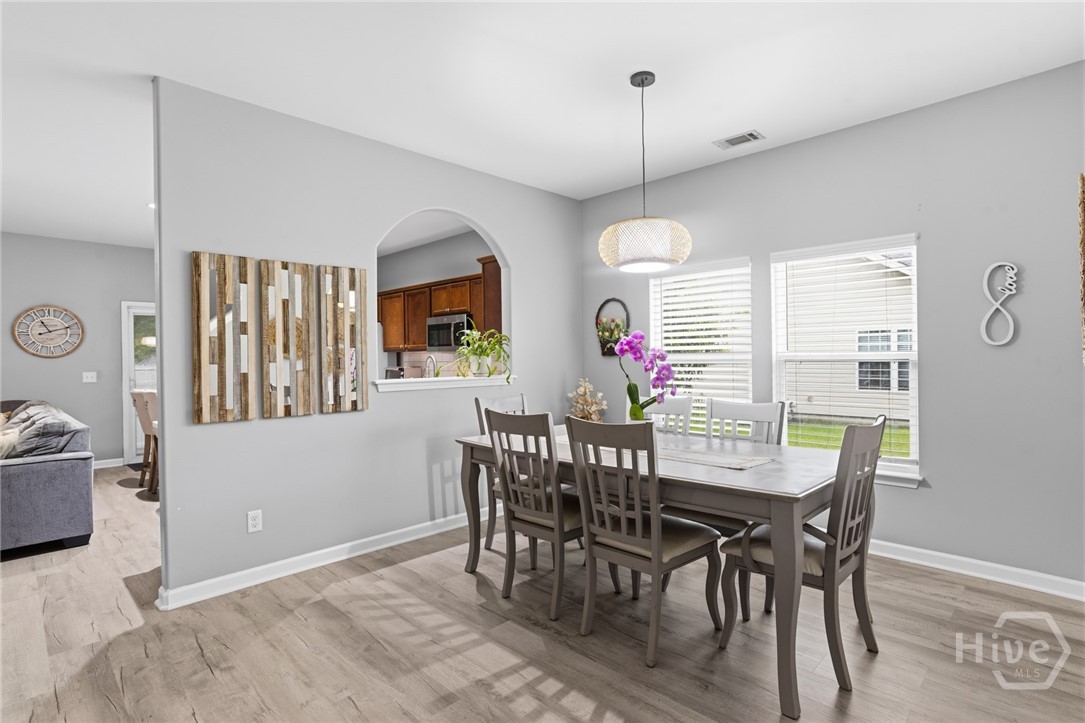
View of dining room area towards kitchen & living room.
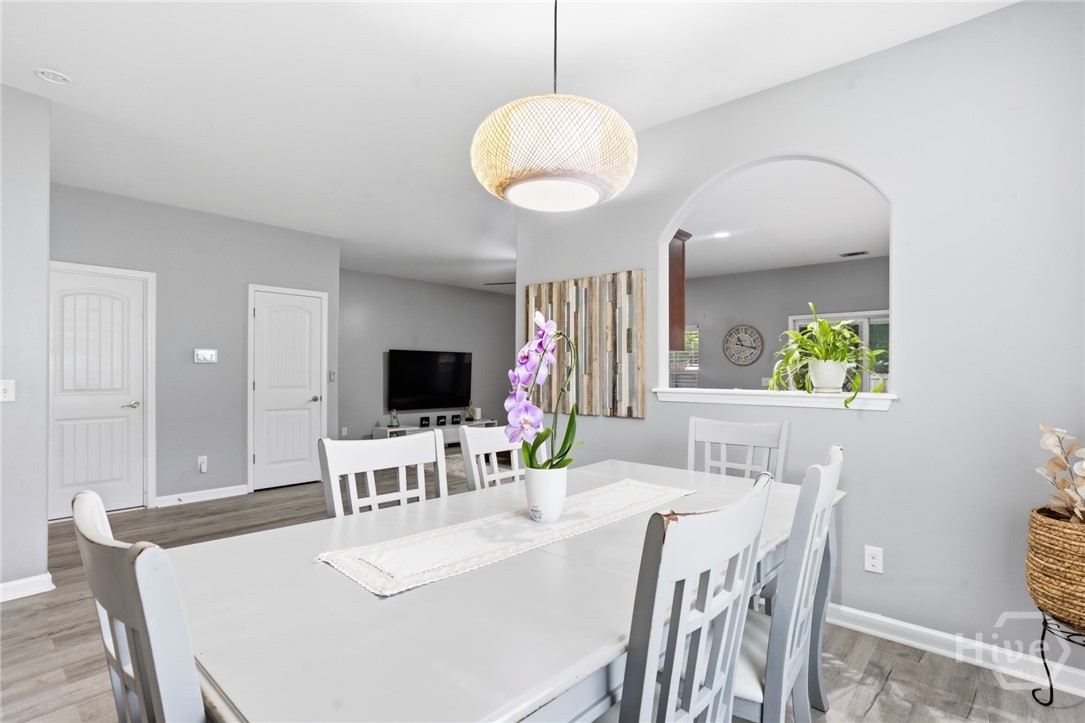
This lovely home has new luxury vinyl plank flooring throughout.
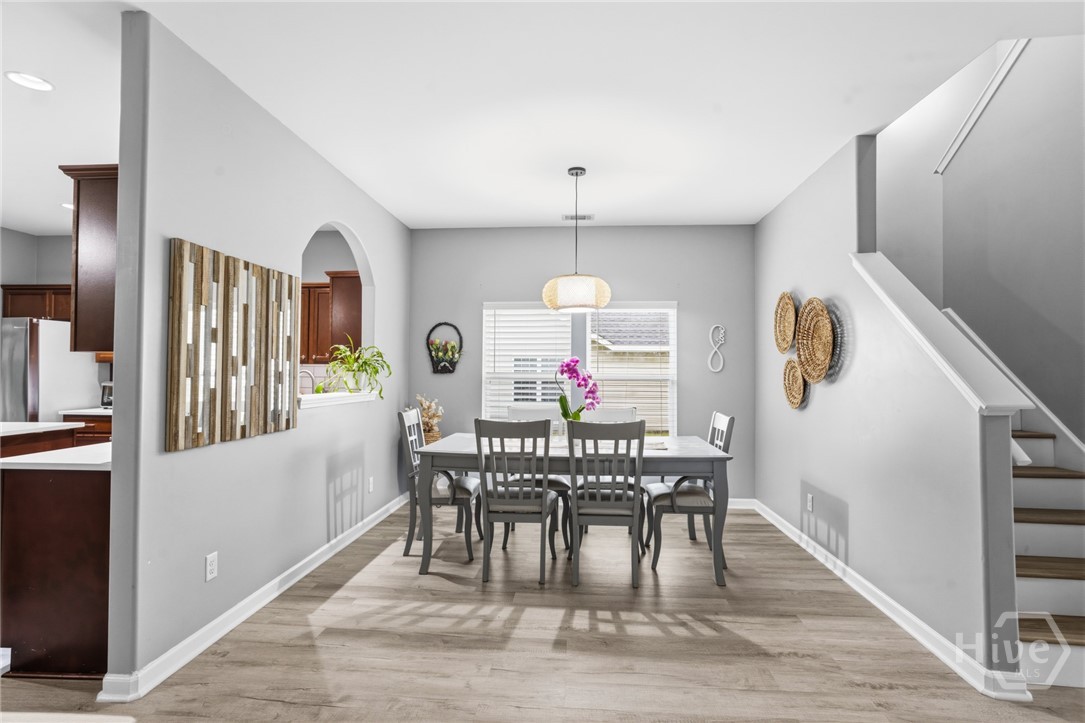
View of elegant dining room w/ staircase at right & kitchen at left.
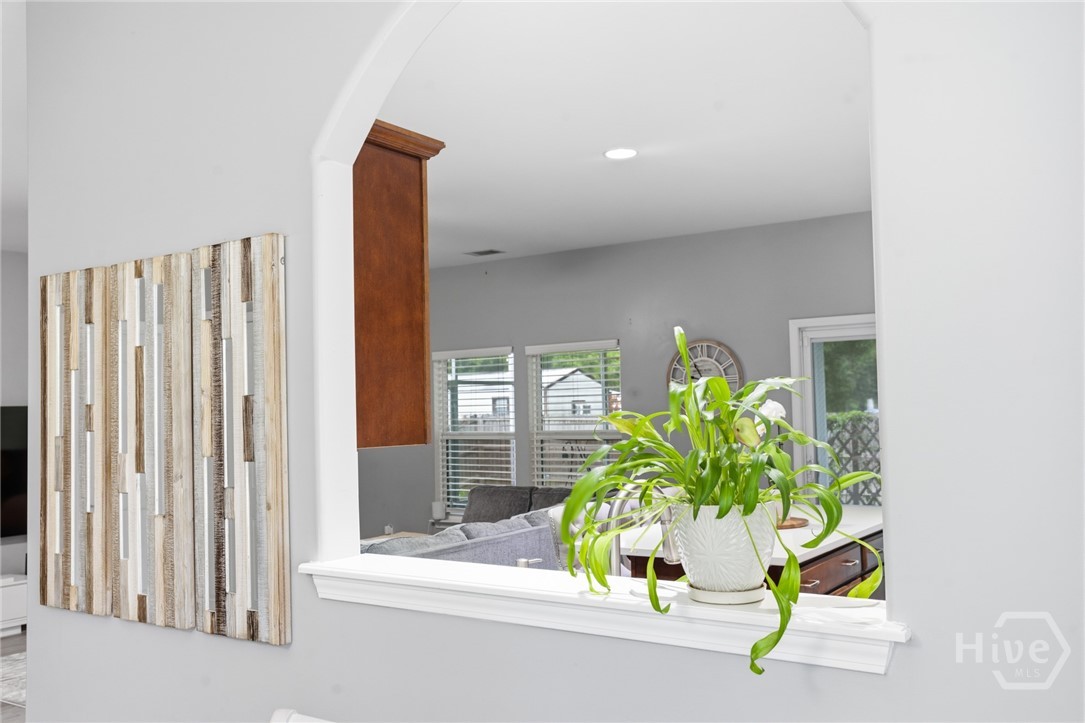
Arched opening between dining room & kitchen.
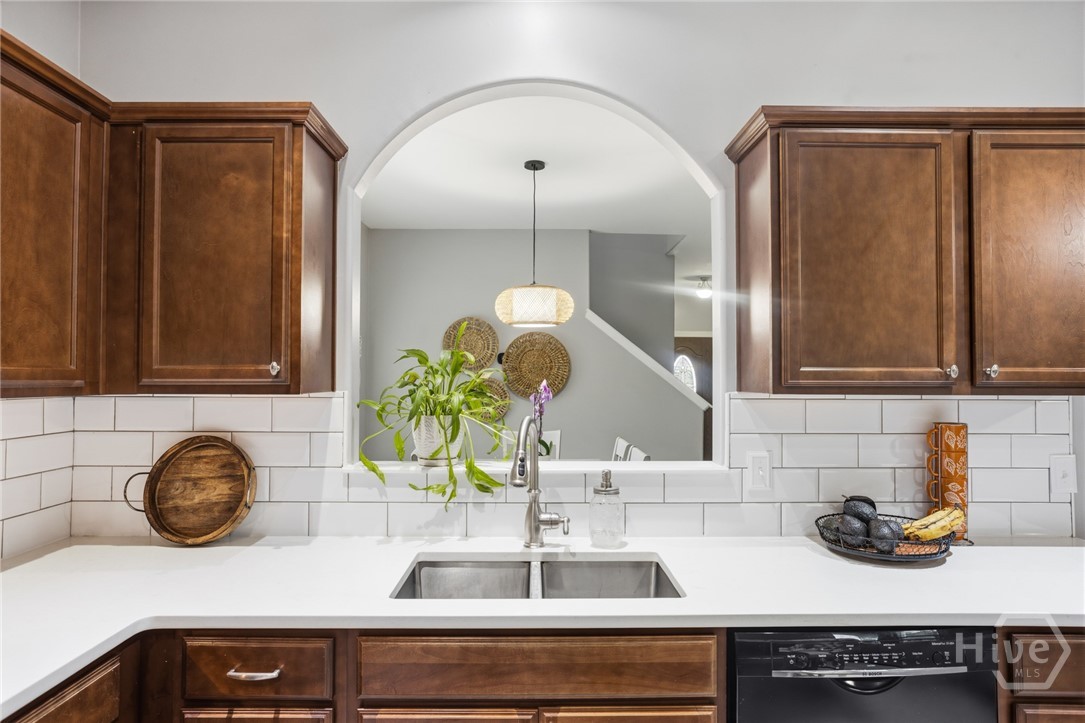
View through arched opening from kitchen towards dining room area.
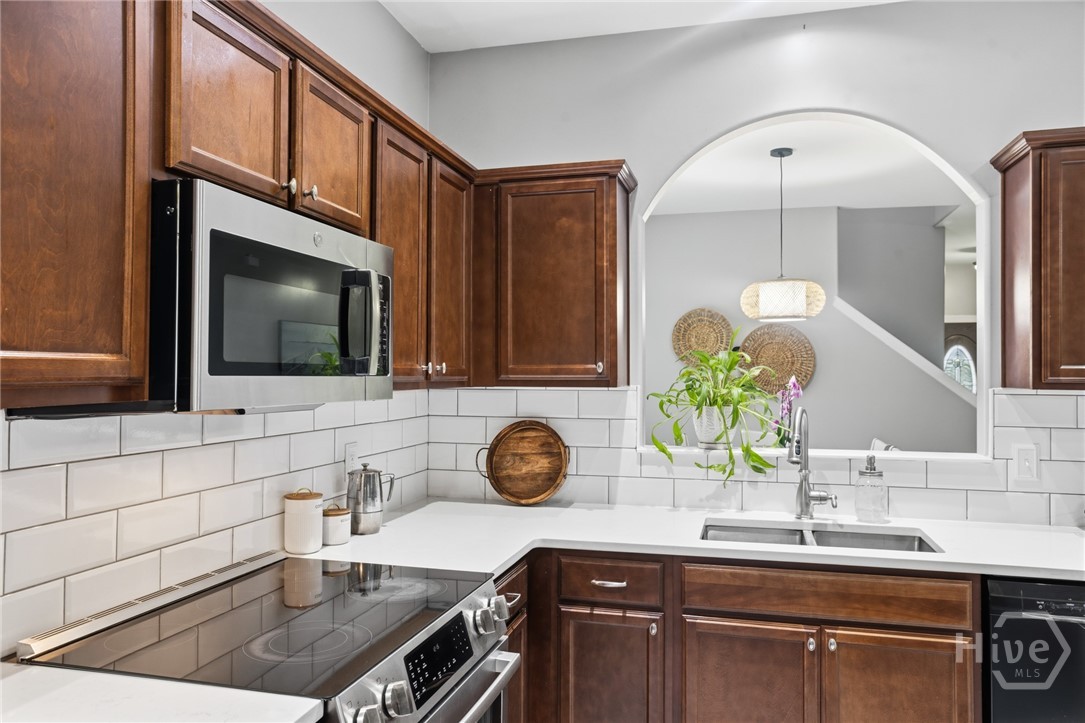
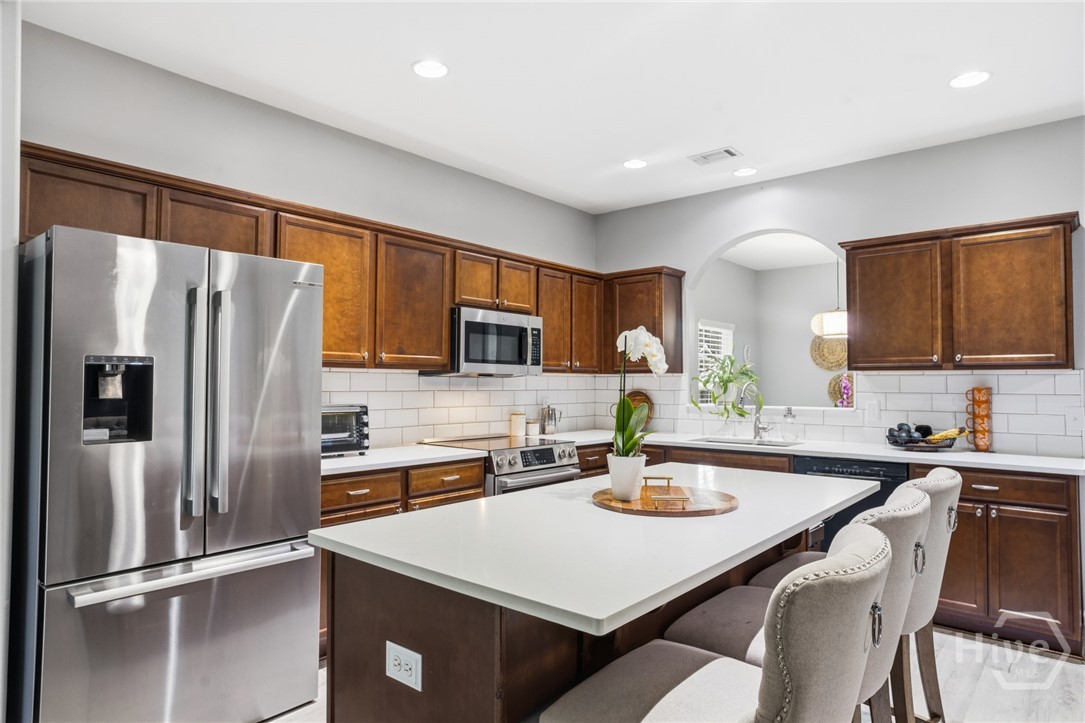
The kitchen has solid wood cabinets, quartz counters & stainless steel appliances.
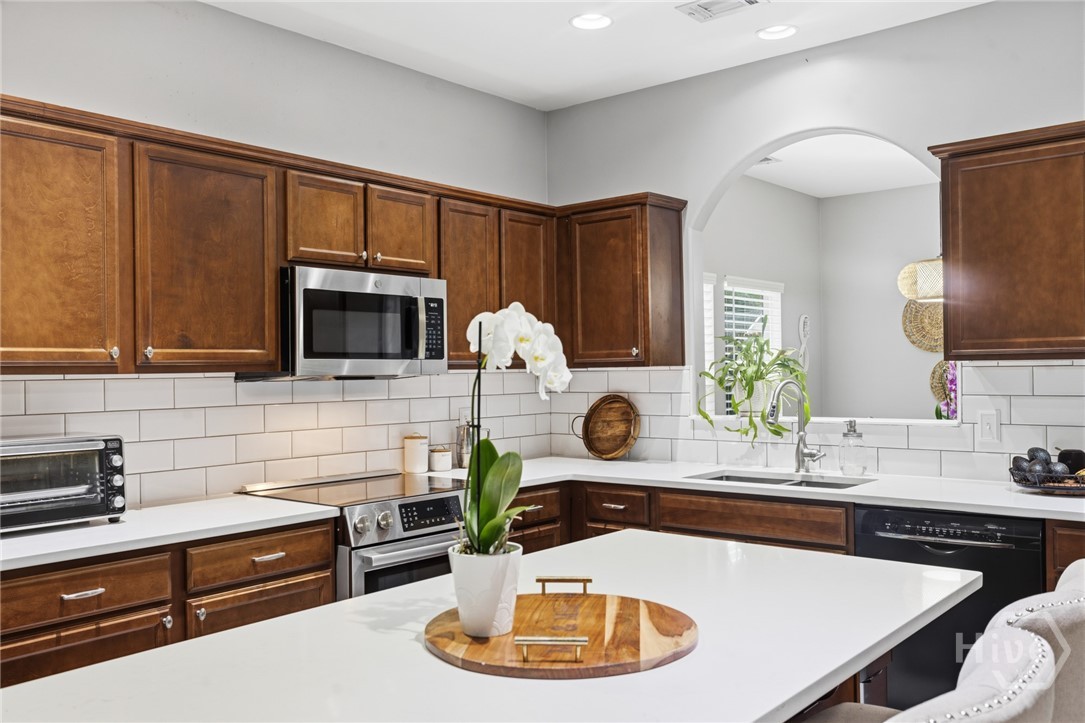
Sleek kitchen w/ ample countertop space & classic white tile backsplash.
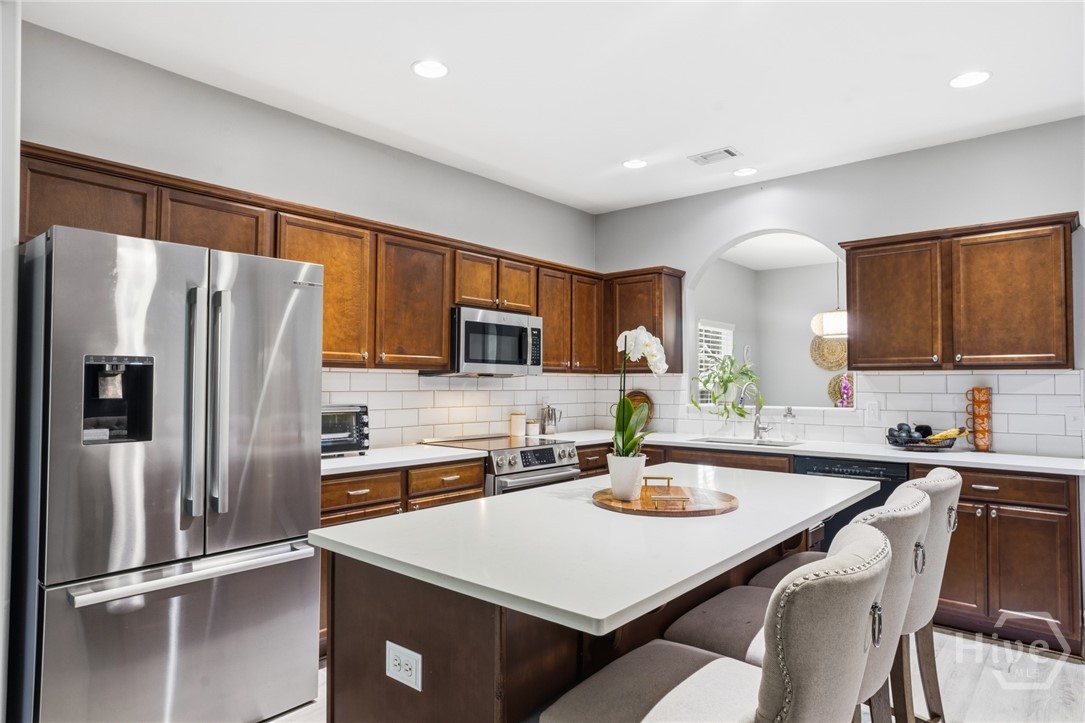
Large kitchen island w/ seating at right & storage on opposite side.
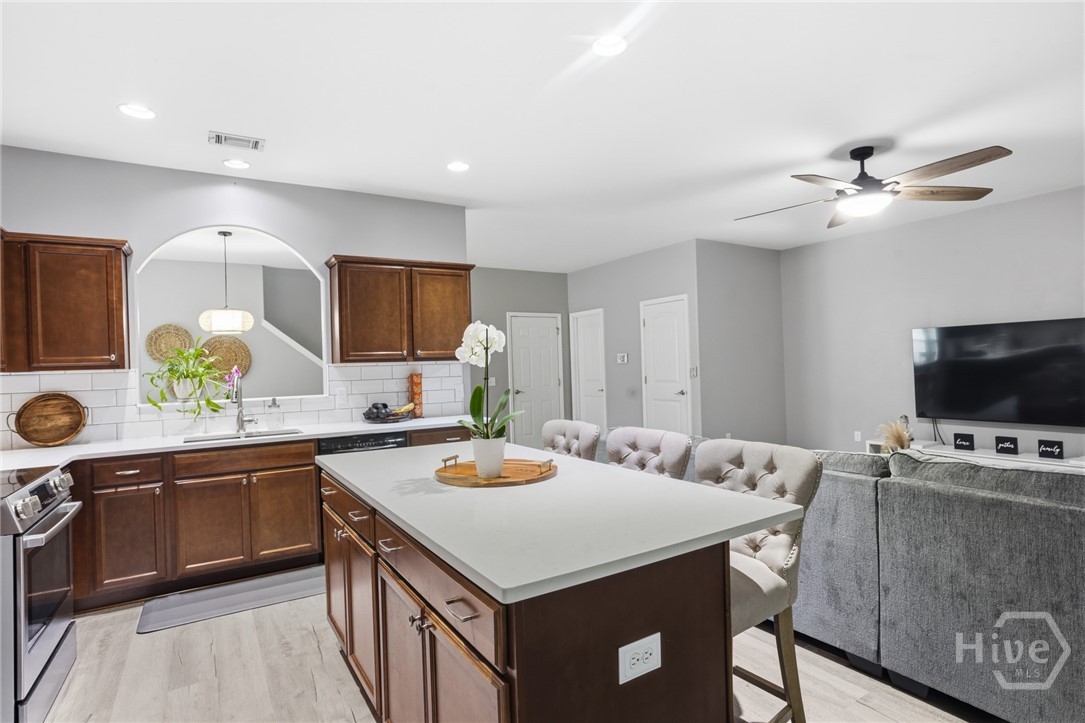
View from screened porch doors towards kitchen.
View from the kitchen towards the screened-in porch w/ sliding glass doors. The pantry is at the right hand side of sliding glass doors.
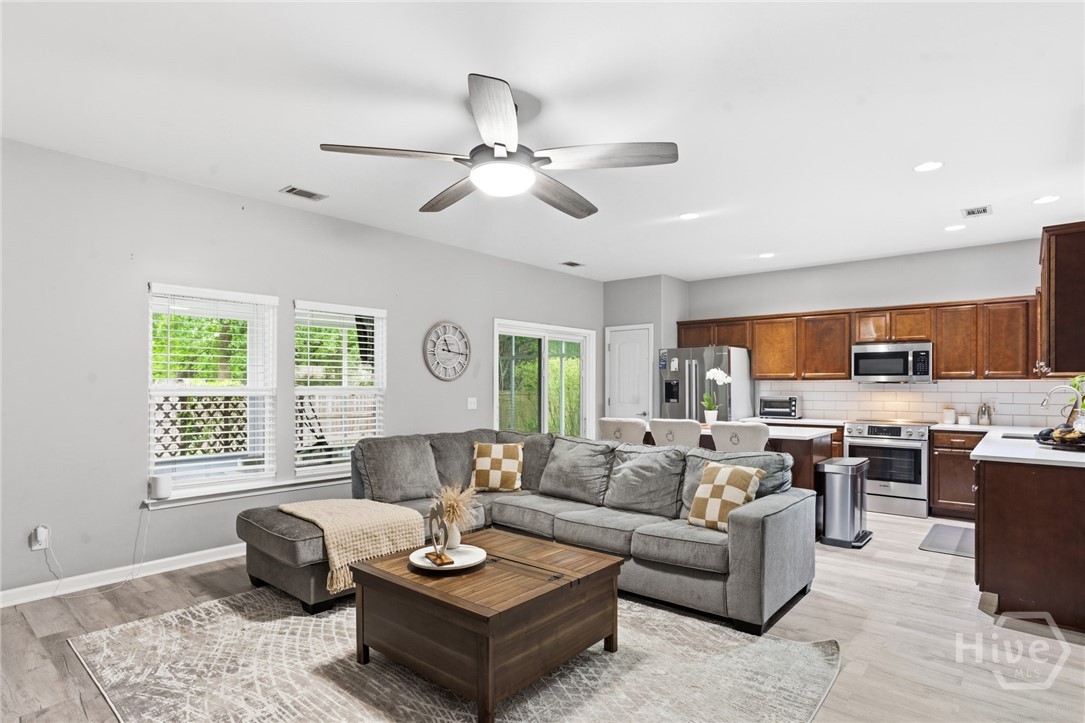
Sizable living room area large enough to accommodate a sectional sofa w/ plenty of room to spare.
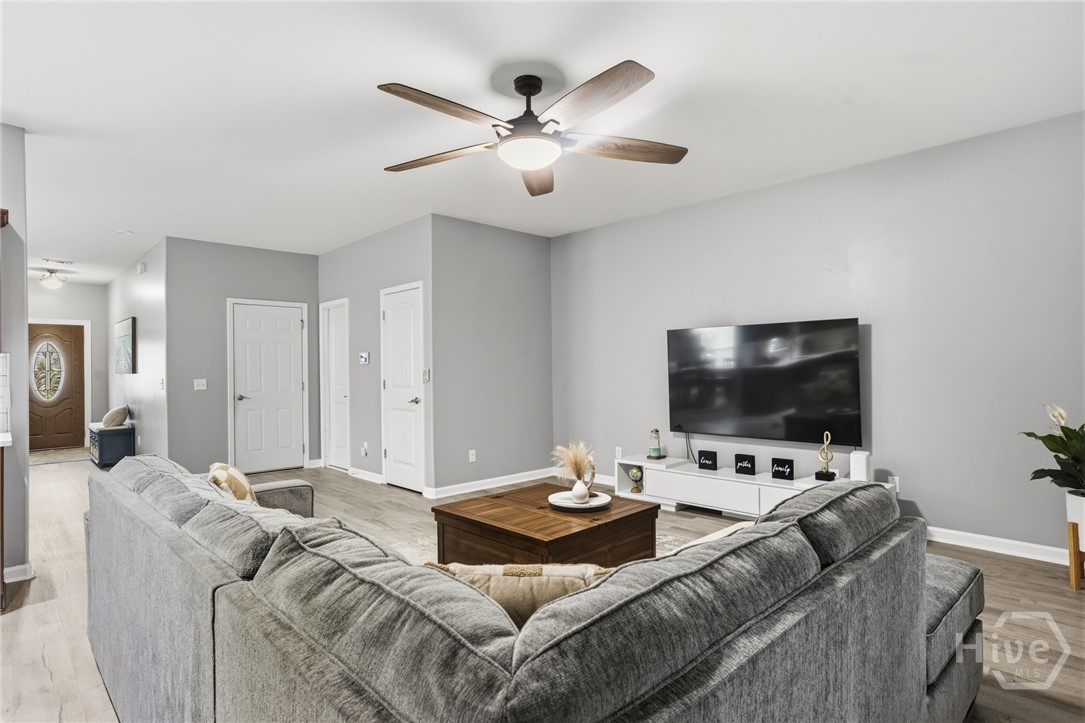
The door at the left leads to the downstairs bedroom, the door in the middle leads to the half bath, and the door at the right leads to a large closet.
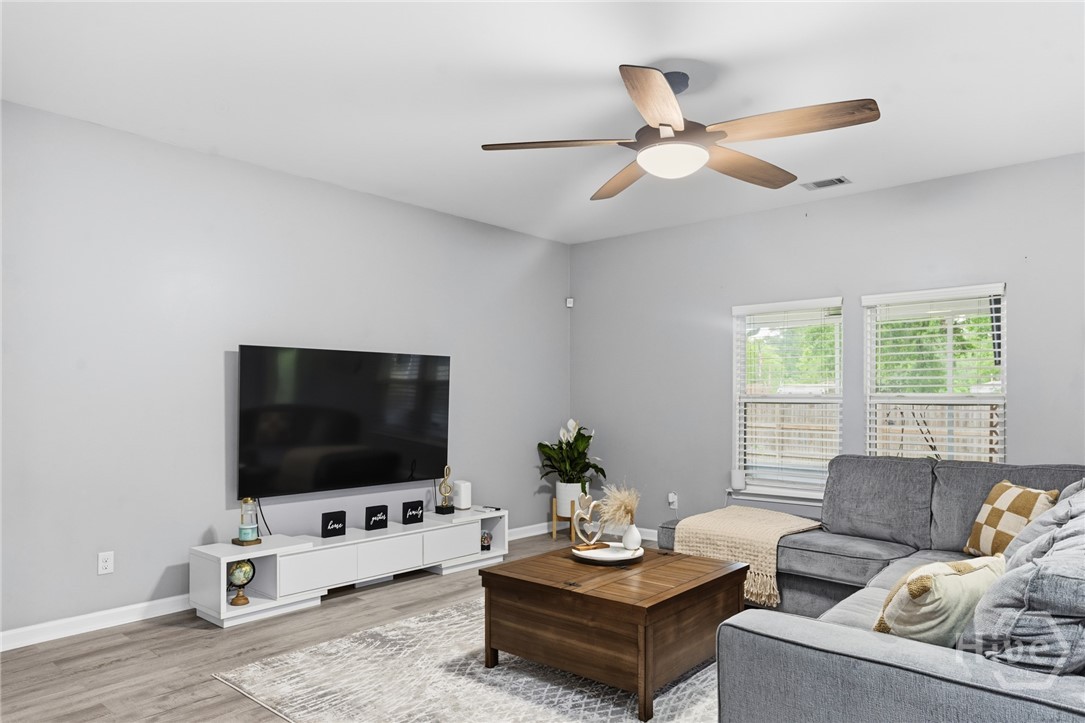
The property has 9+ high ceilings w/ handsome new ceiling fans.
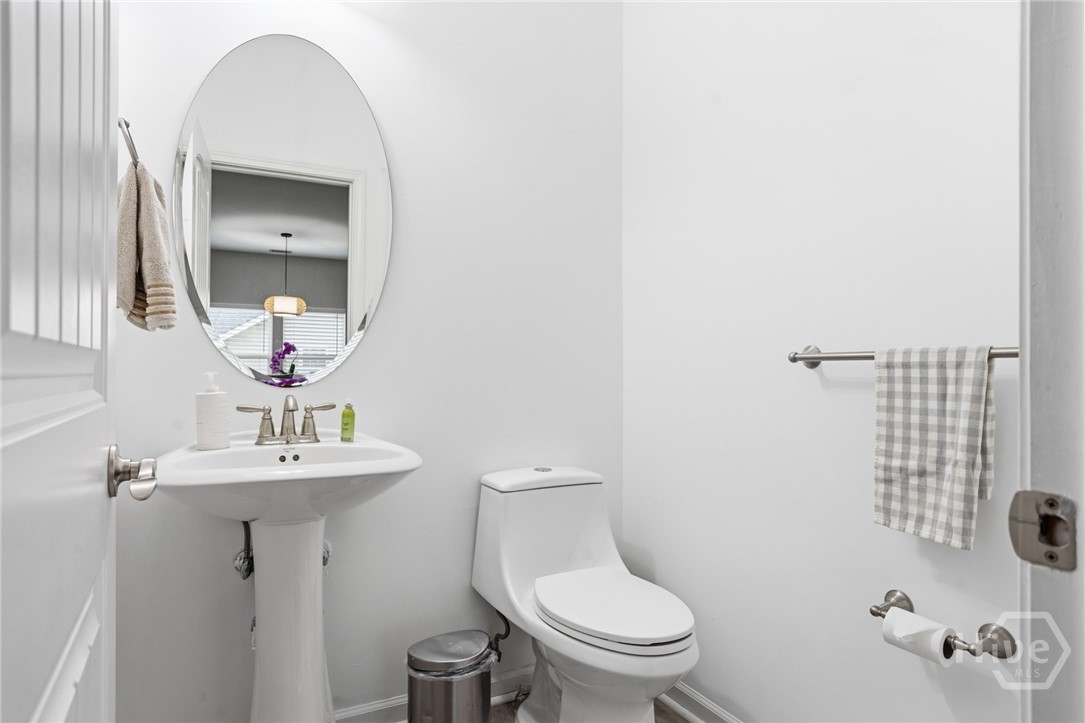
Good size powder room w/ beveled glass oval mirror & brushed nickel hardware.
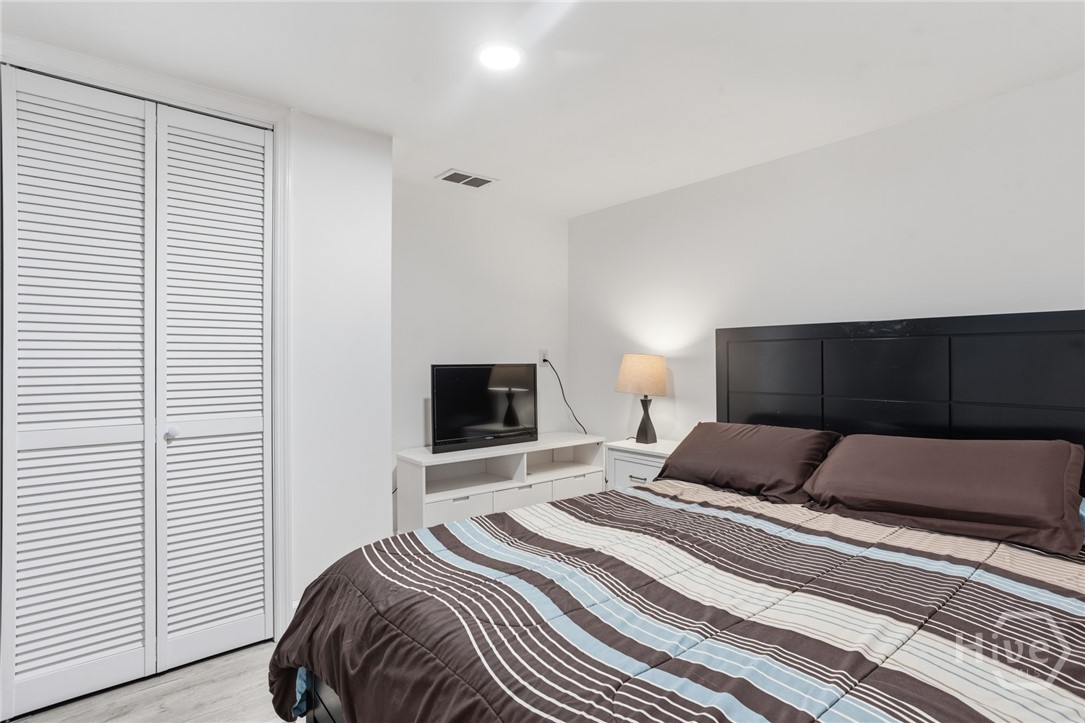
New downstairs bonus room seamlessly integrated off the main living area. Currently being used as spare bedroom.
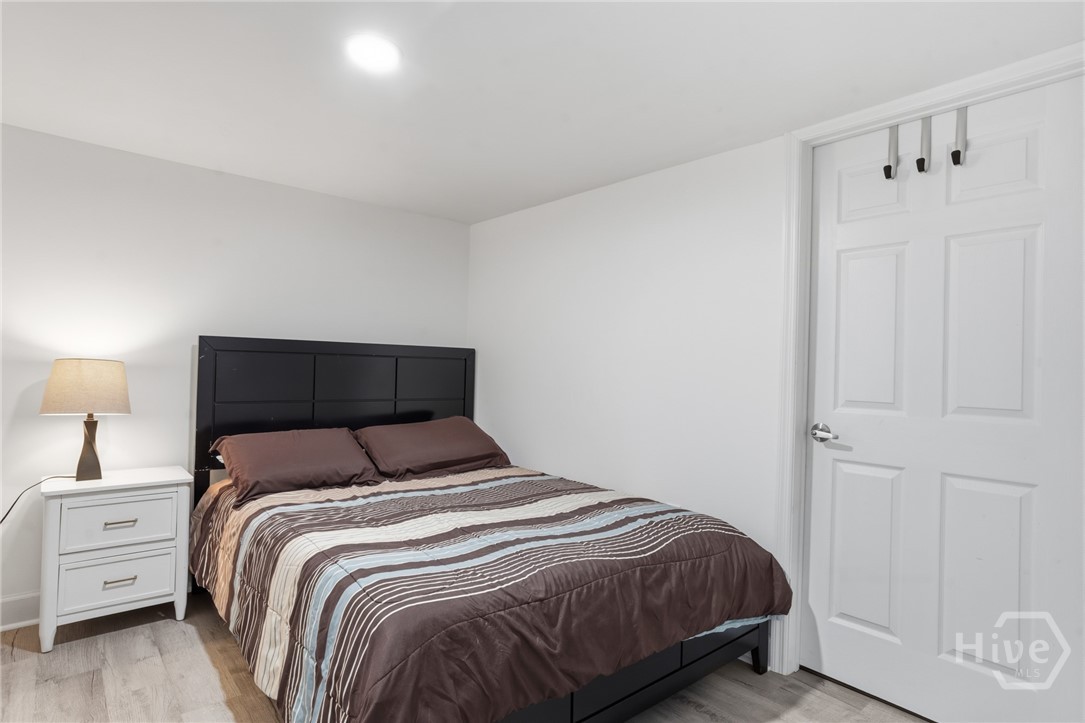
This downstairs bonus room was carved from part of the 2 car garage & can serve as a home office, hobby room, guest room or home gym.
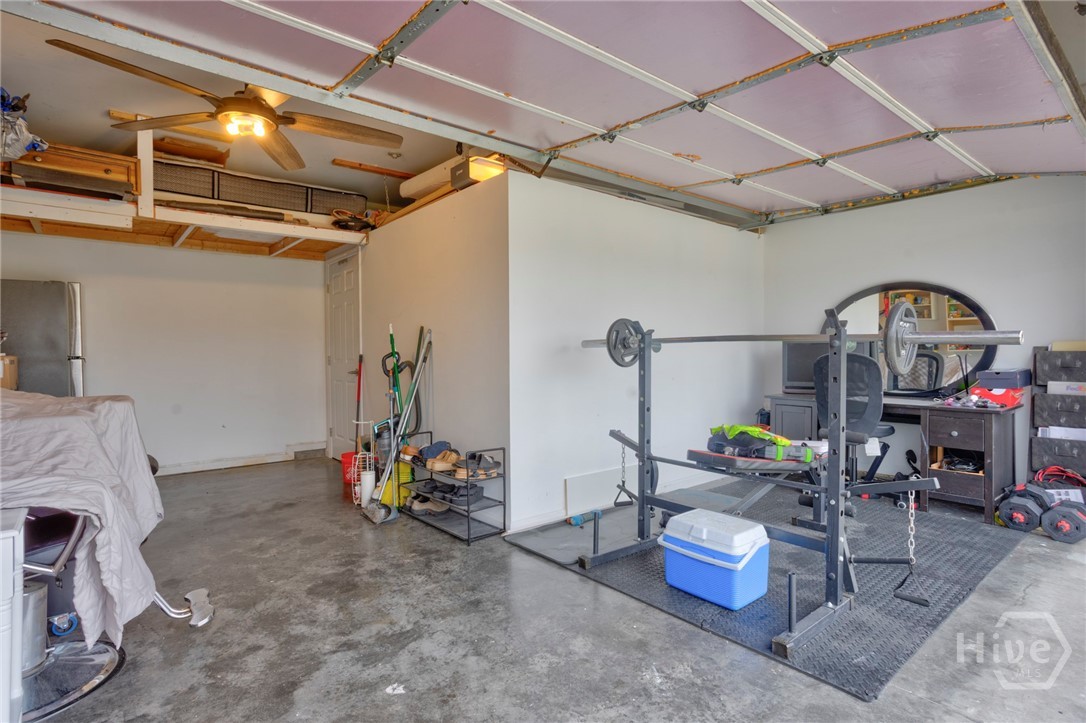
View of garage w/ extra full size refrigerator & home gym area at right.
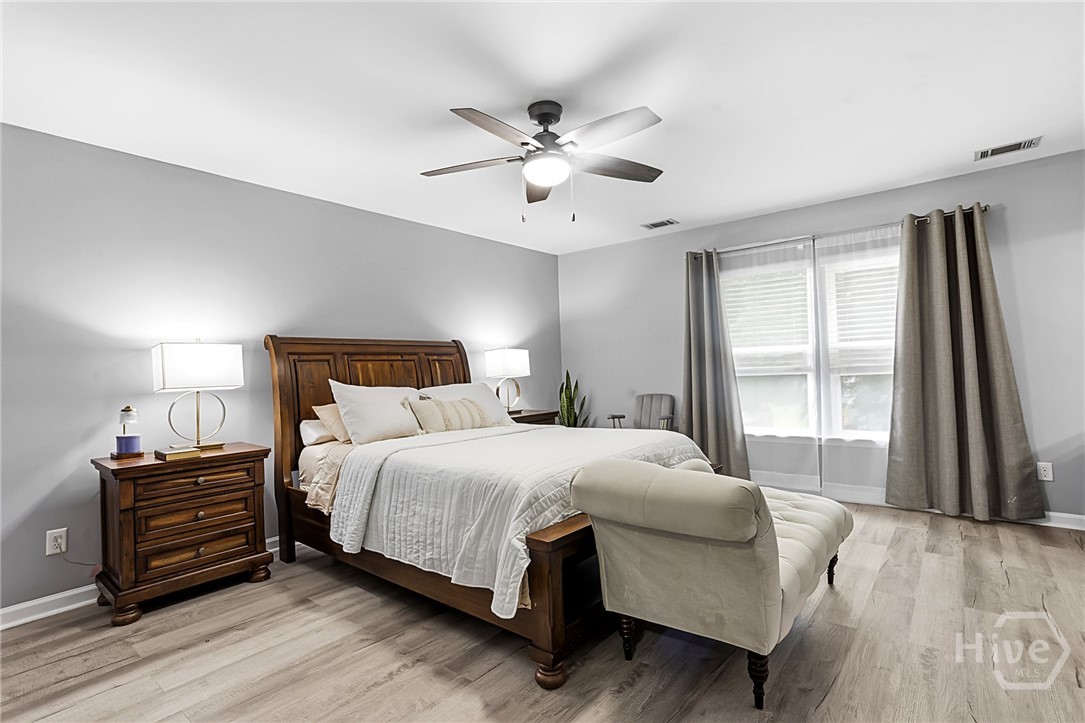
Generously sized master bedroom suite.
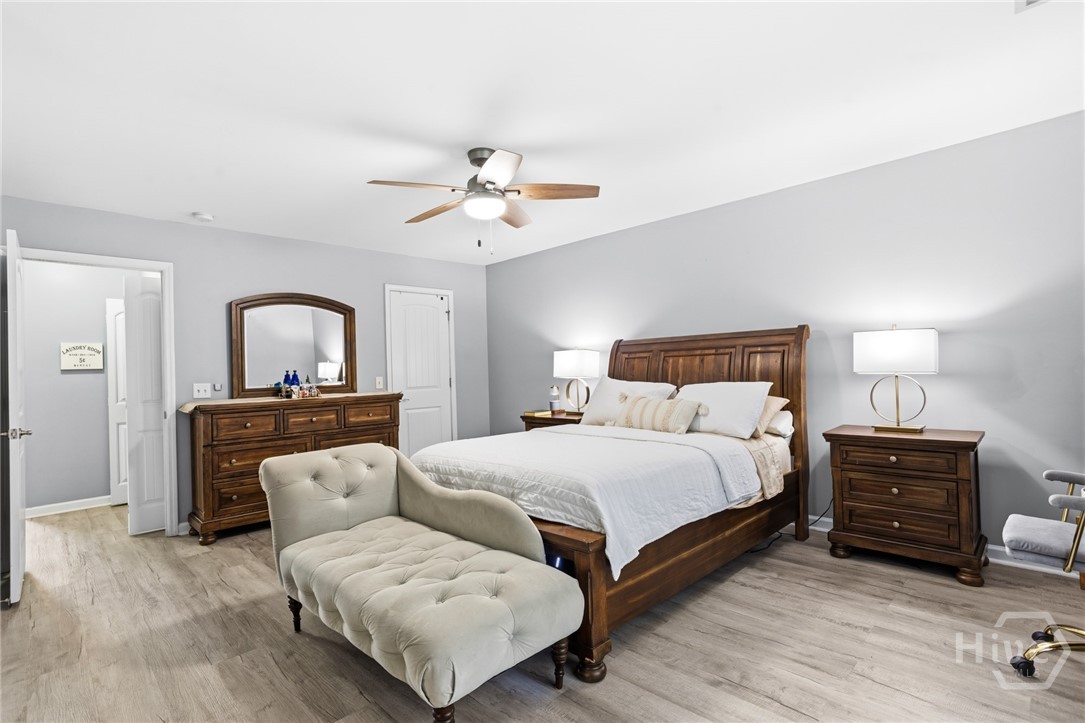
View of master bedroom suite w/ entrance door at left & walk-in closet door at right.
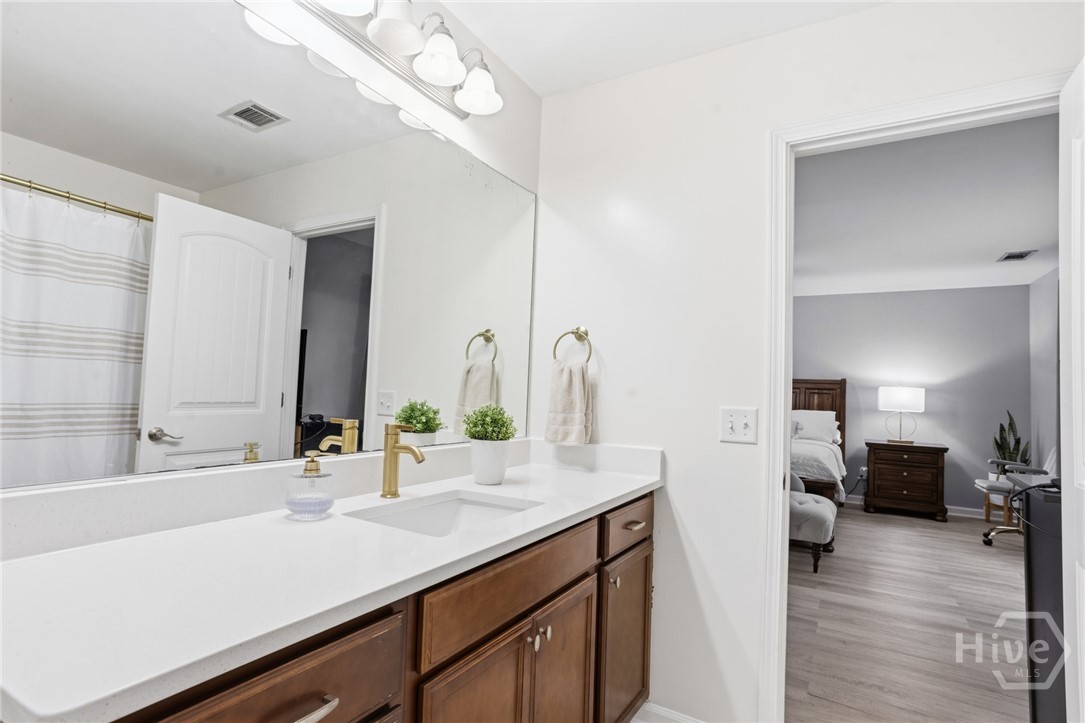
View from master bathroom towards master bedroom.
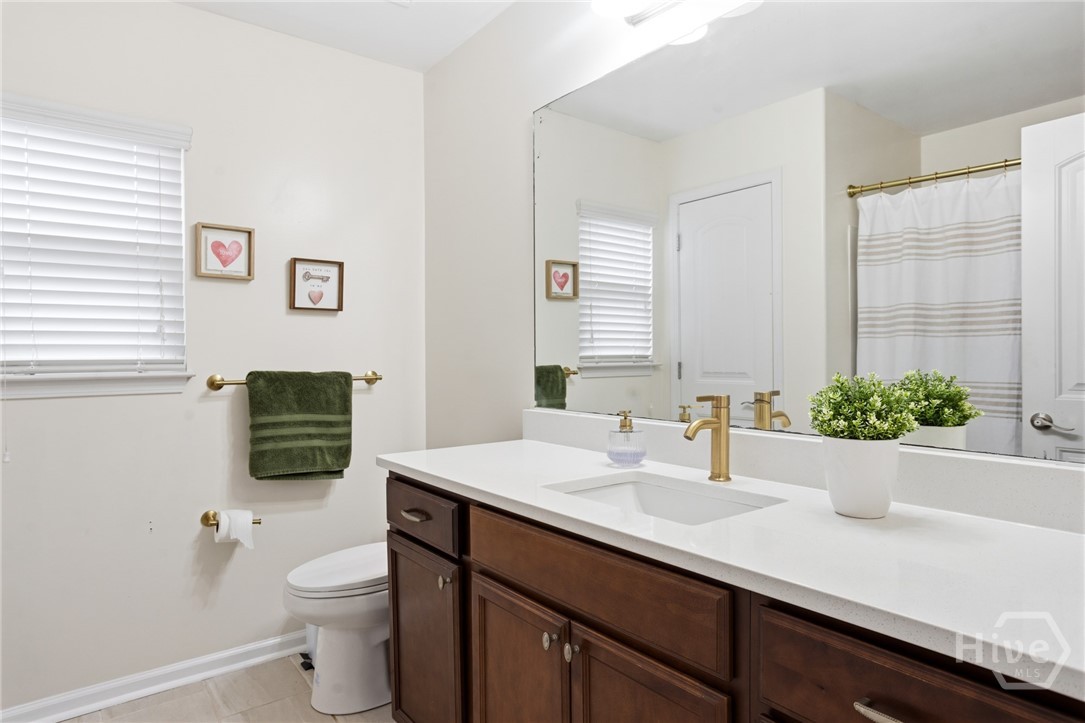
The master bathroom has brushed gold hardware & quartz counters.
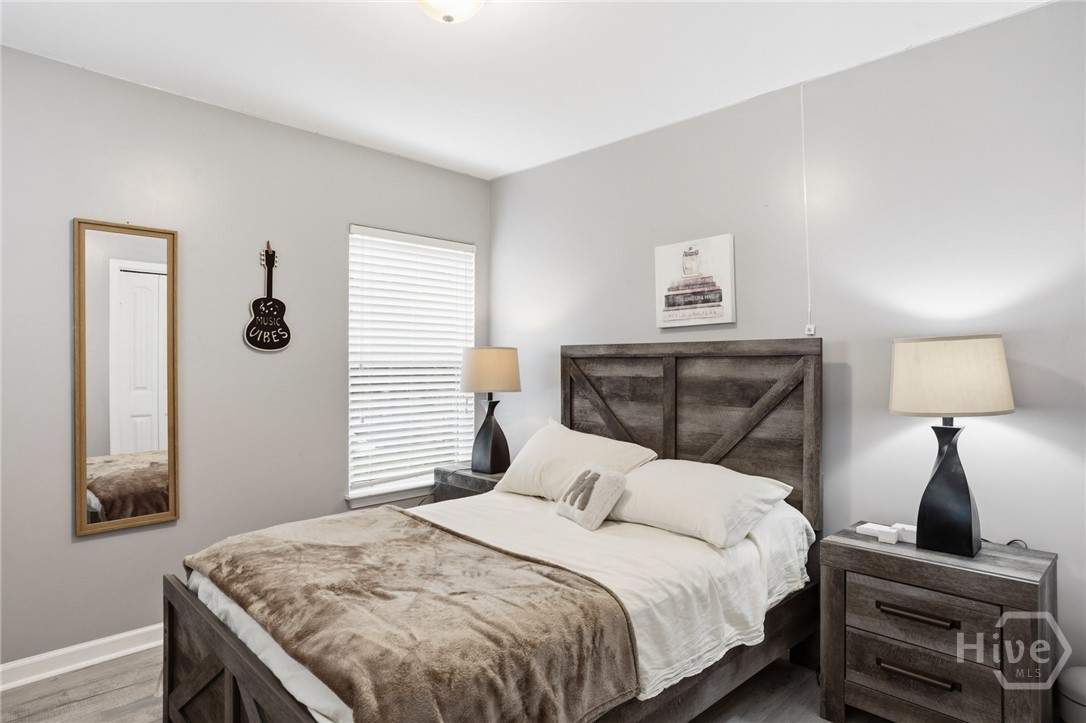
Second upstairs bedroom.
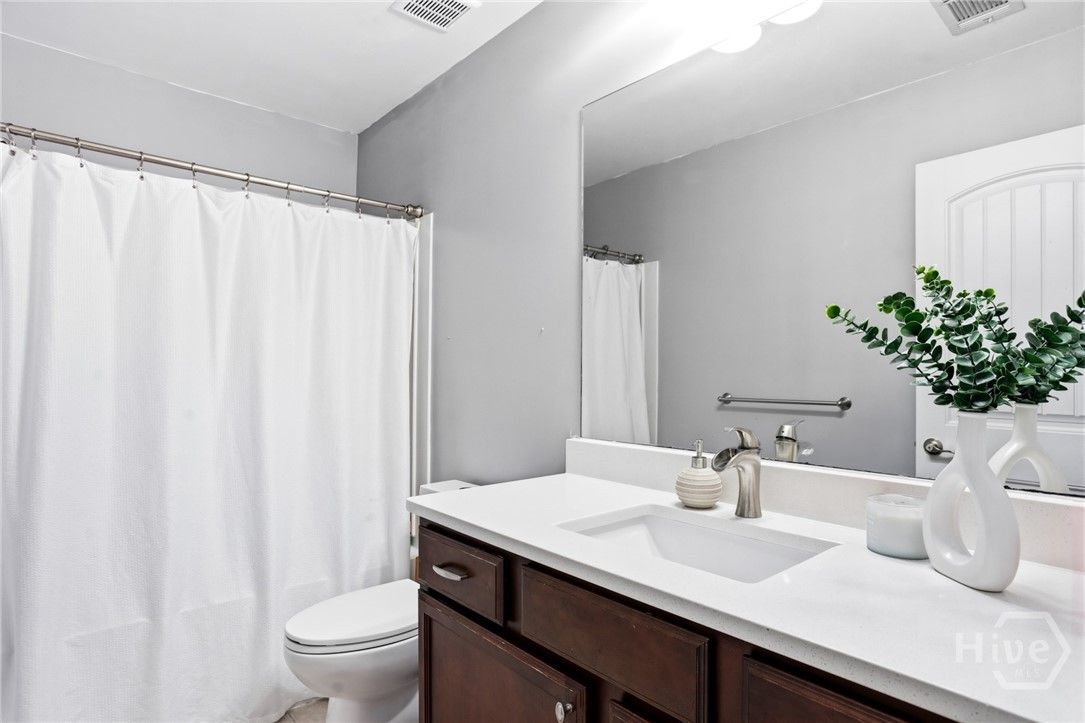
Stylish upstairs bathroom shared by second & third upstairs bedrooms.
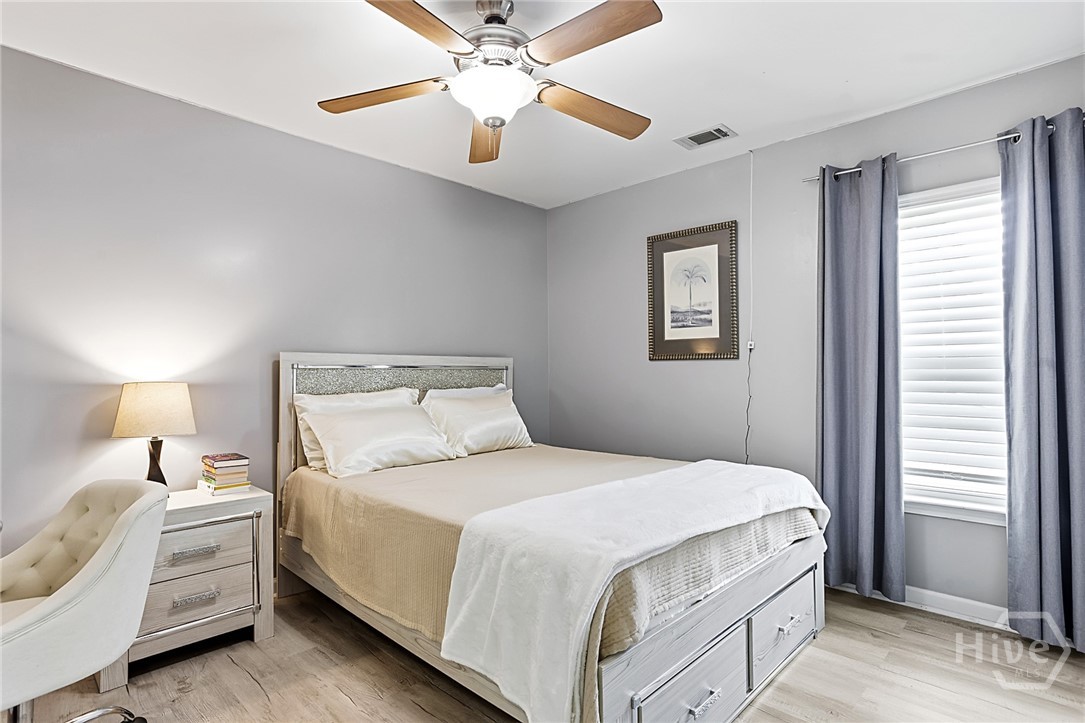
Third upstairs bedroom.
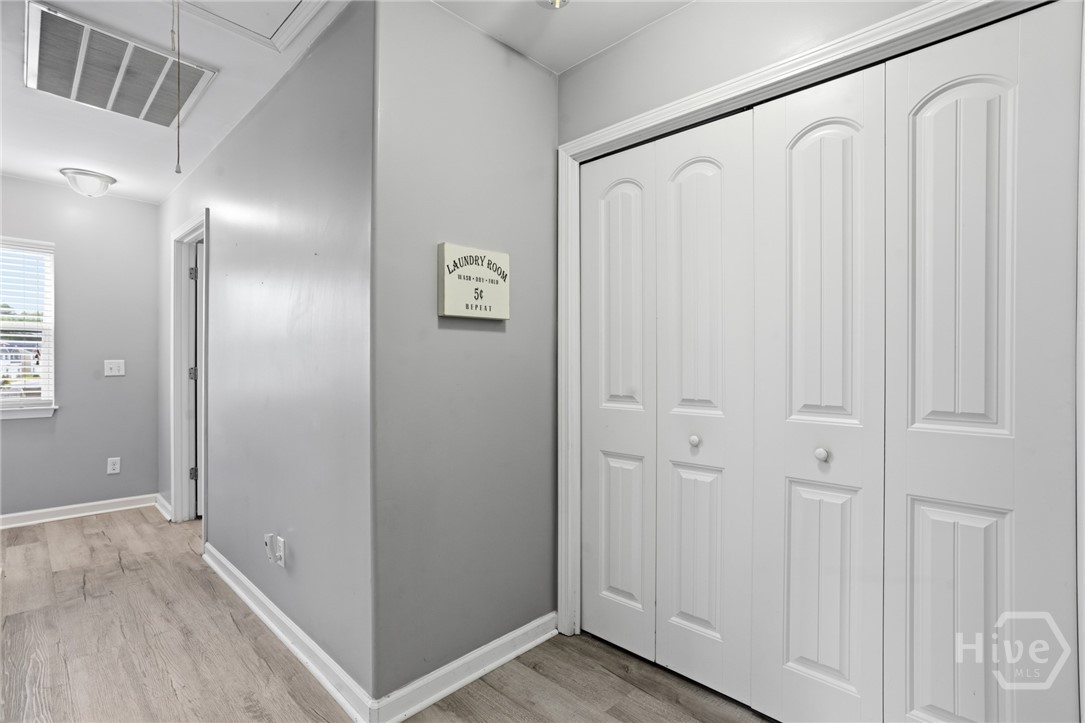
Hallway connecting the upstairs bedroom. The laundry closet is at the right.
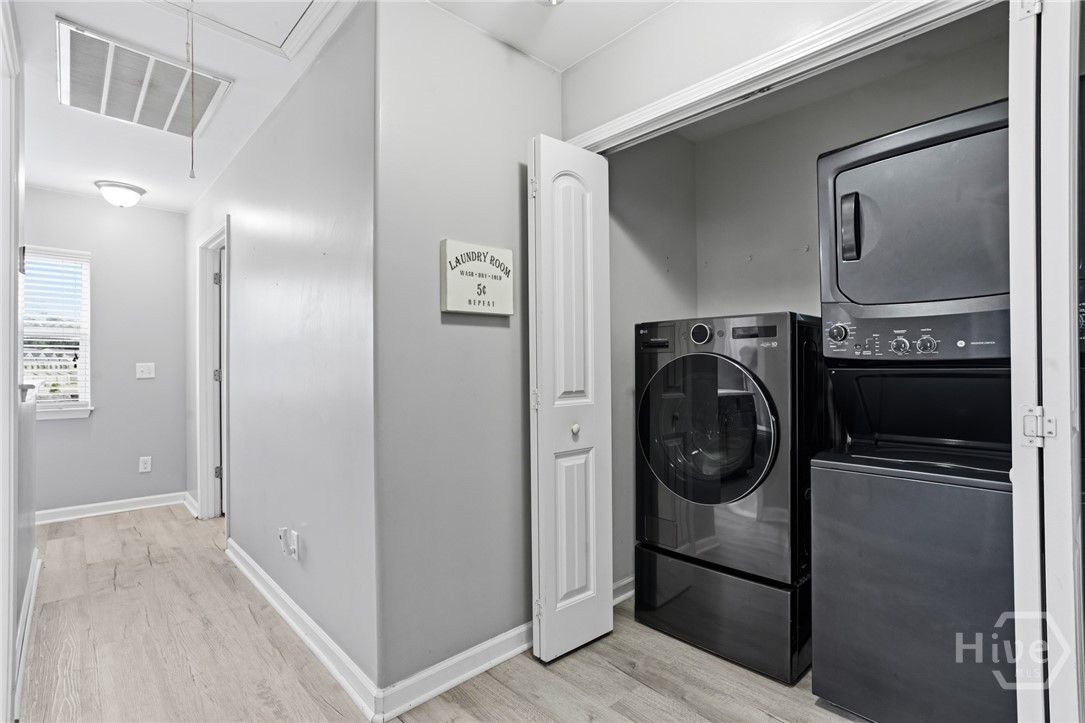
The laundry closet has both a stacked washer/dryer & a full size washing machine.
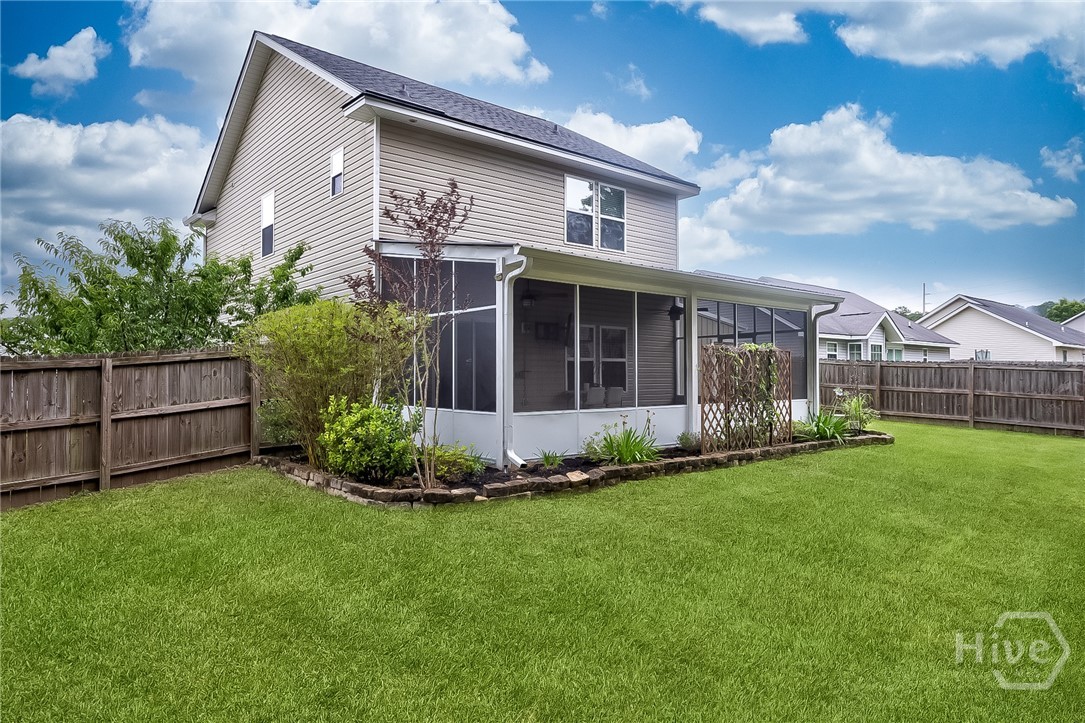
Expansive back garden w/ wood privacy fence & large screened in back porch.
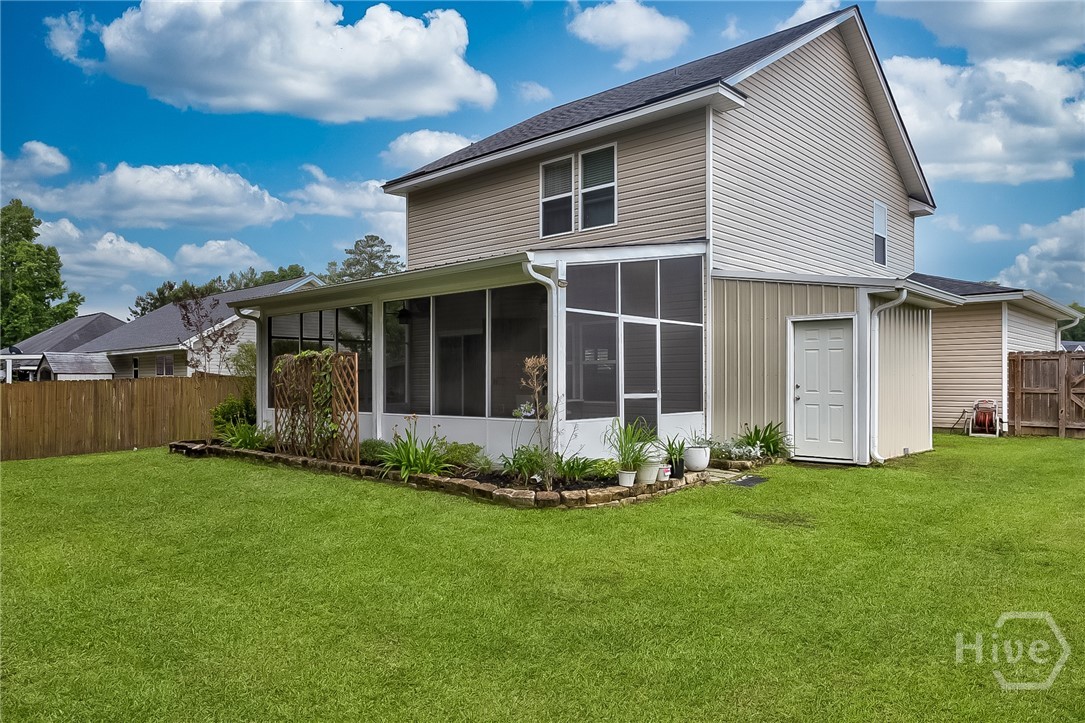
View of back garden towards custom, attached outdoor storage room impeccably integrated into design of property.
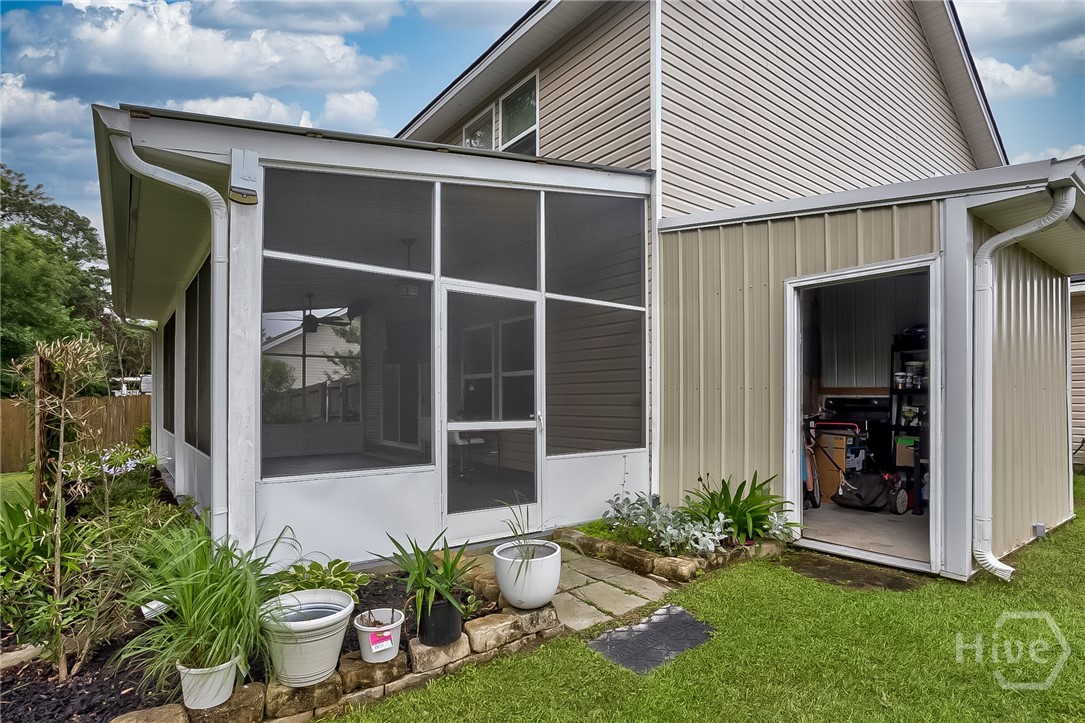
Close up view of new screened-in porch with custom storage room on the right.
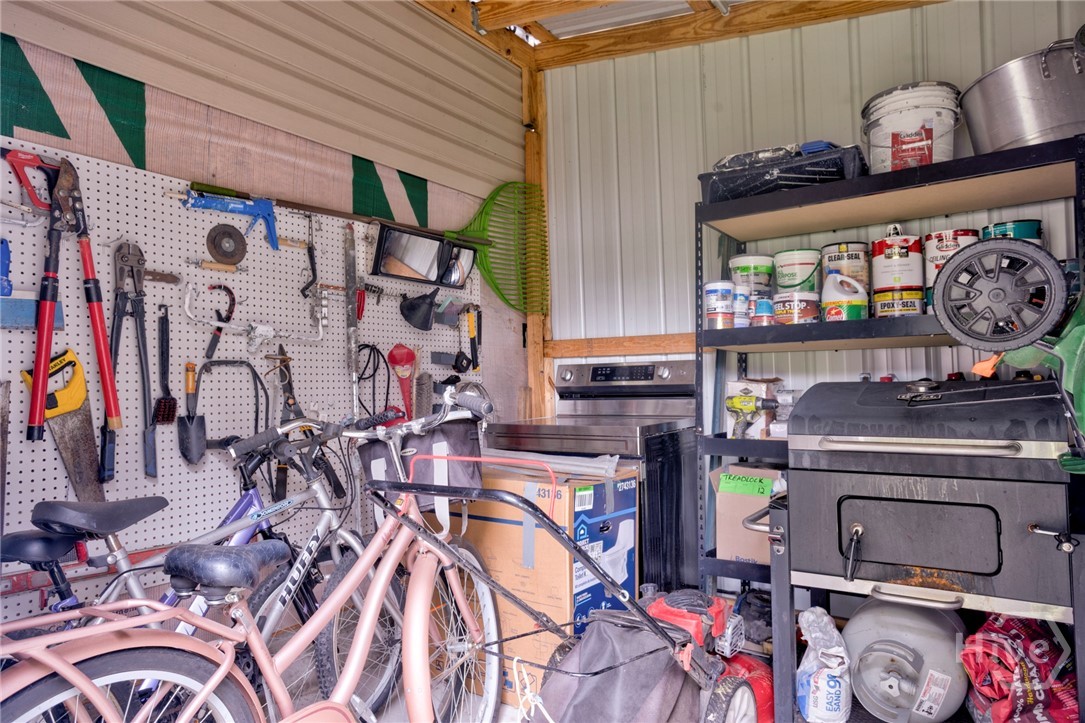
This substantial storage space is perfect for lawn equipment, bicycles, hobby gear, tools & extra paint - or to use as a workshop.
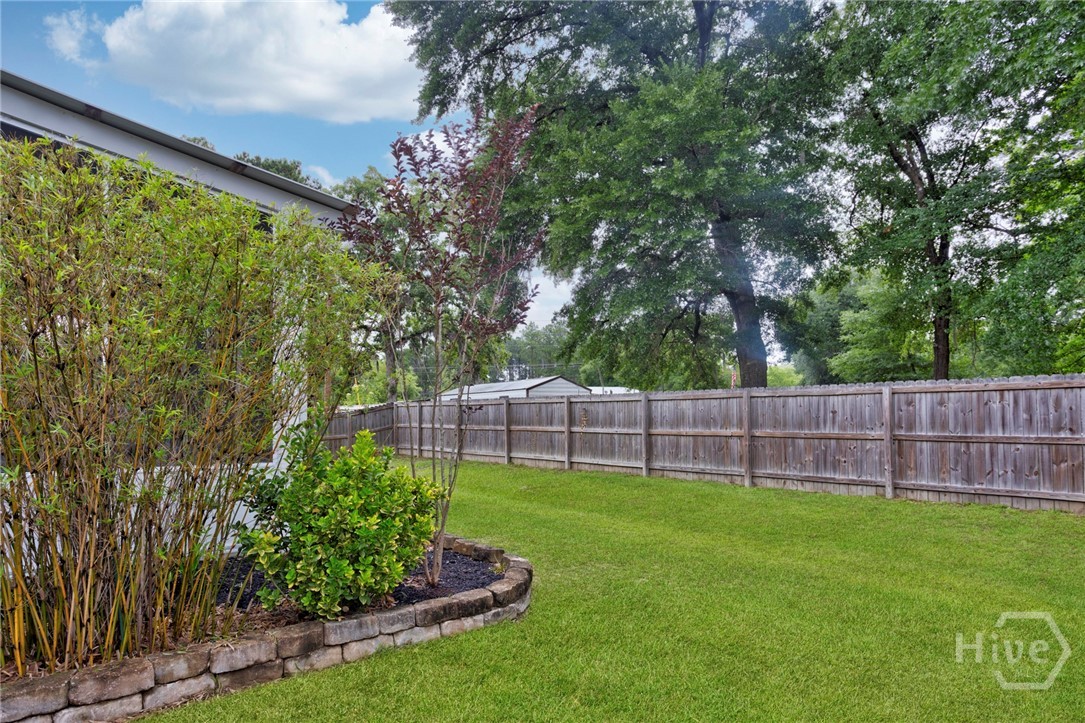
This photo depicts the expanse of the back garden, ideal for pets, outdoor activities & general relaxation.
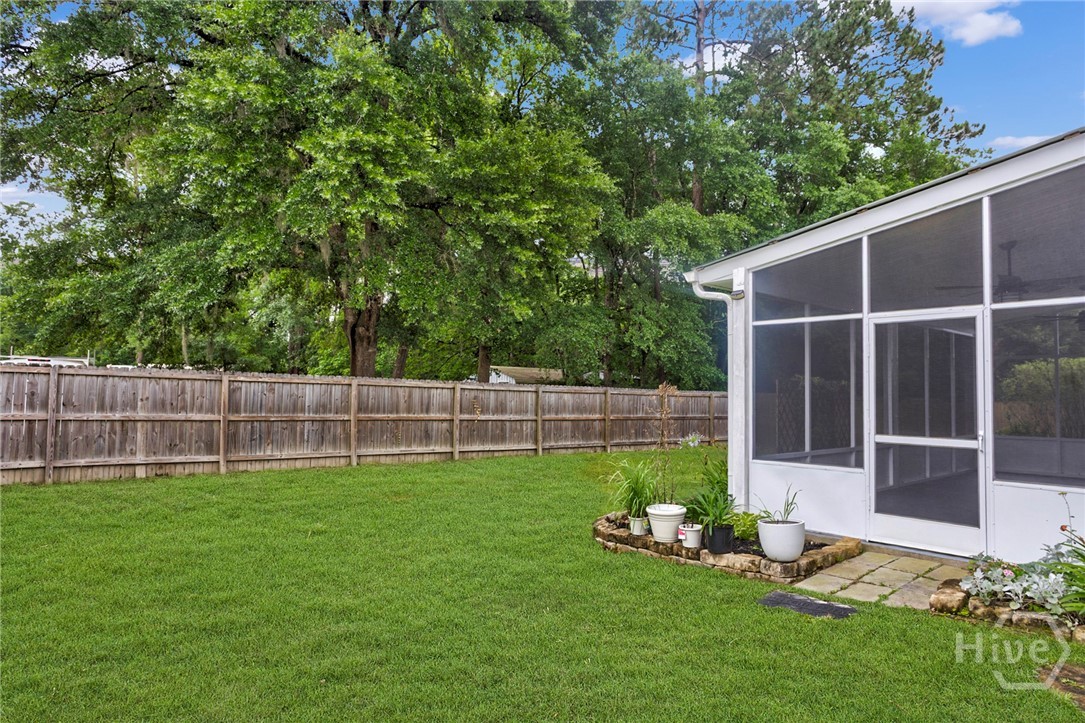
View of garden towards side entrance of screened in porch with pavers & flowerbeds.
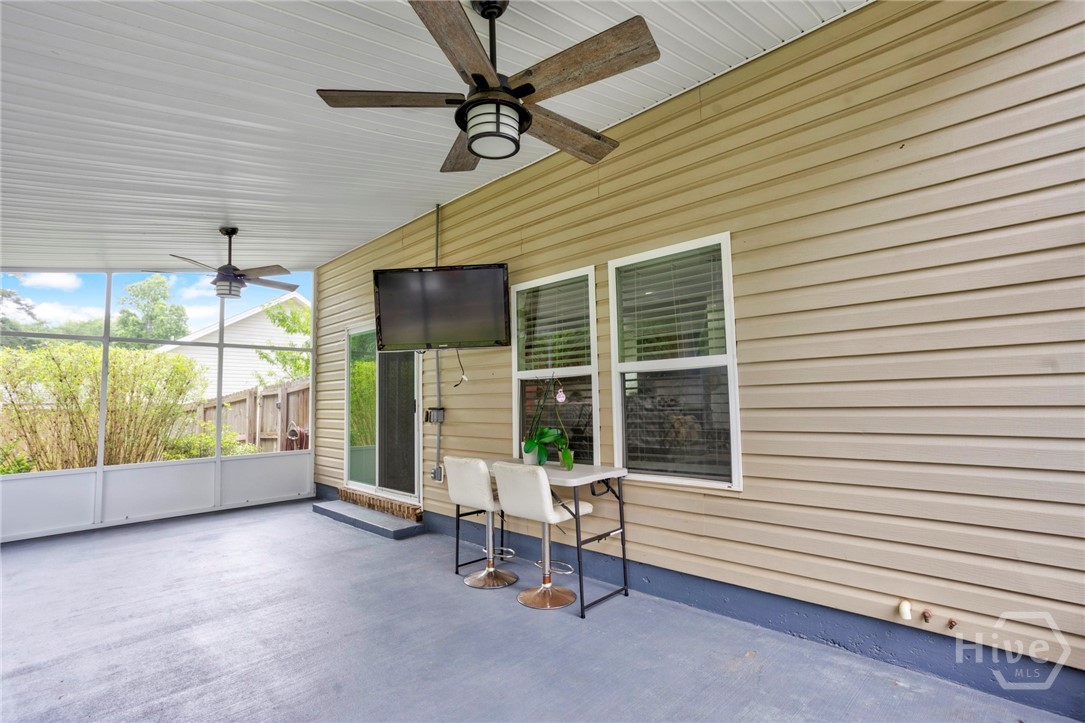
Extra large screened-in porch ideal for outdoor entertainment.
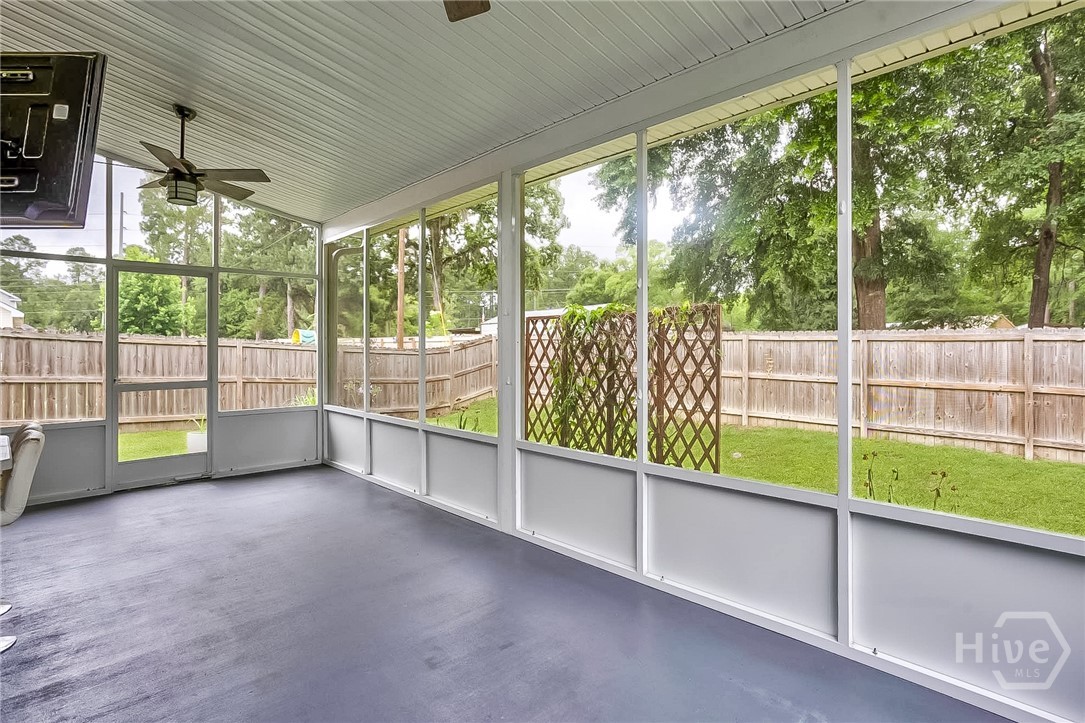
View from screened in porch towards back garden w/ privacy fence.
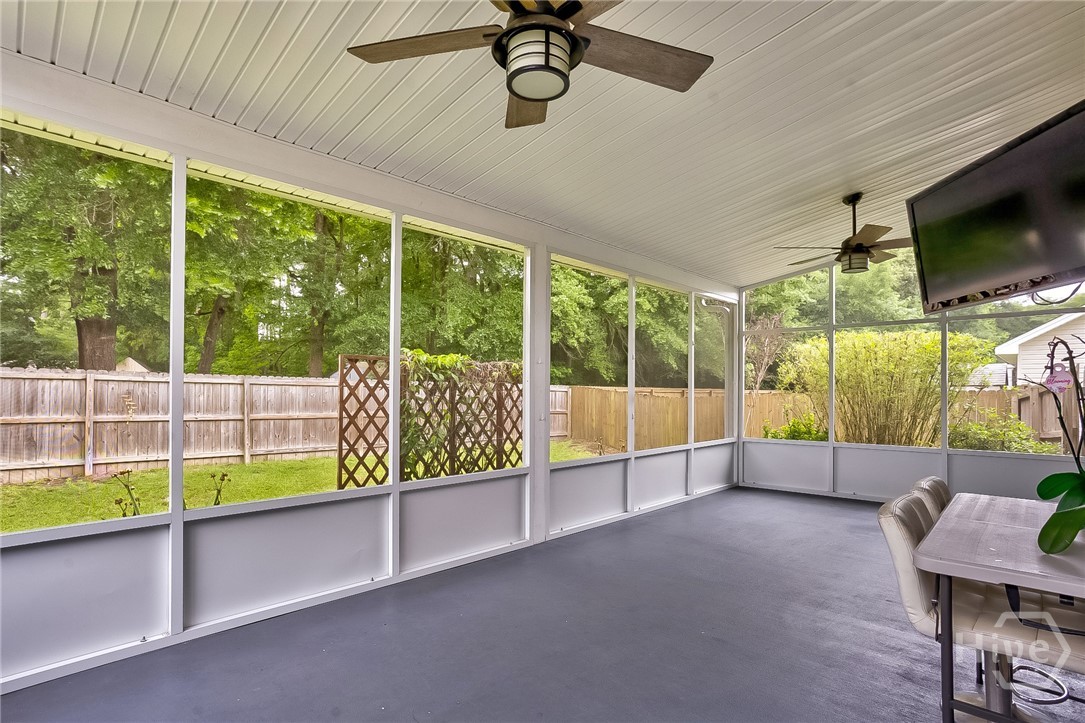
Beautiful old growth trees along the wood privacy fence provide a relaxing view of nature
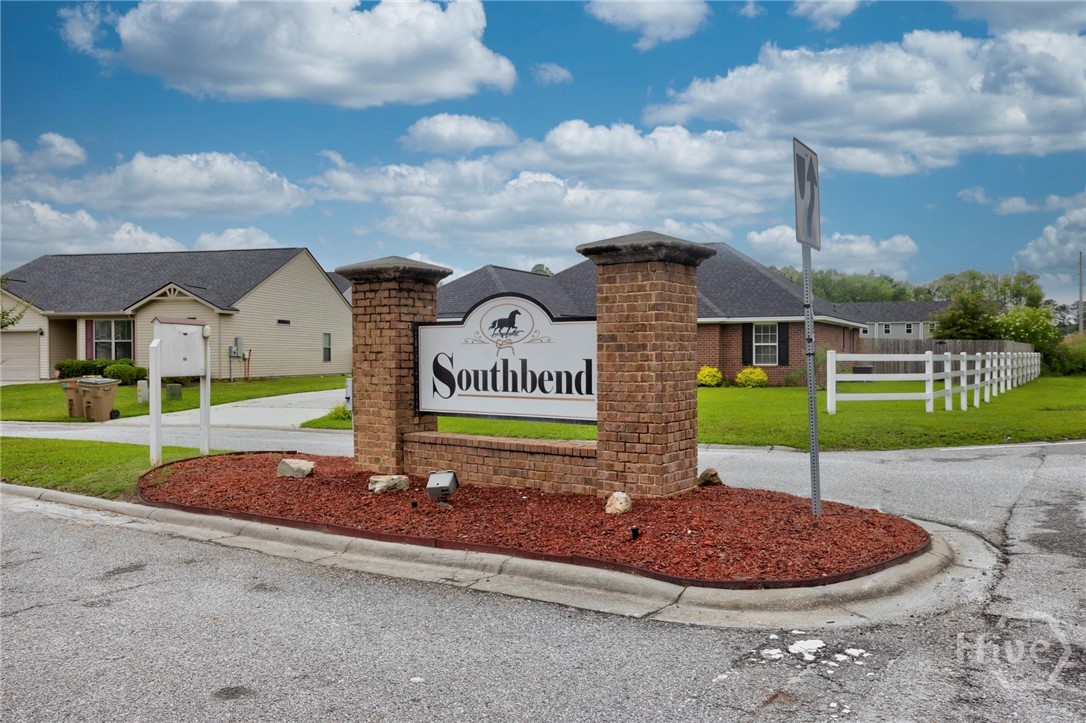
The Southbend neighborhood of Guyton is within 10-15 minutes of restaurants, grocery stores, gas stations & shopping.

Details
| MLS # | SA355378 |
|---|---|
| Listing Type | For Sale |
| Style | House |
| HOA Dues | $230 |
| Sub-Type | Resale |
| Year | 2013 |
| Days On Site | 117 |
Features
| Bed(s) | 3 |
|---|---|
| Bath(s) | 3 Total |
| SQ Feet | 1,869 |
| Garage | 1 |
| Story(s) | 2 |
| Zoning | PD |
| Acreage | 0.17 |
| Property View | Panoramic |
Interior
| Interior Features | Breakfast Bar, Breakfast Area, Ceiling Fan(s), Entrance Foyer, Gourmet Kitchen, High Ceilings, Kitchen Island, Other, Pantry, Pull Down Attic Stairs, Tub Shower, Upper Level Primary, Vanity, Programmable Thermostat |
|---|---|
| Heating Yes / No | Yes |
| Cooling Yes / No | Yes |
| Cooling | Central Air, Electric |
| Laundry Features | In Hall, Laundry Room, Upper Level |
| Rooms Total | 0 |
Exterior
| Roof | Asphalt |
|---|---|
| Foundation Details | Slab |
| Lot Features | Back Yard, Garden, Interior Lot, Level, Other, Private, Sprinkler System |
| Community Features | Playground |
| View | Panoramic |
| Construction Materials | Vinyl Siding |
Parking
| Garage Yes / No | Yes |
|---|---|
| Parking Features | Attached, Garage Door Opener, Kitchen Level |
Utilities
| Utilities | Cable Available, Underground Utilities |
|---|---|
| Electric | 110 Volts |
Taxes
| Tax Legal Description | .17 AC LOT 18 (OUT 376-15) |
|---|---|
| Tax Year | 2025 |
Area Information
| State | GA |
|---|---|
| County | Effingham |
| City | Guyton |
| Zip Code | 31312 |
| Community Name | South Bend |
Market Activity 31312
| State | GA |
|---|---|
| County | Effingham |
| City | Guyton |
| Zip Code | 31312 |
| Community Name | South Bend |
Nearby Listings (Within 1/2 mile)
Price: $262K - $437K
sqft: 1,000 - 2,000
Listing Updated: August 28, 2026 at 3:26:09 PM PDT