

1092 Old Lathemtown Road,Canton, GA 30115
Canton, GA 30115



































Description
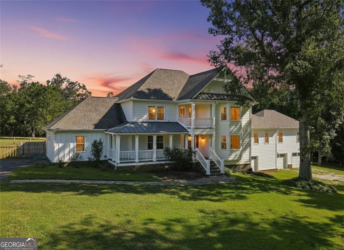
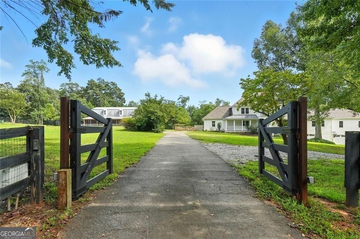
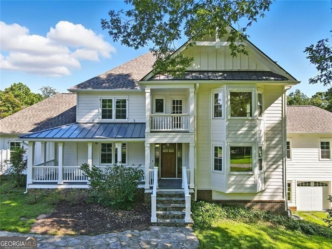
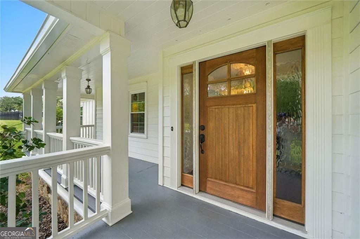
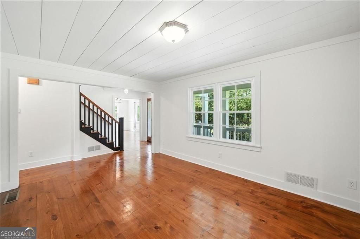
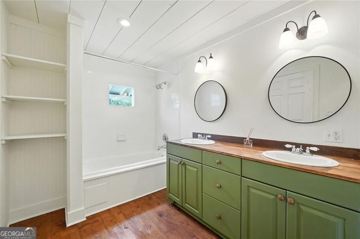
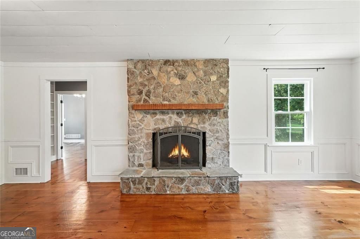
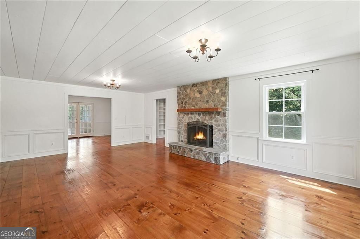
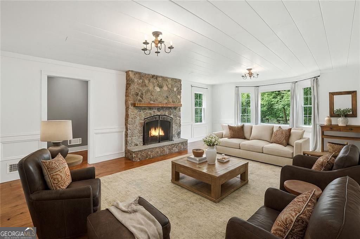
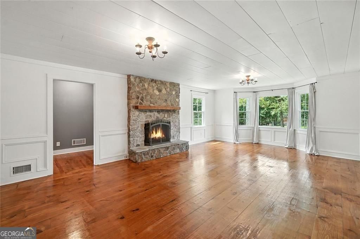
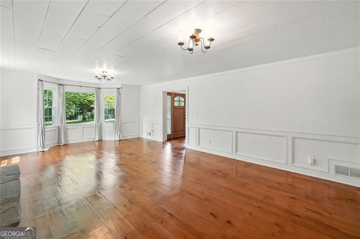
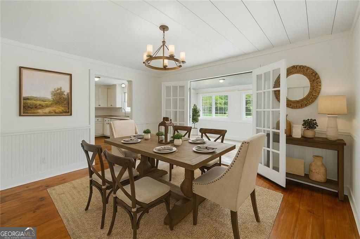
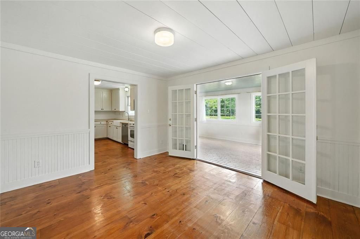
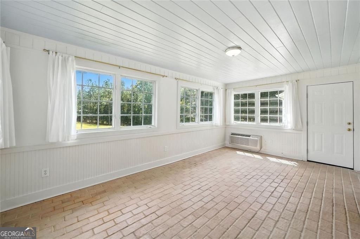
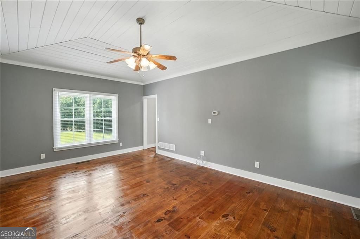
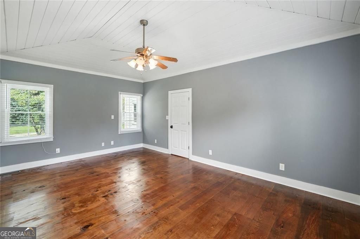
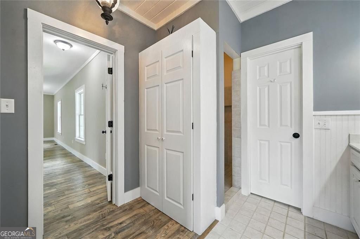
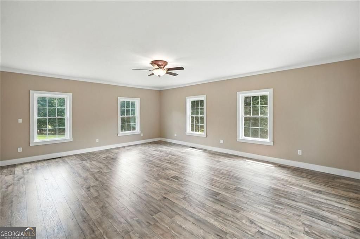
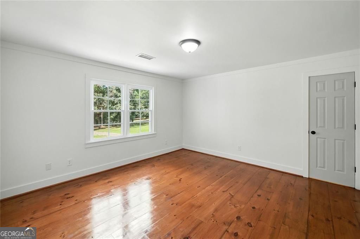
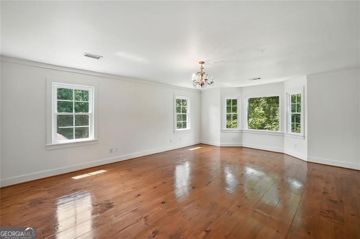
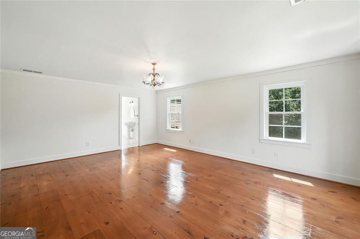
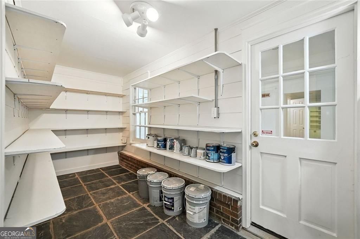
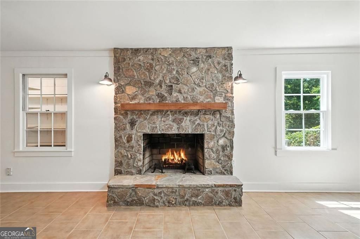
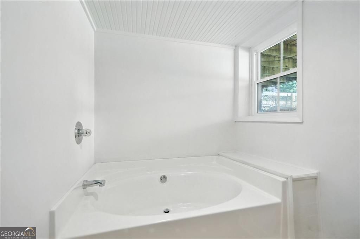
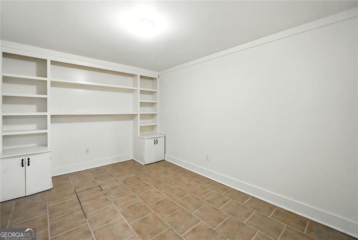
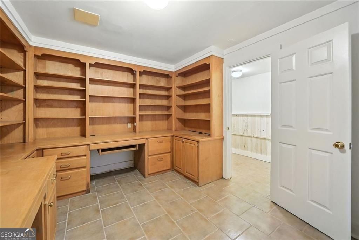
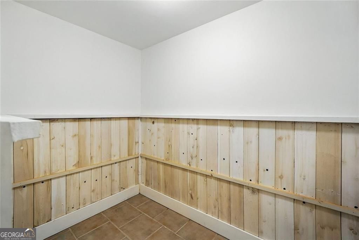
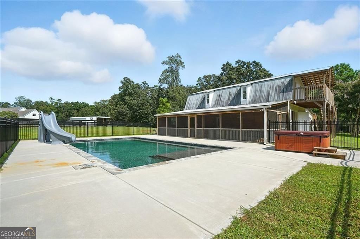
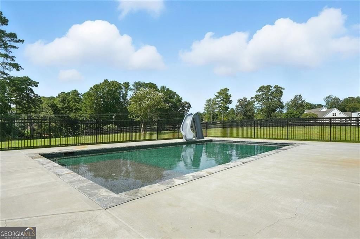
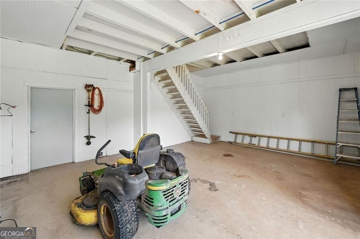
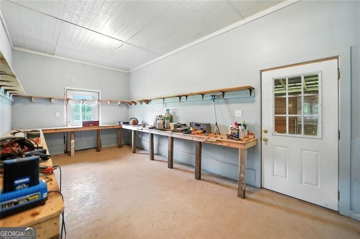
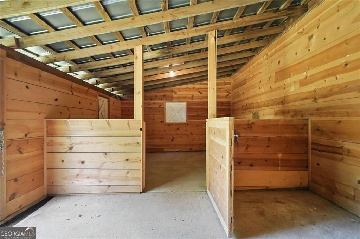
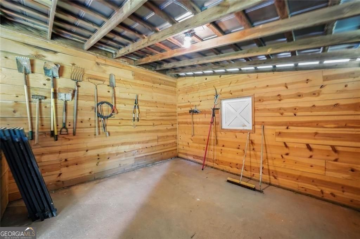
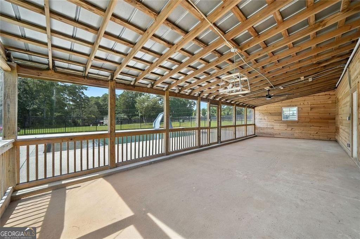
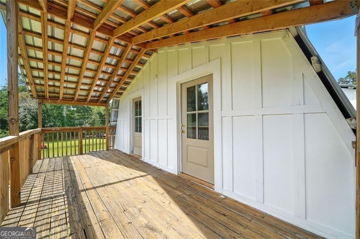
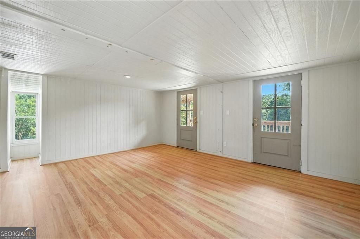
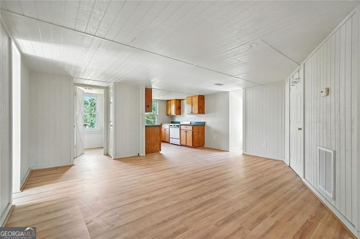
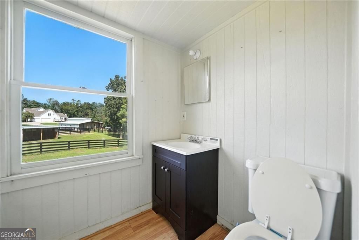
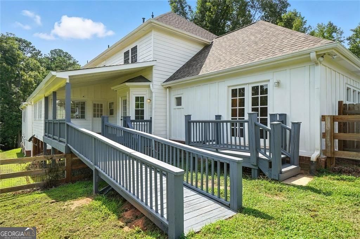
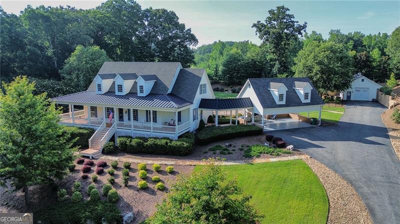
Listed below appraisal value! Set on five cleared acres in Canton, this estate pairs a saltwater pool and spa with stables, a guest house, and room to live wide open. Recent improvements include a replaced roof, new windows, fresh interior and exterior paint, a new front door, and nearly two acres of overgrowth cleared to expand the usable land. The main level centers around sun-filled living spaces with wide-plank wood floors and two stone fireplaces. The kitchen flows easily into the breakfast nook and dining room, creating an open feel for everyday living and hosting. A private in-law suite sits on this level with a renovated bath, offering updated comfort for extended stays, along with additional full and half baths for convenience. Upstairs, the primary suite serves as a true retreat with a walk-in closet and spa-style bath. Additional bedrooms provide flexibility for guests, hobbies, or a dedicated home office. A bedroom addition and expanded two-car garage enhance both function and storage. The finished basement extends the home with a full bath, fireplace-lit living area, wet bar, office, and flexible bonus space that works well for recreation or long-term guests. Outdoors, the property transforms into a private resort. The saltwater pool with spa and slide anchors the outdoor living areas, while a renovated barn wing sits just steps away. Above the pool house, a full guest suite includes a bedroom, bath, kitchen, and dining area. A back porch with a new roof overlooks the fenced acreage, creating a covered patio space to recharge and entertain with ease.
Details
| MLS # | 10597299 |
|---|---|
| Listing Type | For Sale |
| Style | House |
| Sub-Type | Resale |
| Status | Active |
| Year | 1981 |
| Days On Site | 357 |
| Listing Provided By | Path & Post | null Path & Post Team |
Features
| Bed(s) | 5 |
|---|---|
| Bath(s) | 6 Total |
| SQ Feet | 5,170 |
| Basement | Y |
| Pool | Yes |
| Acreage | 5.00 |
| Property View | Yes |
Interior
| Appliances | Dishwasher, Gas Water Heater, Microwave |
|---|---|
| Interior Features | Walk-In Closet(s), Bookcases, High Ceilings, Master On Main Level, Tile Bath, Soaking Tub |
| Cooling | Central Air, Ceiling Fan(s), Heat Pump, Zoned |
| Cooling Yes / No | Yes |
| Heating | Forced Air, Central, Zoned |
| Heating Yes / No | Yes |
| Fireplace Yes / No | Yes |
| Fireplaces Total | 2 |
| Fireplace Features | Basement, Gas Log, Living Room |
| Window Features | Bay Window(s) |
| Room Kitchen Features | Breakfast Bar, Breakfast Room, Solid Surface Counters |
| Room Dining Room Features | Separate Room |
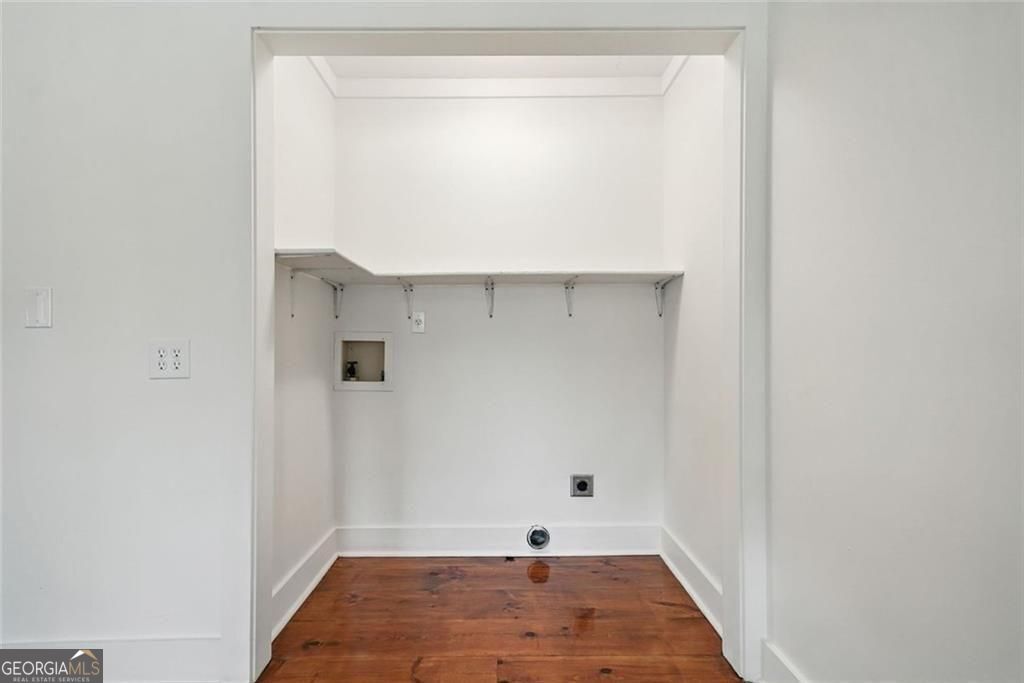
| Laundry Features | Other |
Exterior
| Accessibility Features | Accessible Full Bath, Accessible Doors, Accessible Approach with Ramp, Accessible Entrance |
|---|---|
| Lot Features | Level, Private |
| Construction Materials | Other |
| Roof | Composition, Metal |
| Fencing | Front Yard, Back Yard, Fenced, Wood |
| Patio And Porch Features | Deck, Screened, Porch |
| Security Features | Smoke Detector(s) |
Parking
| Attached Garage Yes / No | Yes |
|---|---|
| Garage Yes / No | Yes |
| Parking Features | Garage, Attached, Basement |
Utilities
| Utilities | Cable Available, Electricity Available, Natural Gas Available, Phone Available, Water Available |
|---|---|
| Sewer | Septic Tank |
| Electric | 220 Volts |
Taxes
| Tax Annual Amount | 3986 |
|---|---|
| Tax Year | 2024 |
Location
| Community Features | None |
|---|
Area Information
| State | GA |
|---|---|
| County | Cherokee |
| City | Canton |
| Zip Code | 30115 |
| Area | Cherokee |
| Community Name | 5 Acres |
| School District | Creekview |
| Elementary School | Avery |
| High School | Creekview |
Request a showing
Request a showing
Contact
Learn More About This Property

| State | GA |
|---|---|
| County | Cherokee |
| City | Canton |
| Zip Code | 30115 |
| Area | Cherokee |
| Community Name | 5 Acres |
| School District | Creekview |
| Elementary School | Avery |
| High School | Creekview |
 | $1,599,000281 Chilhoe DriveCanton, GA 30115 |