


Description
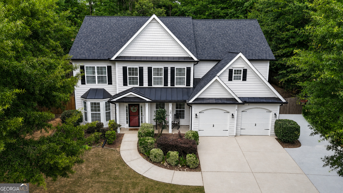
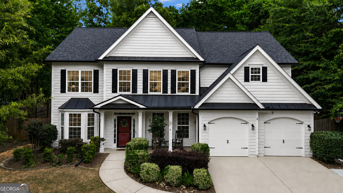
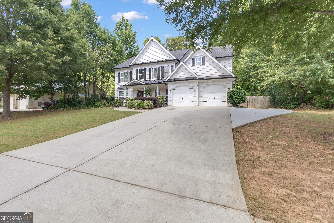
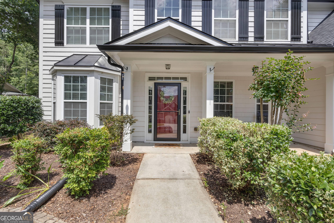
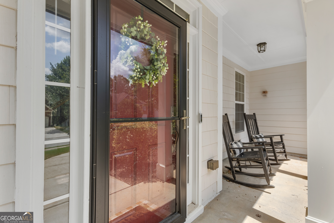
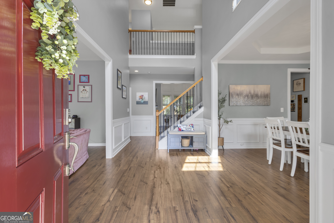
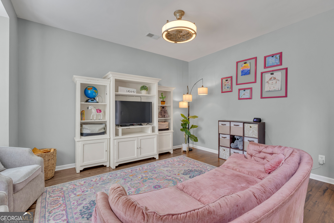
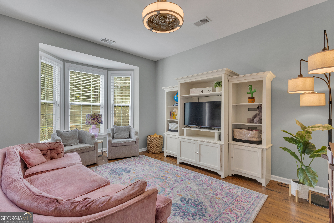
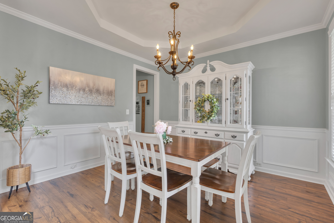
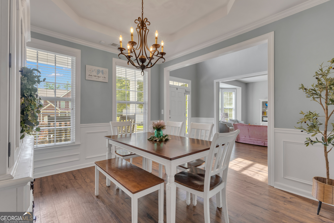
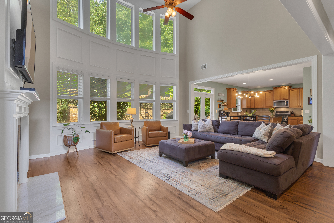
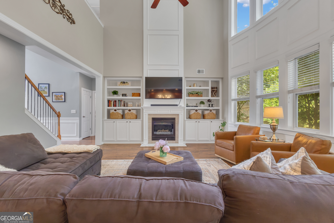
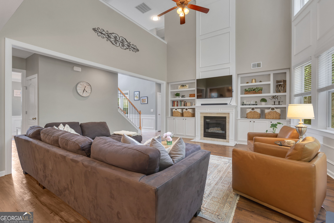
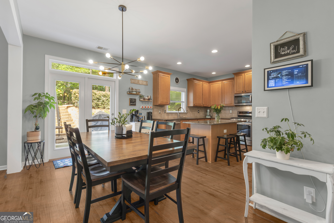
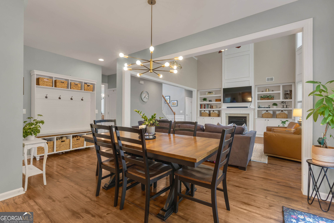
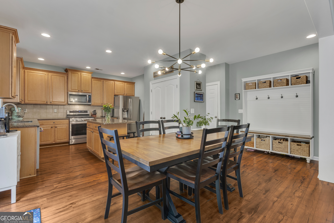
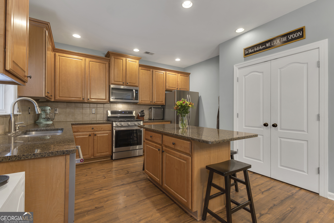
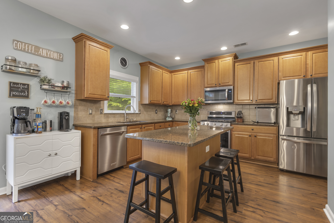
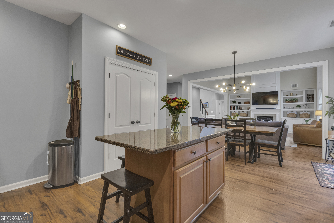
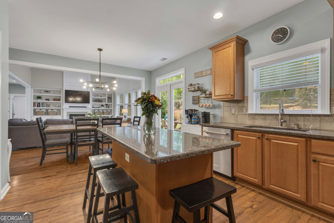
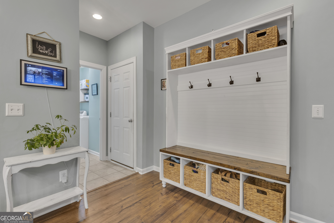
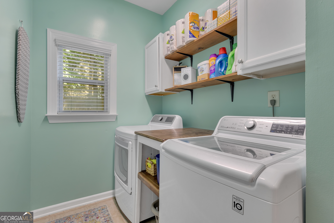
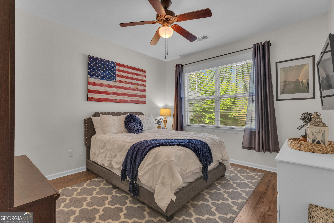
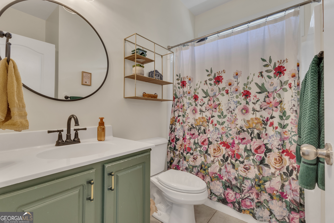
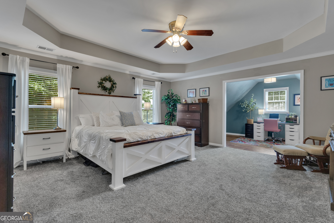
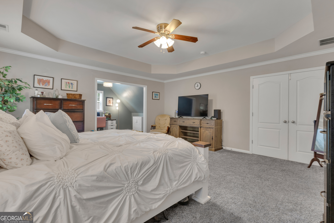
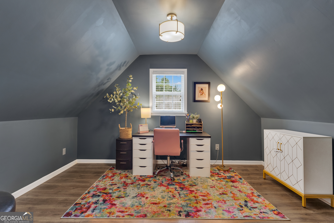
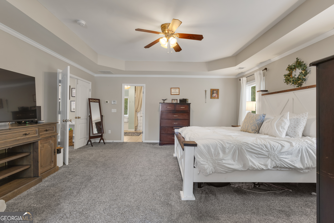
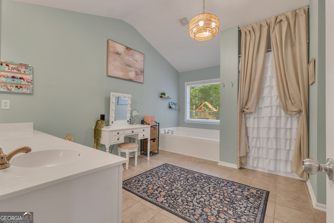
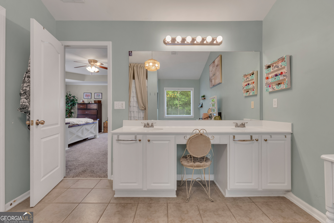
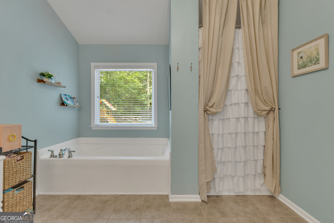
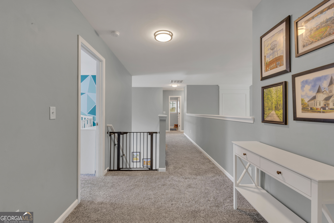
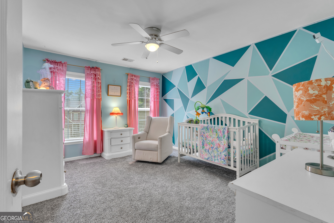
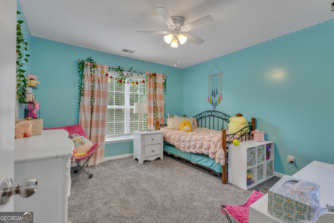
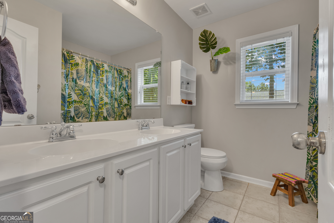
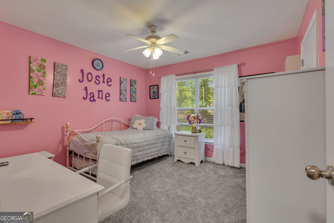
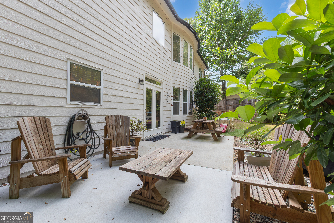
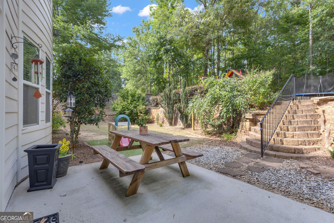
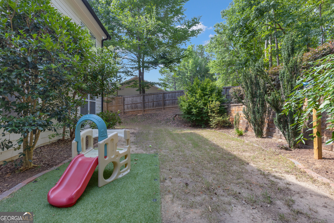
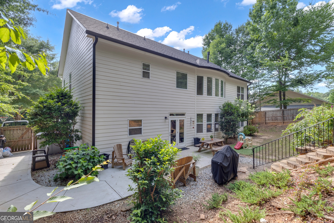
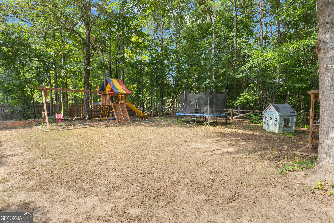
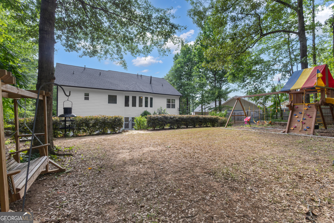
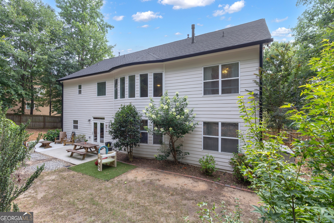
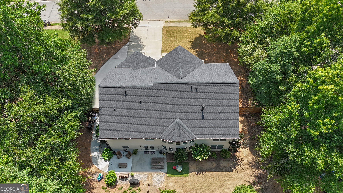
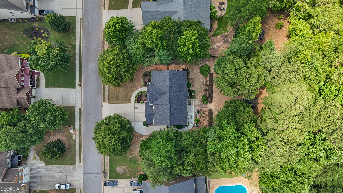
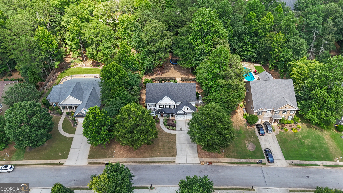
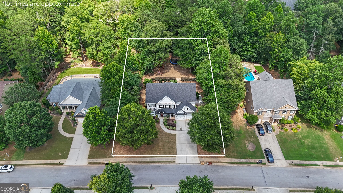
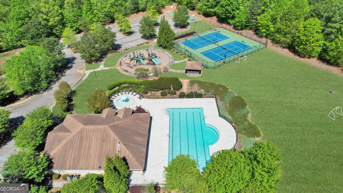
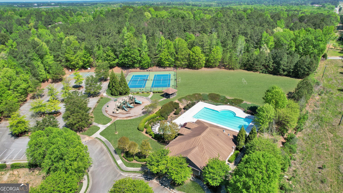
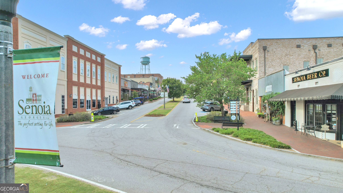
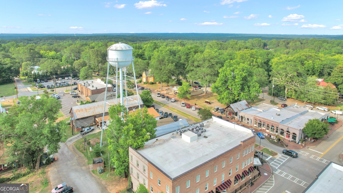
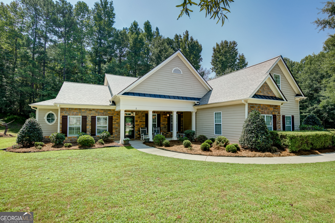
With over 3,000 square feet, this beautifully updated Heritage Pointe home offers the perfect blend of space, comfort, and functionality. The open floor plan features luxury vinyl plank flooring throughout the main level, a stunning two-story family room with custom built-ins, a main-level guest bedroom with full bath, and a spacious kitchen with granite countertops, stainless steel appliances, and a center island. Upstairs, the oversized owner's suite includes a private sitting room, spa-like bath, and three additional bedrooms with brand-new carpet. Outside, the fenced backyard has been thoughtfully transformed into a private retreat with a custom brick paver patio, terraced landscaping, fresh sod, and plenty of room to relax or entertain. With a new roof (2024), fresh exterior paint, new gutters, updated laundry room, newer appliances, and countless improvements already completed, you can move in with confidence and start enjoying everything this wonderful home has to offer. Located in the highly sought-after Heritage Pointe swim and tennis community, you'll love being just a short golf cart ride from the restaurants, shops, and small-town charm of historic downtown Senoia. This isn't just your next address-it's the place where your next chapter begins.
Details
| MLS # | 10796420 |
|---|---|
| Listing Type | For Sale |
| Style | House |
| HOA Dues | $500 |
| Sub-Type | Resale |
| Status | Pending |
| Year | 2007 |
| Days On Site | 60 |
| Listing Provided By | Keller Williams Realty Atl. Partners | Heather Jenkins |
Features
| Bed(s) | 5 |
|---|---|
| Bath(s) | 3 Total |
| SQ Feet | 3,139 |
| Story(s) | 2 |
Interior
| Appliances | Dishwasher, Disposal, Ice Maker, Microwave, Range, Stainless Steel Appliance(s) |
|---|---|
| Interior Features | Bookcases, Double Vanity, High Ceilings, Split Foyer, Tile Bath, Tray Ceiling(s), Walk-In Closet(s) |
| Cooling | Ceiling Fan(s), Central Air, Electric, Zoned |
| Cooling Yes / No | Yes |
| Heating | Central, Natural Gas, Zoned |
| Heating Yes / No | Yes |
| Fireplace Yes / No | Yes |
| Fireplaces Total | 1 |
| Fireplace Features | Factory Built, Family Room |
| Window Features | Double Pane Windows |
| Room Kitchen Features | Breakfast Area, Kitchen Island, Pantry, Solid Surface Counters |
| Room Dining Room Features | Separate Room |
| Laundry Features | Other |
Exterior
| Lot Features | Private, Sloped |
|---|---|
| Construction Materials | Press Board |
| Roof | Composition |
| Fencing | Back Yard, Fenced, Privacy |
| Foundation Details | Slab |
| Patio And Porch Features | Patio, Porch |
Parking
| Attached Garage Yes / No | Yes |
|---|---|
| Garage Yes / No | Yes |
| Parking Features | Garage, Attached, Kitchen Level, Garage Door Opener |
Utilities
| Utilities | Cable Available, High Speed Internet, Natural Gas Available, Sewer Connected, Underground Utilities |
|---|---|
| Sewer | Public Sewer |
Taxes
| Tax Annual Amount | 4939 |
|---|---|
| Tax Year | 2025 |
Location
| Community Features | Clubhouse, Fitness Center, Park, Playground, Pool, Sidewalks, Street Lights, Tennis Court(s) |
|---|
Area Information
| State | GA |
|---|---|
| County | Coweta |
| City | Senoia |
| Zip Code | 30276 |
| Area | Coweta |
| Community Name | Heritage Pointe |
| School District | East Coweta |
| Elementary School | Willis Road |
| High School | East Coweta |
| Listing VS Median (in Heritage Pointe) | |
Price: $500,000 low | high Med: $518,645 sqft: 3,139 low | high Med: 2,789 $ / sqft: $159 low | high Med: $186 On site: 60 low | high Med: 54.5 | |
Market Activity 30276
Request a showing
Request a showing
Contact
Learn More About This Property

| State | GA |
|---|---|
| County | Coweta |
| City | Senoia |
| Zip Code | 30276 |
| Area | Coweta |
| Community Name | Heritage Pointe |
| School District | East Coweta |
| Elementary School | Willis Road |
| High School | East Coweta |
| Listing VS Median (in Heritage Pointe) | |
Price: $500,000 low | high Med: $518,645 sqft: 3,139 low | high Med: 2,789 $ / sqft: $159 low | high Med: $186 On site: 60 low | high Med: 54.5 | |
 | $499,9005 Renwick DriveSenoia, GA 30276 |