103 Mingledorff Court,Springfield, GA 31329
Springfield, GA 31329

Description
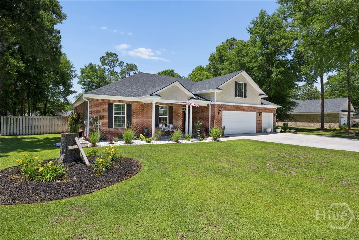
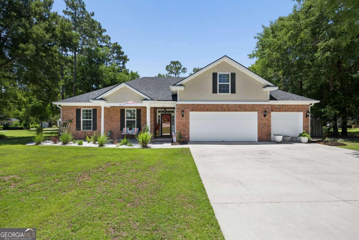
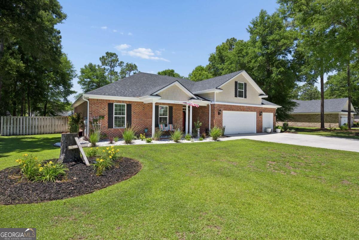
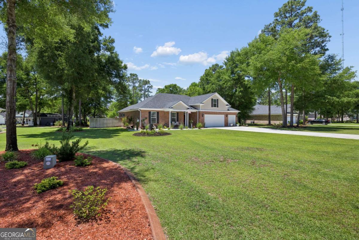
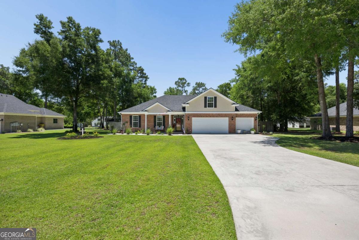
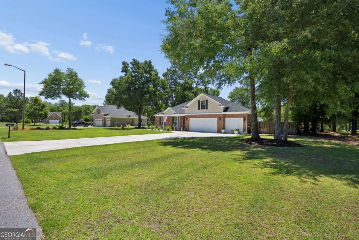
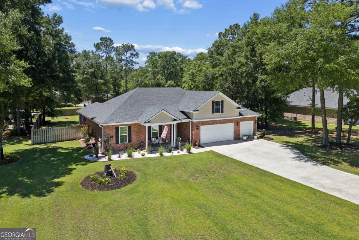
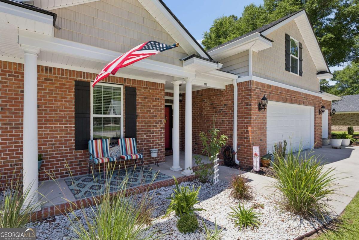
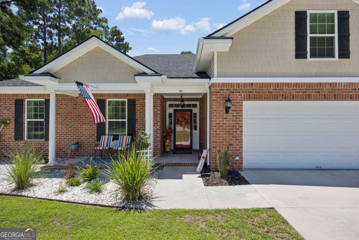
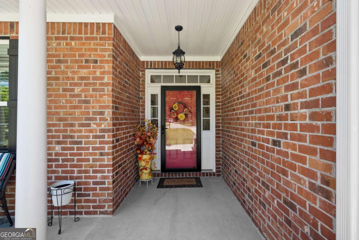
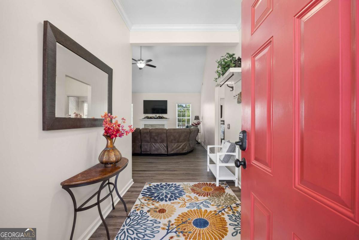
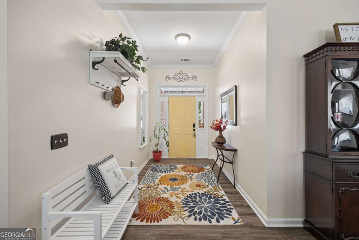
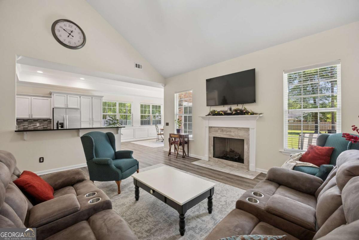
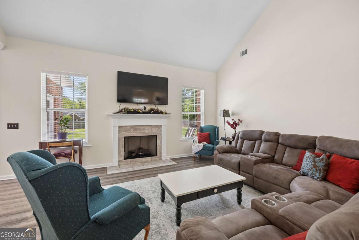
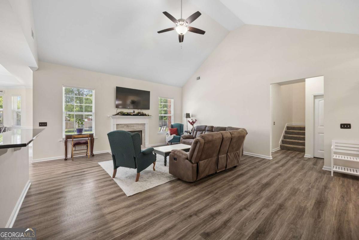
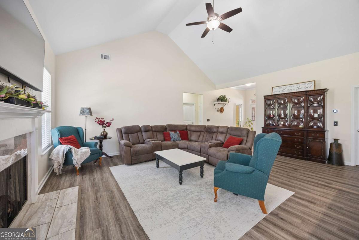
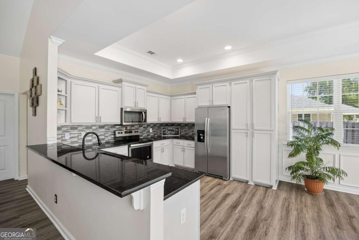
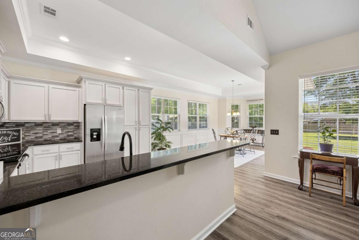
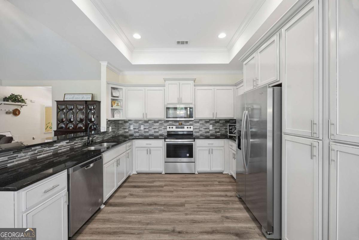
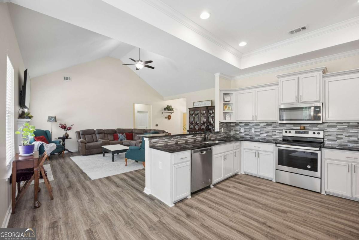
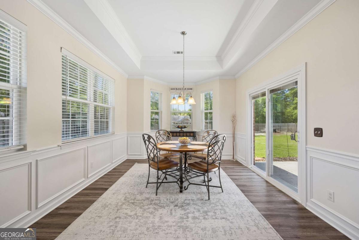
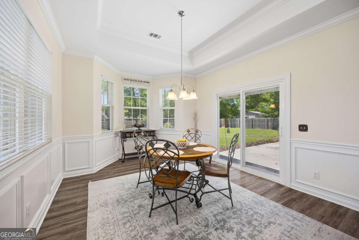
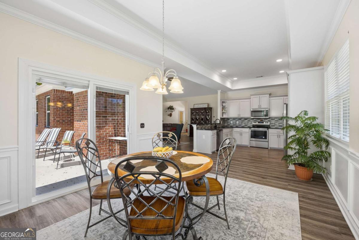
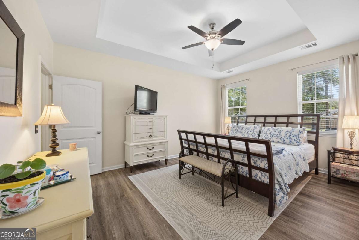
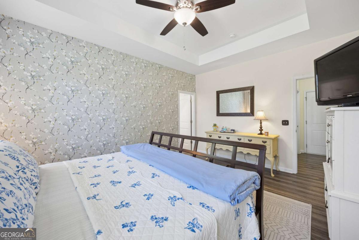
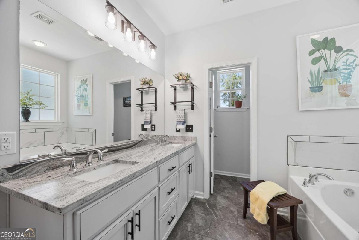
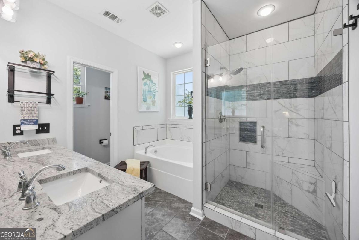
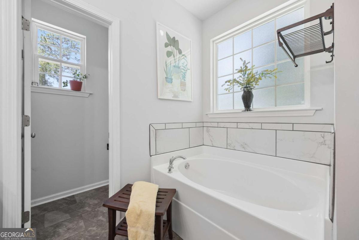
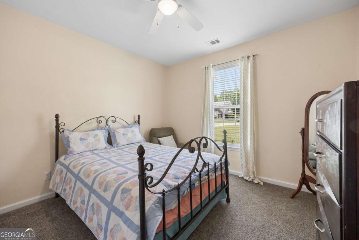
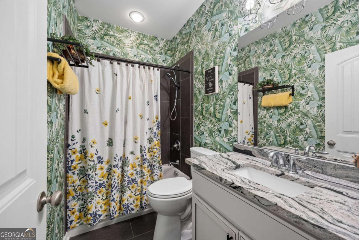
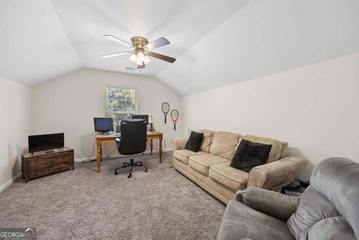
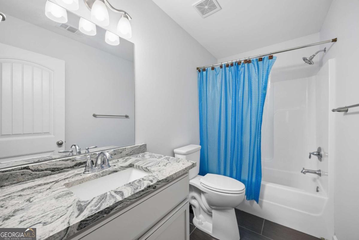
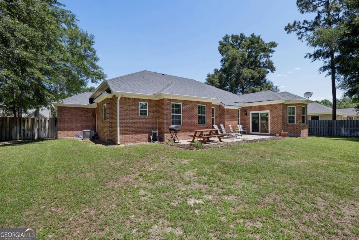
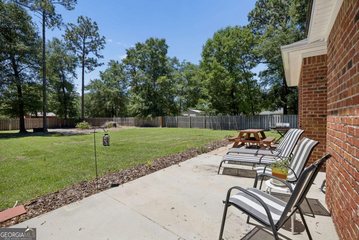
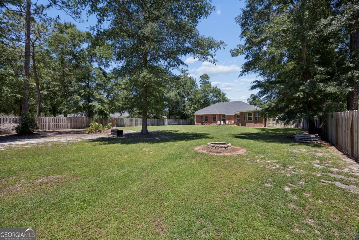
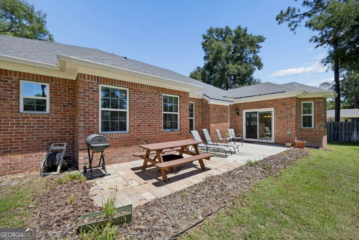
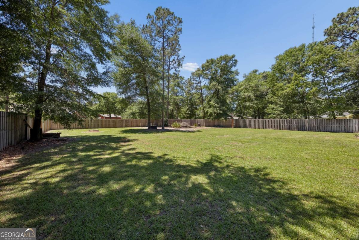
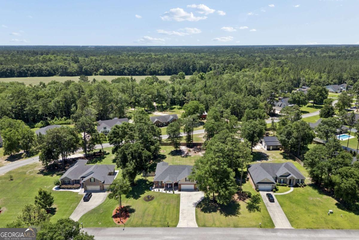
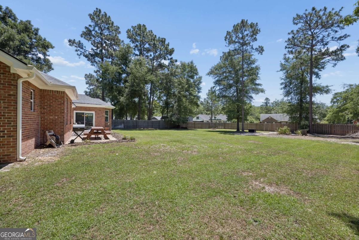
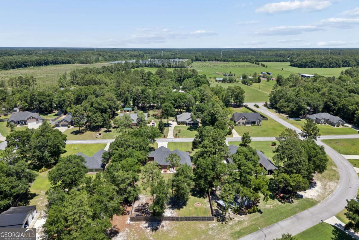
Welcome to this beautiful full-brick home offering 3 bedrooms plus a spacious 4th bedroom/bonus room with a full bath on the upper level. Situated on a large 0.69-acre lot with no HOA, this home features a 3-car garage, plenty of driveway parking for guests, and a fenced backyard with a large flat lawn and patio for outdoor living. Inside, you'll find an open floor plan with vaulted ceilings, LVP flooring throughout the main living areas and primary bedroom, carpet in the secondary bedrooms, and tile flooring in the bathrooms. The kitchen is designed for everyday living and entertaining with a breakfast bar, granite countertops, tile backsplash, and stainless steel appliances. The dining room offers added charm with a tray ceiling, wainscoting, and a sliding door leading to the back patio. The primary suite features a tray ceiling, ceiling fan, LVP flooring, and an ensuite bath with dual sinks, soaking tub, and separate shower. With generous indoor and outdoor space, a large bonus room, and room to relax, park, and entertain, this home is a wonderful combination of comfort, function, and flexibility.
Details
| MLS # | 10779585 |
|---|---|
| Listing Type | For Sale |
| Style | House |
| Sub-Type | Resale |
| Status | Active Under Contract |
| Year | 2018 |
| Days On Site | 129 |
| Listing Provided By | Keller Williams Realty Coastal | Jeri Patrick |
Features
| Bed(s) | 4 |
|---|---|
| Bath(s) | 3 Total |
| SQ Feet | 2,320 |
| Story(s) | 1 |
| Acreage | 0.69 |
Interior
| Appliances | Dishwasher, Microwave, Range, Refrigerator |
|---|---|
| Interior Features | Double Vanity, High Ceilings, Master On Main Level, Other, Separate Shower, Soaking Tub, Split Foyer, Tray Ceiling(s), Entrance Foyer, Vaulted Ceiling(s) |
| Cooling | Electric, Heat Pump |
| Cooling Yes / No | Yes |
| Heating | Electric, Heat Pump |
| Heating Yes / No | Yes |
| Fireplace Yes / No | Yes |
| Fireplaces Total | 1 |
| Fireplace Features | Living Room |
| Room Kitchen Features | Breakfast Area, Breakfast Bar |
| Laundry Features | Other |
Exterior
| Lot Features | Cul-De-Sac |
|---|---|
| Construction Materials | Brick |
| Roof | Composition |
| Fencing | Privacy, Wood |
| Foundation Details | Slab |
| Patio And Porch Features | Patio, Porch |
Parking
| Attached Garage Yes / No | Yes |
|---|---|
| Garage Yes / No | Yes |
| Parking Features | Garage, Attached, Parking Pad |
| Open Parking Yes / No | Yes |
Utilities
| Utilities | Underground Utilities |
|---|---|
| Sewer | Septic Tank |
Taxes
| Tax Annual Amount | 5032 |
|---|---|
| Tax Year | 2024 |
Location
| Community Features | None |
|---|
Area Information
| State | GA |
|---|---|
| County | Effingham |
| City | Springfield |
| Zip Code | 31329 |
| Area | Effingham |
| Community Name | Mingledorff |
| School District | Effingham |
| Elementary School | Ebenezer |
| High School | Effingham |
| Listing VS Median (in Mingledorff) | |
Price: $439,900 low | high Med: $439,900 sqft: 2,320 low | high Med: 2,320 $ / sqft: $190 low | high Med: $190 On site: 129 low | high Med: 129 | |
Market Activity 31329
Request a showing
Request a showing
Contact
Learn More About This Property

| State | GA |
|---|---|
| County | Effingham |
| City | Springfield |
| Zip Code | 31329 |
| Area | Effingham |
| Community Name | Mingledorff |
| School District | Effingham |
| Elementary School | Ebenezer |
| High School | Effingham |
| Listing VS Median (in Mingledorff) | |
Price: $439,900 low | high Med: $439,900 sqft: 2,320 low | high Med: 2,320 $ / sqft: $190 low | high Med: $190 On site: 129 low | high Med: 129 | |