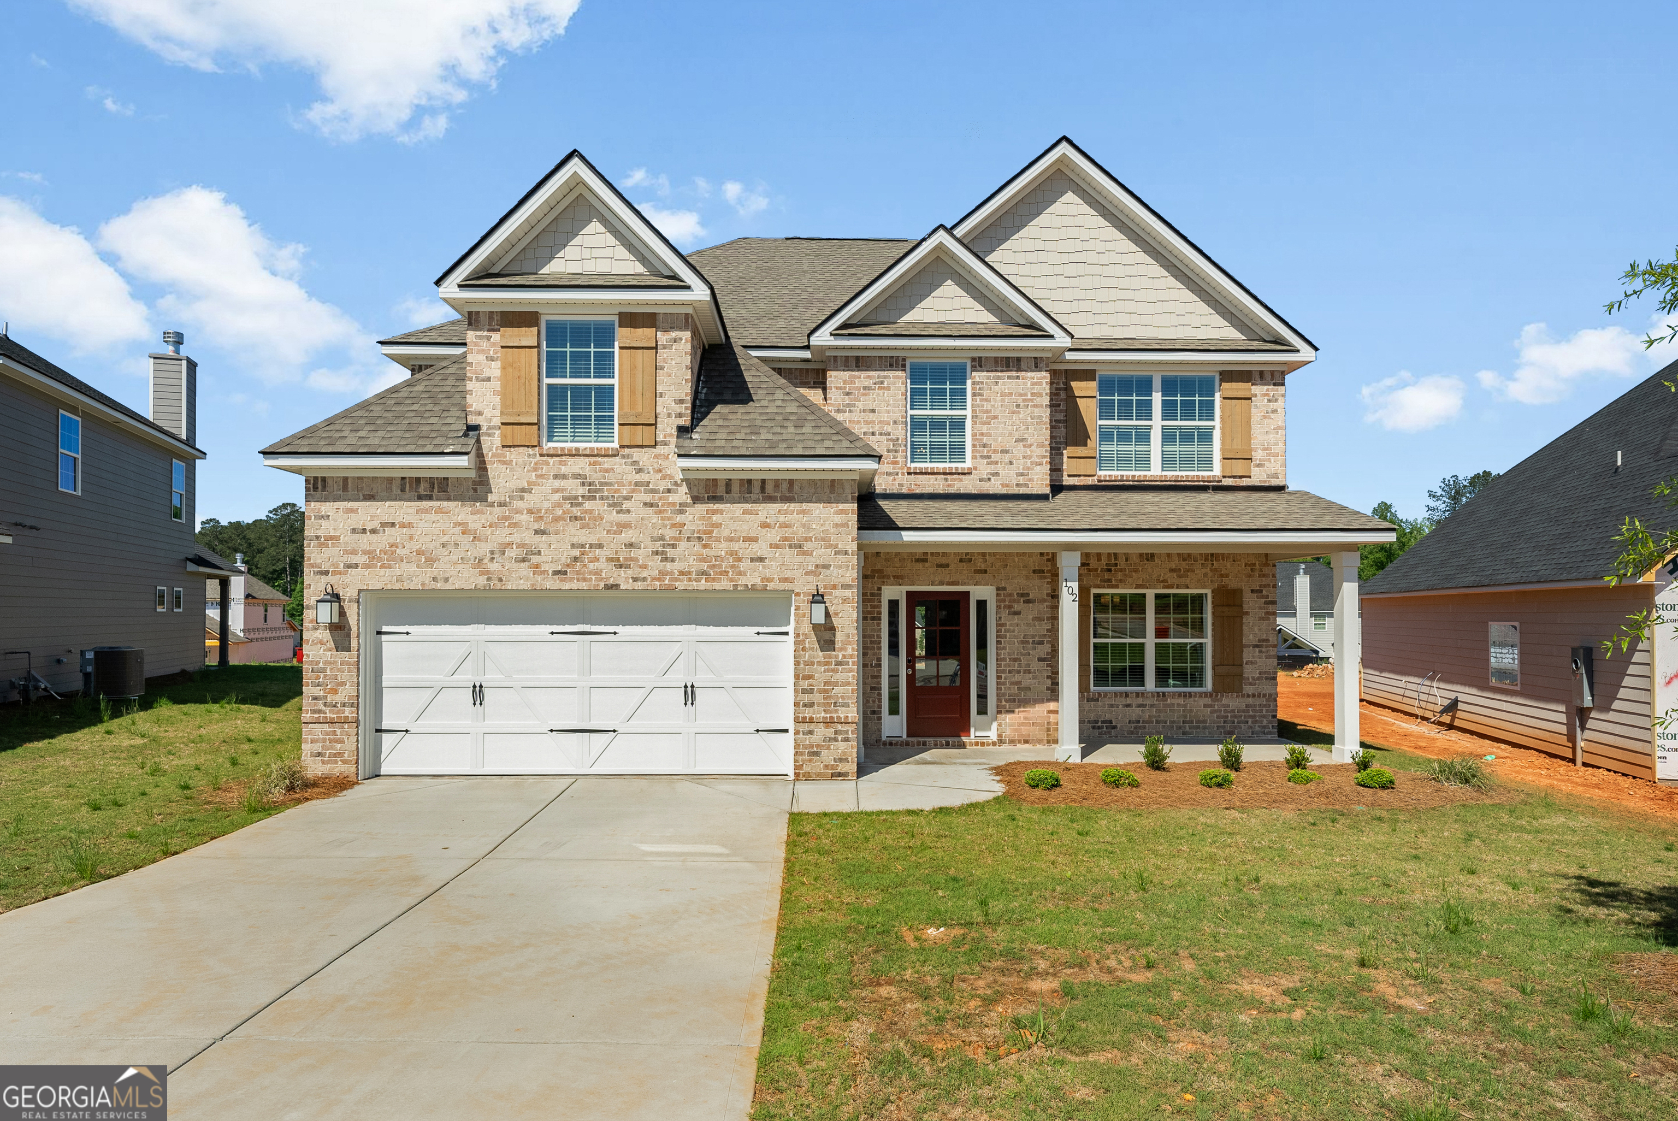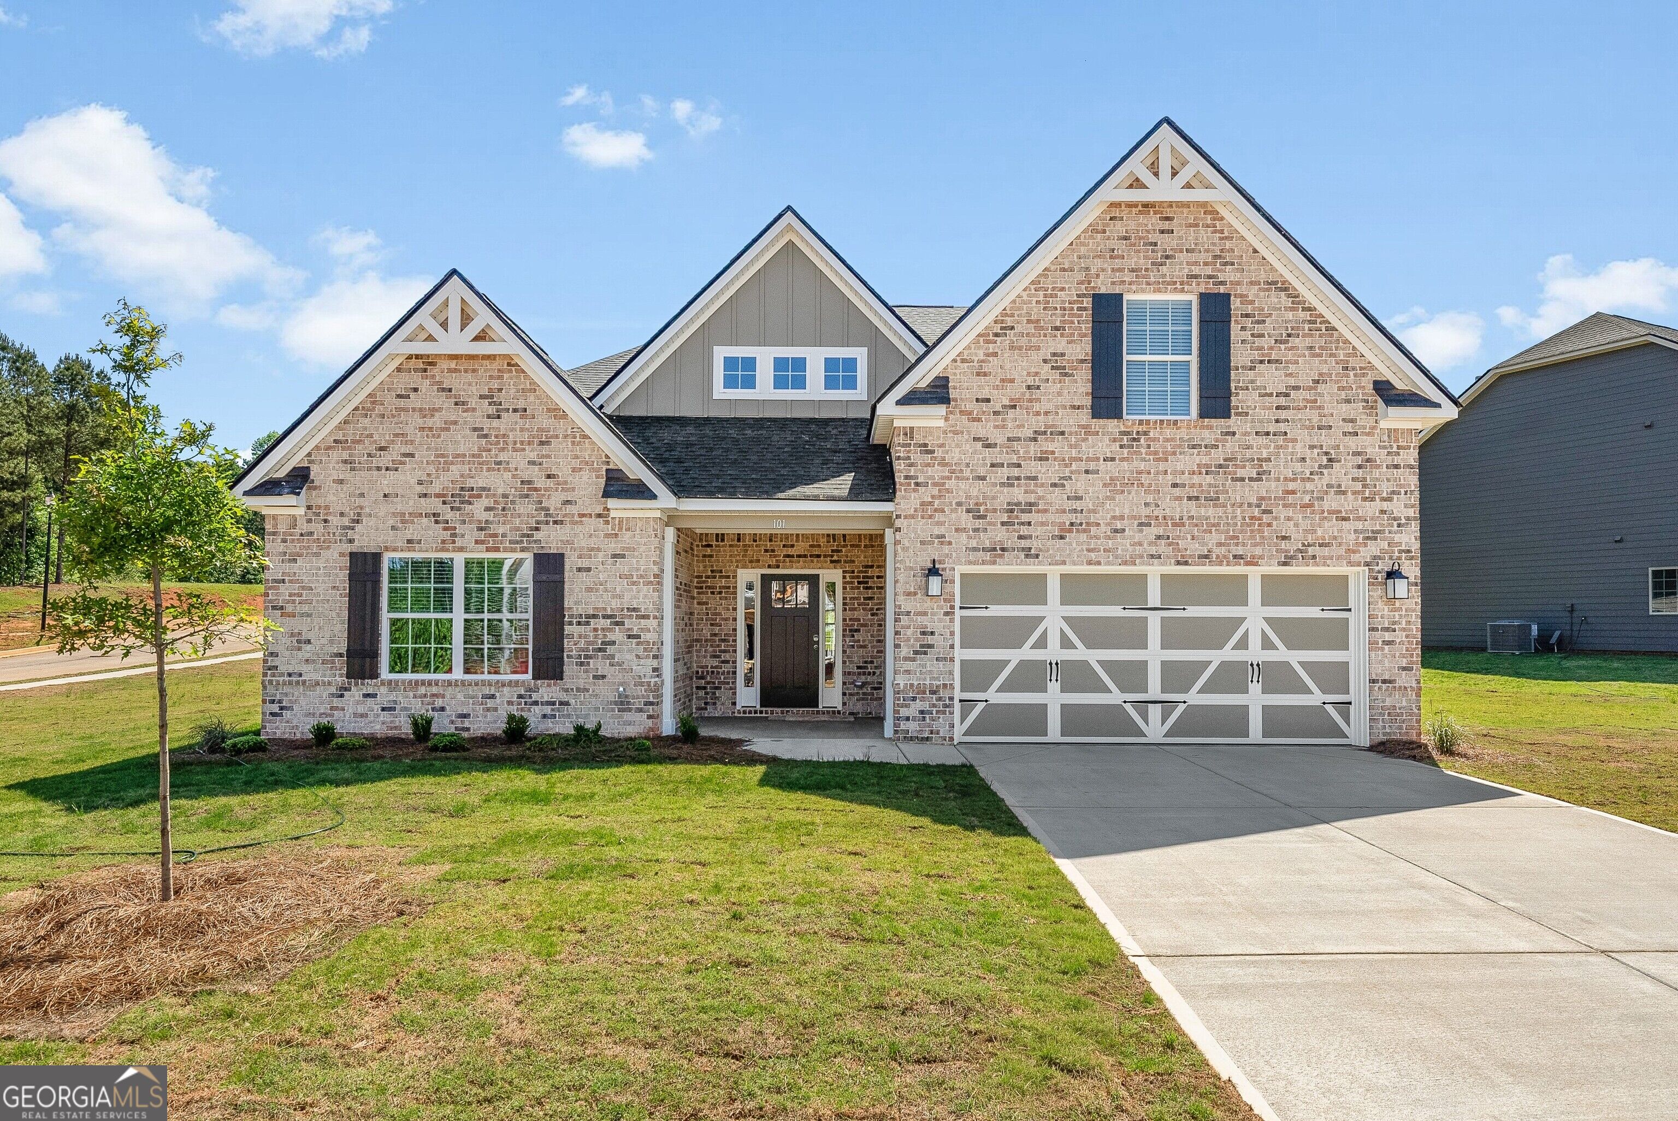
101 Beaver Creek Way # 246,Lagrange, GA 30241
Lagrange, GA 30241

Description
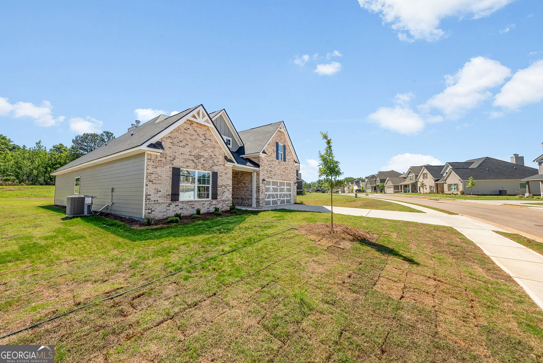
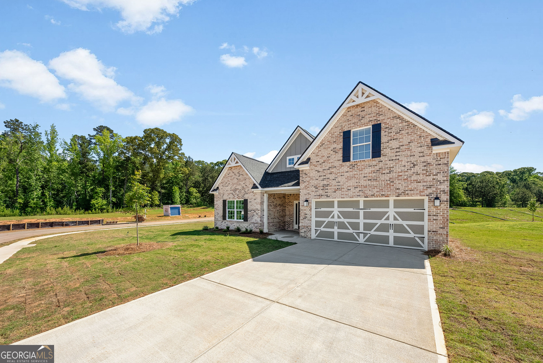
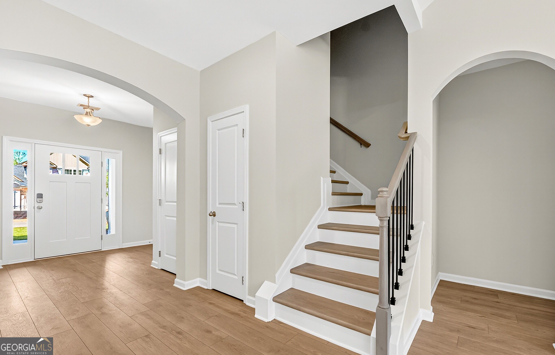
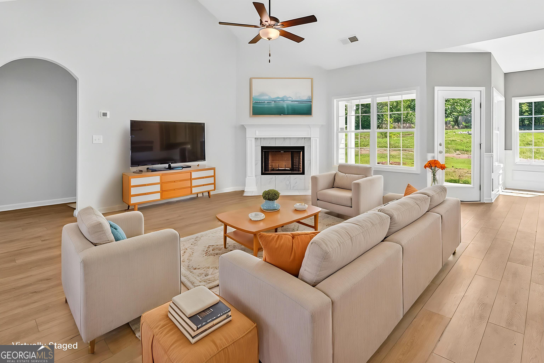
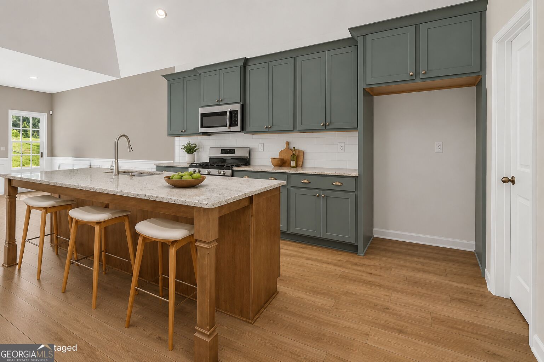
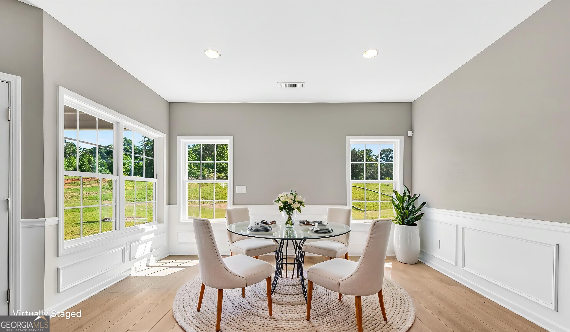
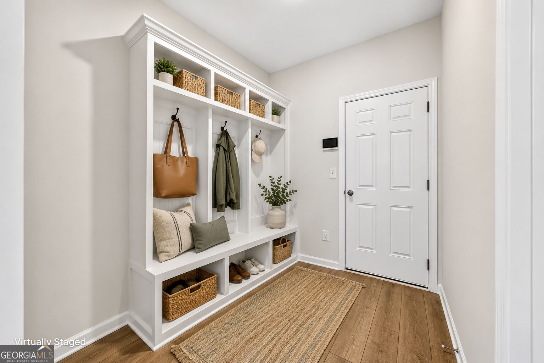
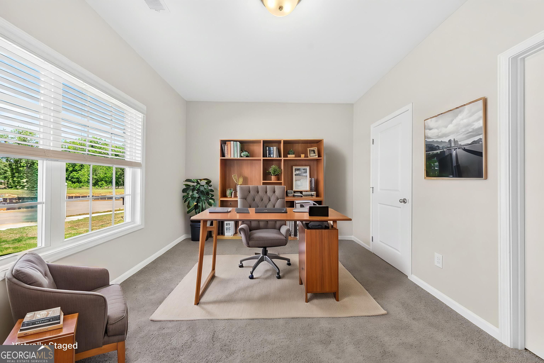
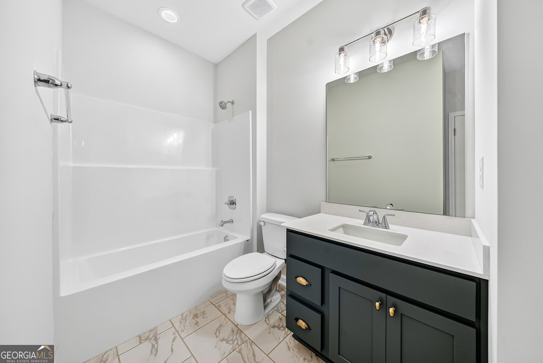
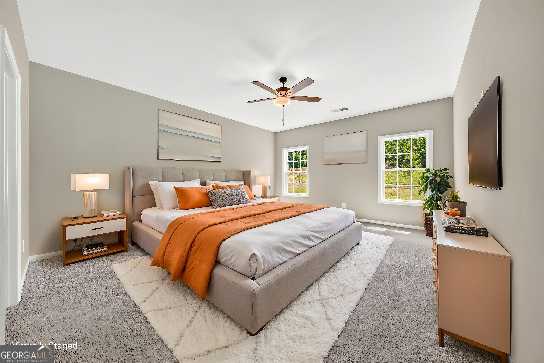
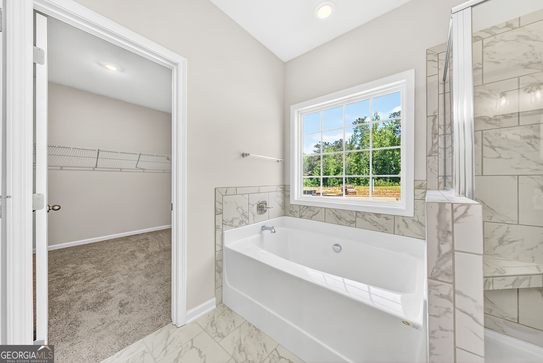
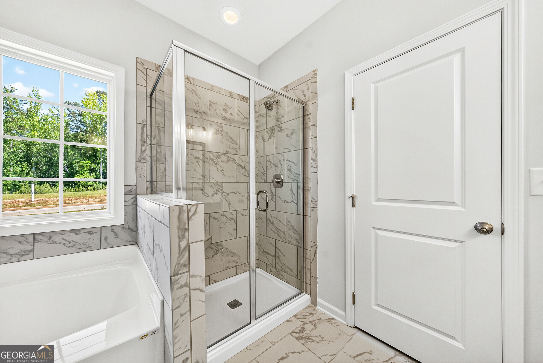
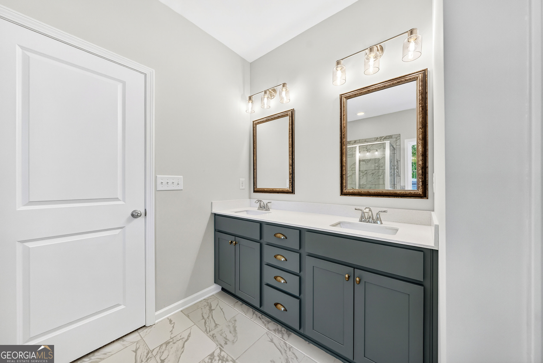
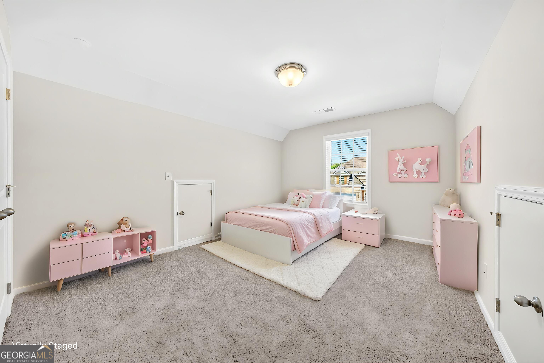
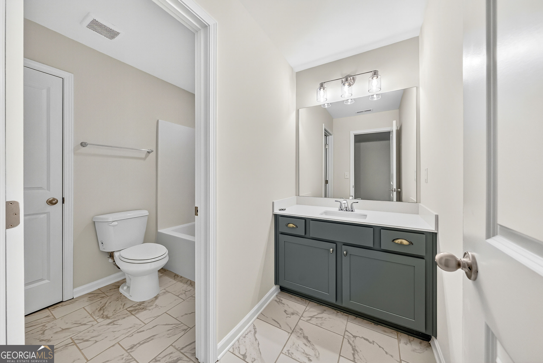
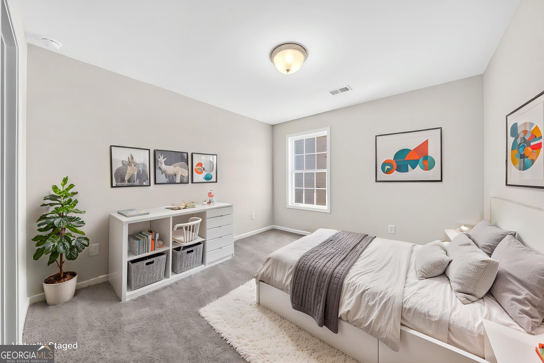
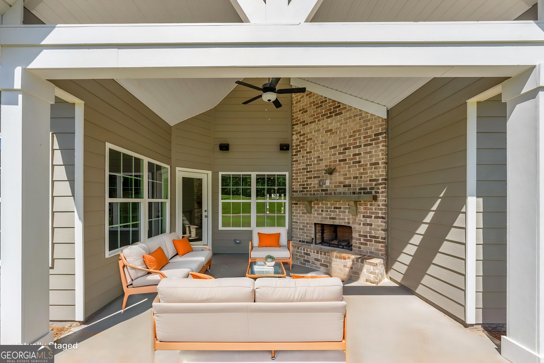
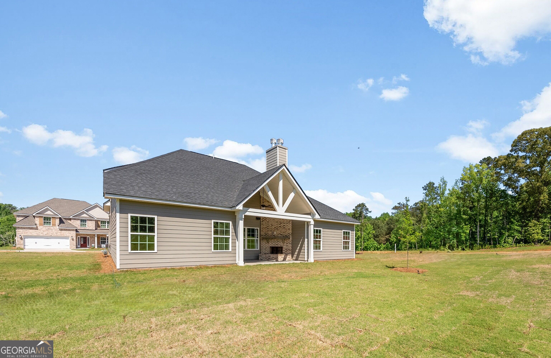
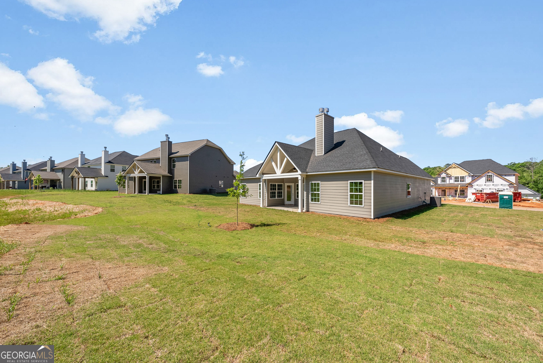
Welcome home to the Spruce A Floorplan, a thoughtfully designed home offering 2482 sq.ft of living space, 4 bedrooms, 3 full baths, and a versatile layout ideal for modern living. A welcoming main-level foyer leads into the heart of the home, where the great room shines with a vaulted ceiling accented by a coffered detail and flows seamlessly into the open kitchen. The kitchen is both stylish and functional, featuring soft-close cabinetry, granite countertops, tiled backsplash, recessed lighting, and stainless-steel appliances, along with a large center island with sink and integrated dishwasher. The dining area is tucked just off the kitchen, creating an inviting space for everyday meals and entertaining. The owner's suite on the main level offers a private retreat with a spacious bath featuring double vanities and a large walk-in closet. Also on the main level is Bedroom 2, which includes private access to a full hall bath, perfect for guests or multi-generational living. Upstairs, you'll find two additional bedrooms, including Bedroom 3 with a walk-in closet, along with a full bath, providing flexible space for guests or a home office. Additional highlights include luxury vinyl plank flooring throughout the main living areas, a gas tankless water heater, 2" blinds on the front of the home, and a two-car garage. Enjoy outdoor living year-round on our Signature game day patio, complete with a wood-burning fireplace, ceiling fan, and outdoor speakers, perfect for entertaining or unwinding. Smart design, quality craftsmanship, and exceptional value come together in the Spruce A at Bryant Lake, where comfort and lifestyle meet.
Details
| MLS # | 10671186 |
|---|---|
| Listing Type | For Sale |
| Style | House |
| HOA Dues | $600 |
| Sub-Type | Resale |
| Status | Active |
| Year | 2026 |
| Days On Site | 226 |
| Listing Provided By | Hughston Homes Marketing | Colton Burks |
Features
| Bed(s) | 4 |
|---|---|
| Bath(s) | 4 Total |
| SQ Feet | 2,482 |
| Story(s) | 2 |
| Acreage | 0.34 |
Interior
| Appliances | Tankless Water Heater, Gas Water Heater, Cooktop, Dishwasher, Microwave, Other, Stainless Steel Appliance(s) |
|---|---|
| Interior Features | Double Vanity, High Ceilings, Master On Main Level, Separate Shower, Soaking Tub, Split Bedroom Plan, Tile Bath, Vaulted Ceiling(s), Walk-In Closet(s) |
| Cooling | Ceiling Fan(s), Central Air, Heat Pump |
| Cooling Yes / No | Yes |
| Heating | Electric, Central, Heat Pump |
| Heating Yes / No | Yes |
| Fireplace Yes / No | Yes |
| Fireplaces Total | 2 |
| Fireplace Features | Factory Built, Other, Outside |
| Window Features | Double Pane Windows |
| Room Kitchen Features | Breakfast Area, Breakfast Bar, Kitchen Island, Solid Surface Counters, Walk-in Pantry |
| Room Dining Room Features | Separate Room |
| Laundry Features | Other |
Exterior
| Lot Features | Corner Lot |
|---|---|
| Construction Materials | Concrete, Other, Stone, Brick |
| Roof | Composition |
| Foundation Details | Slab |
| Patio And Porch Features | Patio, Porch |
| Security Features | Security System, Carbon Monoxide Detector(s), Smoke Detector(s) |
Parking
| Attached Garage Yes / No | Yes |
|---|---|
| Garage Yes / No | Yes |
| Parking Features | Garage, Attached, Garage Door Opener |
Utilities
| Utilities | Underground Utilities |
|---|---|
| Sewer | Public Sewer |
Taxes
| Tax Annual Amount | 0.01 |
|---|---|
| Tax Year | 2026 |
Location
| Community Features | Clubhouse, Lake, Playground, Pool, Sidewalks, Street Lights |
|---|
Area Information
| State | GA |
|---|---|
| County | Troup |
| City | Lagrange |
| Zip Code | 30241 |
| Area | Troup |
| Community Name | Bryant Lake |
| School District | Troup |
| Elementary School | Clearview |
| High School | Troup |
| Listing VS Median (in Bryant Lake) | |
Price: $434,900 low | high Med: $412,400 sqft: 2,482 low | high Med: 2,618 $ / sqft: $175 low | high Med: $158 On site: 226 low | high Med: 194 | |
Market Activity 30241
Request a showing
Request a showing
Contact
Learn More About This Property

| State | GA |
|---|---|
| County | Troup |
| City | Lagrange |
| Zip Code | 30241 |
| Area | Troup |
| Community Name | Bryant Lake |
| School District | Troup |
| Elementary School | Clearview |
| High School | Troup |
| Listing VS Median (in Bryant Lake) | |
Price: $434,900 low | high Med: $412,400 sqft: 2,482 low | high Med: 2,618 $ / sqft: $175 low | high Med: $158 On site: 226 low | high Med: 194 | |