101 Alexandria Way,Thomaston, GA 30286
Thomaston, GA 30286


Description
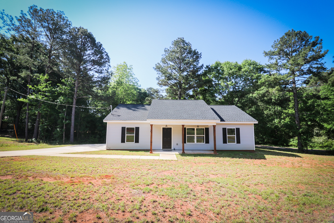
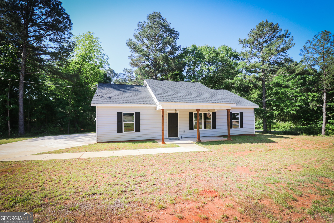
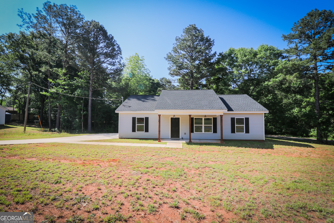
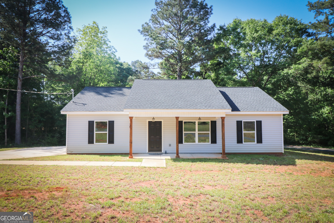
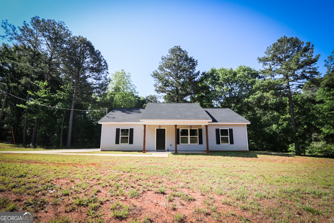
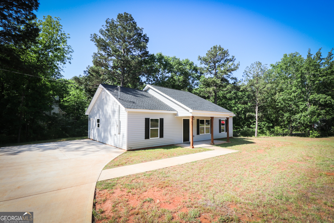
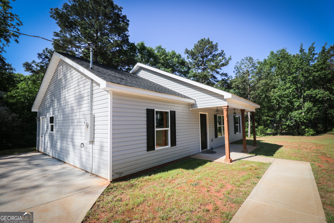
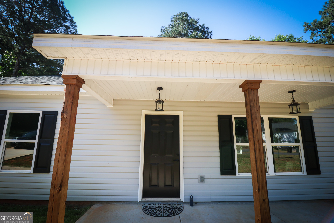
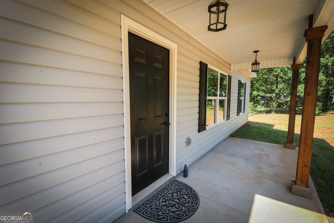
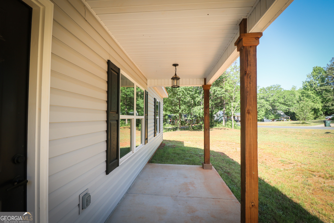
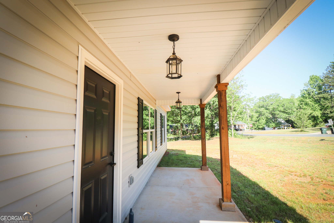
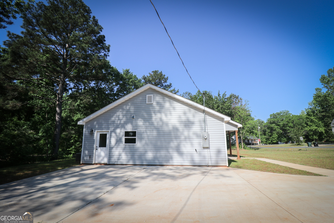
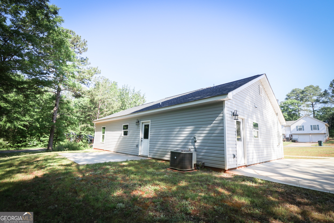
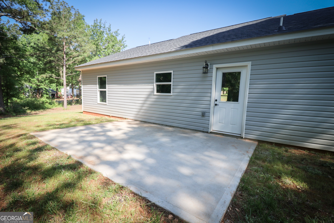
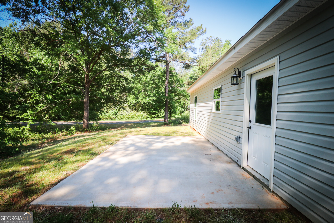
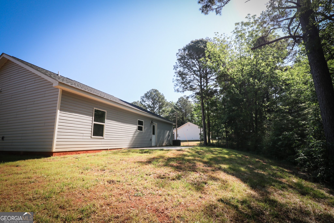
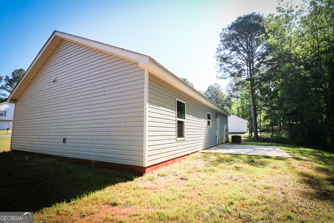
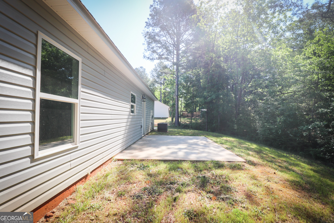
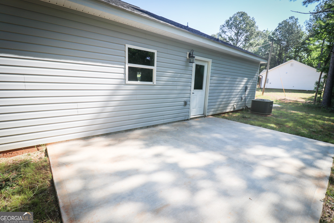
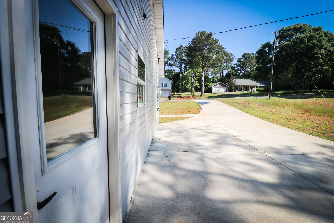
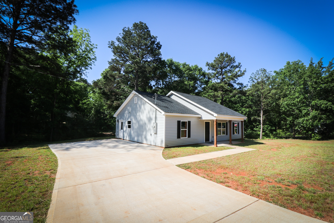
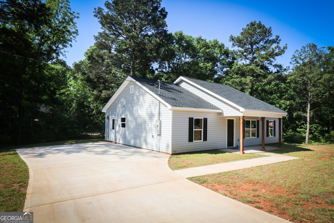
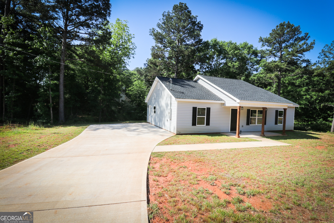
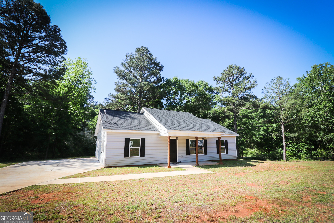
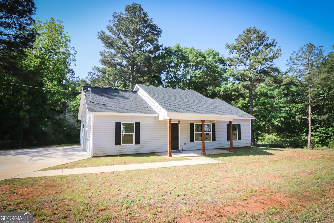
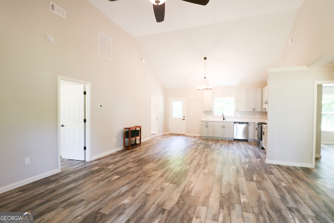
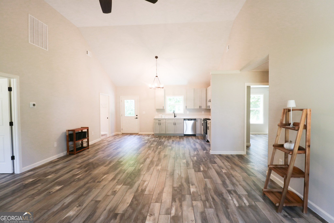
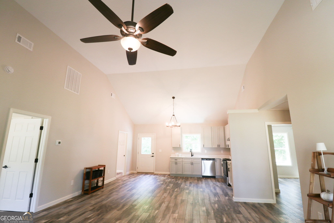
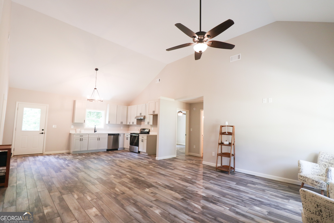
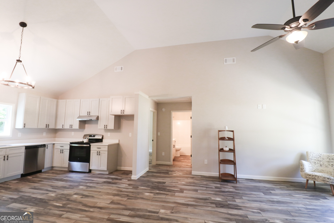
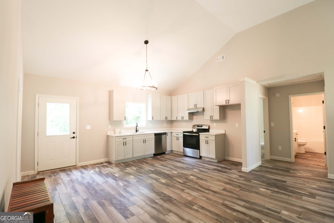
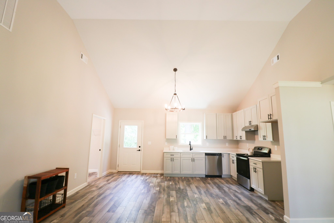
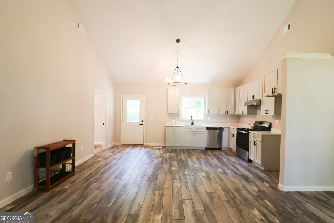
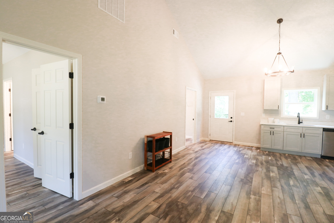
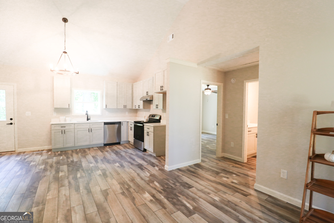
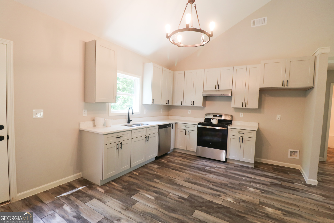
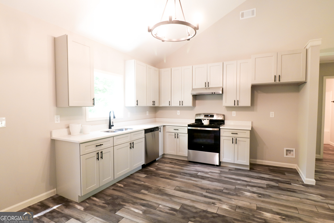
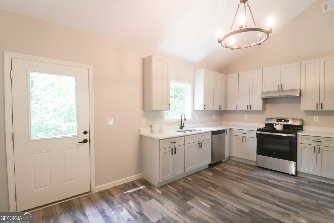
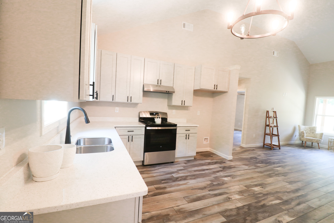
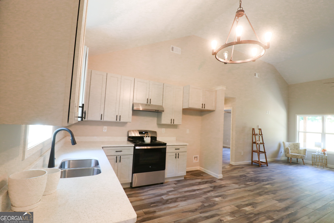
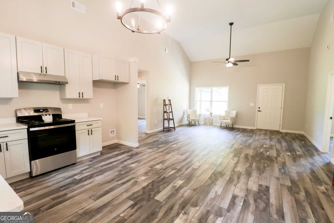
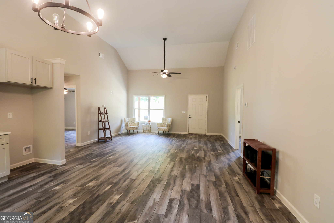
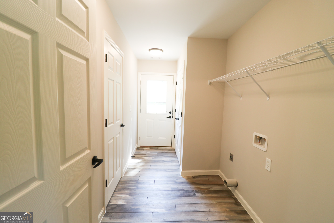
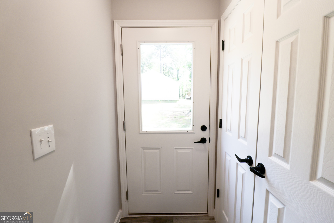
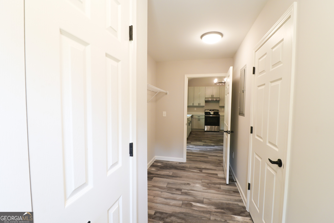
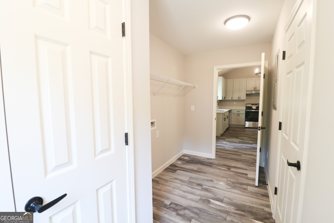
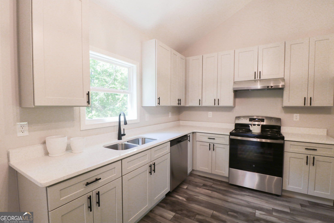
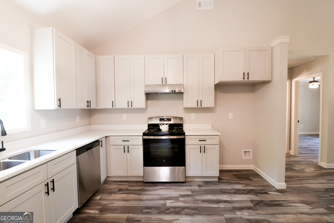
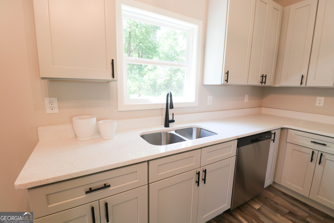
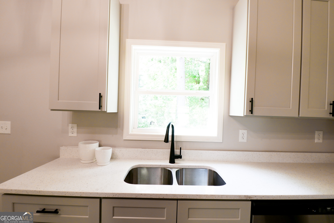
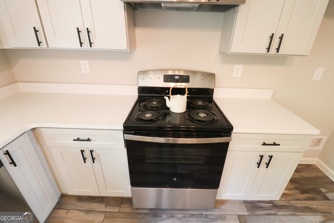
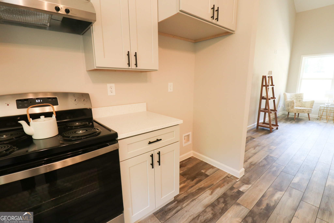
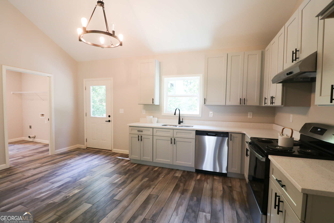
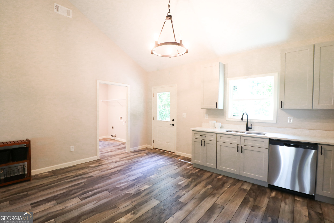
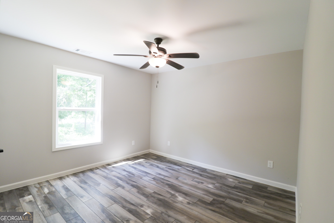
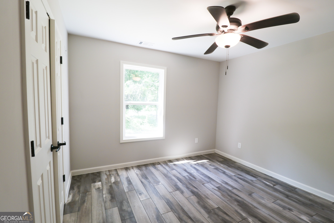
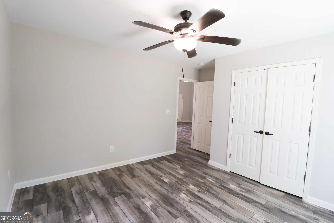
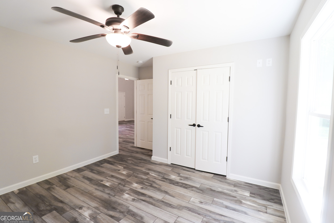
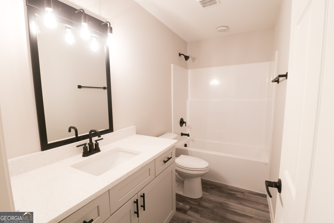
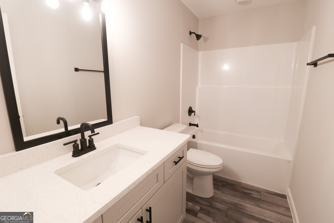
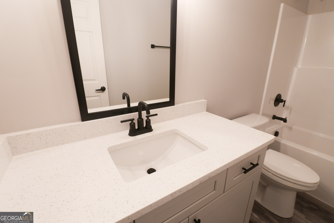
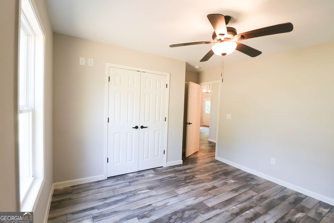
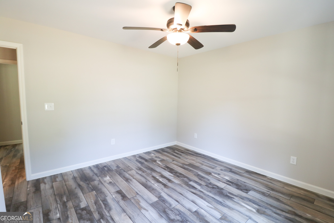
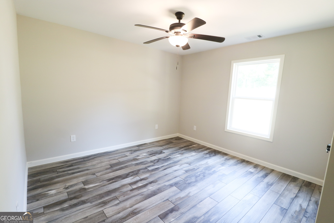
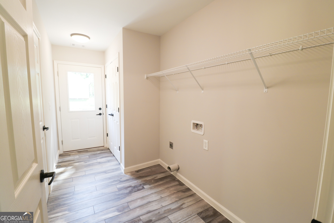
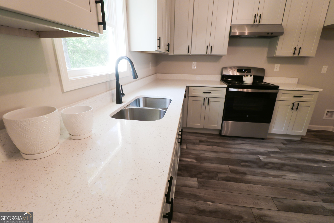
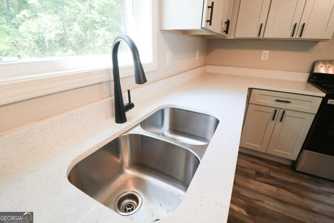
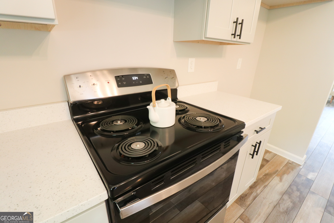
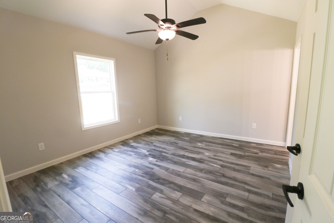
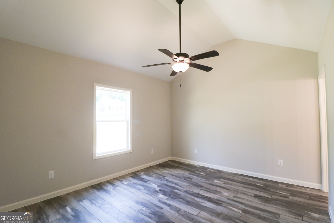
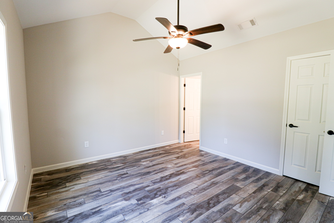
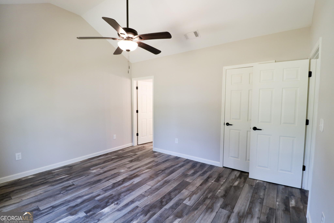
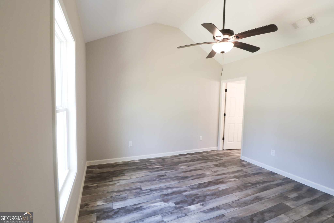
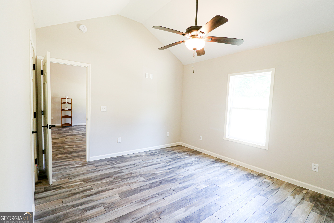
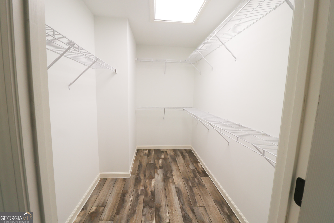
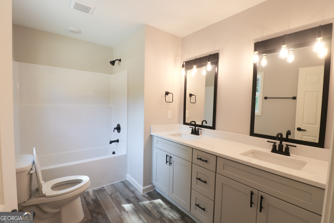
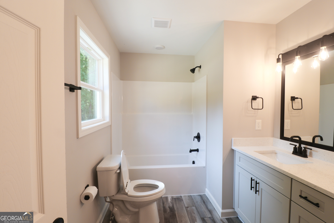
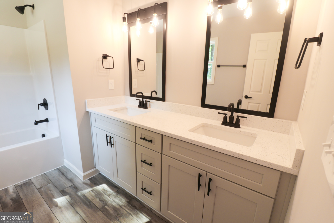
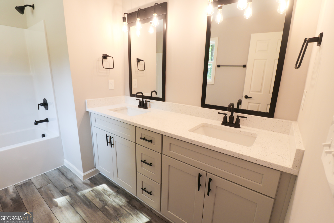
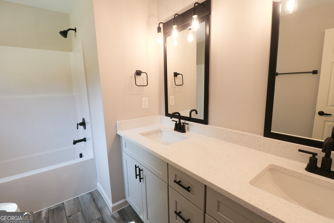
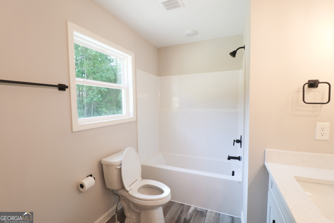
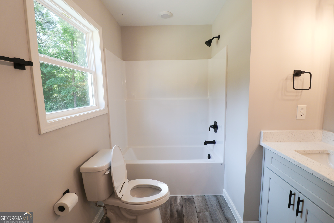
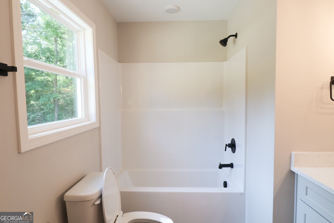
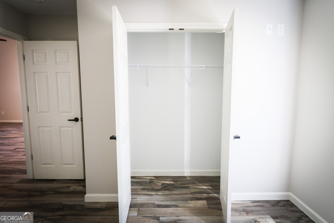
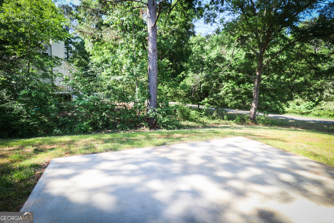
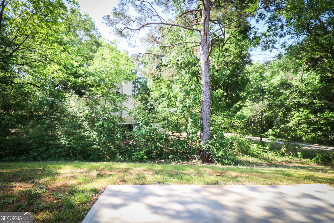
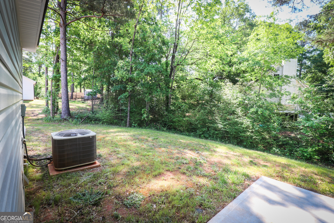
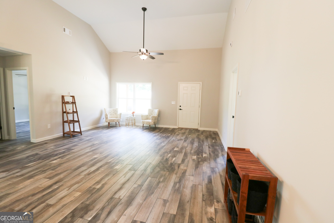
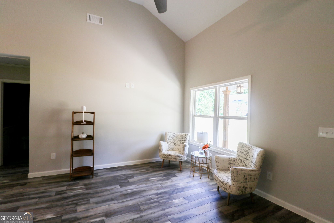
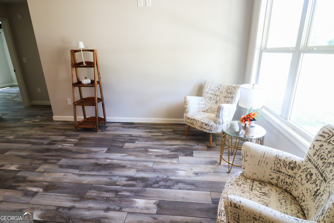
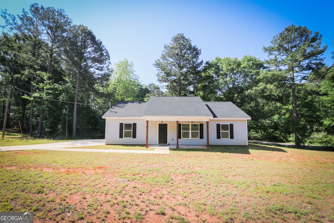
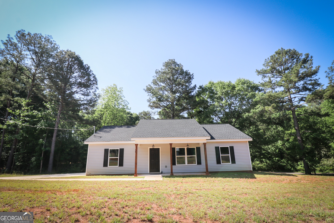
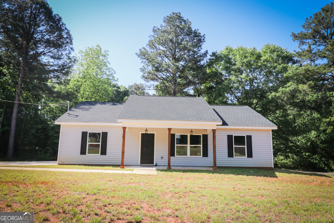
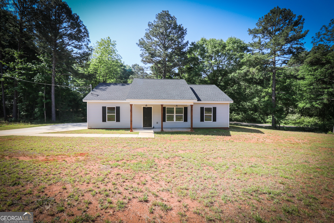
Welcome to this stunning new construction ranch-style home that perfectly blends modern convenience with classic charm! Boasting three spacious bedrooms and two beautifully appointed bathrooms, this open floor plan is designed for both comfort and style. Step inside and be greeted by a bright and airy layout that seamlessly connects the living, dining, and kitchen areas-ideal for entertaining family and friends or enjoying cozy nights in. The heart of the home features gorgeous granite countertops throughout, adding a touch of elegance and durability to your culinary adventures. Retreat to the private split bedroom plan, where you'll discover a luxurious primary suite complete with double vanities and generous walk-in closets, providing ample storage and a serene escape. The additional bedrooms are equally impressive, perfect for guests, kids, or a home office. You'll love the convenience of a dedicated laundry room, making chores a breeze! Situated on a level lot, this home offers a blank canvas for your outdoor oasis-imagine the possibilities! Don't miss out on this fabulous opportunity to make this beauty your own! Schedule your tour today and experience the perfect blend of modern living and thoughtful design!
Details
| MLS # | 10741318 |
|---|---|
| Listing Type | For Sale |
| Style | House |
| Sub-Type | Resale |
| Status | Active |
| Year | 2024 |
| Days On Site | 125 |
| Listing Provided By | McLeRoy Realty | Heather McLendon |
Features
| Bed(s) | 3 |
|---|---|
| Bath(s) | 2 Total |
| SQ Feet | 1,380 |
| Story(s) | 1 |
| Acreage | 0.50 |
Interior
| Appliances | Dishwasher, Electric Water Heater, Microwave, Range |
|---|---|
| Interior Features | Double Vanity, High Ceilings, Master On Main Level, Separate Shower, Split Bedroom Plan |
| Cooling | Ceiling Fan(s), Electric |
| Cooling Yes / No | Yes |
| Heating | Central, Electric |
| Heating Yes / No | Yes |
| Fireplace Yes / No | No |
| Fireplaces Total | 0 |
| Laundry Features | Mud Room |
Exterior
| Lot Features | Corner Lot |
|---|---|
| Construction Materials | Vinyl Siding |
| Roof | Composition |
Parking
| Attached Garage Yes / No | No |
|---|---|
| Garage Yes / No | No |
| Parking Features | Parking Pad |
| Open Parking Yes / No | Yes |
Utilities
| Utilities | Cable Available, Electricity Available, High Speed Internet, Water Available |
|---|---|
| Sewer | Septic Tank |
Taxes
| Tax Annual Amount | 141.8 |
|---|---|
| Tax Year | 24 |
Location
| Community Features | None |
|---|
Area Information
| State | GA |
|---|---|
| County | Upson |
| City | Thomaston |
| Zip Code | 30286 |
| Area | Upson |
| Community Name | sunset village |
| School District | Upson Lee |
| Elementary School | Upson Lee |
| High School | Upson Lee |
| Listing VS Median (in sunset village) | |
Price: $254,900 low | high Med: $249,950 sqft: 1,380 low | high Med: 1,392 $ / sqft: $185 low | high Med: $180 On site: 125 low | high Med: 66.5 | |
Market Activity 30286
Request a showing
Request a showing
Contact
Learn More About This Property

| State | GA |
|---|---|
| County | Upson |
| City | Thomaston |
| Zip Code | 30286 |
| Area | Upson |
| Community Name | sunset village |
| School District | Upson Lee |
| Elementary School | Upson Lee |
| High School | Upson Lee |
| Listing VS Median (in sunset village) | |
Price: $254,900 low | high Med: $249,950 sqft: 1,380 low | high Med: 1,392 $ / sqft: $185 low | high Med: $180 On site: 125 low | high Med: 66.5 | |