
Description
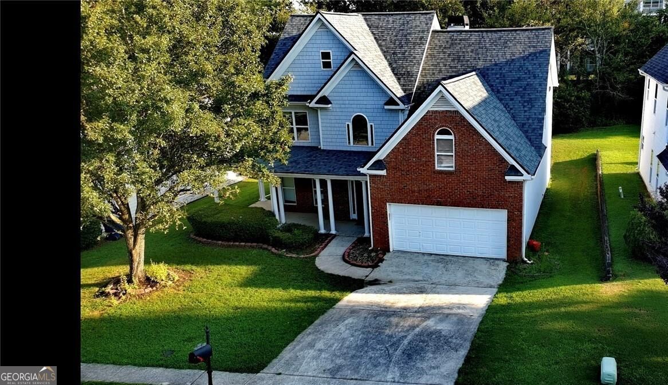
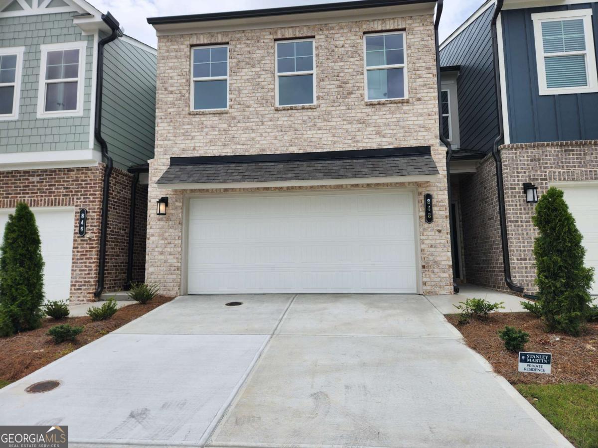
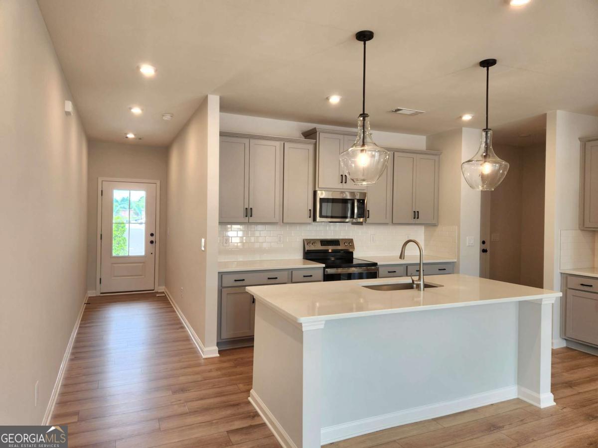
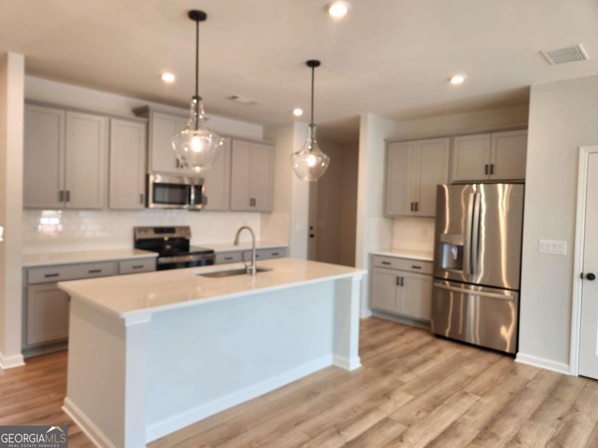
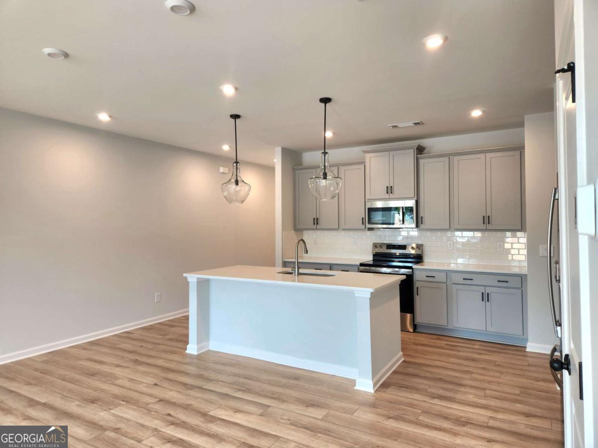
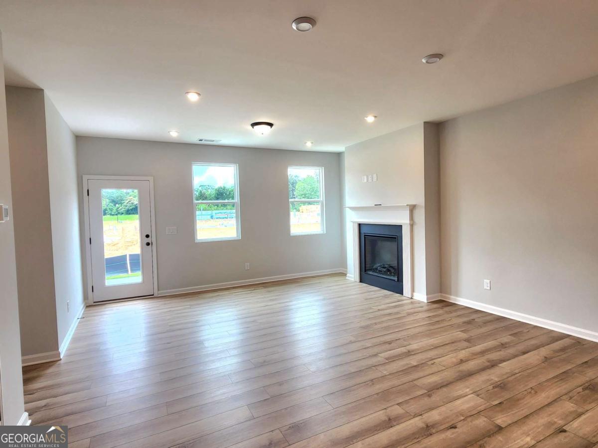
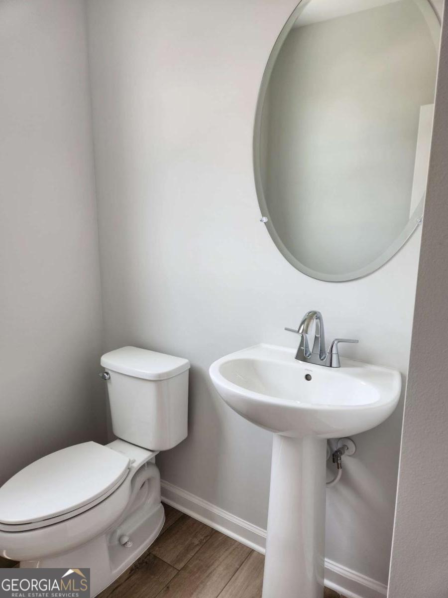
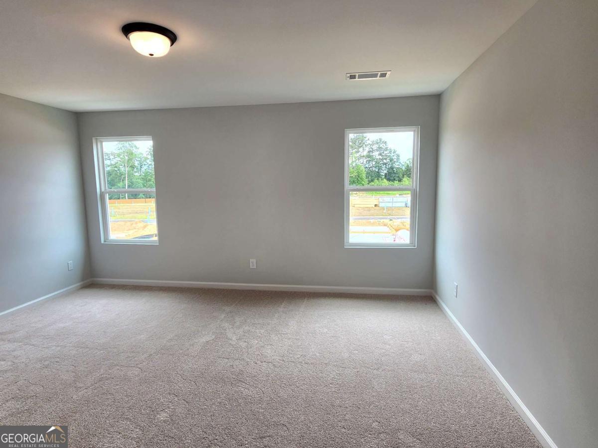
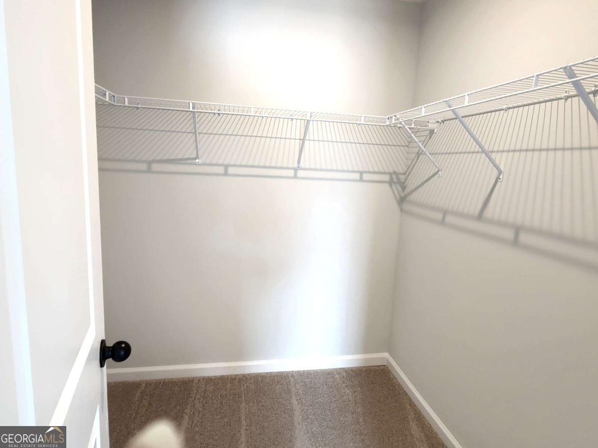
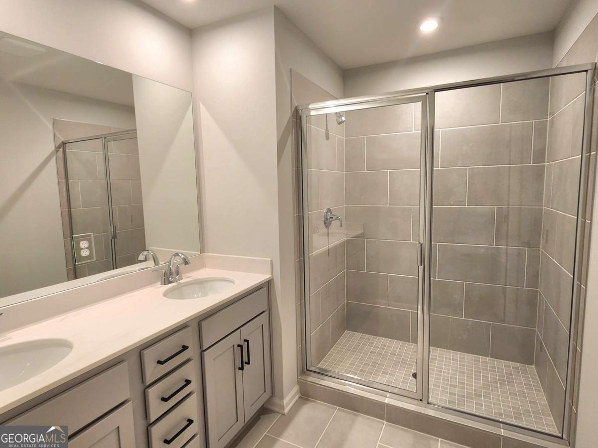
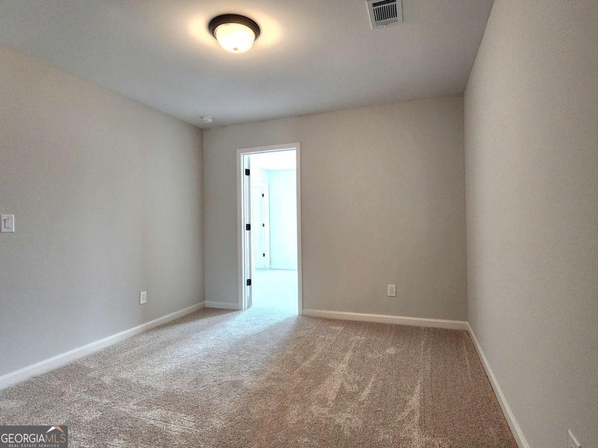
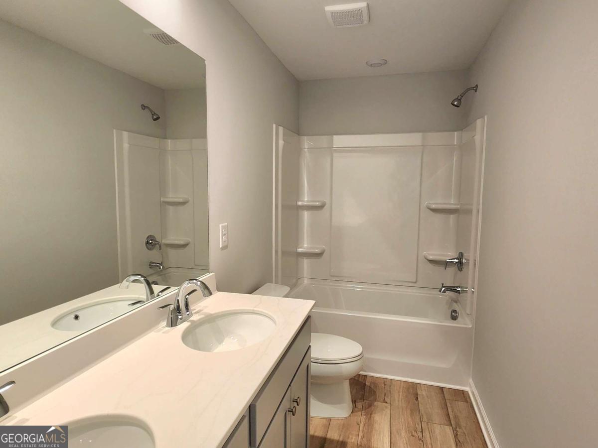
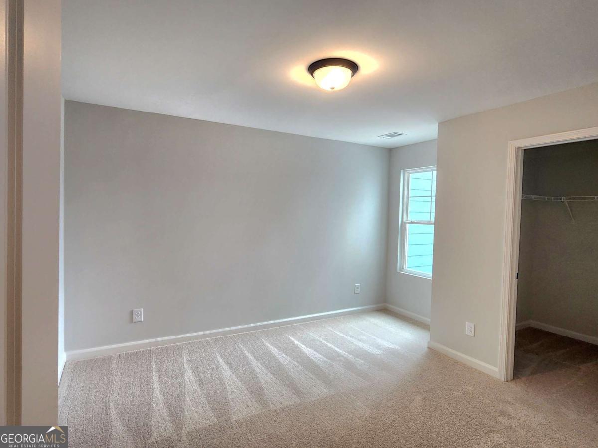
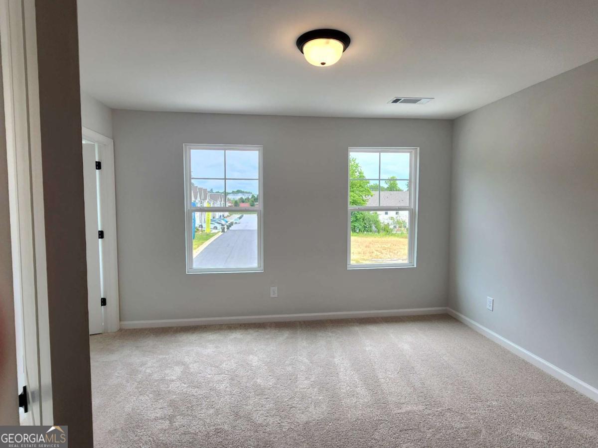
Welcome home to this newly built beautifully crafted 3 bedroom, 2.5 bathroom single-family residence offering the perfect blend of contemporary design, comfort, and functionality. Featuring an attractive brick-front exterior, a two-car garage, and professionally landscaped curb appeal, this exceptional home makes a lasting first impression. Step inside to discover an inviting open-concept floor plan enhanced by durable luxury flooring, abundant recessed lighting, and a neutral color palette designed to complement any decor style. The spacious family room showcases a stylish fireplace, creating the ideal setting for relaxing evenings or entertaining guests. The heart of the home is the stunning chef-inspired kitchen, complete with sleek quartz countertops, elegant gray cabinetry, subway tile backsplash, stainless steel appliances, and a large center island with seating-perfect for meal preparation, casual dining, and gathering with family and friends. The adjoining dining area flows effortlessly into the main living spaces, offering seamless everyday living. Upstairs, retreat to the oversized primary suite featuring generous natural light, a spa-like en-suite bathroom with dual vanities, an expansive tiled walk-in shower, and a spacious walk-in closet designed to accommodate every wardrobe need. Two additional well-appointed bedrooms provide flexibility for family, guests, or a dedicated home office, while the secondary full bathroom offers dual sinks and a tub/shower combination for added convenience. Additional highlights include a convenient main-level powder room, ample storage throughout, spacious secondary bedrooms, and thoughtfully designed living spaces that maximize both comfort and practicality. Ideally located in Loganville, this move-in ready home offers convenient access to shopping, dining, parks, and major commuter routes while providing the charm and appeal of a welcoming community. Don't miss the opportunity to make this exceptional property your next home. Schedule your private tour today!
Details
| MLS # | 10784145 |
|---|---|
| Listing Type | For Lease |
| Style | Town House |
| Status | Active |
| Year | 2025 |
| Days On Site | 123 |
| Listing Provided By | Cross Creek Realty | Collis S Clovie |
Features
| Bed(s) | 3 |
|---|---|
| Bath(s) | 3 Total |
| Story(s) | 2 |
Interior
| Appliances | Dishwasher, Disposal, Electric Water Heater, Microwave, Refrigerator |
|---|---|
| Interior Features | High Ceilings, Roommate Plan |
| Cooling | Central Air, Electric |
| Cooling Yes / No | Yes |
| Heating | Electric, Heat Pump |
| Heating Yes / No | Yes |
| Fireplace Yes / No | Yes |
| Fireplaces Total | 1 |
| Fireplace Features | Living Room |
| Window Features | Double Pane Windows |
| Furnished | Unfurnished |
| Room Kitchen Features | Breakfast Bar |
| Laundry Features | Upper Level |
Exterior
| Lot Features | Other |
|---|---|
| Construction Materials | Brick, Concrete |
| Roof | Other |
| Foundation Details | Slab |
| Patio And Porch Features | Patio |
Parking
| Attached Garage Yes / No | Yes |
|---|---|
| Garage Yes / No | Yes |
| Parking Features | Garage, Attached, Garage Door Opener |
Utilities
| Utilities | Electricity Available, Sewer Available, Water Available |
|---|---|
| Sewer | Public Sewer |
Location
| Community Features | Clubhouse, Pool |
|---|
Area Information
| State | GA |
|---|---|
| County | Gwinnett |
| City | Loganville |
| Zip Code | 30052 |
| Area | Gwinnett |
| Community Name | Darlington |
| School District | South Gwinnett |
| Elementary School | Magill |
| High School | South Gwinnett |
| Listing VS Median (in Darlington) | |
Price: $2,400 low | high Med: $323,790 On site: 123 low | high Med: 30 | |
Market Activity 30052
Request a showing
Request a showing
Contact
Learn More About This Property

| State | GA |
|---|---|
| County | Gwinnett |
| City | Loganville |
| Zip Code | 30052 |
| Area | Gwinnett |
| Community Name | Darlington |
| School District | South Gwinnett |
| Elementary School | Magill |
| High School | South Gwinnett |
| Listing VS Median (in Darlington) | |
Price: $2,400 low | high Med: $323,790 On site: 123 low | high Med: 30 | |