
Description
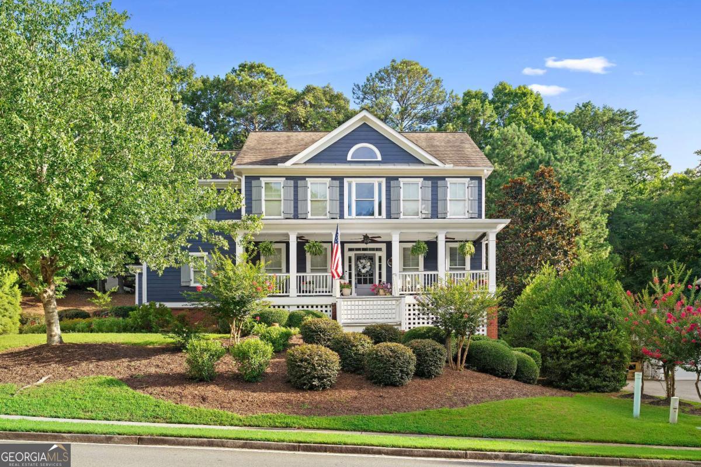
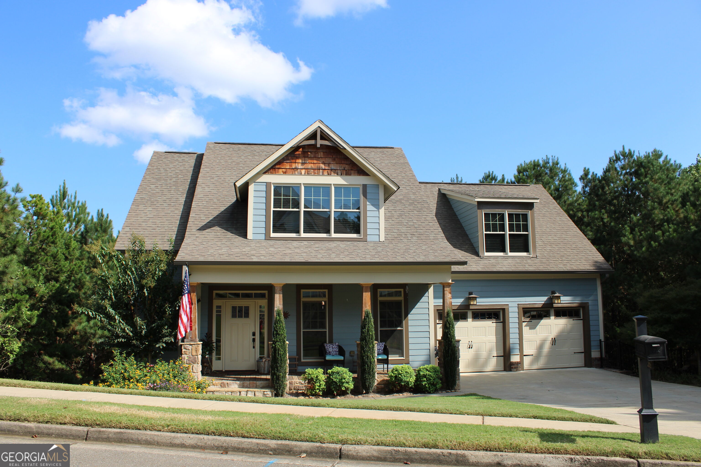
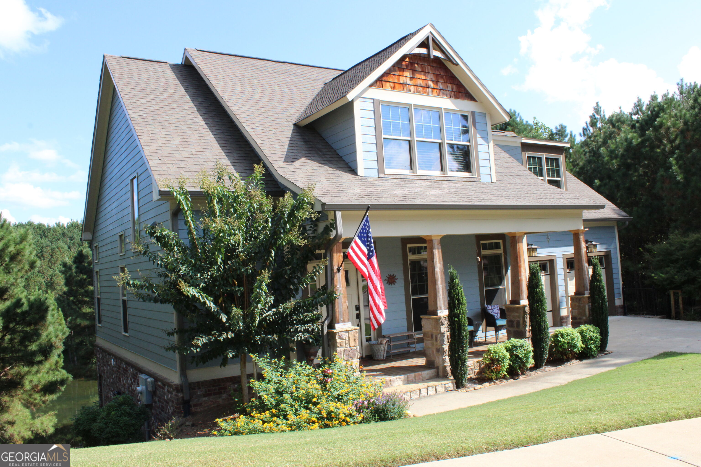
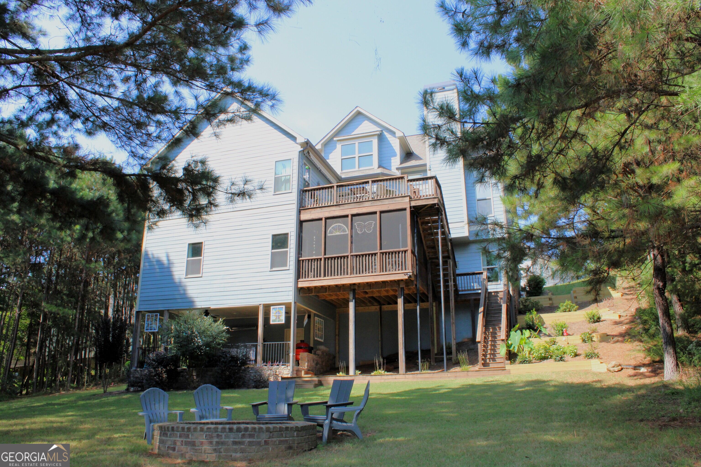
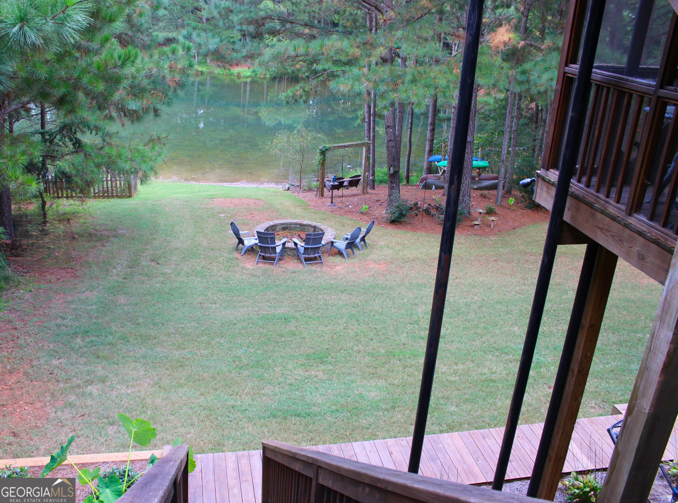
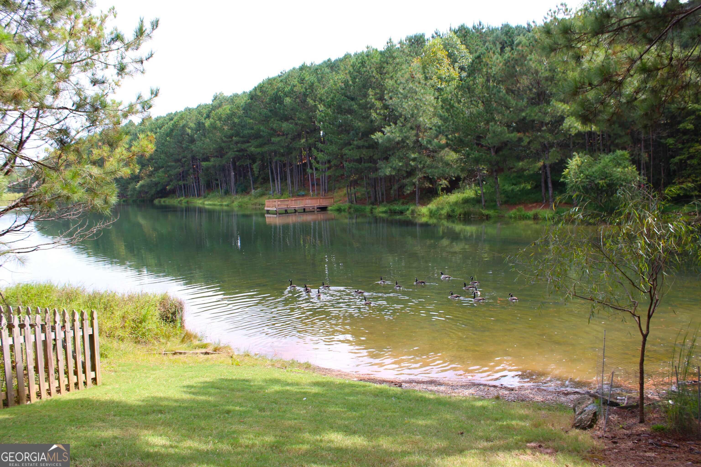
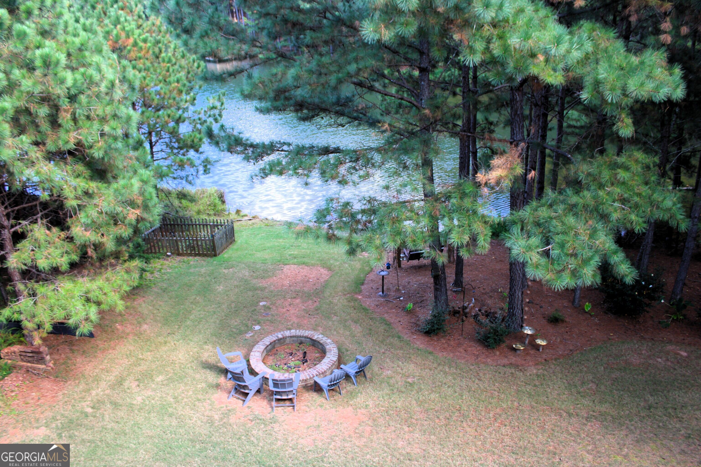
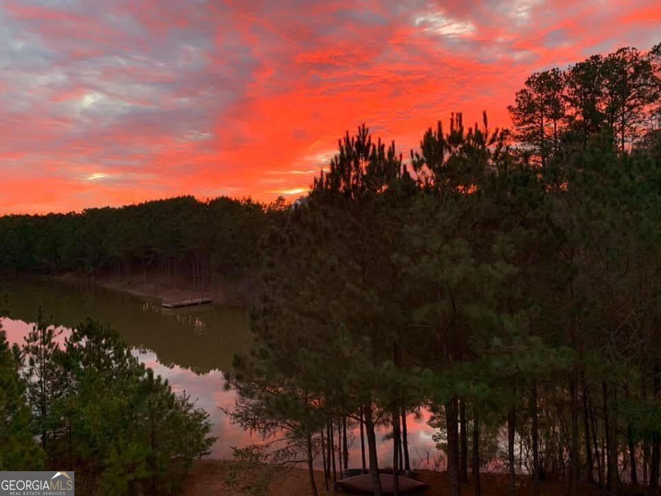
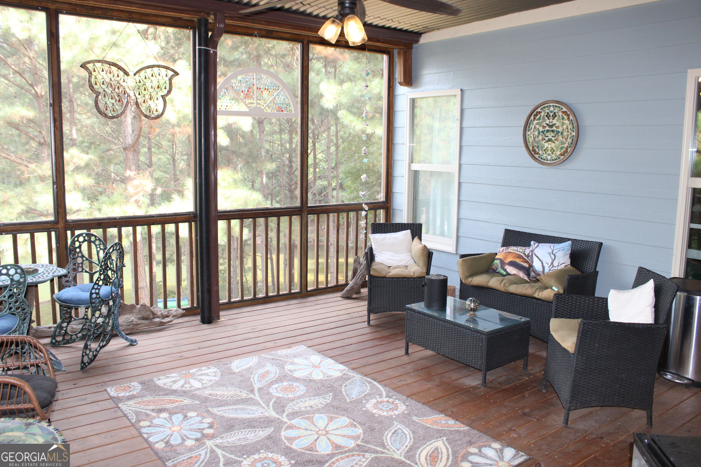
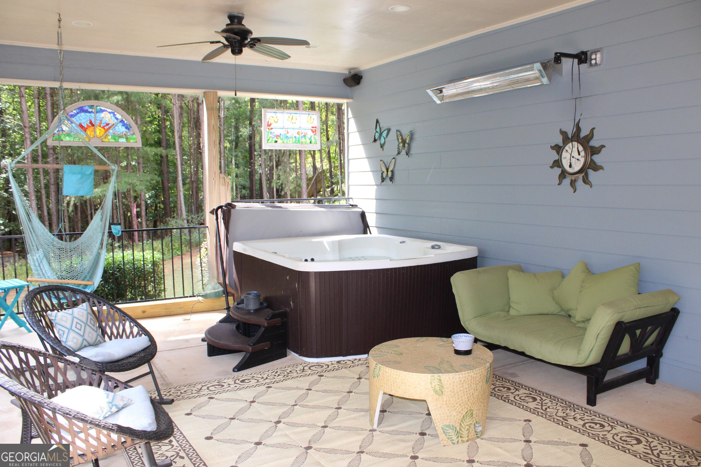
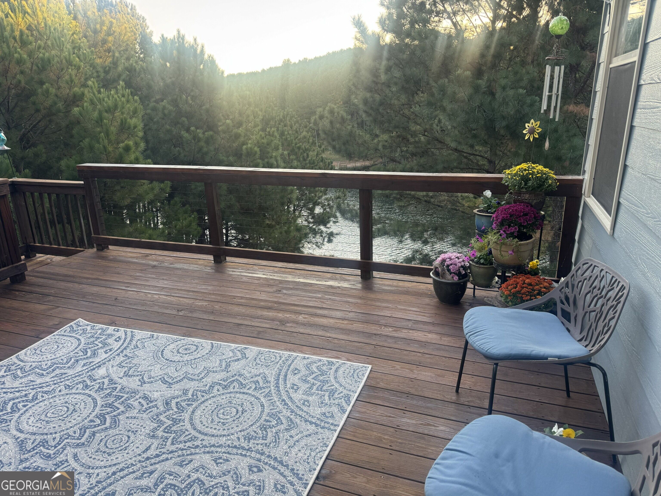
Immaculate, custom, one owner, Frank Betts home in the sought after River Green Subdivision! This home boast 4 bedrooms and 2 1/2 baths on the main levels with the master on main! The 2-story living room has hardwood floors, stacked stone fireplace with an open view to the kitchen! The large master suite has tray ceilings, hardwood floors and custom lighting, the master en-suite has tile flooring, solid wood custom painted cabinets, one of a kind lighting, double vanities, separate tub and shower! The large, gourmet, eat in kitchen has hardwood floors, over-sized island, solid wood cabinets, tile backsplash, under cabinet lighting, and stainless steel appliances! Separate dining room also has hardwood flooring, and a custom cedar ceiling! Secondary rooms upstairs include 3 bedrooms(one oversized), all have hardwood flooring, and there is also a full sized jack and jill bath with tile flooring and one of a kind lighting! Full finished basement provides an extra bedroom, gym, 1/2 bath, rec room with stained concrete flooring and barn doors! Plus additional space to frame as you like with room for an additional bedroom, living room, full bath, and kitchenette. There is a huge deck off the kitchen with amazing views of Legacy lake over looking the best level lot in the neighborhood with a retractable awning for those sunny days! Off of the basement level there is a large screened in porch as well! Then on the crawl space level there is an additional portico with a retractable video screen and roll down shades! (The finished sqft of this home is 4012 per the owners calculations) The charm and serenity can't be beat in this beautiful home!
Details
| MLS # | 10829846 |
|---|---|
| Listing Type | For Lease |
| Style | House |
| Status | Active |
| Year | 2015 |
| Days On Site | 9 |
| Listing Provided By | Virtual Properties Realty.com | Julia Hardison |
Features
| Bed(s) | 5 |
|---|---|
| Bath(s) | 5 Total |
| SQ Feet | 5,683 |
| Basement | Y |
| Story(s) | 1 |
| Acreage | 0.33 |
| Water Front | Yes |
| Property View | Yes |
Interior
| Appliances | Cooktop, Dishwasher, Disposal, Electric Water Heater, Ice Maker, Microwave, Refrigerator, Stainless Steel Appliance(s) |
|---|---|
| Interior Features | Double Vanity, High Ceilings, Master On Main Level, Separate Shower, Tile Bath, Tray Ceiling(s), Vaulted Ceiling(s), Walk-In Closet(s) |
| Cooling | Ceiling Fan(s), Central Air, Heat Pump |
| Cooling Yes / No | Yes |
| Heating | Electric |
| Heating Yes / No | Yes |
| Fireplace Yes / No | Yes |
| Fireplaces Total | 1 |
| Furnished | Negotiable |
| Laundry Features | Mud Room |
Exterior
| Exterior Features | Garden |
|---|---|
| Lot Features | Level, Sloped |
| Construction Materials | Concrete |
| Roof | Composition |
| Waterfront Features | Lake, Lake Privileges, No Dock Or Boathouse |
Parking
| Attached Garage Yes / No | Yes |
|---|---|
| Garage Yes / No | Yes |
| Parking Features | Garage, Attached |
Utilities
| Utilities | Cable Available, Electricity Available, High Speed Internet, Natural Gas Available, Phone Available, Sewer Connected |
|---|---|
| Sewer | Public Sewer |
| Electric | 220 Volts |
Location
| Community Features | Lake, Park, Playground, Pool, Shared Dock, Sidewalks, Street Lights, Swim Team, Tennis Court(s), Walk To Schools |
|---|
Area Information
| State | GA |
|---|---|
| County | Cherokee |
| City | Canton |
| Zip Code | 30114 |
| Area | Cherokee |
| Community Name | River Green |
| School District | Cherokee |
| Elementary School | Knox |
| High School | Cherokee |
| Listing VS Median (in River Green) | |
Price: $3,800 low | high Med: $615,000 sqft: 5,683 low | high Med: 3,715 $ / sqft: $1 low | high Med: $166 On site: 9 low | high Med: 121 | |
Market Activity 30114
Request a showing
Request a showing
Contact
Learn More About This Property

| State | GA |
|---|---|
| County | Cherokee |
| City | Canton |
| Zip Code | 30114 |
| Area | Cherokee |
| Community Name | River Green |
| School District | Cherokee |
| Elementary School | Knox |
| High School | Cherokee |
| Listing VS Median (in River Green) | |
Price: $3,800 low | high Med: $615,000 sqft: 5,683 low | high Med: 3,715 $ / sqft: $1 low | high Med: $166 On site: 9 low | high Med: 121 | |