



Description
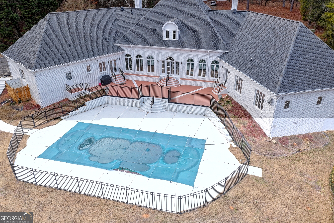
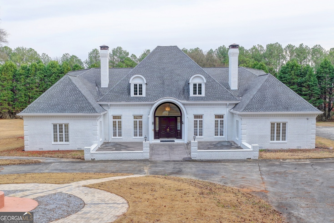
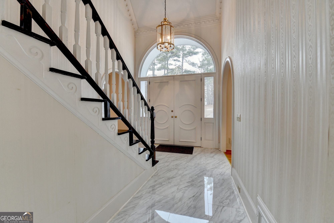
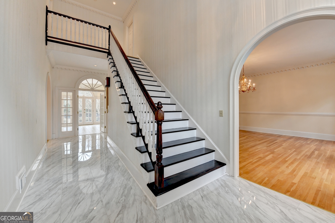
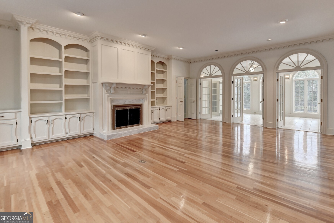
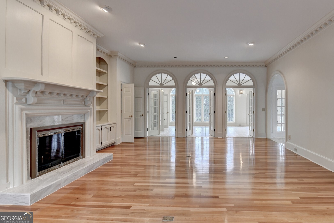
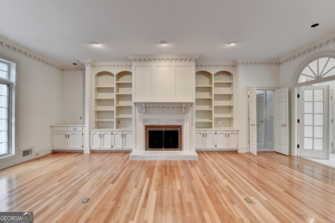
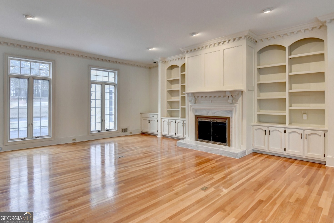
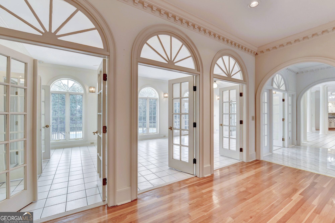
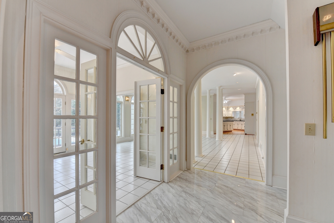
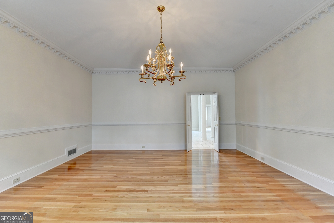
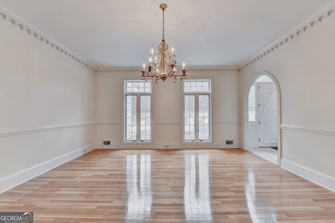
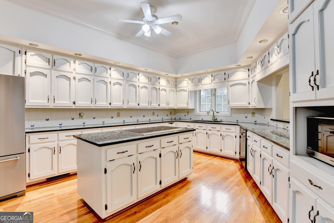
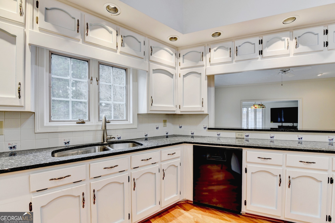
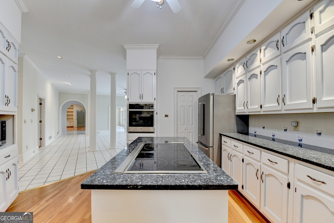
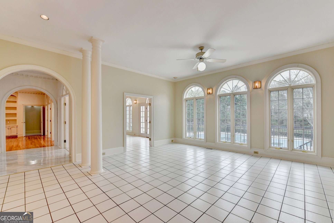
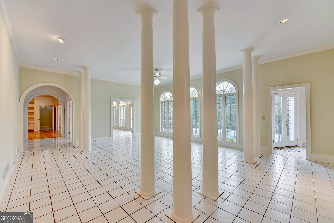
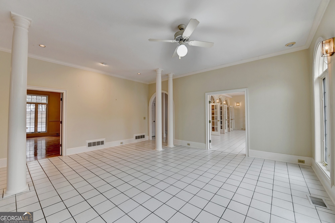
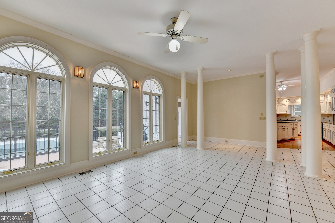
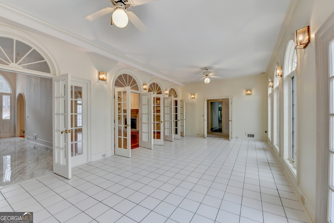
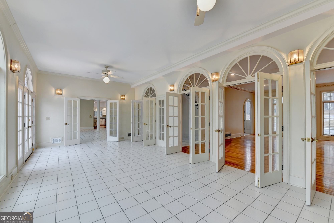
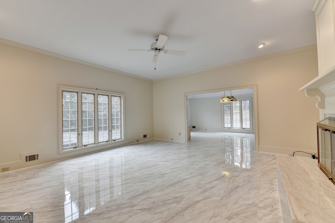
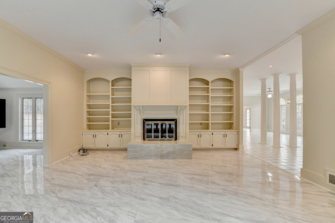
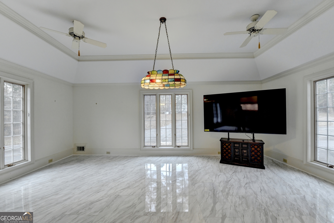
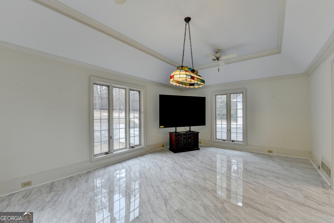
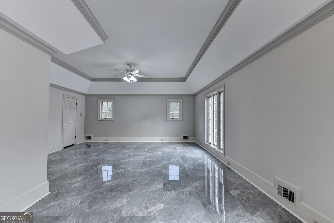
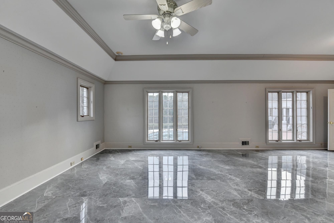
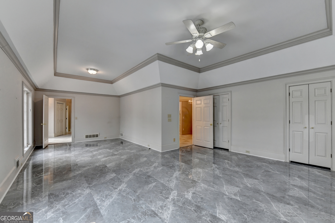
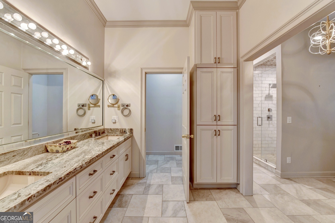
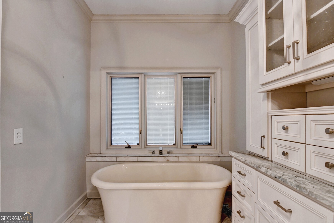
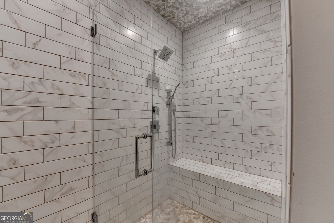
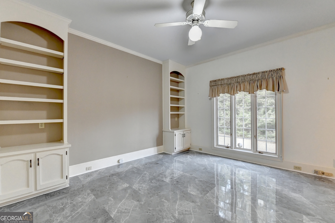
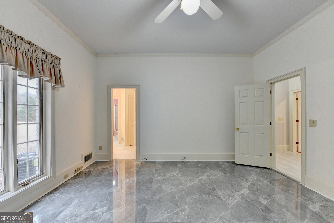
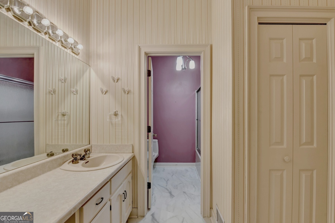
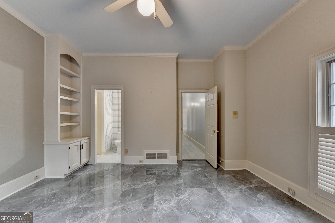
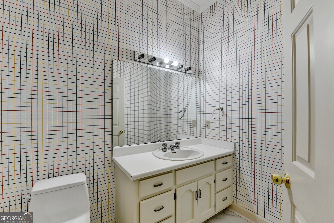
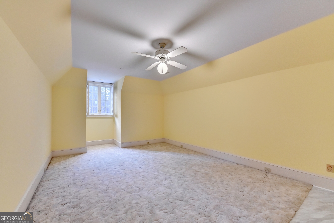
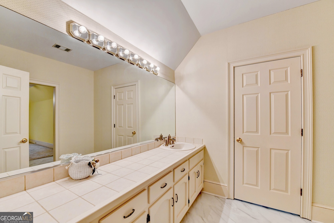
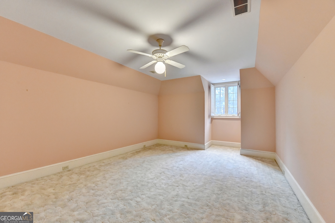
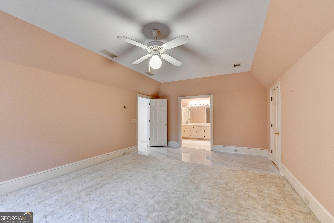
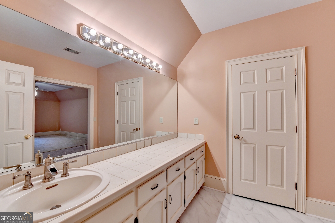
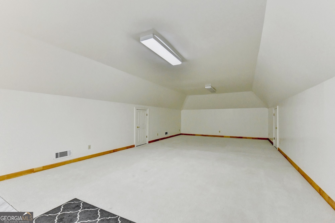
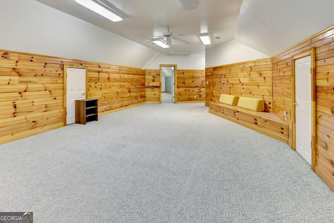
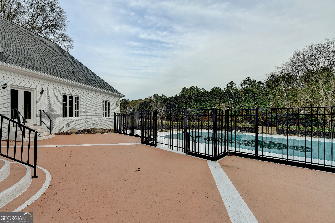
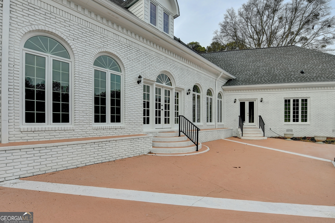
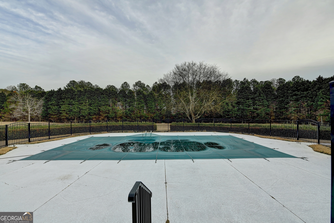
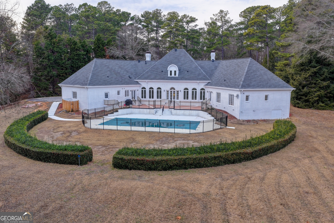
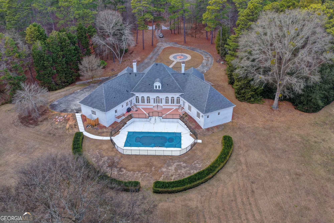
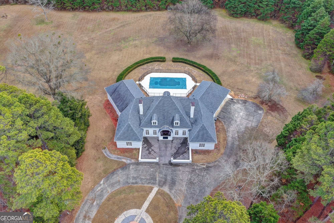
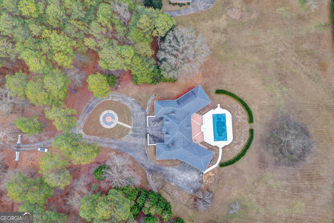
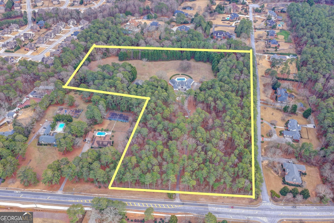
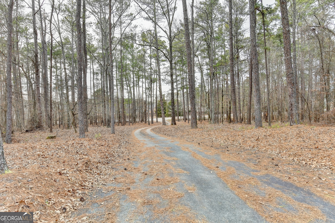
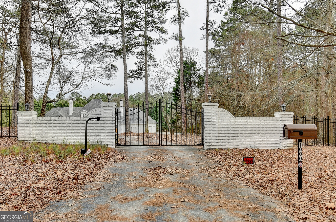
Rarely does a property of this caliber come available for lease. Set on 22 immaculate acres behind a gated and secluded, tree-lined boundary, this estate offers an uncommon level of privacy without sacrificing proximity to the city center, which remains just a short drive away. The main residence is well-crafted and thoughtfully designed. The primary suite is on the main floor and occupies its own tranquil wing, complete with dual walk-in closets and a luxurious bath outfitted with a soaking tub and a separate shower. Two additional bedrooms on the main level each offer a private en-suite bath. The remainder of the main floor includes a light-filled breakfast area, a refined dining room, a flexible sunroom, dedicated fitness and recreation rooms, a full laundry center, a general pool lounge, and a thoughtful mix of formal and casual gathering spaces. The upper level adds considerable room to the floor plan, with oversized secondary bedrooms each offering a private bath, a second fitness room or bonus space, a recreation room, and an impressive amount of walk-in storage throughout. For parking and additional flexibility, the property includes an oversized attached three-car garage, as well as a detached two-car garage with a large unfinished loft overhead, suitable for a home office, creative studio, or teen hangout. The grounds are equally impressive, vast, verdant, and groomed to a standard that reflects serious care and attention. The resort-caliber outdoor space features a gleaming pool, an expansive entertainment patio, and a picturesque orchard planted with peach, pear, persimmon, and pecan trees, suited for everything from large gatherings to quiet evenings. Life worth living. Call us for a private tour.
Details
| MLS # | 10738373 |
|---|---|
| Listing Type | For Lease |
| Style | House |
| Status | Active |
| Year | 1983 |
| Days On Site | 128 |
| Listing Provided By | Imax Realty LLC | Ash H. Thourani |
Features
| Bed(s) | 5 |
|---|---|
| Bath(s) | 6 Total |
| SQ Feet | 7,800 |
| Pool | Yes |
| Story(s) | 1 |
| Acreage | 22.54 |
Interior
| Appliances | Dishwasher, Disposal, Microwave, Refrigerator |
|---|---|
| Interior Features | Master On Main Level |
| Cooling | Ceiling Fan(s), Central Air |
| Cooling Yes / No | Yes |
| Heating | Forced Air, Natural Gas |
| Heating Yes / No | Yes |
| Fireplace Yes / No | Yes |
| Fireplaces Total | 2 |
| Fireplace Features | Family Room, Gas Log, Living Room |
| Furnished | Unfurnished |
| Room Kitchen Features | Breakfast Room, Pantry |
| Laundry Features | Mud Room |
Exterior
| Exterior Features | Veranda |
|---|---|
| Lot Features | Level, Private |
| Construction Materials | Brick |
| Roof | Composition |
| Fencing | Fenced, Privacy |
| Patio And Porch Features | Deck |
| Security Features | Gated Community |
Parking
| Attached Garage Yes / No | Yes |
|---|---|
| Garage Yes / No | Yes |
| Parking Features | Garage, Attached, Detached, Garage Door Opener, Side/Rear Entrance |
Utilities
| Utilities | Cable Available, Electricity Available, Natural Gas Available, Phone Available, Water Available |
|---|---|
| Sewer | Septic Tank |
Location
| Community Features | None |
|---|
Area Information
| State | GA |
|---|---|
| County | Gwinnett |
| City | Grayson |
| Zip Code | 30017 |
| Area | Gwinnett |
| School District | Grayson |
| Elementary School | Grayson |
| High School | Grayson |
| Listing VS Median (in 30017) | |
Price: $6,500 low | high Med: $452,500 sqft: 7,800 low | high Med: 2,595 $ / sqft: $1 low | high Med: $174 On site: 128 low | high Med: 8 | |
Market Activity 30017
Request a showing
Request a showing
Contact
Learn More About This Property

| State | GA |
|---|---|
| County | Gwinnett |
| City | Grayson |
| Zip Code | 30017 |
| Area | Gwinnett |
| School District | Grayson |
| Elementary School | Grayson |
| High School | Grayson |
| Listing VS Median (in 30017) | |
Price: $6,500 low | high Med: $452,500 sqft: 7,800 low | high Med: 2,595 $ / sqft: $1 low | high Med: $174 On site: 128 low | high Med: 8 | |